Sports

- Gymnasium
- Swimming Pool
- Kids' Pool
- Badminton Court(s)
- Tennis Court(s)
- Squash Court
- Kids' Play Areas / Sand Pits
- Yoga Areas
- Jogging / Cycle Track


Shapoorji Pallonji Aquila at Sarova Kandivali East Mumbai is an exclusive luxury residential project within the iconic Sarova integrated township, offering premium 3 BHK Flats residences with private decks, contemporary design, and world-class lifestyle amenities. Strategically located off the Western Express Highway, it enjoys seamless connectivity to Kandivali Railway Station, Poisar Metro Station, making it an exceptional destination for modern urban living and long-term investment.

 +4 Photos
 3D Floor Plans
₹4.75 Cr - 5.00 Cr
₹46,432 Per Sq. Ft.
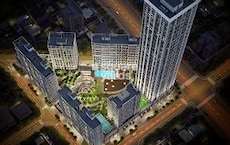
Shapoorji Pallonji Aquila at Sarova is an exclusive residential tower located in Kandivali East, Mumbai, within the landmark 55-acre Sarova integrated township. Designed for discerning homebuyers, the project offers a refined lifestyle where luxury, convenience, and community come together amidst thoughtfully planned green spaces and premium infrastructure.
Part of one of Mumbai's largest integrated townships, Aquila at Sarova offers luxurious 3 BHK residences starting with 1023 Sq.Ft. ,each thoughtfully crafted with an exclusive private deck. The development provides access to a complete ecosystem comprising landscaped open spaces, retail avenues and premium recreational amenities, delivering an all-inclusive urban lifestyle.
Every residence is intelligently planned to maximise space, natural light, ventilation, and everyday functionality. From expansive windows to carefully selected premium fittings, every detail has been meticulously designed to enhance comfort, aesthetics, and efficient living, creating homes that perfectly balance elegance with practicality.
The contemporary architecture is complemented by spectacular views of the Mumbai skyline and the serene Sanjay Gandhi National Park, creating a unique living experience where nature and city life coexist. Residents enjoy an exclusive collection of lifestyle amenities, including landscaped gardens, clubhouse facilities, swimming pool, fitness zones, children's play areas, sports facilities, and sustainable green features, promoting wellness, recreation, and community living.
Shapoorji Pallonji Aquila at Sarova is developed by SD Corp, a joint venture of the Shapoorji Pallonji Group and the Dilip Thacker Group, bringing together over 150 years of legacy in delivering iconic developments. The developer is renowned for superior craftsmanship, innovative design, exceptional quality, and a customer-first approach, making Aquila another landmark addition to Mumbai's skyline.
The project is registered under MahaRERA Registration No. P51800032647 With Possession December 2026
Pricing & Payment Notes
Units at Shapoorji Pallonji Aquila are available starting from ₹ 4.75 Cr, with prices extending up to ₹ 5.00 Cr For detailed pricing across various configurations, refer to 3 BHK: ₹ 4.75 Cr Individual unit prices include ₹ 4.75 Cr, ₹ 5.00 Cr, and. Compared to the average asking price of ₹ 31,750 /Sq.Ft. in the locality and ₹ 36,350 /Sq.Ft. within the micromarket, these homes offer compelling value.
View the latest price list for Shapoorji Pallonji Aquila.
*Prices are indicative and subject to applicable charges and project terms.
Shapoorji Pallonji Aquila's average asking price is stable quarter-on-quarter, compared with Kandivali East.
Shapoorji Pallonji Aquila avg. price is ₹ 39.2 K/Sq.Ft. compared to Kandivali East at ₹ 31.8 K/Sq.Ft.
Monthly Rent in Kandivali East ranges from ₹ 22.5 K to ₹ 1.1 L with options available for STUDIO,1,2,3,4 BHK units
Get the latest price and market updates for Shapoorji Pallonji Aquila.
MMRDA is on track to complete all its ongoing infrastructure projects by December 2028, a year ahead of its original deadline. These projects, part of the 'Mumbai in 59 Minutes' vision, include roads, tunnels, sea links, and metro corridors aimed at creating seamless east-west and north-south connectivity across the region.
MMRDA has presented a surplus budget of ₹48,072 crore, with 87% allocated to infrastructure projects, including roads, public transport, and urban development. A notable provision of ₹4,000 crore is earmarked for the development of Mumbai 3.0 New Town, aiming for planned urban expansion.
The BMC's FY26-27 budget includes a substantial allocation of ₹6,475 crore for water security initiatives. This funding is designated for projects such as the Manori desalination plant (₹500 crore) and the Gargai project (₹437.51 crore), aimed at augmenting the city's water supply capacity.
The highly anticipated 'Missing Link' project on the Mumbai-Pune Expressway is set to be inaugurated on May 1, significantly reducing travel time by approximately 30 minutes and enhancing safety. The 10.5-km stretch features tunnels and a bridge, bypassing the accident-prone Khandala Ghat. This infrastructure upgrade is expected to ease traffic congestion, improve travel safety.
A total of 75 out of 146 launched units have been booked as of February 2026, including 51% of 3 BHK(75 out of 146 units).
Structural Works reach 66% completion.
Structural Works reach 63% completion.
A total of 75 out of 146 launched units have been booked as of June 2024, including 51% of 3 BHK(75 out of 146 units).
A total of 73 out of 146 launched units have been booked as of March 2024, including 50% of 3 BHK(73 out of 146 units).
A total of 68 out of 146 launched units have been booked as of December 2023, including 47% of 3 BHK(68 out of 146 units).
Shapoorji Pallonji Aquila offers a thoughtfully curated selection of residential units, designed to cater to diverse living needs. Discover the spaciousness of 3 BHK Apartment, featuring an expansive 1023 Sq. Ft. and priced from ₹ 4.75 Cr, providing ample room for comfortable family living.
Further enhancing the living experience, 3 BHK Apartment presents a well-appointed space of 1077 Sq. Ft., available starting from ₹ 5.00 Cr, ideal for those seeking refined and efficient residences.
Pricing & Payment Notes
Units at Shapoorji Pallonji Aquila are available starting from ₹ 4.75 Cr, with prices extending up to ₹ 5.00 Cr For detailed pricing across various configurations, refer to 3 BHK: ₹ 4.75 Cr Individual unit prices include ₹ 4.75 Cr, ₹ 5.00 Cr, and. Compared to the average asking price of ₹ 31,750 /Sq.Ft. in the locality and ₹ 36,350 /Sq.Ft. within the micromarket, these homes offer compelling value.

Price:₹ 4.75 Cr
Price:₹ 5.00 Cr
Explore the master plan, project photos and walkthrough videos of Shapoorji Pallonji Aquila to understand the overall layout, tower placement, amenities, landscaped spaces and key highlights before making your buying decision.

Living here means enjoying a home life that balances personal space with community engagement, offering many ways to relax and stay active. Families will find dedicated play zones for children and quiet spots for elders, making daily life easier and more enjoyable. This project stands out for its thoughtful integration of diverse amenities within a substantial open and green environment, creating a well rounded residential experience.
Download brochure & master plan of Shapoorji Pallonji Aquila to explore floor plans and layout details in Kandivali East, Mumbai.
Residents at Shapoorji Pallonji Aquila discover a vibrant lifestyle complemented by an array of Gymnasium, Swimming Pool, Power Backup, Treated Water Supply, 24 x 7 Security, Fire Fighting Systems, Party Hall, Amphitheater, Rain Water Harvesting, Sewage Treatment Plant This development is meticulously designed to enhance everyday living, offering a harmonious blend of comfort and convenience for families and professionals alike. The project's commitment to quality is evident in its thoughtful features, ensuring a fulfilling community experience.
Shapoorji Pallonji Aquila at Sarova enjoys a prime location in Kandivali East Mumbai , one of the city's fastest-growing residential destinations. Situated just off the Western Express Highway, the project offers excellent connectivity to major business districts, commercial hubs, educational institutions, healthcare centres, and lifestyle destinations.

Estimate commute from your office or kid's school to Shapoorji Pallonji Aquila.


Please select the starting point to calculate the travel time.
Average Asking Price in Kandivali East
Based on active listings and recent trends

Based on demand, livability, and activity
Know More About Kandivali EastI love Kandivali East as my experiences feel pragmatic and balanced. I have nearby schools, medical centers, stores, and transportation. Park walks in the evening appeal to me. Andheri is where I work, and I travel without difficulty. This location is wonderful, but parking shortages and rush-hour traffic call rapid fixes.
— Sagar Pande, Tenant
Trust & Verification
Construction Status & RERA
Shapoorji Pallonji Aquila is currently Under Construction, with possession anticipated around Dec 2026 This development is officially registered under the RERA regulations, bearing the RERA number P51800032647, ensuring transparency and adherence to all building standards. The project, launched on Jan 2022, has seen significant progress, reflecting the developer's commitment to timely delivery and quality construction. The comprehensive Oil Bound Distemper, Laminated Wooden, Vitrified Tiles, Indian Marble, Premium Bath Fittings, Exhaust Fan, RCC Frame Structure are meticulously followed, ensuring a robust and well-finished residence. This project is registered with a RERA number of P51800032647, underscoring its compliance.
Building No 3 Wing C Aquila
Rera Url:

Kandivali East, Mumbai

Kandivali East, Mumbai

Kandivali West, Mumbai
Compare multiple homes side-by-side and find the option that best fits your budget, lifestyle, and needs.

Full Cost Clarity
Compare sale price or rent, applicable charges, and key ownership/rental expenses.
Amenities & Features
Compare amenities, furnishing, configuration, and property features side-by-side.
Best Pick Recommendation
Get an expert-recommended option based on your selected preferences.
Builder / Seller Details
Review key trust signals like builder profile, seller details, and project history.

Shapoorji Pallonji Aquila is a distinguished residential offering by Shapoorji Pallonji, a company with a proven track record in delivering exceptional housing developments. This builder has successfully completed 92 projects, demonstrating a deep understanding of homebuyer needs and a commitment to quality. Their focus on creating family-oriented communities and fostering homebuyer satisfaction is evident in every development. The developer's extensive experience ensures a high standard of craftsmanship and thoughtful design, making Shapoorji Pallonji a trusted name in residential real estate.

Santacruz East, Mumbai
2, 3, 4 BHK Apartment, Retail Shop
₹ 2.55 Cr to 6.27 Cr

Sewri, Mumbai
2, 3 BHK Apartment
₹ 2.90 Cr to 3.80 Cr

Kandivali East, Mumbai
2, 3 BHK Apartment
₹ 1.20 Cr to 3.20 Cr

Bandra East, Mumbai
2, 3 BHK Apartment
₹ 3.18 Cr to 4.90 Cr

Gamdevi, Mumbai
3, 4 BHK Apartment
₹ 14.50 Cr to 20.84 Cr

Tardeo, Mumbai
3, 4, 5 BHK Apartment
₹ 15.21 Cr to 36.58 Cr

Kandivali East, Mumbai
1, 2 BHK Apartment
₹ 1.20 Cr to 1.67 Cr

Kandivali East, Mumbai
1, 2 BHK Apartment
₹ 1.20 Cr to 1.67 Cr
Kandivali East, Mumbai
3 BHK Apartment
₹ 3.20 Cr

Kandivali East, Mumbai
1, 2, 3 BHK Apartment
₹ 1.38 Cr to 3.50 Cr

Kandivali East, Mumbai
1, 2, 3 BHK Apartment
₹ 1.41 Cr to 3.25 Cr

Mulund West, Mumbai
2, 3 BHK Apartment
₹ 2.80 Cr to 3.71 Cr

Azad Nagar Colaba, Mumbai
3 BHK Apartment
Price On Request

Kandivali East, Mumbai
1, 2, 3 BHK Apartment
₹ 87.85 Lac to 1.96 Cr

Kandivali East, Mumbai
Office Space
₹ 4.13 Cr to 9.93 Cr

Gamdevi, Mumbai
1 BHK Apartment
Price On Request

Bandra East, Mumbai
2 BHK Apartment
₹ 3.05 Cr to 3.39 Cr

Kandivali East, Mumbai
1, 2 BHK Apartment
₹ 1.38 Cr to 1.92 Cr

Kandivali East, Mumbai
1, 2 BHK Apartment
₹ 1.38 Cr to 1.92 Cr

Kandivali East, Mumbai
1, 2 BHK Apartment
₹ 1.22 Cr to 1.88 Cr

Kandivali East, Mumbai
1, 2 BHK Apartment
₹ 1.22 Cr to 1.88 Cr

Khar West, Mumbai
3 BHK Apartment
₹ 7.50 Cr
Sewri, Mumbai
2, 3 BHK Apartment
₹ 2.90 Cr to 3.80 Cr
Kandivali East, Mumbai
2, 3 BHK Apartment
₹ 1.20 Cr to 3.20 Cr
Bandra East, Mumbai
2, 3 BHK Apartment
₹ 3.18 Cr to 4.90 Cr
Gamdevi, Mumbai
3, 4 BHK Apartment
₹ 14.50 Cr to 20.84 Cr
Tardeo, Mumbai
3, 4, 5 BHK Apartment
₹ 15.21 Cr to 36.58 Cr
Kandivali East, Mumbai
1, 2 BHK Apartment
₹ 1.20 Cr to 1.67 Cr
Kandivali East, Mumbai
1, 2 BHK Apartment
₹ 1.20 Cr to 1.67 Cr
Kandivali East, Mumbai
3 BHK Apartment
₹ 3.20 Cr
Kandivali East, Mumbai
1, 2, 3 BHK Apartment
₹ 1.38 Cr to 3.50 Cr
Kandivali East, Mumbai
1, 2, 3 BHK Apartment
₹ 1.41 Cr to 3.25 Cr
Mulund West, Mumbai
2, 3 BHK Apartment
₹ 2.80 Cr to 3.71 Cr
Azad Nagar Colaba, Mumbai
3 BHK Apartment
Price On Request
Kandivali East, Mumbai
1, 2, 3 BHK Apartment
₹ 87.85 Lac to 1.96 Cr
Kandivali East, Mumbai
Office Space
₹ 4.13 Cr to 9.93 Cr
Gamdevi, Mumbai
1 BHK Apartment
Price On Request
Bandra East, Mumbai
2 BHK Apartment
₹ 3.05 Cr to 3.39 Cr
Kandivali East, Mumbai
1, 2 BHK Apartment
₹ 1.38 Cr to 1.92 Cr
Kandivali East, Mumbai
1, 2 BHK Apartment
₹ 1.38 Cr to 1.92 Cr
Kandivali East, Mumbai
1, 2 BHK Apartment
₹ 1.22 Cr to 1.88 Cr
Kandivali East, Mumbai
1, 2 BHK Apartment
₹ 1.22 Cr to 1.88 Cr
Khar West, Mumbai
3 BHK Apartment
₹ 7.50 Cr

Borivali East, Mumbai
3 BHK
₹ 5.53 Cr to 5.64 Cr

Kandivali West, Mumbai
2,3 BHK
₹ 2.25 Cr to 4.97 Cr

Goregaon East, Mumbai
2,3 BHK
₹ 2.27 Cr to 3.39 Cr

Kandivali East, Mumbai
2,3,4 BHK
₹ 3.31 Cr to 9.00 Cr

Kandivali East, Mumbai
2,3,4 BHK
₹ 2.17 Cr to 6.44 Cr

Borivali West, Mumbai
2,3 BHK
₹ 3.00 Cr to 4.99 Cr

Kandivali East, Mumbai
2,3,4 BHK
₹ 3.20 Cr to 6.91 Cr

Borivali West, Mumbai
1,2,3 BHK
₹ 1.81 Cr to 4.06 Cr
Shimpoli, Mumbai
2,3,4,5,6 BHK
₹ 3.04 Cr to 10.22 Cr

Borivali East, Mumbai
1,2,3,4 BHK
₹ 1.08 Cr to 3.35 Cr

Malad East, Mumbai
1, 2 BHK Apartment
Price On Request

Malad East, Mumbai
1, 2 BHK Apartment
₹ 88.78 Lac to 1.37 Cr

Malad East, Mumbai
1 BHK Apartment, Office Space, Retail Shop
Price On Request

Malad East, Mumbai
Price On Request

Kandivali West, Mumbai
1, 2 BHK Apartment
₹ 1.59 Cr to 2.46 Cr

Kandivali West, Mumbai
1, 2 BHK Apartment, Office Space
₹ 98.10 Lac to 1.71 Cr

Borivali East, Mumbai
1, 2 BHK Apartment
₹ 1.66 Cr to 2.58 Cr

Malad East, Mumbai
1, 2 BHK Apartment
₹ 1.20 Cr to 1.85 Cr

Kandivali West, Mumbai
2, 3 BHK Apartment, Office Space
₹ 2.01 Cr to 3.06 Cr

Kandivali West, Mumbai
1, 2 BHK Apartment
₹ 1.38 Cr to 2.24 Cr

Malad East, Mumbai
1, 2, 3 BHK Apartment, Retail Shop
₹ 75.83 Lac to 1.67 Cr

Malad East, Mumbai
1, 2 BHK Apartment
₹ 90.00 Lac to 1.64 Cr

Kandivali West, Mumbai
2, 3 BHK Apartment, Office Space
₹ 1.97 Cr to 2.84 Cr

Kandivali West, Mumbai
1, 2, 3 BHK Apartment
₹ 1.12 Cr to 2.47 Cr

Kandivali West, Mumbai
Retail Shop, Office Space
₹ 2.25 Cr

Borivali East, Mumbai
2, 3 BHK Apartment
₹ 2.40 Cr to 3.64 Cr

Borivali East, Mumbai
3, 4 BHK Apartment
₹ 4.00 Cr to 5.12 Cr

Andheri East, Mumbai
4, 5 BHK Apartment
Price On Request

Andheri West, Mumbai
2, 3, 4 BHK Apartment
₹ 1.13 Cr to 2.15 Cr

Borivali East, Mumbai
3, 4 BHK Apartment
₹ 1.99 Cr to 4.10 Cr

Borivali East, Mumbai
4 BHK Apartment
Price On Request

Borivali East, Mumbai
1, 2, 3 BHK Apartment
₹ 51.90 Lac to 1.79 Cr

Borivali East, Mumbai
Office Space
Price On Request

Kandivali West, Mumbai
1 BHK Apartment
Price On Request

Malad East, Mumbai
1 BHK Apartment
₹ 85.00 Lac

Borivali East, Mumbai
1 BHK Apartment
Price On Request
Explore rental listings currently available in Shapoorji Pallonji Aquila, Mumbai.

Kandivali East, Mumbai
₹ 40,000

Kandivali East, Mumbai
₹ 55,000 This website is only for the purpose of providing information regarding real estate projects in different geographies. Any information which is being provided on this website is not an advertisement or a solicitation. The company has not verified the information and the compliances of the projects. Further, the company has not checked the RERA* registration status of the real estate projects listed herein. The company does not make any representation in regards to the compliances done against these projects. Please note that you should make yourself aware about the RERA* registration status of the listed real estate projects.
*Real Estate (Regulation & Development) Act, 2016.


