Shapoorji Pallonji developer logo

Shapoorji Pallonji Siennaa Wing B Kandivali East, Mumbai

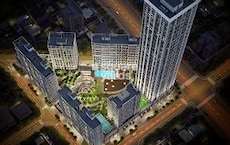
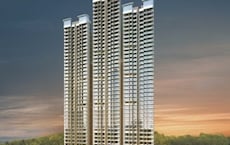
Shapoorji Pallonji Siennaa Wing B is an Apartment project by Shapoorji Pallonji, offering 1 BHK, 2 BHK Flats units in Kandivali East, Mumbai. The project spreads across 3.71 Acres and offers unit sizes ranging from 391 Sq.Ft. to 600 Sq.Ft.. Prices start at ₹ 1.22 Cr , with Ready to Move units available.

₹1.22 Cr - 1.88 Cr

₹30,850 Per Sq. Ft.

Project Status
Ready to Move
Unit Config
1, 2 BHK Flats
Size
391 to 600 Sq. Ft.
Number of Units
95
Total Area
3.71 Acres
On this page

About Shapoorji Pallonji Siennaa Wing B, Kandivali East by Shapoorji Pallonji

Shapoorji Pallonji Siennaa Wing B is a luxurious township that offers a unique lifestyle experience to homebuyers. It offers a blend of contemporary and traditional architecture that is sure to please the senses. The township offers 95 units spread over 3.71 acres. Units range from 698 sqft to 960 sqft. Each unit is situated close to Western Express Highway, Astonishing national park and western highway views. The township is also well connected to Kandivali railway station and BKC. It has seamless connectivity to Chhatrapati Shivaji Maharaj International Airport.

Shapoorji Pallonji Siennaa Wing B Price List, Price Trends and Market Insights

Price List

View the latest price list for Shapoorji Pallonji Siennaa Wing B.

Unit Type (Carpet) Price* Action
1 BHK Apartment 391 Sq. Ft. ₹ 1.22 Cr
1 BHK Apartment 403 Sq. Ft. ₹ 1.26 Cr
2 BHK Apartment 600 Sq. Ft. ₹ 1.88 Cr

*Prices are indicative and subject to applicable charges and project terms.

Shapoorji Pallonji Siennaa Wing B Floor Plans

Floor plan of 1 BHK 391 Sq. Ft. Apartment in Shapoorji Pallonji Siennaa Wing B, Mumbai
View Detailed Floor Plan
  • 2D, 3D & video tour
  • Room-by-room dimensions
  • Vaastu compatibility check
  • Interior Design Packages
View Floor Plan
1 BHK 391 Sq. Ft. Apartment

Price:₹ 1.22 Cr

₹ 84.82 K EMI

Master Plan, Photos, Videos & Brochure of Shapoorji Pallonji Siennaa Wing B

Explore the master plan, project photos and walkthrough videos of Shapoorji Pallonji Siennaa Wing B to understand the overall layout, tower placement, amenities, landscaped spaces and key highlights before making your buying decision.

Master Plan 1

The Shapoorji Pallonji Siennaa master plan features six distinct residential wings: A, B, C, D, E, and F. The property offers various housing typologies including 1 BHK, 2 BHK Premium, 2 BHK Luxury, and 3 BHK units. There are also designated areas for future development within the plan.

Land Use & Density

The land use is primarily residential, with six wings dedicated to homes. Significant portions are allocated to green and open spaces, featuring landscaped gardens, a central 'Plaza Open To Sky,' and areas dedicated to outdoor amenities. There are also marked zones for future development, indicating potential for expansion.

Connectivity & Access
  • The property is bordered by an existing D.P. Road on two sides (north and east).
  • It also provides direct access toward the Western Express Highway.
  • Internal pathways are present, connecting the residential wings with the central amenity areas.
On-Site Features & Amenities
  • A large swimming pool is centrally located within the amenity zone.
  • The Club Siennaa offers indoor amenities such as a gym, table tennis room, lounge, business center, and a pool table.
  • Outdoor sports and recreation facilities include a multi-purpose court, a barbeque area, and a skating pit.
Key Dimensions & Figures
  • The project comprises six residential wings: A, B, C, D, E, and F.
  • Four distinct housing typologies are available: 1 BHK, 2 BHK Premium, 2 BHK Luxury, and 3 BHK.
  • There are five indoor amenities within Club Siennaa and four outdoor amenities.
  • The development includes multiple areas earmarked for future development.
Download Hub for Shapoorji Pallonji Siennaa Wing B

Download master plan & walkthrough video of Shapoorji Pallonji Siennaa Wing B to explore layout and virtual tour in Kandivali East, Mumbai.

Master Plan

Overall project layout & design

Walkthrough Video

Virtual tour of the property

Amenities & Specifications of Shapoorji Pallonji Siennaa Wing B

Sports

  • Gymnasium
  • Swimming Pool
  • Kids' Pool
  • Badminton Court(s)
  • Tennis Court(s)
  • Squash Court
  • Cricket
  • Kids' Play Areas / Sand Pits
  • Basketball
  • Volleyball
  • Yoga Areas
  • Jogging / Cycle Track
  • Table Tennis
  • Snooker/Pool/Billiards
  • Skating Rink
  • Rappelling/Rock Climbing

Convenience

  • Power Backup
  • Treated Water Supply
  • 24*7 Water Supply
  • Lift

Safety

  • 24 x 7 Security
  • CCTV / Video Surveillance
  • Fire Fighting Systems
  • Intercom Facility
  • Video Phone

Leisure

  • Reading Room/Library
  • Sauna
  • Party Hall
  • Clubhouse
  • Amphitheater
  • Indoor Games
  • Spa
  • Jacuzzi

Environment

  • Rain Water Harvesting
  • Sewage Treatment Plant
  • Eco Friendly
  • Large Green Area

Specifications

Master Bedroom-Walls
Acrylic Emulsion
Master Bedroom-Flooring
Vitrified Tiles
Other Bedrooms-Flooring
Vitrified Tiles
Walls
Acrylic Emulsion
Living Area-Flooring
Vitrified Tiles
Kitchen-Equipments
Modular Kitchen
Bathroom
Shower Panel, Geyser, Premium Bath Fittings
Structure
RCC Frame Structure

Location and Connectivity Around Shapoorji Pallonji Kandivali East

Connectivity map showing nearby places around Mumbai Western Suburbs
Mumbai Western Suburbs Check Travel Time

Estimate commute from your office or kid's school to Shapoorji Pallonji Siennaa Wing B.

RERA Details of Shapoorji Pallonji Siennaa Wing B

  • Square Yards RERA Reg. A51800000454

How does Shapoorji Pallonji Siennaa Wing B compare with similar projects?

Compare Shapoorji Pallonji Siennaa Wing B with similar projects. Evaluate pricing, configurations, possession timelines, and project scale to find the best fit for your needs.
Current Project
Shapoorji Pallonji Siennaa Wing B project in Kandivali East, Mumbai

Shapoorji Pallonji Siennaa Wing B

Kandivali East, Mumbai

Price
₹1.22 Cr - 1.88 Cr
Per Sq. Ft
₹30,850 Per Sq. Ft
Configuration
1, 2 BHK Flats
Unit Size
391 to 600 Sq. Ft
Possession
N/A
Status
Ready to Move
RERA No.
A51800000454
Land Area
3.71 Acres
Total Units
95
Density
26 Units/Acre
Mayfair Housing Shyam project in Kandivali West, Mumbai

Mayfair Housing Shyam

Kandivali West, Mumbai

Rated 5.0 out of 5
Price
₹1.76 Cr - 2.53 Cr
Per Sq. Ft
N/A
Configuration
2, 3 BHK Flats
Unit Size
621 to 973 Sq. Ft
Possession
Dec 30, 2015
Status
Ready to Move
RERA No.
A51800000454
Land Area
0.74 Acres
Total Units
39
Density
53 Units/Acre
Ruparel Sky Green project in Kandivali West, Mumbai

Ruparel Sky Green

Kandivali West, Mumbai

Rated 3.8 out of 5
Price
₹1.27 Cr - 1.90 Cr
Per Sq. Ft
N/A
Configuration
1, 2 BHK Flats
Unit Size
423 to 619 Sq. Ft
Possession
Dec 2026
Status
Partially Ready To Move
RERA No.
P51800012513
Land Area
4 Acres
Total Units
480
Density
120 Units/Acre
View Detailed Comparison

Shapoorji Pallonji Track Record

88 Total
Projects
48 Delivered
Projects

Shapoorji Pallonji Group is a Mumbai-based subsidiary of the Indian conglomerate Shapoorji Pallonji & Company Private Limited. Construction, real estate, fabrics, manufactured products, home appliances, shipping, periodicals, electricity, and biotechnology are among the industries. Until 2012, when he declared his retirement and Shapoor Mistry's succession, the firm was run by Pallonji Mistry's grandson, also named Pallonji Mistry. Forbes & Company Ltd. and Gokak Textiles listed firms are parts of the US$2.5 billion Shapoorji Pallonji Group. Shapoorji Pallonji purchased Forbes, which was already listed. Although, there were rumours in 2006 that the group, Afcons Infrastructure, would make an initial public offering. The Taj Intercontinental, Hong Kong Bank, Grindlays Bank, Standard Chartered Bank, Reserve Bank of India building, and buildings for the Bombay Stock Exchange and Reserve Bank of India were all constructed by the business, which is renowned for its work in the Fort neighbourhood of Mumbai. Additionally, the business also constructed a stone palace in 1971 for the Sultan of Oman. The business was involved in reconstructing and repairing the Taj Mahal Palace & Tower after the 2008 Mumbai Attacks, which left the building significantly damaged. The Imperial in Mumbai, Jumeirah Lake Towers in Dubai, and Ebene Cyber City in Mauritius are further noteworthy developments. Shapoor Mistry revealed the Group's ambitions to invest in a deep-water port, an IT park, hydroelectric power, the building of roads and night housing for the underprivileged in West Bengal in 2012. The Shapoorji Pallonji Group introduced Joyville Homes as its first affordability brand in January 2016.

You May Also Like

Frequently Asked Questions About Shapoorji Pallonji Siennaa Wing B

1 BHK Apartment – 391 Sq. Ft. at ₹ 1.22 Cr,1 BHK Apartment – 403 Sq. Ft. at ₹ 1.26 Cr,2 BHK Apartment – 600 Sq. Ft. at ₹ 1.88 Cr

Yes, Shapoorji Pallonji Siennaa Wing B has received its Occupancy Certificate, confirming that the project is legally approved for residential use

Maintenance charges at Shapoorji Pallonji Siennaa Wing B depend on the apartment size and society services and are payable monthly or annually.

Buyers need identity proof, address proof, agreement to sell, sale deed, and registration documents for purchasing in Shapoorji Pallonji Siennaa Wing B.

Residents of Shapoorji Pallonji Siennaa Wing B can enjoy amenities such as Gymnasium, Swimming Pool, Power Backup, Treated Water Supply, 24 x 7 Security, CCTV / Video Surveillance, Reading Room/Library, Sauna, Rain Water Harvesting, Sewage Treatment Plant, designed for comfort and a modern lifestyle.

*Disclaimer

This website is only for the purpose of providing information regarding real estate projects in different geographies. Any information which is being provided on this website is not an advertisement or a solicitation. The company has not verified the information and the compliances of the projects. Further, the company has not checked the RERA* registration status of the real estate projects listed herein. The company does not make any representation in regards to the compliances done against these projects. Please note that you should make yourself aware about the RERA* registration status of the listed real estate projects.

*Real Estate (Regulation & Development) Act, 2016.