Sports

- Gymnasium
- Swimming Pool
- Kids' Pool
- Kids' Play Areas / Sand Pits
- Yoga Areas
- Jogging / Cycle Track
- Rappelling/Rock Climbing


 +8 Photos
 Video
Video
₹10.63 Cr - 15.63 Cr
₹52,174 Per Sq. Ft.
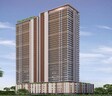
Hailing from a lineage of builders that have created some of Mumbai’s finest landmarks, Viceroy properties carry the legacy of some of Mumbai’s finest residential landmarks. Viceroy Prive is another iconic launch that offers 63 select families the essence of exclusivity. The new Viceroy Project, Viceroy Prive, is designed as a signature tower that offers bespoke private 4 and 5-BHK apartment duplexes in the city most coveted neighbourhood. It offers a brilliant skyline of the Sanjay Gandhi National Park and the city. A sustainable development that aligns with the Viceroy ethos of building environmentally friendly living spaces, the apartments offer balanced living spaces paired with luxurious amenities for the residents.
Viceroy Prive Photos
The following photos offer an exclusive look at the new Viceroy Project, Viceroy Prive. These photos can help you see how spectacular the tower is.
Viceroy Prive Address
The Viceroy Prive project is located in one of the most coveted neighbourhoods in Mumbai.
Its address is Viceroy Prive, 6V6C+CQV, Kandivali, Dattani Park, Thakur Village, Kandivali East, Mumbai, Maharashtra - 400101, India.
Viceroy Prive Mumbai
Viceroy Prive, Mumbai, is situated in one of the most enviable locations, making accessibility to the city easier.
Viceroy Prive Apartment
The property types available in the Viceroy Prive market are apartment duplexes.
Viceroy Prive Apartment 4 BHK and 5 BHK
Apartments at APAK Ajinkya Towers are available in 4 BHK and 5 BHK duplex configurations.
Viceroy Prive Tower Price List
The price of Viceroy Prive apartments is available on request.
* Price is subject to change as per market conditions.
Viceroy Prive Builder
The Viceroy Prive is built and developed by Viceroy Properties.
Viceroy Prive Legal Com/Issues
For all legal needs and issues you might face, our experienced team at Square Yards is always readily available to support and care for you.
The Viceroy Prive Tower offers exclusive and luxurious 4 BHK and 5 BHK apartment duplexes and top-level amenities like swimming pools, lush green parks, well-furnished gyms, professional basketball courts, game zones and cricket fields. The two exclusive residences offered per floor bear witness to the city’s beautiful skyline and add more light and better ventilation.
View the latest price list for Viceroy Prive.
*Prices are indicative and subject to applicable charges and project terms.
Viceroy Prive's average asking price is rising quarter-on-quarter, compared with Kandivali East.
Viceroy Prive avg. price is ₹ 25.1 K/Sq.Ft. compared to Kandivali East at ₹ 31.8 K/Sq.Ft.
Monthly Rent in Kandivali East ranges from ₹ 22.5 K to ₹ 1.1 L with options available for STUDIO,1,2,3,4 BHK units
Get the latest price and market updates for Viceroy Prive.
A total of 4 residential transactions has been registered so far for Viceroy Prive, amounting to ₹ 25 Cr till October 2026.
MMRDA is on track to complete all its ongoing infrastructure projects by December 2028, a year ahead of its original deadline. These projects, part of the 'Mumbai in 59 Minutes' vision, include roads, tunnels, sea links, and metro corridors aimed at creating seamless east-west and north-south connectivity across the region.
During Q2'2026, average property prices for Viceroy Prive moved from ₹ 23,850/sqft to ₹ 25,100/sqft, reflecting a 5.24% rise.
MMRDA has presented a surplus budget of ₹48,072 crore, with 87% allocated to infrastructure projects, including roads, public transport, and urban development. A notable provision of ₹4,000 crore is earmarked for the development of Mumbai 3.0 New Town, aiming for planned urban expansion.
The BMC's FY26-27 budget includes a substantial allocation of ₹6,475 crore for water security initiatives. This funding is designated for projects such as the Manori desalination plant (₹500 crore) and the Gargai project (₹437.51 crore), aimed at augmenting the city's water supply capacity.
The highly anticipated 'Missing Link' project on the Mumbai-Pune Expressway is set to be inaugurated on May 1, significantly reducing travel time by approximately 30 minutes and enhancing safety. The 10.5-km stretch features tunnels and a bridge, bypassing the accident-prone Khandala Ghat. This infrastructure upgrade is expected to ease traffic congestion, improve travel safety.
Structural Works reach 99% completion, Internal finishing stands at 28%, MEP Services including lift and staircases, are now 5% done.
A total of 48 out of 61 launched units have been booked as of February 2026, including 78% of 4 BHK(43 out of 55 units), 67% of 5 BHK & MORE(2 out of 3 units), 100% of 5 BHK & MORE(1 units), 5 BHK & MORE(2 units).
Structural Works reach 85% completion, Internal finishing stands at 3%.
A total of 51 out of 61 launched units have been booked as of February 2025, including 84% of 4 BHK(46 out of 55 units), 67% of 5 BHK & MORE(2 out of 3 units), 100% of 5 BHK & MORE(1 units), 5 BHK & MORE(2 units).
4 Sales Transactions Registered in Viceroy Prive From Nov 25 to Oct 26 at Avg. Price ₹ 31.4 K/Sq.Ft.
Transaction Period Nov 25 to Oct 26
4 Sales Transactions Registered in Viceroy Prive From Nov 25 to Oct 26 at Avg. Price ₹ 31.4 K/Sq.Ft.

Price:₹ 10.63 Cr

Price:₹ 14.69 Cr

Price:₹ 15.63 Cr
Explore the master plan, project photos and walkthrough videos of Viceroy Prive to understand the overall layout, tower placement, amenities, landscaped spaces and key highlights before making your buying decision.

Living here provides a comfortable home life with convenient access to daily necessities and opportunities for outdoor enjoyment. Families will appreciate the dedicated play areas and the presence of an educational facility, making daily routines simpler. The project stands out for its balanced layout and connectivity, offering a practical and pleasant urban residential experience.
Download brochure, master plan & walkthrough video of Viceroy Prive to explore floor plans, layout, and complete project details in Kandivali East, Mumbai.

Estimate commute from your office or kid's school to Viceroy Prive.

Please select the starting point to calculate the travel time.
Average Asking Price in Kandivali East
Based on active listings and recent trends

Based on demand, livability, and activity
Know More About Kandivali EastI love Kandivali East as my experiences feel pragmatic and balanced. I have nearby schools, medical centers, stores, and transportation. Park walks in the evening appeal to me. Andheri is where I work, and I travel without difficulty. This location is wonderful, but parking shortages and rush-hour traffic call rapid fixes.
— Sagar Pande, Tenant
Trust & Verification
Viceroy Prive
Rera Url:

Kandivali East, Mumbai

Borivali West, Mumbai

Kandivali West, Mumbai
Compare multiple homes side-by-side and find the option that best fits your budget, lifestyle, and needs.

Full Cost Clarity
Compare sale price or rent, applicable charges, and key ownership/rental expenses.
Amenities & Features
Compare amenities, furnishing, configuration, and property features side-by-side.
Best Pick Recommendation
Get an expert-recommended option based on your selected preferences.
Builder / Seller Details
Review key trust signals like builder profile, seller details, and project history.

Viceroy Properties is a renowned real estate developer in Mumbai with a portfolio of 4 prestigious projects. With a rich lineage of builders who have created some of the citys finest landmarks, Viceroy Properties brings fresh thinking, impeccable craftsmanship, and transparent practices to the local real estate market. With a leadership team highly experienced in the design and delivery of finely-crafted projects, Viceroy has 1 million square feet under development and an additional 1 million square feet planned, capturing the hearts and minds of customers across Mumbai. Cyrus Mody, the Managing Partner of Viceroy Properties, started his career in New York and Mumbai as a Management Consultant but soon discovered his true passion in real estate development. Joining his familys real estate business in 2006, Cyrus set up systems, processes, and trained teams to achieve operational excellence at their flagship township in the western suburbs. In 2017, he founded Viceroy Properties as a new breed of developer focused on research and development supported by customer-centric systems, with a vision to become a significant market player, delivering purposeful luxury and prioritizing living experiences.Viceroy Properties carries the legacy of some of Mumbais finest residential landmarks, including Il Palazzo, Suneeta, and Amalfi at Malabar Hill, as well as Viceroy Park and Viceroy Court at Thakur Village, Kandivali E. With a commitment to creating not just better life experiences but a better world, Viceroy Properties is dedicated to delivering exceptional spaces that meet the needs and desires of the discerning customers.

Andheri West, Mumbai
3, 4 BHK Apartment
₹ 11.48 Cr to 17.52 Cr

Kandivali East, Mumbai
2, 3 BHK Apartment
₹ 2.99 Cr to 4.30 Cr

Kandivali East, Mumbai
2, 3 BHK Apartment
₹ 2.99 Cr to 4.30 Cr

Kandivali East, Mumbai
2, 3 BHK Apartment, Retail Shop
₹ 3.37 Cr to 5.16 Cr

Borivali West, Mumbai
1,2,3,4 BHK
₹ 1.85 Cr to 9.17 Cr

Borivali East, Mumbai
3,4 BHK
₹ 6.50 Cr to 8.50 Cr

Malad West, Mumbai
2,3,4 BHK
₹ 5.50 Cr to 8.08 Cr

Kandivali West, Mumbai
3,4 BHK
₹ 5.02 Cr to 7.75 Cr

Kandivali East, Mumbai
2,3,4 BHK
₹ 3.31 Cr to 9.00 Cr

Borivali West, Mumbai
2,4 BHK
₹ 8.07 Cr to 9.25 Cr

Borivali West, Mumbai
2,3,4 BHK
₹ 3.34 Cr to 7.99 Cr

Borivali West, Mumbai
2,3,4 BHK
₹ 2.89 Cr to 11.59 Cr

Borivali West, Mumbai
3,4 BHK
₹ 3.76 Cr to 8.47 Cr

Borivali East, Mumbai
4 BHK
₹ 7.50 Cr to 9.06 Cr

Malad East, Mumbai
1 BHK Apartment, Office Space, Retail Shop
Price On Request

Malad East, Mumbai
Price On Request

Malad East, Mumbai
1, 2 BHK Apartment
Price On Request

Kandivali West, Mumbai
1, 2 BHK Apartment
₹ 1.59 Cr to 2.46 Cr

Kandivali West, Mumbai
1, 2 BHK Apartment, Office Space
₹ 98.10 Lac to 1.71 Cr

Malad East, Mumbai
1, 2 BHK Apartment
₹ 89.00 Lac to 1.37 Cr

Borivali East, Mumbai
1, 2 BHK Apartment
₹ 1.66 Cr to 2.58 Cr

Kandivali West, Mumbai
2, 3 BHK Apartment, Office Space
₹ 2.01 Cr to 3.06 Cr

Kandivali West, Mumbai
1, 2 BHK Apartment
₹ 1.38 Cr to 2.24 Cr

Malad East, Mumbai
1, 2, 3 BHK Apartment, Retail Shop
₹ 75.83 Lac to 1.67 Cr

Malad East, Mumbai
1, 2 BHK Apartment
₹ 1.20 Cr to 1.85 Cr

Kandivali West, Mumbai
2, 3 BHK Apartment, Office Space
₹ 1.97 Cr to 2.84 Cr

Kandivali West, Mumbai
1, 2, 3 BHK Apartment
₹ 1.12 Cr to 2.47 Cr

Malad East, Mumbai
1, 2 BHK Apartment, Retail Shop
₹ 1.10 Cr to 1.80 Cr

Kandivali West, Mumbai
Retail Shop, Office Space
₹ 2.25 Cr

Borivali East, Mumbai
2, 3 BHK Apartment
₹ 2.40 Cr to 3.64 Cr

Borivali East, Mumbai
3, 4 BHK Apartment
₹ 4.00 Cr to 5.12 Cr

Andheri East, Mumbai
4, 5 BHK Apartment
Price On Request

Andheri West, Mumbai
2, 3, 4 BHK Apartment
₹ 1.13 Cr to 2.15 Cr

Borivali East, Mumbai
3, 4 BHK Apartment
₹ 1.99 Cr to 4.10 Cr

Borivali East, Mumbai
4 BHK Apartment
Price On Request

Borivali East, Mumbai
1, 2, 3 BHK Apartment
₹ 51.90 Lac to 1.79 Cr

Borivali East, Mumbai
Office Space
Price On Request

Kandivali West, Mumbai
1 BHK Apartment
Price On Request

Malad East, Mumbai
1 BHK Apartment
₹ 85.00 Lac

Borivali East, Mumbai
1 BHK Apartment
Price On Request
Explore resale listings currently available in Viceroy Prive, Mumbai.

Kandivali East, Mumbai
₹ 11.5 Cr

Kandivali East, Mumbai
₹ 11 Cr 
Kandivali East, Mumbai
₹ 11 Cr

Kandivali East, Mumbai
₹ 11 Cr
Kandivali East, Mumbai
₹ 12.98 Cr
Kandivali East, Mumbai
₹ 17.5 Cr Ketan Joshi
Property Solutions
Highrise Property Consultants
Global Housing
Property Consultant
This website is only for the purpose of providing information regarding real estate projects in different geographies. Any information which is being provided on this website is not an advertisement or a solicitation. The company has not verified the information and the compliances of the projects. Further, the company has not checked the RERA* registration status of the real estate projects listed herein. The company does not make any representation in regards to the compliances done against these projects. Please note that you should make yourself aware about the RERA* registration status of the listed real estate projects.
*Real Estate (Regulation & Development) Act, 2016.


