


2 BHK Apartment - 758 sq. ft. (Carpet Area)
- 2 Bathrooms
- 1 Balcony
Asking price
Price:₹ 2.89 Cr


Mahindra Marina 64 is a New Launch residential development by Mahindra Lifespaces in Malad West, Mumbai, spread across 4.7 Acres and offering 2, 3, 4 BHK plus retail shops across 460 units, sized from 238 Sq.Ft. to 1474 Sq.Ft., priced between ₹ 2.10 Cr and ₹ 5.62 Cr at ₹ 38,461 Per Sq. Ft., with possession expected from Dec 2029; the project is RERA registered under PR1181012500087, PR1181012500523, PR1182022502265, built as a Net Zero Energy project with IGBC Gold pre-certification, and positioned near New Link Road, Swami Vivekanand Road, Western Express Highway within reach of Mumbai's western suburbs.

₹2.10 Cr - 5.62 Cr
₹38,461 Per Sq. Ft.


Square Yards experts are actively closing deals
Mahindra Marina 64 brings sustainability-focused apartment living to Malad West, Mumbai, developed by Mahindra Lifespaces across 4.7 Acres. The project houses 460 units, with configurations spanning 2, 3, 4 BHK alongside retail shops, and sizes from 238 Sq.Ft. to 1474 Sq.Ft.. It's currently New Launch, with possession beginning Dec 2029, and carries active RERA registration across its development phases.
Mahindra Marina 64 is registered with Maharashtra RERA across three separate phases.
| Filing | RERA Number |
|---|---|
| Mahindra Marina64 - Phase 1 | PR1181012500087 |
| Mahindra Marina64 - Phase 2 | PR1181012500523 |
| Mahindra Marina64 - Phase 3 | PR1182022502265 |
For the filing that covers your shortlisted tower or unit, verify directly on maharerait.maharashtra.gov.in before booking.
Mahindra Marina 64 keeps daily essentials very close, with a school, hospital and bus stop all within about 0.3 km, and New Link Road, Swami Vivekanand Road, Western Express Highway putting the rest of Mumbai's western suburbs within easy reach.
| Landmark | Distance |
|---|---|
| Jeevan Nursing Home | 0.1 km |
| Father Angelo High School | 0.3 km |
| Mariamman Mandir Bus Stop | 0.3 km |


 Floor plan
21 Sales Transactions Registered in Mahindra Marina 64 From Nov 25 to Oct 26 at Avg. Price ₹ 32.9 K/Sq.Ft.





Mahindra Marina 64's average asking price is cooling quarter-on-quarter, compared with Malad West.
Mahindra Marina 64 avg. price is ₹ 35.1 K/Sq.Ft. compared to Malad West at ₹ 31.1 K/Sq.Ft.
Monthly Rent in Malad West ranges from ₹ 23.9 K to ₹ 1.6 L with options available for STUDIO,1,2,3,4 BHK units
Get the latest price and market updates for Mahindra Marina 64.
The Mumbai Coastal Road project is advancing, with its sea link connection expected to be completed soon. The promenade and parking facilities are slated to open next year. This project aims to significantly improve connectivity between South and Western Mumbai, reducing travel time and enhancing the city's infrastructure.
A total of 21 residential transactions has been registered so far for Mahindra Marina 64, amounting to ₹ 59 Cr till October 2026.
MMRDA is on track to complete all its ongoing infrastructure projects by December 2028, a year ahead of its original deadline. These projects, part of the 'Mumbai in 59 Minutes' vision, include roads, tunnels, sea links, and metro corridors aimed at creating seamless east-west and north-south connectivity across the region.
MMRDA has presented a surplus budget of ₹48,072 crore, with 87% allocated to infrastructure projects, including roads, public transport, and urban development. A notable provision of ₹4,000 crore is earmarked for the development of Mumbai 3.0 New Town, aiming for planned urban expansion.
The BMC's FY26-27 budget includes a substantial allocation of ₹6,475 crore for water security initiatives. This funding is designated for projects such as the Manori desalination plant (₹500 crore) and the Gargai project (₹437.51 crore), aimed at augmenting the city's water supply capacity.
The highly anticipated 'Missing Link' project on the Mumbai-Pune Expressway is set to be inaugurated on May 1, significantly reducing travel time by approximately 30 minutes and enhancing safety. The 10.5-km stretch features tunnels and a bridge, bypassing the accident-prone Khandala Ghat. This infrastructure upgrade is expected to ease traffic congestion, improve travel safety.
During Q1'2026, average property prices for Mahindra Marina 64 moved from ₹ 35,700/sqft to ₹ 36,000/sqft, reflecting a 0.84% rise.
A new Phase, Tower/Building Name: Mahindra Marina64 - Phase 3, launched under RERA No. PR1182022502265. with targeted completion by 30-Jun-2030.
A new Phase, Tower/Building Name: Mahindra Marina64 - Phase 2, launched under RERA No. PR1181012500523. with targeted completion by 31-Dec-2029.
Mahindra Marina64 - Phase 1, developed by Mahindra Lifespace Developers limited, officially launched on 23-Jun-2025 and expected to complete by 31-Dec-2029. Registered under RERA No. PR1181012500087. The project comprises 1 towers with total area of 0.48 Acre.
21 Sales Transactions Registered in Mahindra Marina 64 From Nov 25 to Oct 26 at Avg. Price ₹ 32.9 K/Sq.Ft.
Transaction Period Nov 25 to Oct 26
Explore the master plan, project photos and walkthrough videos of Mahindra Marina 64 to understand the overall layout, tower placement, amenities, landscaped spaces and key highlights before making your buying decision.

Living here means enjoying a home life where nature and activity are always within reach, offering a refreshing escape from the city's rush. Families will appreciate the dedicated play areas and this amenity, while wellness seekers can benefit from the fitness facilities and this amenity. This project truly stands out for its commitment to providing a balanced and engaging lifestyle for all residents.
Download brochure, master plan & walkthrough video of Mahindra Marina 64 to explore floor plans, layout, and complete project details in Malad West, Mumbai.
![Mahindra Marina 64 | Teaser-Pricing, Offer, Plan [2025] | Mahindra Malad West](https://i.ytimg.com/vi/QgWYfgyxFxM/hqdefault.jpg)



Estimate commute from your office or kid's school to Mahindra Marina 64.


Please select the starting point to calculate the travel time.
Trust & Verification
Mahindra Marina64 - Phase 1
Rera Url:
Mahindra Marina64 - Phase 2
Rera Url:
Mahindra Marina64 - Phase 3
Rera Url:

Malad West, Mumbai

Borivali East, Mumbai

Borivali West, Mumbai
Compare multiple homes side-by-side and find the option that best fits your budget, lifestyle, and needs.

Full Cost Clarity
Compare sale price or rent, applicable charges, and key ownership/rental expenses.
Amenities & Features
Compare amenities, furnishing, configuration, and property features side-by-side.
Best Pick Recommendation
Get an expert-recommended option based on your selected preferences.
Builder / Seller Details
Review key trust signals like builder profile, seller details, and project history.

Mahindra Lifespace is one of the Indian real estate giants. The real estate and infrastructure development company was founded in 1994. This company is a part of the Mahindra Group. The company is engaged in carrying residential development all across India under Lifespace and Happiness brands. Some of the cities where the Lifespace project exists are Chennai, Jaipur, Hyderabad, Delhi NCR, Nagpur, Ahmedabad, Mumbai, Pune and Bengaluru. In addition, currently, Mahindra Lifespace features 45 residential projects occupying 4,500 acres of land of ongoing integrated cities. The most significant advantage of Mahindra Lifespace is it offers the best residential and commercial real estate properties, lauded with exclusive cluster amenities. The units are professionally designed and strategically located to provide homebuyers with a unique yet easing lifestyle experience. This real estate company engages in the latest innovation in construction to provide quality and elevate living standards. The interiors of the units are even outsourced to national and international consultants, which results in uncompromised deliveries. No wonder, the Mahindra Lifespace matches global standards in building development execution. The lucrative units are nevertheless an architectural masterpiece. Moreover, the offered floor plans satisfy all types of homebuyers with different budgets and preferences. Mahindra Lifespace projects are often situated near several community amenities such as business hubs, corporate parks, educational institutions, healthcare facilities, malls, supermarkets and so on.

LBS Marg, Mumbai
2, 3 BHK Apartment
₹ 1.76 Cr to 3.43 Cr

Mahalaxmi, Mumbai
3, 4 BHK Apartment
₹ 6.30 Cr to 8.51 Cr
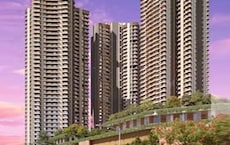
Kandivali East, Mumbai
1, 2, 3, 4 BHK Apartment, Retail Shop
₹ 1.52 Cr to 6.20 Cr

Chandivali, Mumbai
2, 3 BHK Apartment
₹ 2.31 Cr to 2.87 Cr
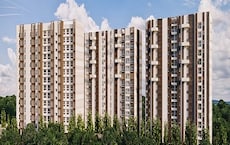
Andheri East, Mumbai
1, 2, 3 BHK Apartment
₹ 1.99 Cr to 4.58 Cr

Santacruz West, Mumbai
2 BHK Apartment
Price On Request

Goregaon West, Mumbai
Office Space
Price On Request

Goregaon West, Mumbai
1, 2 BHK Apartment
Price On Request
Andheri East, Mumbai
1, 2 BHK Apartment
₹ 1.13 Cr to 2.23 Cr
Chandivali, Mumbai
1, 2 BHK Apartment
₹ 1.51 Cr to 2.43 Cr
Andheri East, Mumbai
1, 2 BHK Apartment
₹ 1.83 Cr to 2.88 Cr
Andheri East, Mumbai
2, 3 BHK Apartment
₹ 3.09 Cr to 5.29 Cr

Goregaon West, Mumbai
2, 3, 4 BHK Apartment
Price On Request
Chandivali, Mumbai
2, 3 BHK Apartment
₹ 2.31 Cr to 2.87 Cr
Andheri East, Mumbai
1, 2, 3 BHK Apartment
₹ 1.99 Cr to 4.58 Cr
Santacruz West, Mumbai
2 BHK Apartment
Price On Request
Goregaon West, Mumbai
Office Space
Price On Request
Goregaon West, Mumbai
1, 2 BHK Apartment
Price On Request
Andheri East, Mumbai
1, 2 BHK Apartment
₹ 1.13 Cr to 2.23 Cr
Chandivali, Mumbai
1, 2 BHK Apartment
₹ 1.51 Cr to 2.43 Cr
Andheri East, Mumbai
1, 2 BHK Apartment
₹ 1.83 Cr to 2.88 Cr
Andheri East, Mumbai
2, 3 BHK Apartment
₹ 3.09 Cr to 5.29 Cr
Goregaon West, Mumbai
2, 3, 4 BHK Apartment
Price On Request

Goregaon West, Mumbai
2,3 BHK
₹ 2.63 Cr to 3.81 Cr

Borivali East, Mumbai
1,2,3 BHK
₹ 1.39 Cr to 2.99 Cr

Borivali West, Mumbai
2,3 BHK
₹ 2.84 Cr to 3.82 Cr

Malad East, Mumbai
2,3,4 BHK
₹ 2.89 Cr to 7.01 Cr

Malad West, Mumbai
2 BHK
₹ 2.53 Cr to 2.67 Cr

Goregaon West, Mumbai
1,2,3 BHK
₹ 1.84 Cr to 5.33 Cr

Goregaon West, Mumbai
1,2,3 BHK
₹ 1.18 Cr to 5.21 Cr

Kandivali West, Mumbai
1,2 BHK
₹ 1.24 Cr to 2.21 Cr

Goregaon West, Mumbai
2,3 BHK
₹ 2.59 Cr to 3.51 Cr

Bangur Nagar, Mumbai
2,3 BHK
₹ 2.75 Cr to 4.03 Cr

Goregaon West, Mumbai
2, 3, 4 BHK Apartment
Price On Request

Malad East, Mumbai
1, 2, 3 BHK Apartment
Price On Request

Malad East, Mumbai
1, 2, 3 BHK Apartment, Retail Shop
₹ 1.76 Cr to 2.39 Cr

Goregaon West, Mumbai
2, 3 BHK Apartment
₹ 2.02 Cr to 2.73 Cr

Malad East, Mumbai
2, 3 BHK Apartment, Retail Shop
Price On Request

Malad East, Mumbai
1, 2, 3 BHK Apartment
₹ 1.40 Cr to 2.70 Cr

Malad East, Mumbai
1 BHK Apartment
Price On Request

Kandivali West, Mumbai
2, 3, 4, 5 BHK Apartment
₹ 2.33 Cr to 7.86 Cr

Malad East, Mumbai
2, 3 BHK Apartment
₹ 1.68 Cr to 2.54 Cr

Malad East, Mumbai
1, 2, 3 BHK Apartment
₹ 1.20 Cr to 2.94 Cr

Goregaon West, Mumbai
Retail Shop, Office Space
Price On Request

Goregaon West, Mumbai
1, 2 BHK Studio, Apartment, Office Space
₹ 1.19 Cr to 1.70 Cr

Goregaon West, Mumbai
1, 2 BHK Apartment
₹ 1.34 Cr to 2.07 Cr

Goregaon West, Mumbai
2, 3 BHK Apartment
₹ 1.21 Cr to 2.23 Cr

Kandivali West, Mumbai
Price On Request

Kandivali West, Mumbai
1, 2 BHK Apartment
₹ 1.22 Cr to 1.91 Cr

Malad East, Mumbai
2, 3 BHK Apartment
₹ 2.36 Cr to 3.51 Cr

Goregaon West, Mumbai
1, 2 BHK Apartment
₹ 1.44 Cr to 2.40 Cr

Goregaon West, Mumbai
1, 2, 3 BHK Apartment
₹ 1.25 Cr to 2.70 Cr

Goregaon West, Mumbai
1, 2, 3 BHK Apartment
₹ 1.30 Cr to 2.75 Cr

Goregaon West, Mumbai
1, 2 BHK Apartment
₹ 1.30 Cr to 2.59 Cr

Goregaon West, Mumbai
2, 3 BHK Apartment
₹ 2.25 Cr to 3.23 Cr

Goregaon West, Mumbai
3, 4 BHK Apartment
₹ 5.54 Cr to 8.58 Cr

Goregaon West, Mumbai
3, 4 BHK Apartment
₹ 3.47 Cr to 5.09 Cr

Goregaon West, Mumbai
1, 2, 3 BHK Studio, Apartment
₹ 90.06 Lac to 2.29 Cr

Goregaon West, Mumbai
2, 3, 4 BHK Apartment
₹ 2.48 Cr to 4.68 Cr
Explore resale listings currently available in Mahindra Marina 64, Mumbai.

Malad West, Mumbai
₹ 2.85 Cr
Malad West, Mumbai
₹ 2.80 Cr

Malad West, Mumbai
₹ 2.74 Cr 
Malad West, Mumbai
₹ 2.8 Cr

Malad West, Mumbai
₹ 2.8 Cr
Malad West, Mumbai
₹ 2.65 Cr
Malad West, Mumbai
₹ 3.48 Cr 
Malad West, Mumbai
₹ 5.60 Cr Thane
Thane
Navi Mumbai
Thane
Mahindra Marina 64 is a New Launch residential development by Mahindra Lifespaces in Malad West, Mumbai, spread across 4.7 Acres with 460 units. It offers 2, 3, 4 BHK plus retail shops, sized from 238 Sq.Ft. to 1474 Sq.Ft., priced between ₹ 2.10 Cr and ₹ 5.62 Cr.
Mahindra Marina 64 is located in Malad West, Mumbai, pin code 400064, close to New Link Road, Swami Vivekanand Road, Western Express Highway. The project connects toward business hubs like Mindspace and IT parks nearby.
Mahindra Marina 64 is located in Malad West, Mumbai, pin code 400064 close to New Link Road, Swami Vivekanand Road, Western Express Highway. The project connects toward business hubs like Mindspace and IT parks nearby.
Yes. Mahindra Marina 64 sits close to New Link Road, Swami Vivekanand Road, Western Express Highway, with Malad Metro Station (Line 2A) and Malad Railway Station both within reach. For those working in Goregaon, Andheri or Bandra, this location connects well toward the wider western suburbs.
Mahindra Marina 64 is close to New Link Road, Swami Vivekanand Road, Western Express Highway, with a school and hospital both within 0.3 km. Malad Metro Station and Malad Railway Station give residents both road and rail options for commuting across Mumbai's western suburbs.
Pricing at Mahindra Marina 64 starts from ₹ 2.10 Cr for the entry-level unit and goes up to ₹ 5.62 Cr for the largest 4 BHK, at an average rate of ₹ 38,461 Per Sq. Ft.. For context, the average asking rate in Malad West currently runs around ₹ 30,800 /Sq.Ft.
Yes. Mahindra Marina 64 is registered with Maharashtra RERA across three phases, under PR1181012500087, PR1181012500523, PR1182022502265. You can verify each phase directly on maharerait.maharashtra.gov.in before booking.
Mahindra Marina 64 is currently New Launch, with possession registered to begin from Dec 2029. This is the RERA-filed timeline across the project's three phases, so you can track construction progress against it directly on the Maharashtra RERA portal.
Mahindra Marina 64 offers 2, 3, 4 BHK across four saleable apartment variants, from a 238 Sq. Ft. Retail Shop to a ₹ 5.62 Cr 4 BHK Apartment, alongside a 238 sq. ft. retail shop option. Detailed 2D, 3D and video tours are available for each apartment configuration on the project page; retail shop floor plans are listed as coming soon.
No rental listings are currently published for Mahindra Marina 64 on its Square Yards page. Since the project is a New Launch development with possession still years away, rental availability is likely to open up closer to completion; check directly with the developer or a broker for the latest status.
Yes. Multiple resale listings are currently available for Mahindra Marina 64, including 2 BHK units from around ₹2.74 Cr, 3 BHK units from around ₹2.65 Cr, and a 4 BHK unit around ₹5.60 Cr, alongside the developer's own primary price list.
The page's own comparison set lines Mahindra Marina 64 up against two other projects in the wider area: Shapoorji Pallonji Epsilon and Shapoorji Pallonji Astron Check either page directly for current pricing, size and configuration details.
This website is only for the purpose of providing information regarding real estate projects in different geographies. Any information which is being provided on this website is not an advertisement or a solicitation. The company has not verified the information and the compliances of the projects. Further, the company has not checked the RERA* registration status of the real estate projects listed herein. The company does not make any representation in regards to the compliances done against these projects. Please note that you should make yourself aware about the RERA* registration status of the listed real estate projects.
*Real Estate (Regulation & Development) Act, 2016.


