


2 BHK Apartment - 805 sq. ft. (Carpet Area)
Asking price
Price:₹ 2.59 Cr


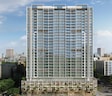
Kumar Mangrove, also known as Kumar Properties Goregaon, is a residential and retail development located in Goregaon West in the Mumbai Western Suburbs. The project is located in Goregaon West, one of the established areas in the Mumbai Western Suburbs.
The location connects easily to major roads, railway stations, workplaces, schools, and entertainment centres across the city. Kumar Mangrove brings together homes and street-level retail spaces within a well-connected neighbourhood. The project is planned to create a balanced environment where residents can access everyday essentials close to home.
Kumar Mangrove, Goregaon West, Mumbai, is built on 0.94 acres of land and uses an RCC frame structure for durability. The project includes 2 and 3 BHK homes ranging from 805 to 1090 sq ft and features 138 residential units and 14 retail units of about 550 sq ft each within the development. Homes include oil distemper-painted walls and standard construction specifications designed for comfortable day-to-day living.
Kumar Mangrove is developed by Kumar Properties, a real estate developer with 146 completed projects. The company focuses on quality construction, timely delivery, and homes designed for modern families.
The possession date as per RERA number (PM1180002502130) - January 2030.
Kumar Mangrove, Goregaon West, Mumbai, Location Advantages
Kumar Mangrove, Goregaon West, Mumbai, places residents close to key destinations across Mumbai. From workplaces and daily essentials to entertainment hubs and transport links, everything remains within reach.
Key Commutes:
IT Hubs and Centres:
Nearby Social Infrastructures:
Upcoming Infrastructure near Kumar Mangrove, Goregaon West, Mumbai
These upcoming infrastructures will significantly improve connectivity and the long-term real estate value of Kumar Mangrove, Goregaon West, Mumbai.
Top Reasons to Invest in Kumar Mangrove, Goregaon West, Mumbai
Mumbai has emerged as a prime location for those seeking an urban lifestyle combined with modern conveniences.
*The Square Yards data intelligence team derives this data. This can change according to the market trends*
Kumar Mangrove, Goregaon West, Mumbai, offers smart homes and retail spaces, strong connectivity, upcoming infrastructure growth, and promising rental appreciation potential for future-focused investors.
 Floor plan
 Floor plan
Kumar Mangrove's average asking price is cooling quarter-on-quarter, compared with Goregaon West.
Kumar Mangrove avg. price is ₹ 30.5 K/Sq.Ft. compared to Goregaon West at ₹ 34 K/Sq.Ft.
Get the latest price and market updates for Kumar Mangrove.
MMRDA and University College London (UCL) have signed an MoU to explore a long-term partnership focused on climate-resilient urban systems. This collaboration will leverage artificial intelligence, digital twins, and climate-risk modelling to predict and manage infrastructure failures, aiming to enhance the resilience of roads, transport networks, and utilities against climate risks like flooding and extreme weather.
The Mumbai Coastal Road project is advancing, with its sea link connection expected to be completed soon. The promenade and parking facilities are slated to open next year. This project aims to significantly improve connectivity between South and Western Mumbai, reducing travel time and enhancing the city's infrastructure.
Mumbai's water stock has reached 95.97%, with seven lakes maintaining high levels. This ensures a stable water supply for the city, though civic authorities continue to monitor reservoir levels and rainfall.
During Q2'2026, average property prices for Kumar Mangrove moved from ₹ 30,300/sqft to ₹ 34,650/sqft, reflecting a 14.36% rise.
MMRDA has presented a surplus budget of ₹48,072 crore, with 87% allocated to infrastructure projects, including roads, public transport, and urban development. A notable provision of ₹4,000 crore is earmarked for the development of Mumbai 3.0 New Town, aiming for planned urban expansion.
The BMC's FY26-27 budget includes a substantial allocation of ₹6,475 crore for water security initiatives. This funding is designated for projects such as the Manori desalination plant (₹500 crore) and the Gargai project (₹437.51 crore), aimed at augmenting the city's water supply capacity.
The highly anticipated 'Missing Link' project on the Mumbai-Pune Expressway is set to be inaugurated on May 1, significantly reducing travel time by approximately 30 minutes and enhancing safety. The 10.5-km stretch features tunnels and a bridge, bypassing the accident-prone Khandala Ghat. This infrastructure upgrade is expected to ease traffic congestion, improve travel safety.
MANGROVE, developed by KUMAR VIBE PROPERTIES PRIVATE LIMITED, officially launched on 21-Jan-2026 and expected to complete by 30-Jan-2030. Registered under RERA No. PM1180002502130. The project comprises 2 towers with total area of 0.95 Acre.
Explore the master plan, project photos and walkthrough videos of Kumar Mangrove to understand the overall layout, tower placement, amenities, landscaped spaces and key highlights before making your buying decision.


Living at this area offers a home life centered around expansive green spaces and a well planned environment. Residents benefit from easy access to major roads for daily commutes and dedicated areas for community interaction. This project stands out for its commitment to open space and a comfortable living density within its location.
This project delivers a home life rich in outdoor activities and community engagement, providing ample space for relaxation and play. Families and wellness seekers benefit most from the dedicated zones for children, parents, and seniors, alongside extensive green and recreational areas that enhance daily well-being. The thoughtful integration of diverse amenities within a spacious layout makes this project a standout choice for those seeking a balanced and active lifestyle.
Download master plan & walkthrough video of Kumar Mangrove to explore layout and virtual tour in Goregaon West, Mumbai.

Estimate commute from your office or kid's school to Kumar Mangrove.

Please select the starting point to calculate the travel time.
Trust & Verification
Mangrove
Rera Url:

Goregaon West, Mumbai

Jogeshwari West, Mumbai

Malad West, Mumbai
Compare multiple homes side-by-side and find the option that best fits your budget, lifestyle, and needs.

Full Cost Clarity
Compare sale price or rent, applicable charges, and key ownership/rental expenses.
Amenities & Features
Compare amenities, furnishing, configuration, and property features side-by-side.
Best Pick Recommendation
Get an expert-recommended option based on your selected preferences.
Builder / Seller Details
Review key trust signals like builder profile, seller details, and project history.

One of the most dominant players in the real estate market of Pune, while spreading its reach to Mumbai and Bengaluru, Kumar Properties has earned a high reputation and trustworthiness. With over five decades of experience and knowledge to fall back upon, Kumar Properties has completed 135 projects, providing state-of-the-art living spaces to 35000 happy customers and many notable commercial spots. The company's vision is to achieve higher excellence in making the most beautifully designed living and working projects available to society. Their philosophy of assuring and providing good quality real estate properties is what they are driven by. Some of the premium and quality–driven projects of Kumar Properties that you will notice while moving around Pune are Kumar Parc Residences, Kumar Priyadarshan, Kumar Peninsula, Kumar Pratham, Kumar Palmspring Towers, Kumar Prajwal, Kumar Prospera, Kumar Prithvi and Princetown Towers among others. While going through the details of every project of Kumar properties, it will be evident that special attention is paid to comfort and safety while planning them. The projects offer varying apartment types in 1 BHK, 2 BHK, and 3 BHK variations. Their projects, Picasso and Kumar Palmspring, feature modern and smart bungalows in the most luxurious and comfortable urban settings. Apart from the heart-winning and exclusive residential complexes and buildings by Kumar Properties, Pune is also gifted with some excellent commercial places by Kumar Properties. They are Kumar Primus (located at Hadapsar, this is a commercial and office space), Kumar Pacific (situated at Shankarsheth Road, is a shopping centre, offering office and showroom spaces to tenants) and Connaught Place (an important commercial hub in the city, it is located at Bund Garden Road and offers showroom and office spaces). In Mumbai, Kumar Properties has a project named Vidhyavihar(E) near Ghatkopar. There are 1, 2, and 3BHK flats in this project, equipped with all the comfort and safety-oriented amenities and facilities. In Bengaluru, Kumar Prospera, Kumar Kino Platinum, Princeville Bengaluru, Kumar Princetown, and Princetown Royale are all built under the banner of Kumar Properties in the most well-connected and safe neighbourhoods to allow residents to enjoy a fulfilling lifestyle.

Goregaon West, Mumbai
2,3 BHK
₹ 2.63 Cr to 3.81 Cr

Malad West, Mumbai
2,3,4 BHK
₹ 2.10 Cr to 5.41 Cr

Lokhandwala, Mumbai
2,3 BHK
₹ 2.48 Cr to 5.69 Cr

Andheri West, Mumbai
2,3 BHK
₹ 2.61 Cr to 4.65 Cr

Malad East, Mumbai
2,3,4 BHK
₹ 2.89 Cr to 7.01 Cr

Andheri West, Mumbai
1,2,3 BHK
₹ 1.80 Cr to 5.48 Cr

Jogeshwari West, Mumbai
1,2,3 BHK
₹ 1.35 Cr to 2.62 Cr

Jogeshwari West, Mumbai
2,3 BHK
₹ 2.64 Cr to 3.64 Cr

Malad West, Mumbai
2 BHK
₹ 2.53 Cr to 2.67 Cr

Versova, Mumbai
2,3 BHK
₹ 2.61 Cr to 4.98 Cr

Bangur Nagar, Mumbai
2, 3 BHK Retail Shop, Apartment
₹ 2.75 Cr to 4.03 Cr

Malad West, Mumbai
2, 3 BHK Apartment
Price On Request

Oshiwara, Mumbai
Office Space, Retail Shop
₹ 1.47 Cr to 1.92 Cr

Oshiwara, Mumbai
1, 2, 3 BHK Retail Shop, Apartment
₹ 1.00 Cr to 2.10 Cr

Goregaon East, Mumbai
Office Space
₹ 1.45 Cr to 3.21 Cr

Goregaon East, Mumbai
1, 2 BHK Apartment
Price On Request

Oshiwara, Mumbai
3 BHK Apartment, Retail Shop
₹ 3.10 Cr to 3.98 Cr

Malad West, Mumbai
2, 3 BHK Apartment
₹ 1.61 Cr to 3.25 Cr

Malad West, Mumbai
2, 3 BHK Apartment
₹ 2.70 Cr to 4.02 Cr

Andheri West, Mumbai
2, 3 BHK Apartment
₹ 2.90 Cr to 4.80 Cr

Oshiwara, Mumbai
1, 2, 3 BHK Apartment
₹ 1.08 Cr to 2.76 Cr

Oshiwara, Mumbai
1, 2, 3 BHK Apartment
₹ 1.35 Cr to 2.90 Cr

Malad West, Mumbai
1, 2, 3 BHK Apartment
₹ 1.27 Cr to 2.38 Cr

Oshiwara, Mumbai
1 BHK Apartment
₹ 90.17 Lac to 91.00 Lac

Goregaon East, Mumbai
1, 2 BHK Retail Shop, Apartment
₹ 1.36 Cr to 2.37 Cr

Andheri West, Mumbai
1, 2 BHK Apartment
₹ 1.50 Cr to 2.50 Cr

Goregaon East, Mumbai
1, 2 BHK Apartment
Price On Request

Oshiwara, Mumbai
2, 3 BHK Apartment
₹ 1.95 Cr to 3.21 Cr

Goregaon East, Mumbai
2, 3, 4 BHK Apartment
₹ 3.19 Cr to 7.86 Cr

Malad West, Mumbai
Retail Shop
₹ 25.75 Lac

Bangur Nagar, Mumbai
2, 3 BHK Apartment
₹ 2.65 Cr to 3.84 Cr

Oshiwara, Mumbai
1, 2 BHK Office Space, Retail Shop, Apartment
₹ 1.12 Cr to 1.55 Cr

Oshiwara, Mumbai
Office Space
₹ 64.00 Lac to 67.06 Lac

Malad West, Mumbai
2, 3, 4 BHK Apartment
Price On Request

Malad West, Mumbai
1 BHK Apartment
Price On Request

Malad West, Mumbai
2 BHK Apartment
₹ 1.89 Cr to 2.25 Cr

Goregaon East, Mumbai
3 BHK Apartment
Price On Request

Goregaon East, Mumbai
1, 2, 3 BHK Apartment
₹ 1.67 Cr to 3.30 Cr
Explore resale listings currently available in Kumar Mangrove, Mumbai.
Yes — Bangur Nagar Metro Station is just ~0.4 km away, providing quick metro access to the western suburbs.
Nearby residential developments include several luxury and mid-range towers in Goregaon West’s Bangur Nagar micro-market.
It offers ultra-low-density living (only 3 flats per floor), creek and mangrove views, premium deck-style homes, and over 19,000 sq ft of curated lifestyle space.
It has good resale potential due to its prime Goregaon West location, metro access, and premium positioning in the Western Suburbs.
Key nearby places include Goregaon Railway Station, Bangur Nagar Metro, Kokilaben Dhirubhai Ambani Hospital, Inorbit Mall and Infiniti Mall.
Yes — the project features a swimming pool, gym, kids’ play area, jogging track, indoor games, amphitheatre and landscaped leisure spaces.
It provides 24×7 security, CCTV surveillance, gated access, power backup and controlled entry systems.
This website is only for the purpose of providing information regarding real estate projects in different geographies. Any information which is being provided on this website is not an advertisement or a solicitation. The company has not verified the information and the compliances of the projects. Further, the company has not checked the RERA* registration status of the real estate projects listed herein. The company does not make any representation in regards to the compliances done against these projects. Please note that you should make yourself aware about the RERA* registration status of the listed real estate projects.
*Real Estate (Regulation & Development) Act, 2016.


