


2 BHK Apartment - 787 sq. ft. (Carpet Area)
- 2 Bathrooms
- 1 Balcony
Asking price
Price:₹ 2.89 Cr


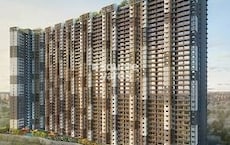
LnT Ahana is a New Launch Residential project by LnT Realty Limited in Malad East, Mumbai. It offers 2, 3, 4 BHK Flats homes from 787 Sq.Ft. to 1912 Sq.Ft. across 2 Acres with 317 units in two towers. Prices start at ₹ 2.89 Cr at about ₹ 36,686 Per Sq. Ft. per sq. ft. The project is registered under RERA number PM1180002600813, PM1180002600814, and possession is expected by Jul 2032. Buyers can look forward to LnT Ahana offers modern lifestyle living with comfort, convenience, and premium urban connectivity. Experience elevated urban lifestyle with premium amenities designed for modern family needs. Three levels of lifestyle amenities enhance everyday comfort and leisure. Premium retail spaces nearby add convenience to your daily routine. Close to Infinity IT Park, one of Mumbai largest IT & ITES employment hubs. Easy access to Kurar and Dindoshi Metro Station for smooth commuting. Smooth connectivity to Chhatrapati Shivaji Maharaj International Airport Mumbai. The project sits in the Mumbai Western Suburbs micromarket and connects to Swami Vivekanand Road, Western Express Highway. The livability score of Malad East stands at 4.4.

₹2.89 Cr - 7.01 Cr
₹36,686 Per Sq. Ft.


Square Yards experts are actively closing deals
LnT Ahana is a New Launch Residential project in Malad East, Mumbai. The launch date is Jun 2026, and buyers can expect possession by Jul 2032. The project covers 2 Acres and holds 317 units in 2, 3, 4 BHK layouts, spread across Tower A and Tower B.
Pricing comes in at ₹ 36,686 Per Sq. Ft. per sq. ft. For context, the average asking price in Malad East is ₹ 30,400 /Sq.Ft.. Looking at both numbers together shows where the project sits in the local market. The project carries a rating of 4.0 from 2 reviews, which are worth reading before a site visit.
The table below gives the main project details for LnT Ahana:
Parameter | Details |
Project Name | LnT Ahana |
Developer | LnT Realty Limited |
Micromarket | Mumbai Western Suburbs |
Category | Residential |
Status | New Launch |
Launch Date | Jun 2026 |
Possession | Jul 2032 |
RERA Number | PM1180002600813, PM1180002600814 |
Total Area | 2 Acres |
Total Units | 317 |
Configurations | 2, 3, 4 BHK Flats |
Size Range | 787 Sq.Ft. to 1912 Sq.Ft. |
Price Range | ₹ 2.89 Cr to ₹ 7.01 Cr |
Price Per Sq. Ft. | ₹ 36,686 Per Sq. Ft. |
Locality Rank | 27 |
Connecting Roads | Swami Vivekanand Road, Western Express Highway |
Malad East ranks 27 among Mumbai localities. Its livability score is 4.4, its lifestyle score is 4.3, its connectivity score is 4.2, and its education and health score is 4.8. These four numbers help you picture daily life around the project.
The average rent in Malad East is ₹ 97 /Sq.Ft. overall, and by home size it runs at STUDIO with price ₹ 27.5 K, 1 BHK with price ₹ 42 K, 2 BHK with price ₹ 71.3 K, 3 BHK with price ₹ 1.1 L, 4 BHK with price ₹ 1.8 L, 5 BHK with price ₹ 3 L. Place these next to the prices of ₹ 2.89 Cr and ₹ 3.12 Cr to see how a rental plan could work. The locality average asking price is ₹ 30,400 /Sq.Ft., while LnT Ahana asks ₹ 36,686 Per Sq. Ft. per sq. ft.
Possession is set for Jul 2032, so plan your finances for the full wait. Look at the developer record of 47 delivered projects and the RERA number PM1180002600813, PM1180002600814, and then decide.
LnT Ahana offers 2, 3, 4 BHK homes across 6 price points. The sections below cover the full price list and which home suits which kind of buyer.
The table below lists each unit type with its carpet area and price. The full price list reads 2 BHK: ₹ 2.89 Cr, 3 BHK: ₹ 3.76 Cr, 4 BHK: ₹ 6.35 Cr. Every home follows the same specifications, which are Oil Bound Distemper, Vitrified Tiles, Premium Bath Fittings, RCC Frame Structure.
Configuration | Carpet Area | Price |
2 BHK Apartment | 787 Sq. Ft. | ₹ 2.89 Cr |
2 BHK Apartment | 850 Sq. Ft. | ₹ 3.12 Cr |
3 BHK Apartment | 1025 Sq. Ft. | ₹ 3.76 Cr |
3 BHK Apartment | 1288 Sq. Ft. | ₹ 4.73 Cr |
4 BHK Apartment | 1731 Sq. Ft. | ₹ 6.35 Cr |
The 2 BHK Apartment at 787 Sq. Ft. for ₹ 2.89 Cr is the entry point at LnT Ahana. At this ticket size, a first time buyer should plan the home loan with care, since the EMI sets the monthly budget for many years. With possession set for Jul 2032, the real gain here is long term value and not quick rent.
The 2 BHK Apartment at 850 Sq. Ft. for ₹ 3.12 Cr balances entry cost with rentability. Rents in Malad East run at STUDIO with price ₹ 27.5 K, 1 BHK with price ₹ 42 K, 2 BHK with price ₹ 71.3 K, 3 BHK with price ₹ 1.1 L, 4 BHK with price ₹ 1.8 L, 5 BHK with price ₹ 3 L by home size, with ₹ 97 /Sq.Ft. as the overall average. Divide one full year of rent by the purchase price to get the gross yield. Rent starts only after possession in Jul 2032, so appreciation will do most of the work during the wait.
The 3 BHK Apartment at 1025 Sq. Ft. for ₹ 3.76 Cr gives a family room to grow into. The extra space helps with storage, a study corner and daily movement once furniture goes in. Families will also find schools close by, which include Bmc School, Lilawati English School, Jdt High School, Mangesh Vidya Mandir, Holy Mothers English School. This unit is a clear step up in space and price within LnT Ahana.
 Floor plan

 Floor plan
No government registration records available for this project yet.




LnT Ahana's average asking price is rising quarter-on-quarter, compared with Malad East.
LnT Ahana avg. price is ₹ 36.7 K/Sq.Ft. compared to Malad East at ₹ 30.7 K/Sq.Ft.
Monthly Rent in Malad East ranges from ₹ 27.5 K to ₹ 3 L with options available for STUDIO,1,2,3,4,5 BHK units
Get the latest price and market updates for LnT Ahana.
MMRDA is on track to complete all its ongoing infrastructure projects by December 2028, a year ahead of its original deadline. These projects, part of the 'Mumbai in 59 Minutes' vision, include roads, tunnels, sea links, and metro corridors aimed at creating seamless east-west and north-south connectivity across the region.
During Q3'2026, average property prices for LnT Ahana moved from ₹ 27,700/sqft to ₹ 36,700/sqft, reflecting a 32.49% rise.
MMRDA has presented a surplus budget of ₹48,072 crore, with 87% allocated to infrastructure projects, including roads, public transport, and urban development. A notable provision of ₹4,000 crore is earmarked for the development of Mumbai 3.0 New Town, aiming for planned urban expansion.
The BMC's FY26-27 budget includes a substantial allocation of ₹6,475 crore for water security initiatives. This funding is designated for projects such as the Manori desalination plant (₹500 crore) and the Gargai project (₹437.51 crore), aimed at augmenting the city's water supply capacity.
The highly anticipated 'Missing Link' project on the Mumbai-Pune Expressway is set to be inaugurated on May 1, significantly reducing travel time by approximately 30 minutes and enhancing safety. The 10.5-km stretch features tunnels and a bridge, bypassing the accident-prone Khandala Ghat. This infrastructure upgrade is expected to ease traffic congestion, improve travel safety.
Explore the master plan, project photos and walkthrough videos of LnT Ahana to understand the overall layout, tower placement, amenities, landscaped spaces and key highlights before making your buying decision.
Download master plan of LnT Ahana to explore layout details in Malad East, Mumbai.
LnT Ahana is planned around fitness, play and community time on three dedicated levels. The sections below list the amenities and how the spaces are grouped.
The project plans three levels of curated lifestyle amenities and more than 15,000 sq. ft. of integrated retail. The table below groups the features named on the official project page. Key features include Gymnasium, Swimming Pool, Power Backup, Treated Water Supply, 24 x 7 Security, CCTV / Video Surveillance, Cafe / Coffee Bar, Massage Room, Normal Park / Central Green:
Amenity | Category |
Gym | Fitness |
Jungle Room | Family |
Coworking Space | Work |
Multipurpose Hall | Community |
Banquet | Leisure |
Integrated Retail (15,000+ sq. ft.) | Convenience |
Decks with Residences | Home Feature |
The features below are grouped by how they support daily life:
This space supports daily exercise:
A gym on the lifestyle levels
Spaces for wellness and recreation across three levels
These spaces support work from home days and shared events:
A coworking space for residents who work close to home
A multipurpose hall for gatherings
A banquet space for larger celebrations
This space gives younger residents a place to play:
A jungle room for indoor play
Lifestyle levels planned for family time
The project adds daily convenience inside the campus:
More than 15,000 sq. ft. of integrated retail for everyday needs
Decks attached to the 2, 3 and 4 BHK residences
The sections below cover distances, schools, hospitals, shops and road links.
Bmc School is the closest school at 0.1 km, which keeps the school run short for many families. Other schools nearby include Bmc School, Lilawati English School, Jdt High School, Mangesh Vidya Mandir, Holy Mothers English School. The education and health score of Malad East is 4.8. Visit the schools of your choice and check admission rules directly.
Desai Maternity and Nursing Home is the closest hospital at 0.1 km. DNA Super Speciality Hospital and Lifewave Hospital and ICU Multispeciality are also named among the nearby options. A short trip to care matters most for families with young children and for older residents.
Banking and shopping needs are close by. Express Zone Mall and the Infinity IT Park area are also part of the wider neighborhood.
The project connects to Swami Vivekanand Road, Western Express Highway. The connectivity score of Malad East is 4.2, which gives a general view. Traffic can slow some stretches in Malad East, so test your own route at peak hours. These road and transit points are reachable from the project.
Western Express Highway runs along the edge of the project
Swami Vivekanand Road is about 2 km away
Kurar and Dindoshi Metro stations offer a metro option for daily commutes
Infinity IT Park is close by for those who work in the area
The airport is about 10 km away

Estimate commute from your office or kid's school to LnT Ahana.


Please select the starting point to calculate the travel time.
Trust & Verification
LnT Ahana is registered with RERA under the number PM1180002600813, PM1180002600814. The section below lists the key registration details for the project.
The table below lists the key RERA details for the project. RERA registration sets rules on how the developer handles buyer money, the carpet area you pay for and the delivery timeline. Verify the numbers on the official RERA portal before you pay any booking amount.
RERA Parameter | Details |
RERA Number | PM1180002600813, PM1180002600814 |
Regulatory Authority | MahaRERA |
Registered Developer | LnT Realty Limited |
Launch Date | Jun 2026 |
Declared Completion | Jul 2032 |
Status | New Launch |
Total Units | 317 |
Site Area | 2 Acres |
Category | Residential |
L&T Realty Ahana Tower A
Rera Url:
L&T Realty Ahana Tower B
Rera Url:

Malad East, Mumbai

Kandivali East, Mumbai

Kandivali East, Mumbai
Compare multiple homes side-by-side and find the option that best fits your budget, lifestyle, and needs.

Full Cost Clarity
Compare sale price or rent, applicable charges, and key ownership/rental expenses.
Amenities & Features
Compare amenities, furnishing, configuration, and property features side-by-side.
Best Pick Recommendation
Get an expert-recommended option based on your selected preferences.
Builder / Seller Details
Review key trust signals like builder profile, seller details, and project history.

Established in 2011, L and T Realty is the real estate arm of the $21 Bn Larsen and Toubro group – a trendsetter amidst real estate developers in India. With an extensive portfolio spanning 70 Mn Sq. Ft. across Residential, Commercial, and Retail developments, the companys current presence is in Mumbai, Navi Mumbai, NCR, Bengaluru, Hyderabad, and Chennai. The groups aim is to create landmarks of excellence and provide customer delight at every touch point through design innovation and operational excellence. The essence of the groups commitment to innovation and excellence is seen in every project that they undertake. Their expertise in design and construction along-with the cutting-edge technology has enabled them to deliver top of the line residential, commercial, and retail projects across numerous markets. Over the years, they have built an impeccable reputation of setting industry standards and benchmarks owing to their sheer dedication. The many awards and accolades that they have secured for individual projects as well as for L and T Realty brand are a testament of their success. Goes without saying, the company leverages its expertise and philosophies from its parent company, Larsen and Toubro. Over the years, the company has built a reputation that is synonymous with superior customer experience and uncompromising quality.

Mahim, Mumbai
2, 3 BHK Apartment, Retail Shop
₹ 3.40 Cr to 6.34 Cr
Sewri, Mumbai
3, 4, 5 BHK Apartment
₹ 7.67 Cr to 13.00 Cr
Mulund West, Mumbai
2, 3, 4 BHK Apartment
₹ 1.98 Cr to 4.25 Cr

Mulund West, Mumbai
2, 3 BHK Apartment
₹ 1.98 Cr to 4.09 Cr

Powai, Mumbai
2, 3, 4 BHK Apartment
₹ 3.42 Cr to 10.84 Cr

Ghatkopar East, Mumbai
1, 2 BHK Apartment, Studio
₹ 1.00 Cr to 1.89 Cr

Powai, Mumbai
Price On Request
Powai, Mumbai
1, 2, 3 BHK Apartment
₹ 1.50 Cr to 4.15 Cr

Parel, Mumbai
2, 3 BHK Apartment
₹ 3.53 Cr to 5.47 Cr
Parel, Mumbai
3, 4 BHK Apartment
₹ 5.52 Cr to 9.18 Cr

Parel, Mumbai
3 BHK Apartment
₹ 3.65 Cr to 4.61 Cr

Parel, Mumbai
2, 3 BHK Apartment
₹ 3.84 Cr to 5.07 Cr

Parel, Mumbai
2, 3 BHK Apartment
₹ 3.64 Cr to 4.81 Cr

Powai, Mumbai
2, 3, 4 BHK Apartment
Price On Request

Powai, Mumbai
2, 3 BHK Apartment
Price On Request

Powai, Mumbai
2, 3 BHK Apartment
Price On Request
Mahim, Mumbai
2, 3 BHK Apartment, Retail Shop
₹ 3.40 Cr to 6.34 Cr
Sewri, Mumbai
3, 4, 5 BHK Apartment
₹ 7.67 Cr to 13.00 Cr
Mulund West, Mumbai
2, 3, 4 BHK Apartment
₹ 1.98 Cr to 4.25 Cr
Mulund West, Mumbai
2, 3 BHK Apartment
₹ 1.98 Cr to 4.09 Cr
Powai, Mumbai
2, 3, 4 BHK Apartment
₹ 3.42 Cr to 10.84 Cr
Ghatkopar East, Mumbai
1, 2 BHK Apartment, Studio
₹ 1.00 Cr to 1.89 Cr
Powai, Mumbai
Price On Request
Powai, Mumbai
1, 2, 3 BHK Apartment
₹ 1.50 Cr to 4.15 Cr
Parel, Mumbai
2, 3 BHK Apartment
₹ 3.53 Cr to 5.47 Cr
Parel, Mumbai
3, 4 BHK Apartment
₹ 5.52 Cr to 9.18 Cr
Parel, Mumbai
3 BHK Apartment
₹ 3.65 Cr to 4.61 Cr
Parel, Mumbai
2, 3 BHK Apartment
₹ 3.84 Cr to 5.07 Cr
Parel, Mumbai
2, 3 BHK Apartment
₹ 3.64 Cr to 4.81 Cr
Powai, Mumbai
2, 3, 4 BHK Apartment
Price On Request
Powai, Mumbai
2, 3 BHK Apartment
Price On Request
Powai, Mumbai
2, 3 BHK Apartment
Price On Request

Kandivali East, Mumbai
1,2,3 BHK
₹ 1.41 Cr to 2.83 Cr

Kandivali East, Mumbai
3 BHK
₹ 4.34 Cr to 4.82 Cr

Goregaon West, Mumbai
2,3 BHK
₹ 2.63 Cr to 3.81 Cr
Goregaon West, Mumbai
1,2,3 BHK
₹ 1.25 Cr to 2.70 Cr

Kandivali East, Mumbai
2,3,4 BHK
₹ 2.17 Cr to 6.44 Cr

Kandivali East, Mumbai
2,3,4 BHK
₹ 3.31 Cr to 9.00 Cr

Malad West, Mumbai
2,3,4 BHK
₹ 2.10 Cr to 5.41 Cr

Borivali West, Mumbai
2,3 BHK
₹ 2.84 Cr to 3.82 Cr

Malad West, Mumbai
2,3 BHK
₹ 2.70 Cr to 4.02 Cr

Kandivali East, Mumbai
2,3,4 BHK
₹ 3.20 Cr to 6.91 Cr

Malad West, Mumbai
2, 3 BHK Apartment
Price On Request

Malad West, Mumbai
2, 3 BHK Apartment
Price On Request

Malad West, Mumbai
Office Space, Retail Shop
Price On Request

Goregaon East, Mumbai
1, 2, 3 BHK Apartment, Office Space, Retail Shop
₹ 1.23 Cr to 4.23 Cr

Malad West, Mumbai
Office Space
₹ 93.44 Lac to 1.54 Cr

Malad West, Mumbai
Office Space, Retail Shop
Price On Request

Goregaon West, Mumbai
1, 2 BHK Apartment
Price On Request

Malad West, Mumbai
1, 2 BHK Apartment
₹ 1.28 Cr to 2.35 Cr

Malad West, Mumbai
1 BHK Office Space, Apartment
₹ 1.20 Cr

Kandivali East, Mumbai
1, 2, 3 BHK Apartment
₹ 1.23 Cr to 3.22 Cr

Goregaon East, Mumbai
3, 4 BHK Apartment
₹ 8.68 Cr to 15.40 Cr

Goregaon East, Mumbai
1, 2 BHK Apartment
₹ 1.49 Cr to 2.49 Cr

Goregaon East, Mumbai
2, 3 BHK Apartment
₹ 2.27 Cr to 3.39 Cr

Goregaon East, Mumbai
2, 3 BHK Apartment
₹ 1.71 Cr to 2.81 Cr

Dindoshi, Mumbai
Office Space
₹ 1.10 Cr to 2.82 Cr

Goregaon East, Mumbai
1, 2 BHK Retail Shop, Apartment
₹ 1.36 Cr to 2.37 Cr

Goregaon East, Mumbai
Office Space
₹ 1.57 Cr to 2.50 Cr

Goregaon West, Mumbai
1, 2 BHK Apartment
₹ 1.31 Cr to 1.72 Cr

Goregaon West, Mumbai
1, 2 BHK Apartment
₹ 1.03 Cr to 1.95 Cr

Goregaon West, Mumbai
2, 3, 4 BHK Apartment
₹ 2.48 Cr to 4.68 Cr

Kandivali East, Mumbai
1, 2 BHK Studio, Apartment
₹ 59.99 Lac to 1.70 Cr

Goregaon East, Mumbai
2 BHK Apartment
Price On Request

Malad West, Mumbai
Price On Request

Goregaon East, Mumbai
2 BHK Apartment
Price On Request

Malad West, Mumbai
2 BHK Apartment
₹ 1.89 Cr to 2.25 Cr

Goregaon East, Mumbai
1, 2, 3 BHK Apartment
₹ 1.67 Cr to 3.30 Cr

Malad West, Mumbai
1, 2 BHK Apartment
Price On Request

Goregaon East, Mumbai
2, 3 BHK Apartment
₹ 2.90 Cr to 6.35 Cr
Explore resale and rental listings currently available in LnT Ahana, Mumbai.
Mumbai
Thane
Mumbai
Mumbai
Thane
LnT Ahana is registered under RERA with the number PM1180002600813, PM1180002600814. The project has separate registrations for its two towers, so buyers can look up each tower on the MahaRERA portal. The record shows the registered developer, the declared completion date, the approved plans and the unit count, which helps you check the project before booking.
Homes at LnT Ahana start at ₹ 2.89 Cr and go up to ₹ 7.01 Cr. The price depends on the unit type, the carpet area and the floor. The project rate is about ₹ 36,686 Per Sq. Ft. per sq. ft., so it helps to compare that rate with the locality average of ₹ 30,400 /Sq.Ft. before you shortlist a home.
LnT Ahana is in Malad East, Mumbai, with pin code 400097. It sits in the Mumbai Western Suburbs micromarket and links to Swami Vivekanand Road, Western Express Highway. The connectivity score of the locality is 4.2. Since traffic can slow some stretches in the area, try the route to your workplace at peak hours before you book a home here.
The possession date of LnT Ahana is Jul 2032, and the project status is New Launch. The project launched on Jun 2026. As the handover is still some time away, buyers can follow progress on the MahaRERA portal using PM1180002600813, PM1180002600814 and match their loan and payment plan to the declared timeline from the start.
LnT Ahana offers 2, 3, 4 BHK Flats homes with sizes from 787 Sq.Ft. to 1912 Sq.Ft.. The price list includes 2 BHK Apartment at 787 Sq. Ft. for ₹ 2.89 Cr and 2 BHK Apartment at 850 Sq. Ft. for ₹ 3.12 Cr. With 6 price points listed, buyers can compare each option closely. Smaller homes suit working couples, while larger homes suit families who want much more space.
LnT Ahana plans three levels of lifestyle amenities and more than 15,000 sq. ft. of integrated retail within the project. Key features include Gymnasium, Swimming Pool, Power Backup, Treated Water Supply, 24 x 7 Security, CCTV / Video Surveillance, Cafe / Coffee Bar, Massage Room, Normal Park / Central Green. The project also offers a gym, a jungle room, coworking spaces, a banquet, and a multipurpose hall, so residents can find fitness, play, and social options close to home.
LnT Ahana can suit buyers who plan to hold a home for the long term. The locality has a livability score of 4.4 and an average asking price of ₹ 30,400 /Sq.Ft., against a project rate of ₹ 36,686 Per Sq. Ft.. Rents in Malad East average ₹ 97 /Sq.Ft., so weigh these numbers together with your budget. Returns depend on market demand.
Schools near LnT Ahana include Bmc School, Lilawati English School, Jdt High School, Mangesh Vidya Mandir, Holy Mothers English School. Bmc School is the closest at 0.1 km, which keeps the daily school run short for children. The education and health score of Malad East is 4.8. Parents can also check travel time at school hours and admission rules for each school before they pick a home in the project.
LnT Ahana holds a rating of 4.0 from 2 reviews. Because this is a new launch, the reviews are early views and not a long record. Buyers should read them in full, visit the site, and speak with nearby residents in Malad East to get a much fuller picture before they make a decision.
This website is only for the purpose of providing information regarding real estate projects in different geographies. Any information which is being provided on this website is not an advertisement or a solicitation. The company has not verified the information and the compliances of the projects. Further, the company has not checked the RERA* registration status of the real estate projects listed herein. The company does not make any representation in regards to the compliances done against these projects. Please note that you should make yourself aware about the RERA* registration status of the listed real estate projects.
*Real Estate (Regulation & Development) Act, 2016.


