Sports

- Gymnasium
- Swimming Pool
- Kids' Pool
- Badminton Court(s)
- Tennis Court(s)
- Kids' Play Areas / Sand Pits
- Basketball
- Yoga Areas
- Jogging / Cycle Track
- Table Tennis
- Snooker/Pool/Billiards


Omkar Alta Monte is a Under Construction 2, 3 BHK Flats development by Omkar in Malad East, Mumbai, offering 813 units across 5 Acres. Unit sizes run from 846 Sq.Ft. to 1300 Sq.Ft., priced between ₹ 3.17 Cr and ₹ 4.88 Cr (₹ 37,500 Per Sq. Ft.), against a ₹ 30,400 /Sq.Ft. locality average. Possession is expected by Dec 2027, and the project is registered under P51800010463 with Maharashtra RERA. It offers connectivity via Goregaon Mulund Link Road, Swami Vivekanand Road, Western Express Highway, with a proposed metro station nearby connecting Dahisar East to Andheri East. On-site amenities include Gymnasium, Swimming Pool, Power Backup, Treated Water Supply, 24 x 7 Security, CCTV / Video Surveillance, Sauna, Party Hall, Rain Water Harvesting, Sewage Treatment Plant, alongside a 61,000 sq. ft. clubhouse and a 20,000 sq. ft. podium garden. Omkar Alta Monte carries a genuine review record on Square Yards, rated 4.8 out of 5 across 9 reviews, with 100% of reviewers recommending it.

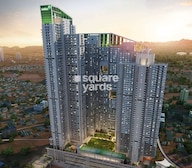 +16 Photos
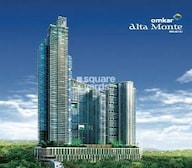 Video
Video
₹3.17 Cr - 4.88 Cr
₹37,500 Per Sq. Ft.
Estimated Rent: ₹90K – ₹3L/month
Omkar Alta Monte is a Under Construction residential development by Omkar in Malad East, Mumbai, offering 2, 3 BHK Flats across 813 units on 5 Acres. Sizes run from 846 Sq.Ft. to 1300 Sq.Ft.. Omkar Alta Monte is currently Under Construction, with possession expected by Dec 2027, and pricing from ₹ 3.17 Cr to ₹ 4.88 Cr. Close to Goregaon Mulund Link Road, Swami Vivekanand Road, Western Express Highway, the development sits within Malad East, overlooking the Sanjay Gandhi National Park. Omkar Alta Monte Mumbai is developed by Omkar, and offers Gymnasium, Swimming Pool, Power Backup, Treated Water Supply, 24 x 7 Security, CCTV / Video Surveillance, Sauna, Party Hall, Rain Water Harvesting, Sewage Treatment Plant across a 61,000 sq. ft. clubhouse and a 20,000 sq. ft. podium garden. The project carries a genuine review record on Square Yards, rated 4.8 out of 5 across 9 reviews.
| Parameter | Detail |
|---|---|
| Project Name | Omkar Alta Monte |
| Developer | Omkar |
| Locality | Malad East, Mumbai |
| Status | Under Construction |
| Possession Date | Dec 2027 |
| Configurations | 2, 3 BHK Flats |
| Size Range | 846 Sq.Ft. to 1300 Sq.Ft. |
| Price Range | ₹ 3.17 Cr to ₹ 4.88 Cr |
| Price per Sq. Ft. | ₹ 37,500 Per Sq. Ft. |
| Total Units | 813 |
| Total Area | 5 Acres |
| RERA Number | P51800010463 |
Project Snapshot
View the latest price list for Omkar Alta Monte.
*Prices are indicative and subject to applicable charges and project terms.
Omkar Alta Monte's average asking price is rising quarter-on-quarter, compared with Malad East.
Omkar Alta Monte avg. price is ₹ 32.5 K/Sq.Ft. compared to Malad East at ₹ 30.4 K/Sq.Ft.
Monthly Rent in Omkar Alta Monte ranges from ₹ 90 K to ₹ 3 L with options available for 2,3,4,5 BHK units
Get the latest price and market updates for Omkar Alta Monte.
A total of 41 residential transactions has been registered so far for Omkar Alta Monte, amounting to ₹ 118 Cr till October 2026.
MMRDA is on track to complete all its ongoing infrastructure projects by December 2028, a year ahead of its original deadline. These projects, part of the 'Mumbai in 59 Minutes' vision, include roads, tunnels, sea links, and metro corridors aimed at creating seamless east-west and north-south connectivity across the region.
Rent in Omkar Alta Monte ranges from ₹ 90 K to ₹ 3 L with options available for 2 BHK, 3 BHK, 4 BHK, 5 BHK.
During Q2'2026, average property prices for Omkar Alta Monte moved from ₹ 31,750/sqft to ₹ 32,450/sqft, reflecting a 2.20% rise.
MMRDA has presented a surplus budget of ₹48,072 crore, with 87% allocated to infrastructure projects, including roads, public transport, and urban development. A notable provision of ₹4,000 crore is earmarked for the development of Mumbai 3.0 New Town, aiming for planned urban expansion.
The BMC's FY26-27 budget includes a substantial allocation of ₹6,475 crore for water security initiatives. This funding is designated for projects such as the Manori desalination plant (₹500 crore) and the Gargai project (₹437.51 crore), aimed at augmenting the city's water supply capacity.
The highly anticipated 'Missing Link' project on the Mumbai-Pune Expressway is set to be inaugurated on May 1, significantly reducing travel time by approximately 30 minutes and enhancing safety. The 10.5-km stretch features tunnels and a bridge, bypassing the accident-prone Khandala Ghat. This infrastructure upgrade is expected to ease traffic congestion, improve travel safety.
During Q1'2026, average property prices for Omkar Alta Monte moved from ₹ 30,050/sqft to ₹ 31,750/sqft, reflecting a 5.66% rise.
A total of 1405 out of 1462 launched units have been booked as of December 2025.
A total of 1405 out of 1462 launched units have been booked as of January 2025.
41 Sales Transactions Registered in Omkar Alta Monte From Nov 25 to Oct 26 .
Transaction Period Nov 25 to Oct 26
41 Sales Transactions Registered in Omkar Alta Monte From Nov 25 to Oct 26 .
The Omkar Alta Monte floor plan lineup, per the project's structured Price List, covers 2, 3 BHK Flats across four sizes, from 846 Sq.Ft. to 1300 Sq.Ft..
Prices are indicative and subject to applicable charges and project terms.
2 BHK Apartment at 846 Sq. Ft. and ₹ 3.17 Cr is the entry configuration at Omkar Alta Monte, giving first-time buyers access to the project's full clubhouse and podium garden amenities at the lowest outlay in the project.
The largest configuration, at 1300 Sq. Ft. and priced around ₹4.88 Cr, suits buyers wanting the most space on offer at Omkar Alta Monte, with the highest carpet area in the current price list.

Price:₹ 3.17 Cr

Price:₹ 3.24 Cr

Price:₹ 4.54 Cr

Price:₹ 4.88 Cr
Explore the master plan, project photos and walkthrough videos of Omkar Alta Monte to understand the overall layout, tower placement, amenities, landscaped spaces and key highlights before making your buying decision.

Living at this area offers a balanced home life where convenience meets recreation and open spaces. Working professionals benefit from excellent road connectivity to business hubs, while families enjoy dedicated play areas and diverse sports facilities for all ages. This project stands out for its substantial green coverage and a wide range of amenities that cater to a dynamic urban lifestyle.
Download brochure, master plan & walkthrough video of Omkar Alta Monte to explore floor plans, layout, and complete project details in Malad East, Mumbai.
Omkar Alta Monte's amenities span sports, convenience, safety, leisure and environment, with 21 further named facilities beyond the core list shown here.
The project's master plan adds a running track, squash courts, a covered women's pool and a reflection pool alongside the structured sports list, positioning fitness and water-based recreation as a significant part of the podium layout.
Omkar Alta Monte's podium also features a BBQ area, an amphitheatre, a kids' fountain, a covered kids' area and a dedicated pets' spa, giving families and pet owners dedicated outdoor spaces built into the layout. Roughly 38-48% of the plot is kept green, with only 18-28% of the plot built upon, leaving generous open space around the towers. The source page indicates 21 further amenities beyond what's shown here, so buyers should confirm the complete, current facility list directly with the sales team.
Omkar Alta Monte sits in Malad East, part of Mumbai's Western Suburbs, with direct road access to Goregaon Mulund Link Road, Swami Vivekanand Road, Western Express Highway.
| Landmark | Distance |
|---|---|
| BMC School | 0.2 km |
| Kurar Police Station (Bus Stop) | 0.3 km |
| Desai Maternity & Nursing Home (Hospital) | 0.3 km |
| Western Express Highway | ~0.35 km |
| Goregaon Mulund Link Road | ~2.2 km |
| Swami Vivekanand Road | ~4.1 km |
Omkar Alta Monte also sits within reach of several established schools, hospitals, entertainment zones and recreational areas across Malad East, alongside a proposed metro station connecting Dahisar East to Andheri East for future rapid transit access.
Location Insight: Omkar Alta Monte's Malad East address combines walkable access to a school, hospital and bus stop with direct connectivity to the Western Express Highway and Goregaon-Mulund Link Road, alongside proximity to Sanjay Gandhi National Park.

Estimate commute from your office or kid's school to Omkar Alta Monte.


Please select the starting point to calculate the travel time.
Trust & Verification
Omkar Alta Monte is currently Under Construction, with possession expected by Dec 2027. The project is registered under P51800010463 with Maharashtra RERA.
| Parameter | Detail |
|---|---|
| Project Name | Omkar Alta Monte |
| RERA Registration Number | P51800010463 |
| Regulatory Authority | Maharashtra RERA (MahaRERA) |
| Registered Developer | Omkar |
| Locality | Malad East, Mumbai |
| Project Status | Under Construction |
| Possession Date | Dec 2027 |
| Total Units | 813 |
| Total Area | 5 Acres |
| Square Yards RERA Registration | A51800000454 |
| Charge | Rate |
|---|---|
| Stamp Duty - Male Ownership | 6% |
| Stamp Duty - Female Ownership | 5% |
| Stamp Duty - Joint Ownership | 5.5% |
| Registration Charges | 1% of total value |
To verify the registration independently, check the record at maharerait.maharashtra.gov.in against the number listed above before making any payment.
Alta Monte And Signet
Rera Url:

Malad East, Mumbai

Kandivali West, Mumbai

Kandivali East, Mumbai
Compare multiple homes side-by-side and find the option that best fits your budget, lifestyle, and needs.

Full Cost Clarity
Compare sale price or rent, applicable charges, and key ownership/rental expenses.
Amenities & Features
Compare amenities, furnishing, configuration, and property features side-by-side.
Best Pick Recommendation
Get an expert-recommended option based on your selected preferences.
Builder / Seller Details
Review key trust signals like builder profile, seller details, and project history.
Read the reviews about Omkar Alta Monte located at Malad East Mumbai and see what residents and real estate experts have to say about the project.
I can easily access all necessary social infrastructures from this apartment location. Malad Railway station is the nearest rail station to this apartment. Dindoshi Bus depot is the nearest road connection. Many schools, malls, and hospitals are near this location. It has very good connectivity. The location provides great connectivity to the main parts of the city.
There are loads of attractive amenities provided for their residents like DTH Television, Entrance Lobby, Gated Community, High-Speed Elevators, Piped Gas, Waiting Lounge, Wi-Fi Connectivity, etc. For the security CCTV cameras Security, Video Door Security, Smart Card Access, and Video Phone are incredible. High Street Retail, Spa, Jacuzzi, and Indoor Games are luxurious.
There are loads of attractive amenities provided for their residents like DTH Television, Entrance Lobby, Gated Community, High-Speed Elevators, Piped Gas, Waiting Lounge, Wi-Fi Connectivity, etc. For the security CCTV cameras Security, Video Door Security, Smart Card Access, and Video Phone are incredible. High Street Retail, Spa, Jacuzzi, and Indoor Games are luxurious.
Their sports facilities are very satisfying. The Gymnasium, Tennis Court, Basketball, and Yoga Areas are well designed. This project has a Day Care Center. The design of the flat is graceful. Many indoor works include Laminated Wooden floors, Oil Bound Distemper walls are attractive. They provided Wardrobes and Air Conditioner Fittings in the Fittings & Fixtures facilities. All Kitchen-Equipments are provided to us.
The apartment structures are Seismic Zone IV, and RCC framed structures. Bath fittings are so premium. It is a well-designed apartment with proper ventilation. The builder group specializes in building opulent spaces that redefine luxury. I am grateful to be part of Omkar Alta Monte. Now, we are confident that it will become one of the best places to stay.
Omkar Alta Monte is a premium residential project which is located in the Andheri-Dahisar locality in Mumbai. It offers thoughtfully designed and luxurious apartments. They are a very trusted brand. Fittings & Furnishing are superior. I grab the best deal and best home for my family.

Omkar Realty is one of the most reputed real estate companies in the country. Founded in the year 2003, the company creates luxurious spaces across segments. Omkar Realtors & Developers is credited for its contribution towards changing the skyline of Mumbai with landmark projects. The portfolio of Omkar Properties encompasses 4 million sq. ft. across both residential and commercial segments. The company is presently developing more than 20 million sq. ft. in Mumbai while future developments cover another 20 million sq. ft. Why Omkar? The company is known for its usage of the latest technologies for project development along with its awe inspiring designs and layouts. The company offers world class amenities and facilities to customers at its projects and believes in core values like integrity, design excellence, transparency, reliability and trust. All Omkar residential projects are developed at strategic locations. The company aims at offering value based and innovative housing solutions to its customers. The company strives for excellence in all its realty offerings with innovation, integrity, teamwork and customer centricity. The company adheres to the highest quality standards for its projects. The company works with leading names like Callison, Buro Happold, HBA, Foster + Partners, LDA Design, Larsen & Toubro and Piramal Indiarett. The company sources cutting edge technologies for its projects and makes use of advanced systems and processes for the same. The company ensures timely project delivery along with using technologies like tunnel form, pre-cast technologies, aluminum form and jump form systems. Major ProjectsThere are several landmark projects built by the company over the years and here’s taking a look at some of them: Omkar 1973 Worli- This project has a height of 300 metres and is one of the tallest buildings in Mumbai. This landmark and ultra luxurious project is located at Worli which is one of the poshest South Mumbai residential destinations and spreads over 3.5 acres in all. The project comes with premium amenities for residents including a pool and bar, fitness centre, cinema hall, poker room, podium pool and billiards room Omkar Ananta- This premium residential project offers well designed 2 BHK housing units at Goregaon East with splendid views of the Sanjay Gandhi National Park. The project offers a beautiful campus dotted with lush natural greenery. Key amenities on offer include a jogging track, tennis court, lovely walkways and a swimming poolAlta Monte- This ultra premium project is located at Malad East and overlooks the beautiful and green Sanjay Gandhi National Park. The project is one of the tallest competed towers and reportedly is the third tallest residential structure in India. This awe imposing structure aside, the project offers premium amenities and facilities to residents including a restaurant, infinity pool, badminton court, tennis courts, business centre, fitness centre, pet spa, Elle Spa and Salon, Jacuzzi, squash courts and beautiful walkways. The project is well connected to numerous reputed educational institutions, commercial hubs and popular shopping malls and multiplexes

Malad East, Mumbai
1, 2, 3 BHK Apartment
Price On Request

Andheri East, Mumbai
1, 2, 3 BHK Apartment
₹ 93.00 Lac to 1.68 Cr

Andheri East, Mumbai
1, 2, 3 BHK Apartment
₹ 1.22 Cr to 2.33 Cr

Andheri East, Mumbai
1, 2, 3 BHK Apartment
₹ 92.20 Lac to 1.81 Cr

Malad East, Mumbai
1, 2 BHK Apartment
₹ 1.67 Cr to 1.88 Cr

Kurla, Mumbai
Price On Request

Andheri East, Mumbai
1, 2 BHK Apartment
₹ 1.12 Cr to 1.56 Cr

Andheri East, Mumbai
Office Space
₹ 4.90 Cr to 20.31 Cr

Kurla, Mumbai
1 BHK Apartment
₹ 1.69 Cr

Andheri East, Mumbai
1, 2, 3 BHK Apartment
Price On Request

Dadar West, Mumbai
3 BHK Apartment
₹ 8.53 Cr

Malad East, Mumbai
3 BHK Apartment
₹ 2.45 Cr

Parel, Mumbai
2, 3 BHK Apartment
₹ 3.37 Cr to 5.13 Cr

Dadar West, Mumbai
2 BHK Apartment
₹ 4.18 Cr to 4.86 Cr

Parel, Mumbai
1, 2 BHK Apartment
Price On Request
Malad East, Mumbai
1, 2, 3 BHK Apartment
Price On Request
Andheri East, Mumbai
1, 2, 3 BHK Apartment
₹ 93.00 Lac to 1.68 Cr
Andheri East, Mumbai
1, 2, 3 BHK Apartment
₹ 1.22 Cr to 2.33 Cr
Andheri East, Mumbai
1, 2, 3 BHK Apartment
₹ 92.20 Lac to 1.81 Cr
Malad East, Mumbai
1, 2 BHK Apartment
₹ 1.67 Cr to 1.88 Cr
Kurla, Mumbai
Price On Request
Andheri East, Mumbai
1, 2 BHK Apartment
₹ 1.12 Cr to 1.56 Cr
Andheri East, Mumbai
Office Space
₹ 4.90 Cr to 20.31 Cr
Kurla, Mumbai
1 BHK Apartment
₹ 1.69 Cr
Andheri East, Mumbai
1, 2, 3 BHK Apartment
Price On Request
Dadar West, Mumbai
3 BHK Apartment
₹ 8.53 Cr
Malad East, Mumbai
3 BHK Apartment
₹ 2.45 Cr
Parel, Mumbai
2, 3 BHK Apartment
₹ 3.37 Cr to 5.13 Cr
Dadar West, Mumbai
2 BHK Apartment
₹ 4.18 Cr to 4.86 Cr
Parel, Mumbai
1, 2 BHK Apartment
Price On Request

Kandivali West, Mumbai
2,3 BHK
₹ 2.35 Cr to 4.63 Cr

Malad West, Mumbai
2,3,4 BHK
₹ 2.88 Cr to 8.22 Cr

Kandivali West, Mumbai
2,3 BHK
₹ 2.25 Cr to 4.97 Cr

Goregaon East, Mumbai
2,3 BHK
₹ 2.27 Cr to 3.39 Cr

Kandivali East, Mumbai
2,3,4 BHK
₹ 3.31 Cr to 9.00 Cr

Kandivali East, Mumbai
2,3 BHK
₹ 2.99 Cr to 4.30 Cr

Goregaon West, Mumbai
2,3 BHK
₹ 2.95 Cr to 4.88 Cr

Malad East, Mumbai
1,2 BHK
₹ 1.54 Cr to 3.00 Cr

Kandivali West, Mumbai
2,3,4 BHK
₹ 2.60 Cr to 5.76 Cr

Kandivali East, Mumbai
2,3,4 BHK
₹ 3.20 Cr to 6.91 Cr

Malad West, Mumbai
2, 3 BHK Apartment
Price On Request

Goregaon East, Mumbai
1, 2, 3 BHK Apartment, Office Space, Retail Shop
₹ 1.23 Cr to 4.23 Cr

Malad West, Mumbai
1, 2 BHK Apartment
₹ 1.28 Cr to 2.35 Cr

Malad West, Mumbai
1 BHK Office Space, Apartment
₹ 1.20 Cr

Malad West, Mumbai
Office Space, Retail Shop
Price On Request

Goregaon West, Mumbai
1, 2 BHK Apartment
Price On Request

Malad West, Mumbai
Office Space
₹ 93.44 Lac to 1.54 Cr

Kandivali East, Mumbai
1, 2, 3 BHK Apartment
₹ 1.23 Cr to 3.22 Cr

Goregaon East, Mumbai
3, 4 BHK Apartment
₹ 8.68 Cr to 15.40 Cr

Dindoshi, Mumbai
Office Space
₹ 1.10 Cr to 2.82 Cr

Goregaon East, Mumbai
2, 3 BHK Apartment
₹ 1.71 Cr to 2.81 Cr

Goregaon East, Mumbai
1, 2 BHK Retail Shop, Apartment
₹ 1.36 Cr to 2.37 Cr

Goregaon East, Mumbai
Office Space
₹ 1.57 Cr to 2.50 Cr

Goregaon East, Mumbai
2, 3, 4 BHK Apartment
₹ 2.57 Cr to 5.07 Cr

Kandivali East, Mumbai
1, 2 BHK Apartment
₹ 88.00 Lac to 1.77 Cr

Goregaon East, Mumbai
Office Space
₹ 3.51 Cr to 5.08 Cr

Kandivali East, Mumbai
1, 2, 3 BHK Apartment
₹ 1.41 Cr to 2.83 Cr

Goregaon West, Mumbai
2, 3, 4 BHK Apartment
₹ 2.48 Cr to 4.68 Cr

Kandivali East, Mumbai
1, 2 BHK Studio, Apartment
₹ 59.99 Lac to 1.70 Cr

Goregaon East, Mumbai
2 BHK Apartment
Price On Request

Malad West, Mumbai
Price On Request

Goregaon East, Mumbai
2 BHK Apartment
Price On Request

Malad West, Mumbai
2 BHK Apartment
₹ 1.89 Cr to 2.25 Cr

Goregaon East, Mumbai
1, 2, 3 BHK Apartment
₹ 1.67 Cr to 3.30 Cr

Malad West, Mumbai
1, 2 BHK Apartment
Price On Request

Goregaon East, Mumbai
2, 3 BHK Apartment
₹ 2.90 Cr to 6.35 Cr
Explore resale and rental listings currently available in Omkar Alta Monte, Mumbai.

Malad East, Mumbai
₹ 3.05 Cr
Malad East, Mumbai
Price On Request

Malad East, Mumbai
₹ 4.4 Cr 
Malad East, Mumbai
₹ 3.1 Cr
Malad East, Mumbai
Price On Request 
Malad East, Mumbai
Price On Request 
Malad East, Mumbai
₹ 6.25 Cr 
Malad East, Mumbai
₹ 5.9 Cr 
Malad East, Mumbai
Price On Request 
Malad East, Mumbai
₹ 6.25 Cr 
Malad East, Mumbai
₹ 1.05 L
Malad East, Mumbai
₹ 1 L

Malad East, Mumbai
₹ 1.1 L
Malad East, Mumbai
₹ 1.3 L
Malad East, Mumbai
₹ 1 L
Malad East, Mumbai
₹ 1.2 L
Malad East, Mumbai
₹ 1.2 L
Malad East, Mumbai
₹ 1.3 L
Malad East, Mumbai
₹ 3.15 LAzuro Property Management
Vaibhav Realtors
Mumbai
Gajantlakshmi Properties
Snr Properties
Omkar Alta Monte is located in Malad East, Mumbai, close to Goregaon Mulund Link Road, Swami Vivekanand Road, Western Express Highway, with the beautiful and green Sanjay Gandhi National Park nearby.
Pricing at Omkar Alta Monte ranges from ₹ 3.17 Cr to ₹ 4.88 Cr, working out to roughly ₹ 37,500 Per Sq. Ft..
The structured Price List for Omkar Alta Monte does not list a 1 BHK configuration; the project's current offering covers 2, 3 BHK Flats, starting with 2 BHK Apartment at 846 Sq. Ft. and ₹ 3.17 Cr.
Omkar Alta Monte's 3 BHK options range from ₹ 4.54 Cr for 1210 Sq. Ft. up to ₹ 4.88 Cr for the largest 1300 Sq. Ft. unit.
Omkar Alta Monte is Under Construction, with possession expected by Dec 2027.
Omkar Alta Monte carries the RERA registration number P51800010463, verifiable directly on the Maharashtra RERA portal, registered jointly as "Alta Monte And Signet."
Omkar Alta Monte offers Gymnasium, Swimming Pool, Power Backup, Treated Water Supply, 24 x 7 Security, CCTV / Video Surveillance, Sauna, Party Hall, Rain Water Harvesting, Sewage Treatment Plant, including a 61,000 sq. ft. clubhouse, a 20,000 sq. ft. podium garden, a swimming pool, gymnasium, spa, jacuzzi and high street retail.
Yes, both resale and rental listings are available at Omkar Alta Monte, spanning 2, 3 BHK with pricing reflecting current market rates for the project.
A metro station is proposed nearby, connecting Dahisar East to Andheri East, which would add rapid transit access to Omkar Alta Monte once operational. In the meantime, Omkar Alta Monte connects to the wider rail network via Malad East's established train and metro links, alongside direct road access to Goregaon Mulund Link Road, Swami Vivekanand Road, Western Express Highway.
This website is only for the purpose of providing information regarding real estate projects in different geographies. Any information which is being provided on this website is not an advertisement or a solicitation. The company has not verified the information and the compliances of the projects. Further, the company has not checked the RERA* registration status of the real estate projects listed herein. The company does not make any representation in regards to the compliances done against these projects. Please note that you should make yourself aware about the RERA* registration status of the listed real estate projects.
*Real Estate (Regulation & Development) Act, 2016.


