 Floor plan
coming soon
1 BHK Apartment - 310 sq. ft. (Carpet Area)
Asking price
Price:₹ 1.23 Cr


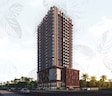
Kavya Shree Sai Mahal is a premier commercial development situated in the vibrant Goregaon East, Mumbai, offering exceptional business opportunities. Developed by the reputable Kavya Labdhi Realtors LLP, known for 1 successful ventures, this project promises significant growth and investment returns. It features a range of commercial spaces designed to meet diverse business needs, with configurations including 1, 2, 3 BHK Flats The strategic location provides excellent connectivity via Western Express Highway, Dr Baba Saheb Ambedkar Marg and is close to Oberoi International School, Goregaon East, Oberoi Mall, Goregaon East, Swatantryaveer Vinayak Damodar Savarkar Park, Goregaon East, enhancing visibility and accessibility for businesses. With a focus on facilitating commercial success, Kavya Shree Sai Mahal stands as an ideal destination for enterprises seeking a prime business address.

Project Overview
Kavya Shree Sai Mahal, a premier commercial development by Kavya Labdhi Realtors LLP, is strategically situated at Goregaon East Mumbai, ensuring exceptional accessibility and business visibility. This project offers a diverse range of commercial spaces, including 1, 2, 3 BHK Flats, designed to cater to the evolving needs of modern businesses and investors. With a focus on fostering growth and maximizing returns, Kavya Shree Sai Mahal boasts state-of-the-art infrastructure and amenities crucial for commercial success, such as Gymnasium, Kids' Play Areas / Sand Pits, Power Backup, Treated Water Supply, 24 x 7 Security, Normal Park / Central Green, Indoor Games, Senior Citizen Area. The development is designed to provide a productive and efficient work environment, with units starting from 136 Sq.Ft. and offering up to 1538 Sq.Ft.. Possession is slated for Apr 2029, with the New Launch indicating readiness for businesses to establish their presence and capitalize on this prime commercial opportunity.
Kavya Shree Sai Mahal offers a diverse range of commercial spaces designed for optimal business operations. Explore flexible configurations including Retail Shop spanning 136 Sq. Ft., 1 BHK Apartment with 310 Sq. Ft., and 1 BHK Apartment offering 313 Sq. Ft..
Further options include Office Space covering 394 Sq. Ft., Retail Shop with 438 Sq. Ft., and 2 BHK Apartment providing 590 Sq. Ft..
Discover additional commercial units such as 2 BHK Apartment with 677 Sq. Ft., 3 BHK Apartment offering 829 Sq. Ft., 3 BHK Apartment spanning 1062 Sq. Ft., and Office Space with 1538 Sq. Ft., all meticulously planned for efficiency and customization.
Floor plan
Floor plan


 Floor plan
Floor plan
Floor plan
Floor plan
Floor plan
Floor plan
Floor planKavya Shree Sai Mahal's average asking price is stable quarter-on-quarter, compared with Goregaon East.
Kavya Shree Sai Mahal avg. price is ₹ 39.9 K/Sq.Ft. compared to Goregaon East at ₹ 32.8 K/Sq.Ft.
Monthly Rent in Goregaon East ranges from ₹ 22.4 K to ₹ 3.3 L with options available for STUDIO,1,2,3,4,5 BHK units
Get the latest price and market updates for Kavya Shree Sai Mahal.
MMRDA and University College London (UCL) have signed an MoU to explore a long-term partnership focused on climate-resilient urban systems. This collaboration will leverage artificial intelligence, digital twins, and climate-risk modelling to predict and manage infrastructure failures, aiming to enhance the resilience of roads, transport networks, and utilities against climate risks like flooding and extreme weather.
Mumbai's water stock has reached 95.97%, with seven lakes maintaining high levels. This ensures a stable water supply for the city, though civic authorities continue to monitor reservoir levels and rainfall.
MMRDA has presented a surplus budget of ₹48,072 crore, with 87% allocated to infrastructure projects, including roads, public transport, and urban development. A notable provision of ₹4,000 crore is earmarked for the development of Mumbai 3.0 New Town, aiming for planned urban expansion.
The BMC's FY26-27 budget includes a substantial allocation of ₹6,475 crore for water security initiatives. This funding is designated for projects such as the Manori desalination plant (₹500 crore) and the Gargai project (₹437.51 crore), aimed at augmenting the city's water supply capacity.
The highly anticipated 'Missing Link' project on the Mumbai-Pune Expressway is set to be inaugurated on May 1, significantly reducing travel time by approximately 30 minutes and enhancing safety. The 10.5-km stretch features tunnels and a bridge, bypassing the accident-prone Khandala Ghat. This infrastructure upgrade is expected to ease traffic congestion, improve travel safety.
Explore the master plan, project photos and walkthrough videos of Kavya Shree Sai Mahal to understand the overall layout, tower placement, amenities, landscaped spaces and key highlights before making your buying decision.
Download brochure of Kavya Shree Sai Mahal to explore floor plans and project details in Goregaon East, Mumbai.
Businesses at Kavya Shree Sai Mahal benefit from a comprehensive suite of amenities and robust business infrastructure designed to foster growth and efficiency. This development features Gymnasium, Kids' Play Areas / Sand Pits, Power Backup, Treated Water Supply, 24 x 7 Security, Normal Park / Central Green, Indoor Games, Senior Citizen Area, ensuring a professional environment for all tenants. The modern facilities support seamless operations, providing companies with the ideal setting to thrive.
Kavya Shree Sai Mahal is strategically situated at Goregaon East Mumbai, offering unparalleled access to key commercial arteries and business districts. This prime location boasts a high 4.0, ensuring seamless connectivity for clients, employees, and partners, with excellent proximity to major Western Express Highway, Dr Baba Saheb Ambedkar Marg The area is further enhanced by its accessibility to essential services and amenities, including Oberoi International School, Lakshadham High School, Podar Jumbo Kids Plus, St Xavier High School, Dindoshi Primary School and Punjab and Maharashtra Co-Operative BankLimited, Oriental Bank Of Commerce, ICICI Bank, Hdfc Bank Ltd, Icici Bank, making it a highly desirable hub for commercial enterprises. Its advantageous position within the Mumbai Western Suburbs ensures significant visibility and footfall, crucial for business growth.

Estimate commute from your office or kid's school to Kavya Shree Sai Mahal.

Please select the starting point to calculate the travel time.
Trust & Verification
Kavya Shree Sai Mahal is currently New Launch, with a projected handover by Apr 2029, ensuring timely readiness for your business operations. This development is officially registered under the RERA Act, bearing the registration number PM1180002502771, underscoring its compliance and commitment to transparency. The construction timeline is meticulously managed, aligning with the Mar 2026, to facilitate prompt occupancy and operational commencement for all stakeholders. This project adheres to all regulatory requirements, providing a secure and dependable investment for commercial ventures.
Shree Sai Mahal
Rera Url:

Goregaon East, Mumbai

Malad West, Mumbai

Jogeshwari West, Mumbai
Compare multiple homes side-by-side and find the option that best fits your budget, lifestyle, and needs.

Full Cost Clarity
Compare sale price or rent, applicable charges, and key ownership/rental expenses.
Amenities & Features
Compare amenities, furnishing, configuration, and property features side-by-side.
Best Pick Recommendation
Get an expert-recommended option based on your selected preferences.
Builder / Seller Details
Review key trust signals like builder profile, seller details, and project history.

Kavya Shree Sai Mahal is meticulously crafted by Kavya Labdhi Realtors LLP, a builder with a proven track record in delivering high-quality commercial developments. Their extensive portfolio showcases a deep understanding of business needs, focusing on creating sophisticated office spaces and retail environments designed to foster growth and success for corporate clients. With 1 successful projects to their name, this developer brings substantial expertise to every venture, ensuring functional, modern, and strategically located commercial properties. They consistently aim to integrate unique selling propositions, or Thoughtfully crafted living spaces designed for refined comfort, privacy, and effortless elegance. Yashodham High School, Oberoi International School, and Ismail Yusuf College offer education nearby. Oberoi Mall, Hub Mall, and Inorbit Mall bring leisure, shopping, and entertainment closer. Nirlon Knowledge Park connects residents with global workplaces and established corporate opportunities nearby. Chhatrapati Shivaji Maharaj International Airport remains easily accessible, ensuring seamless travel connectivity. Western Express Highway offers direct road connectivity, linking Goregaon East with Mumbai destinations., into their developments, offering businesses an advantageous platform for operation and expansion.

Goregaon West, Mumbai
2,3 BHK
₹ 2.63 Cr to 3.81 Cr

Malad West, Mumbai
2,3,4 BHK
₹ 2.10 Cr to 5.62 Cr

Lokhandwala, Mumbai
2,3 BHK
₹ 2.48 Cr to 5.69 Cr

Malad East, Mumbai
2,3,4 BHK
₹ 2.89 Cr to 7.01 Cr

Malad West, Mumbai
2 BHK
₹ 2.53 Cr to 2.67 Cr

Goregaon West, Mumbai
1,2,3 BHK
₹ 1.84 Cr to 5.33 Cr

Goregaon West, Mumbai
1,2,3 BHK
₹ 1.18 Cr to 5.21 Cr

Goregaon West, Mumbai
2,3 BHK
₹ 2.59 Cr to 3.51 Cr

Bangur Nagar, Mumbai
2,3 BHK
₹ 2.75 Cr to 4.03 Cr

Jogeshwari West, Mumbai
2,3 BHK
₹ 3.33 Cr to 4.10 Cr

Jogeshwari East, Mumbai
2, 3 BHK Apartment
Price On Request

Andheri East, Mumbai
4 BHK Apartment
₹ 5.50 Cr to 6.82 Cr

Andheri East, Mumbai
3 BHK Apartment
₹ 3.17 Cr to 4.19 Cr

Andheri East, Mumbai
3 BHK Apartment
Price On Request

Andheri East, Mumbai
3 BHK Apartment
₹ 6.25 Cr to 8.34 Cr

Jogeshwari East, Mumbai
2, 3 BHK Apartment
₹ 1.65 Cr to 3.13 Cr

Andheri East, Mumbai
2, 3 BHK Apartment
Price On Request

Andheri East, Mumbai
2, 3 BHK Apartment
₹ 1.88 Cr to 3.51 Cr

Kandivali East, Mumbai
1, 2 BHK Apartment
Price On Request

Jogeshwari East, Mumbai
Studio
Price On Request
This website is only for the purpose of providing information regarding real estate projects in different geographies. Any information which is being provided on this website is not an advertisement or a solicitation. The company has not verified the information and the compliances of the projects. Further, the company has not checked the RERA* registration status of the real estate projects listed herein. The company does not make any representation in regards to the compliances done against these projects. Please note that you should make yourself aware about the RERA* registration status of the listed real estate projects.
*Real Estate (Regulation & Development) Act, 2016.


