Squareyards Logo
Blogs
Sell or Rent Property
Login

Oberoi Realty Splendor Andheri East, Mumbai

Oberoi Realty Splendor is an Apartment project by Oberoi Realty, offering 3 BHK Flats units in Andheri East, Mumbai. The project spreads across 8 Acres and offers unit sizes ranging from 1377 Sq.Ft. to 1820 Sq.Ft.. Prices start at ₹ 6.09 Cr , with Ready to Move units available.
  • ₹6.09 Cr - 8.05 Cr + Charges
    Price Insights
  • Project Status Ready to Move
  • Unit Config 3 BHK Flats
    Size 1377 to 1820
    Sq. Ft
    Number of Units 1296
    Total area 8 Acres

About Oberoi Realty Splendor

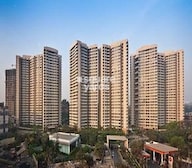
Oberoi Realty Splendor is a luxurious residential complex that offers panoramic views of the Aarey Greens and Powai Lake from every unit. The project is spread over an area of 8 acres and has 1296 units spread across 8 towers. The towers offer an approximate size of 1377 sqft to 1820 sqft. The project is well connected to the Western Express Highway and is adjacent to Jogeshwari Vikhroli Link Road. The project is also well connected to the arterial roads and the railway network.

Oberoi Realty Splendor Price List

Unit Type (Saleable) Price*
3 BHK Apartment 1377
Sq. Ft
₹ 6.09 Cr Check Availability
3 BHK Apartment 1820
Sq. Ft
₹ 8.05 Cr Check Availability

Oberoi Realty Splendor Recent Updates

Last Update: Jul 2026
Jul 2026
A total of 7 residential transactions has been registered so far for Oberoi Realty Splendor, amounting to ₹ 37 Cr till July 2026.
Jun 2026
Rent in Oberoi Realty Splendor ranges from ₹ 79 K to ₹ 3 L with options available for 2 BHK, 3 BHK, 4 BHK, 5 BHK, 6 BHK.
Mar 2026
During Q1'2026, average property prices for Oberoi Realty Splendor moved from ₹ 43,000/sqft to ₹ 45,200/sqft, reflecting a 5.12% rise.

Oberoi Realty Splendor Floor Plans

  • 3 BHK
  • 1377 sq.ft ₹ 6.09 Cr
  • 1820 sq.ft ₹ 8.05 Cr
Floor plan of 3 BHK 1377 Sq. Ft. Apartment in Oberoi Realty Splendor, Mumbai
3 BHK 1377 Sq. Ft. Apartment
₹ 6.09 Cr + Charges
₹ 4.23 L EMI

Oberoi Realty Splendor Master Plan

Overview about Oberoi Realty Splendor
  • Oberoi Realty Splendor, Mumbai is strategically located with excellent road connectivity. This large-scale mixed-use development features residential and office towers integrated with extensive green spaces. The project emphasizes community living with dedicated zones for sports, recreation, and social activities.
Land Use and Density
  • Around 45%-55% of the plot is green, anchored by the Landscaped Garden, Bamboo Garden, and Large open grounds, so homes look out over trees rather than other buildings.
  • The open area covers 55%-68% of the plot and the Amphitheater, Gazebo, and Plaza fill the non-green stretches, giving residents places to gather, relax, and enjoy community events.
  • Only 18%-25% of the plot has been built on, so most of what you see from your window is open space rather than other buildings and homes here get more air and light than in a tightly packed complex.
Connectivity Access
  • The project is close to JogeshwariVikroli Link Road and Western Express Highway, ensuring residents have convenient access for daily commutes and errands.
Amenities Lifestyle
  • The Pool gives residents a place to cool off or relax without leaving home.
  • The Club House includes a Party Hall and Family Lounge, covering social gatherings and relaxation all under one roof.
  • A Squash Court, Tennis Court, and Skating Rink let residents handle sport and fitness without stepping outside the community.
  • A Kid's Play Area, these amenities mean children and families have dedicated outdoor spaces built into the layout for play and events.
Tower Placement Orientation
  • Residential blocks (16, 19) are arranged in a curved, flowing pattern across the site.
  • These residential structures (19) are spaced to create distinct green pockets between them.
  • Office towers (17, 18) are positioned separately on the eastern side of the property.
  • Most residential units (16, 19) face inward, overlooking the central landscaped areas.
Amenity Access
  • Many residential blocks (19) are positioned close to the central activity zones.
  • Residents in the northern residential blocks (16) can easily reach the upper recreational areas.
  • The central residential towers (19) are a short walk from the main community facilities.
  • Westernmost residential blocks (19) are conveniently located near the sports facilities.
Noise Privacy Road Facing
  • Residential units (16, 19) are set back from the main road at the southern boundary.
  • The curved arrangement of residential blocks (19) helps create private courtyards.
  • Office towers (17, 18) are separated, reducing commercial activity noise near homes.
  • Green buffers along the property edge provide a natural screen from external sounds.
Corridor Analysis
  • The residential buildings (16, 19) are widely spaced, allowing for ample light.
  • Gaps between residential blocks (19) offer residents clear views of internal areas.
  • The serpentine layout ensures most homes do not directly face another building.
  • Open areas between structures provide residents with a sense of spaciousness.
Internal Circulation Pedestrian
  • A central pathway connects residential blocks (19) to the main facilities.
  • Walking paths wind through green spaces, separating walkers from cars.
  • Dedicated routes allow residents to walk safely between different activity zones.
  • The property layout encourages walking within the residential part of the site.
Child Senior Friendly Zones
  • Flat, wide pathways make it easy for older residents to move around the property.
  • Designated areas for children are centrally located, away from main vehicle paths.
  • The property includes shaded spots for older residents to relax outdoors.
  • Soft landscaping around play areas provides a safer environment for children.
Green Cover Landscape
  • Extensive planting forms a continuous green belt around the residential blocks (19).
  • Central green areas are interspersed between the residential structures (16, 19).
  • The property features a substantial green buffer along its southern and western edges.
  • Patches of greenery are integrated throughout the residential and communal zones.
Traffic Flow Access Planning
  • Vehicles enter the property from the southern boundary and proceed to designated areas.
  • A separate access point serves the northern residential block (16) and its parking.
  • Cars move along the periphery of the residential zone, keeping central areas quiet.
  • Surface parking is provided near the residential and commercial sections.
Overall Livability Assessment
  • The property offers a balanced environment with distinct zones for living and working.
  • Residents benefit from a well-organized layout that supports community interaction.
  • The design creates a sense of retreat while providing convenient access to services.
  • This project delivers a high quality of life through its careful spatial planning.
Final Summary

Living here offers a lifestyle focused on abundant outdoor space and diverse activities, providing a refreshing contrast to the urban environment. Families and individuals seeking an active social life will find dedicated zones for sports, recreation, and community events, making daily life engaging and convenient. This project stands out for its generous green coverage and comprehensive amenity offerings, creating a well-rounded living experience.

Oberoi Realty Splendor Photos & Videos

Oberoi Realty Splendor Amenities

  • Power Backup
  • 24 x 7 Security
  • CCTV / Video Surveillance
  • Fire Fighting Systems
  • Lift
  • 24*7 Water Supply
  • Intercom Facility
  • Kids' Play Areas / Sand Pits
  • Gymnasium
  • Swimming Pool
  • Jogging / Cycle Track

Oberoi Realty Splendor Specifications

Master Bedroom-Walls Acrylic Emulsion
Master Bedroom-Flooring Vitrified Tiles
Other Bedrooms-Flooring Vitrified Tiles
Walls Acrylic Emulsion
Living Area-Flooring Vitrified Tiles
Kitchen-Equipments Modular Kitchen
Bathroom Premium Bath Fittings
Structure RCC Frame Structure

Downloads Hub for Oberoi Realty Splendor

Download master plan & walkthrough video of Oberoi Realty Splendor to explore layout and virtual tour in Andheri East, Mumbai.

Master Plan

Overall project layout & design

Walkthrough Video

Virtual tour of the property

Nearby Landmarks - Oberoi Realty Splendor

Prime Connectivity Map
Nearby Places
  • Swami Vivekanand School
    School
    1.0 km
  • Janashakti Police Chowkey
    Bus Stop
    0.8 km
  • Dr Rane Hospital
    Hospital
    0.7 km

Is Oberoi Realty Splendor Right for You?

Insights based on nearby schools, healthcare, connectivity, workplaces and everyday infrastructure.

For Families

Beyond education and healthcare access, nearby parks and everyday conveniences can support a more comfortable family lifestyle.

  • Swami Vivekanand School within walking distance
  • Dr Rane Hospital nearby for healthcare access
  • Ashok Kamthe Park nearby for outdoor time

Check Travel Time

Connecting Roads - Oberoi Realty Splendor

  • JogeshwariVikroli Link Road ~ 0.1 Kms
  • Western Express Highway ~ 1.1 Kms

Oberoi Realty Splendor RERA Details

  • Square Yards RERA Reg. A51800000454

Price Rates & Insights for Oberoi Realty Splendor

Price Trend in Oberoi Realty Splendor
Oberoi Realty Splendor's average asking price is cooling quarter-on-quarter, compared with Andheri East.
Quarter Child Rate Parent Rate
Jun 2026 44250 31650
Mar 2026 45200 31650
Dec 2025 43000 30900
Sep 2025 51700 29750
Asking Price in Oberoi Realty Splendor
Oberoi Realty Splendor has 3 Listings on Marketplaces with Median Price of ₹ 58.9 K/Sq.Ft.
Transaction Value Sale Count
42.5K - 43K 1
44.5K - 45.5K 2
Govt. Registrations in Oberoi Realty Splendor
7 Sales Transactions Registered in Oberoi Realty Splendor From Aug 25 to Jul 26 at Avg. Price ₹ 58.9 K/Sq.Ft.
Sales
Transactions
7
Gross
Sales Value
₹ 37 Cr
Registered
Rate
₹ 58,850 / Sq. Ft.
Transaction Period Aug 25 to Jul 26
Rental Supply in Oberoi Realty Splendor
Monthly Rent in Oberoi Realty Splendor start from ₹ 1.2 L with options available for 3 BHK units
Configurations In Oberoi Realty Splendor In Andheri East
1 BHK - ₹ 51.7 K
2 BHK - ₹ 74.5 K
3 BHK ₹ 1.2 L ₹ 1.2 L
4 BHK - ₹ 3.6 L
Comparable Project Pricing for Oberoi Realty Splendor
Oberoi Realty Splendor avg. price is ₹ 44.2 K/Sq.Ft. compared to Andheri East at ₹ 31.6 K/Sq.Ft.
₹ 47,000
LnT Elixir Reserve
₹ 44,250
Oberoi Realty Splendor
₹ 36,850
Kalpataru Lumina
₹ 36,800
Kalpataru Brilliance
₹ 31,650
Andheri East
Square Yards' Data Intelligence powers real estate with the most comprehensive & accurate authenticated data. See how it can work for your business

Recent Registered Transactions in Oberoi Realty Splendor

Date Floor/Unit Tower/Wing Area Value Rate/Sq.Ft.  
2026-03-13 Floor 4, Unit 407 1, D 889 Sq.Ft.
2026-02-21 Floor 15, Unit 1501 1, E 889 Sq.Ft.
2026-02-12 Floor 5, Unit 504 F 987 Sq.Ft.
2026-01-29 Floor 2, Unit 206 F 1036 Sq.Ft.
2026-01-23 Floor 18, Unit 1807 1, B 987 Sq.Ft.
2025-09-22 Floor 26, Unit 2601 1, C 1067 Sq.Ft.
2025-09-22 Floor 26, Unit 2602 1, C 1067 Sq.Ft.
2025-08-29 Floor 15, Unit 1508 1, D 889 Sq.Ft.
2025-08-28 Floor 16, Unit 1606 1, D 987 Sq.Ft.
2025-08-21 Floor 19, Unit 1902 B 1067 Sq.Ft.
Locality Insights: Andheri East
Known for its good connectivity, diverse opportunities, and stellar infrastructure, Andheri East is a vibrant locality in the western part of Mumbai. The neighbourhood is a residential and commercial hub that attracts many young professionals and families. Andheri East boasts an abundance of quality infrastructure, excellent hospitals, schools, restaurants, and entertainment areas. Moreover, the real estate here is more affordable than the nearby localities, such as Andhe
Price Insights Price Insights
Average Asking Price in Andheri East
₹ 31,650/Sq.ft
For Apartment Based on active listings and recent trends
Property Rates in Andheri East
Locality Snapshot Locality Snapshot
#93 In Mumbai
Great Great +5 More

The locality has good accessibility to many modes of transport like bus, metro, train, auto, cab, etc.

Concerning Concerning +5 More

Frequent power cuts happen during monsoons and summers

Know More About Andheri East
Reviews Reviews (89)
I like living in Andheri East as I find convenient metro and train journeys to university and work. Close to my residence I observe parks, restaurants, and massive malls. My family enjoys Nana Nani Park, and I feel secure. Though I adore it, parking issues and noise must be quickly addressed.
— Anupam Bhagat, Tenant

Properties in Oberoi Realty Splendor & Top Sellers

  • Buy
  • Rent
  • Top Sellers
  • All
  • 2.5 BHK
  • 3 BHK
  • 3.5 BHK
https://img.squareyards.com/secondaryPortal/optImages/IN_639213724080966145-0308260446484648.jpg Cover Image
2.5 BHK Apartment For Sale in Oberoi Realty Splendor Andheri East, Mumbai
Andheri East, Mumbai
₹ 5.15 Cr
  • Ready to Move
  • 1055 Sq.Ft. (Built-up Area)
https://img.squareyards.com/secondaryPortal/IN_638904198181211488-1008251050185018.png Cover Image
2.5 BHK Apartment For Sale in Oberoi Realty Splendor Andheri East, Mumbai
Andheri East, Mumbai
₹ 4.5 Cr
  • Ready to Move
  • 950 Sq.Ft. (Built-up Area)
  • Reputed Builder
  • Luxury lifestyle
  • Investment Opportunity
  • Family
  • Schools in vicinity
https://img.squareyards.com/secondaryPortal/IN_638977661471058257-031125112907297.jpg Cover Image
2.5 BHK + Study Room Apartment For Sale in Oberoi Realty Splendor Andheri East, Mumbai
Andheri East, Mumbai
Price On Request
  • Ready to Move
  • 950 Sq.Ft. (Built-up Area)
  • Affordable
  • Spacious
  • Luxury lifestyle
  • Family
  • Schools in vicinity
https://img.squareyards.com/secondaryPortal/optImages/IN_639060729874508725-0702260256275627.jpg Cover Image
2.5 BHK Apartment For Sale in Oberoi Realty Splendor Andheri East, Mumbai
Andheri East, Mumbai
₹ 4.3 Cr
  • Ready to Move
  • 1330 Sq.Ft. (Built-up Area)
https://img.squareyards.com/secondaryPortal/IN_638904199728252509-1008251052525252.png Cover Image
2.5 BHK Apartment For Sale in Oberoi Realty Splendor Andheri East, Mumbai
Andheri East, Mumbai
₹ 5.9 Cr
  • Ready to Move
  • 370 Sq.Ft. (Built-up Area)
  • Reputed Builder
  • Safe & Secure Locality
  • Investment Opportunity
  • Family
  • Tasteful Interiors
https://img.squareyards.com/secondaryPortal/optImages/IN_639099571016967711-2403260151415141.jpg Cover Image
3 BHK Apartment For Sale in Oberoi Realty Splendor Andheri East, Mumbai
Andheri East, Mumbai
₹ 4.8 Cr
  • Ready to Move
  • 1377 Sq.Ft. (Saleable Area)
https://img.squareyards.com/secondaryPortal/optImages/IN_639099501914318817-2403261156315631.jpg Cover Image
3 BHK + Pooja Room,Servant Room Apartment For Sale in Oberoi Realty Splendor Andheri East, Mumbai
Andheri East, Mumbai
₹ 4.8 Cr
  • Ready to Move
  • 1377 Sq.Ft. (Saleable Area)
  • Vastu compliant
  • Safe & Secure Locality
  • Luxury lifestyle
  • Investment Opportunity
  • Family
https://img.squareyards.com/secondaryPortal/IN_638946521409439014-280925102900290.jpg Cover Image
3 BHK + Study Room Apartment For Sale in Oberoi Realty Splendor Andheri East, Mumbai
Andheri East, Mumbai
₹ 5.75 Cr
  • Ready to Move
  • 1377 Sq.Ft. (Saleable Area)
  • Breakthrough Price
  • Vastu compliant
  • Safe & Secure Locality
  • Luxury lifestyle
  • Family
https://img.squareyards.com/secondaryPortal/optImages/IN_639156832369724594-2905260827162716.jpg Cover Image
3 BHK Apartment For Sale in Oberoi Realty Splendor Andheri East, Mumbai
Andheri East, Mumbai
₹ 5.5 Cr
  • Ready to Move
  • 1300 Sq.Ft. (Carpet Area)
https://img.squareyards.com/secondaryPortal/optImages/IN_639212166748311670-0108260931143114.jpg Cover Image
3.5 BHK + Store Room Apartment For Sale in Oberoi Realty Splendor Andheri East, Mumbai
Andheri East, Mumbai
₹ 5.05 Cr
  • Ready to Move
  • 1250 Sq.Ft. (Built-up Area)
  • All
  • 2.5 BHK
  • 3 BHK
https://img.squareyards.com/secondaryPortal/optImages/IN_639198357810379147-1607260956215621.jpg Cover Image
2.5 BHK Apartment For Rent in Oberoi Realty Splendor Andheri East, Mumbai
Andheri East, Mumbai
₹ 1.6 L
  • Ready to Move
  • 1050 Sq.Ft. (Built-up Area)
https://img.squareyards.com/secondaryPortal/optImages/IN_639198822761359061-1707261051165116.jpg Cover Image
2.5 BHK Apartment For Rent in Oberoi Realty Splendor Andheri East, Mumbai
Andheri East, Mumbai
₹ 1.6 L
  • Ready to Move
  • 1050 Sq.Ft. (Built-up Area)
https://img.squareyards.com/secondaryPortal/optImages/IN_639106401966457731-0104261136363636.jpg Cover Image
2.5 BHK + Pooja Room Apartment For Rent in Oberoi Realty Splendor Andheri East, Mumbai
Andheri East, Mumbai
₹ 1.6 L
  • Ready to Move
  • 950 Sq.Ft. (Built-up Area)
  • Luxury lifestyle
  • Family
  • Bachelors
  • Adjoining Metro Station
  • Schools in vicinity
https://img.squareyards.com/secondaryPortal/optImages/IN_639211941974321398-0108260316371637.jpg Cover Image
2.5 BHK Apartment For Rent in Oberoi Realty Splendor Andheri East, Mumbai
Andheri East, Mumbai
₹ 1.3 L
  • Ready to Move
  • 1330 Sq.Ft. (Built-up Area)
https://img.squareyards.com/secondaryPortal/optImages/IN_639064978005344161-1202261256405640.jpg Cover Image
2.5 BHK Apartment For Rent in Oberoi Realty Splendor Andheri East, Mumbai
Andheri East, Mumbai
₹ 1.19 L
  • Ready to Move
  • 1330 Sq.Ft. (Built-up Area)
https://img.squareyards.com/secondaryPortal/optImages/IN_639213573772125226-0308261236173617.jpg Cover Image
2.5 BHK Apartment For Rent in Oberoi Realty Splendor Andheri East, Mumbai
Andheri East, Mumbai
₹ 1.5 L
  • Ready to Move
  • 1400 Sq.Ft. (Built-up Area)
https://img.squareyards.com/secondaryPortal/optImages/IN_639129043040487004-2704260431443144.jpg Cover Image
2.5 BHK Apartment For Rent in Oberoi Realty Splendor Andheri East, Mumbai
Andheri East, Mumbai
₹ 1.28 L
  • Ready to Move
  • 1124 Sq.Ft. (Built-up Area)
https://img.squareyards.com/secondaryPortal/optImages/IN_639093915848850371-1803261246244624.jpg Cover Image
2.5 BHK + Pooja Room,Study Room Apartment For Rent in Oberoi Realty Splendor Andheri East, Mumbai
Andheri East, Mumbai
₹ 1.6 L
  • Ready to Move
  • 1050 Sq.Ft. (Built-up Area)
  • Luxury lifestyle
  • Fully Renovated
https://img.squareyards.com/secondaryPortal/optImages/IN_639119612368790222-1604260633563356.jpg Cover Image
2.5 BHK + Extra Room Apartment For Rent in Oberoi Realty Splendor Andheri East, Mumbai
Andheri East, Mumbai
₹ 1.23 L
  • Ready to Move
  • 987 Sq.Ft. (Built-up Area)
https://img.squareyards.com/secondaryPortal/optImages/IN_639119604768111237-1604260621162116.jpg Cover Image
3 BHK + Store Room Apartment For Rent in Oberoi Realty Splendor Andheri East, Mumbai
Andheri East, Mumbai
₹ 1.25 L
  • Ready to Move
  • 1135 Sq.Ft. (Built-up Area)
Maa sheetala properties profile picture
Maa Sheetala Properties Mumbai
  • Total Transactions: 2
Radhika Saboo profile picture
4.2
Radhika Saboo Vision Estate
  • Total Transactions: 1
Nadeem H Ishaqi profile picture
Nadeem H Ishaqi Rishan Realty
  • Resale Listings: 258
  • Rental Listings: 65
Sunita Properties profile picture
4.9
Sunita Properties Sunita Properties
  • Resale Listings: 232
  • Rental Listings: 1618
ashfaque ansari profile picture
Ashfaque Ansari Better Homes
  • Resale Listings: 70
  • Rental Listings: 224
About Oberoi Realty
Oberoi Realty Logo
  • Experience 39 Years
  • Total Projects 36
  • Delivered Projects10

Founded by Ranvir Oberoi, Oberoi Realty has been a renowned name for three decades in the real estate industry. It started its journey incorporating Kingston Properties Private Limited on May 8, 1998. But on October 23, 2009, it got its final identification as Oberoi Realty under the Companies Act 1956. They have worked on more than 42 successful projects in and around Mumbai. They have constructed marvellous buildings on over 11.59 million square feet of land. Besides this, Oberoi Realty developers have ongoing multiple giant projects that are about to cover 48.68 million square feet of land that extend more than the land of Mumbai.  The biggest advantage of this company to float the best residential and commercial real estate projects is their innovative constructional qualities. The plans are professional potential and bring advancement in the buyer’s lifestyle. They guarantee world-class architecture, interiors and amenities that are outsourced to international consultancies for uncompromised delivery. They offer uniqueness with each project and also.  Undoubtedly, they surpass the global standards in building development strategies to satisfy every buyer with a prestigious purchase. Infact, the floor plans and the choice of site is also a perk for the client, mostly located in the city's heart. Their projects are often near the requisites and provide easy commute facilities. Moreover, they have reputed schools/colleges, office hubs, and famous malls nearby to facilitate a happy stay!

Projects by Oberoi Realty in Mumbai
  • All
  • New Launch
  • Under Construction
  • Ready to Move

Oberoi Realty Splendor Reviews & Rating

Read the reviews about Oberoi Realty Splendor located at Andheri East Mumbai and see what residents and real estate experts have to say about the project.

4.8
7 Ratings
  • 5 Star
  • 4 Star
  • 3 Star
  • 2 Star
  • 1 Star
What’s good
  • Upscale Amenities eg Clubhouse, Swimming Pool etc
  • Premium or Luxury Interior Specifications
  • Plenty of Shopping & Entertainment Options Nearby
  • Strong & Sturdy Construction Quality
Top Reviews
Sarika Reddy
Owner

This has become my favourite out of the three apartmentdevelopments I’ve stayed at. I love the design style of the roomsand especially the outer parks that circle the development withlots of lawns and green trees.

Read more
Sathi Purohit
Owner

There are only 3BHK apartments available here in two differentsizes: 1377 sq. ft. and 1820 sq. ft. I have the larger version, and Iam glad I made the choice because with the furniture alreadyprovided (it’s decorated like a home from an American movie!),the room looks very wide.

Read more
Purumitra Mannan
Owner

I wanted a place to get away from the city and that is exactly whatthe Oberoi Realty Splendor gives me. It is located in theJogeshwari East sector of Mumbai, which is a pretty posh area,but is still priced okay despite that.

Read more
Kamalnayan Chowdhury
Owner

It also really helps that the Oberoi Realty Splendor comes withlots of sports facilities which I always love. There’s a well stockedgym here, along with courts for badminton, tennis, and othersports. A little ways away is the jogging track where I usually gorunning early in the morning, and a yoga area where a lot of theresidents practice yoga together. When I come back from work, Ieither relax in the sauna or spa, or take the evening to chill out inthe warm clubhouse with neighbors.

Read more
Vireshvar Mukherjee
Owner

Amenities are standard but plentiful there is a power backupsystem and 24-hour water supply, along with a security presenceat the gate throughout the day. I can also see CCTV camerasalong the development, so presumably security is a priority here.

Read more

How does Oberoi Realty Splendor compare with other top projects?

Compare Oberoi Realty Splendor with similar projects. Evaluate pricing, configurations, possession timelines, and project scale to find the best fit for your needs.
The Honest Take
current Project
Oberoi Realty Splendor
Andheri East, Mumbai 4.8
Price ₹6.09 Cr - 8.05 Cr
Configuration 3 BHK Flats
Unit Size 1377 to 1820 Sq. Ft
Possession Jun 30, 2008
Status
Ready to Move
RERA No.
A51800000454
Land Area 8 Acres
Total Units 1296
Towers 7
Density 162 Units/Acre
Runwal Elegante
Runwal Elegante
Andheri West, Mumbai 5.0
Price ₹4.92 Cr - 13.90 Cr
Configuration 2, 3, 4, 5 BHK Flats
Unit Size 975 to 2753 Sq. Ft
Possession Mar 2018
Status
Ready to Move
RERA No.
P51800003620
Land Area 4.5 Acres
Total Units 418
Towers N/A
Density 93 Units/Acre
Kalpataru Radiance
Kalpataru Radiance
Goregaon West, Mumbai 4.2
Price ₹3.45 Cr - 18.31 Cr
Configuration 2, 3, 4 BHK Flats
Unit Size 900 to 4769 Sq. Ft
Possession Jun 2018
Status
Ready to Move
RERA No.
P51800000591 P51800000482P51800000579P51800000810P51800013245
Land Area 4.2 Acres
Total Units 697
Towers N/A
Density 166 Units/Acre
Similar Alternate Projects you can consider in Mumbai
Post Property Ad for Free, Sell or Rent Property Online
Projects in Andheri East, Mumbai
  • New Launch
  • Under Construction
  • Ready to Move
Projects Near Andheri East, Mumbai
  • New Launch
  • Under Construction
  • Ready to Move

Frequently Asked Questions About Oberoi Realty Splendor

Q: Is Oberoi Realty Splendor a Ready to Move project?

Yes, Oberoi Realty Splendor is a Ready to Move residential project, allowing buyers to take possession immediately without any construction wait.

Q: How is the connectivity from Oberoi Realty Splendor?

Oberoi Realty Splendor enjoys excellent connectivity via JogeshwariVikroli Link Road, Western Express Highway and is well connected to the Mumbai Western Suburbs area.

Q: What documents are required to buy a flat in Oberoi Realty Splendor?

Buyers need identity proof, address proof, agreement to sell, sale deed, and registration documents for purchasing in Oberoi Realty Splendor.

Q: What are the popular amenities available at Oberoi Realty Splendor?

Residents of Oberoi Realty Splendor can enjoy amenities such as Gymnasium, Swimming Pool, Power Backup, 24*7 Water Supply, 24 x 7 Security, CCTV / Video Surveillance, Sauna, Party Hall, Rain Water Harvesting, Sewage Treatment Plant, designed for comfort and a modern lifestyle.

Q: Who is the developer of Oberoi Realty Splendor?

Oberoi Realty Splendor is developed by Oberoi Realty, a reputed developer with 39 years of experience and 36 completed projects.

i *Disclaimer

This website is only for the purpose of providing information regarding real estate projects in different geographies. Any information which is being provided on this website is not an advertisement or a solicitation. The company has not verified the information and the compliances of the projects. Further, the company has not checked the RERA* registration status of the real estate projects listed herein. The company does not make any representation in regards to the compliances done against these projects. Please note that you should make yourself aware about the RERA* registration status of the listed real estate projects.

*Real Estate (regulation & development) act 2016.
Around Oberoi Realty Splendor
Country/City