Sports

- Gymnasium
- Swimming Pool
- Kids' Pool
- Badminton Court(s)
- Kids' Play Areas / Sand Pits
- Yoga Areas
- Jogging / Cycle Track
- Table Tennis
- Snooker/Pool/Billiards


 +15 Photos
 +2
Videos
+2
Videos
₹1.71 Cr - 3.65 Cr
₹30,526 Per Sq. Ft.
Introducing Mumbai exciting new venture from the reputable Kabra Estate And Investment Consultants, the Kabra Residency Park. This residential marvel, in the midst of construction, is perfectly positioned in Andheri East and is devised with a keen focus on ease of living. Occupying a generous 2.06 acres of land, it houses 293 units spread over six distinct buildings. Kabra Residency Park uniquely features a variety of 1 BHK, 2 BHK, and 3 BHK apartments. The project, initiated in February 2023, is scheduled for completion by June 2027. It situated on Kurla Road, Saki Naka, in Andheri East.
Occupancy at Kabra Residency Park translates to adopting a coveted lifestyle centred around comfort. It boasts a range of facilities, such as consistent power backup and an advanced fire sprinkler system. Security is accentuated with round-the-clock services promoting a safe living atmosphere. Further amenities include picturesque landscapes with trees, all-encompassing solid waste management and disposal systems, stormwater drainage facilities, and a dedicated sewage treatment plant. The addition of secure car parking facilities enhances the project allure.
Kabra Residency Park Photos
The photo gallery below will help you decide if you should invest in Kabra Residency in the first place.
Kabra Residency Park Address
The project is situated on Kurla Road, Saki Naka, Andheri East, Mumbai.
Kabra Residency Park Mumbai
The Kabra Residency Park is a great location for commuters to travel to and fro without hassle.
Kabra Residency Park Apartments
One can find world-class apartments at Kabra Residency Park.
Kabra Residency Park 1 BHK, 2 BHK, 3 BHK
At Kabra Residency Park, one can buy homes in 1 BHK, 2 BHK, and 3 BHK configurations.
Kabra Residency Park Price List
The price for the apartments at Kabra Residency Park is available on request.
* Price is subject to change as per market conditions.
Kabra Residency Park Builder
Kabra Residency Park was built and developed by the Kabra Group.
Kabra Residency Park Construction Status
The project status is under construction and is estimated to be completed by 2027.
Kabra Residency Park Legal Com/ Issues
It doesn’t matter what sort of legal issues you might face related to this project; we at Square Yards are always ready to take care of them and assist you in fighting against them.
Kabra Residency Park is a fresh residential development in the westside suburbs of Mumbai. It encompasses 293 homes sprawled across a generous expanse of 2.06 acres. This development features artfully crafted apartments in configurations 1, 2 and 3-BHK. It provides uncomplicated connectivity to the Andheri Railway Station and Western Express Highway Metro Station. Furthermore, it is conveniently linked to the Mahakali Caves Road.
The Kabra Residency Park project is estimated to be ready for possession by 2027.
View the latest price list for Kabra Residency Park.
*Prices are indicative and subject to applicable charges and project terms.
Kabra Residency Park's average asking price is rising quarter-on-quarter, compared with Sakinaka.
Kabra Residency Park avg. price is ₹ 30.5 K/Sq.Ft. compared to Sakinaka at ₹ 24 K/Sq.Ft.
Monthly Rent in Sakinaka ranges from ₹ 52.5 K to ₹ 97.1 K with options available for 1,2,3 BHK units
Get the latest price and market updates for Kabra Residency Park.
A total of 4 residential transactions has been registered so far for Kabra Residency Park, amounting to ₹ 5 Cr till October 2026.
During Q2'2026, average property prices for Kabra Residency Park moved from ₹ 25,850/sqft to ₹ 30,500/sqft, reflecting a 17.99% rise.
Structural Works reach 60% completion, MEP Services including lift and staircases, are now 27% done.
Structural Works reach 59% completion, External Works has reached 27%, Internal finishing stands at 30%, MEP Services including lift and staircases, are now 21% done.
A total of 261 out of 304 launched units have been booked as of April 2024, including 89% of 1 BHK(85 out of 95 units), 66% of 3 BHK(23 out of 35 units), 87% of 2 BHK(146 out of 167 units), 100% of SHOP(7 units).
Structural Works reach 58% completion, External Works has reached 13%, Internal finishing stands at 23%, MEP Services including lift and staircases, are now 17% done.
A total of 215 out of 300 launched units have been booked as of August 2023, including 71% of 1 BHK(70 out of 98 units), 72% of 3 BHK(28 out of 39 units), 71% of 2 BHK(110 out of 156 units), 100% of SHOP(7 units).
KABRA RESIDENCY PARK, developed by AHINSA BUILDTECH PVT LTD, officially launched on 24-Feb-2023 and expected to complete by 30-Jun-2027. Registered under RERA No. P51800049816. The project comprises 6 towers with total area of 2.07 Acre.
4 Sales Transactions Registered in Kabra Residency Park From Nov 25 to Oct 26 .
Transaction Period Nov 25 to Oct 26
4 Sales Transactions Registered in Kabra Residency Park From Nov 25 to Oct 26 .

Price:₹ 1.71 Cr

Price:₹ 2.03 Cr

Price:₹ 2.32 Cr

Price:₹ 2.50 Cr

Price:₹ 3.14 Cr

Price:₹ 3.65 Cr
Explore the master plan, project photos and walkthrough videos of Kabra Residency Park to understand the overall layout, tower placement, amenities, landscaped spaces and key highlights before making your buying decision.

This project offers a practical and well-connected home base for those seeking convenience in a bustling urban setting. Working professionals and families will appreciate the easy access to major roads and nearby employment hubs, simplifying daily commutes. Its location within a dynamic neighborhood, combined with thoughtful internal planning, makes it a sensible choice for urban living.
Download brochure, master plan & walkthrough video of Kabra Residency Park to explore floor plans, layout, and complete project details in Sakinaka, Mumbai.

Estimate commute from your office or kid's school to Kabra Residency Park.


Please select the starting point to calculate the travel time.
Average Asking Price in Sakinaka
Based on active listings and recent trends

Based on demand, livability, and activity
Know More About SakinakaBest place have hub of jobs and cities connectivity by metro best busses where you want you came go normal air iq
— Arman, Former resident
Trust & Verification
Kabra Residency Park
Rera Url:

Sakinaka, Mumbai

Ghatkopar West, Mumbai

Powai, Mumbai
Compare multiple homes side-by-side and find the option that best fits your budget, lifestyle, and needs.

Full Cost Clarity
Compare sale price or rent, applicable charges, and key ownership/rental expenses.
Amenities & Features
Compare amenities, furnishing, configuration, and property features side-by-side.
Best Pick Recommendation
Get an expert-recommended option based on your selected preferences.
Builder / Seller Details
Review key trust signals like builder profile, seller details, and project history.

Kabra Group is an ISO 9001-certified company and a Real Estate Giant in Mumbai. For almost 30 years, the pioneers have delivered high-end residential, commercial, and retail properties to thousands of consumers who have put their unwavering trust in the group. The group was established under the supreme leadership of the Kabra Group, Shyamsunder Kabra, Rajesh Asharam Kabra, and Gourav Kabra. Whether it is a mega township or a lavish redevelopment, Kabra Group is famous across posh areas of Mumbai for delivering uncompromised and luxurious properties following superior quality standards. Kabra Group is primarily involved in building, constructing, redeveloping, and managing real estate, and has also delved into providing several allied property-related services. Some of its completed projects include Kabra Paradise In Andheri (W), Kabra Divine In Malad (W), Kabra-Prarthna In Juhu, Kabra-Metro One In Andheri (W), Adarshlok In Goregaon (W), Argentum In Goregaon (W), Aurum In Goregaon (W), Christina In Goregaon (W), Eternity In Andheri (W), Guru Seva In Goregaon (E), Jay Mitra In Goregaon (W), Etc. Some of its prominent commercial real estate include Kabra Elita Hub, Borivali (W), and Elita Hub at Rageshree. Its retail centres include Kabra-Metro One in Andheri (W), and Kabra-Ajanta Commercial in Santacruz (W) The sheer objective of Kabra Group is to continue servicing the citizens of the country by introducing real estate concepts that provide a viable solution to their residential and commercial needs. The group primarily aims to provide customer satisfaction, consumer support, innovative projects, world-class design and amenities, and excellence through quality. The key feature of getting associated with the Kabra Group is that you will appreciate their timely after-possession and exception service thereafter. Their excellence in architecture and modern design is also something to look forward to.

Worli, Mumbai
2, 3, 4 BHK Apartment
₹ 10.15 Cr to 36.71 Cr
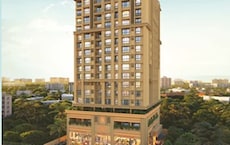
Ghatkopar East, Mumbai
2, 3 BHK Apartment
₹ 2.59 Cr to 4.34 Cr

Malad East, Mumbai
2, 3, 4 BHK Apartment
₹ 2.15 Cr to 3.50 Cr

Malad West, Mumbai
1, 2, 3, 4 BHK Apartment
₹ 1.16 Cr to 3.40 Cr

Juhu, Mumbai
3, 4 BHK Apartment
₹ 5.40 Cr to 14.18 Cr

Malad West, Mumbai
1, 2, 3 BHK Apartment
₹ 1.36 Cr to 2.74 Cr

Andheri West, Mumbai
2 BHK Apartment
Price On Request

Goregaon West, Mumbai
2, 3 BHK Apartment, Studio
₹ 62.87 Lac to 3.49 Cr

Juhu, Mumbai
2, 3, 4 BHK Apartment
₹ 2.25 Cr to 3.13 Cr

Santacruz East, Mumbai
2, 3, 4 BHK Apartment
₹ 2.60 Cr to 5.30 Cr

Santacruz West, Mumbai
1, 2, 3, 4 BHK Apartment
₹ 90.00 Lac to 5.37 Cr

Andheri East, Mumbai
3 BHK Apartment
Price On Request

Pandurang Wadi, Mumbai
1, 3 BHK Apartment
Price On Request

Goregaon West, Mumbai
3 BHK Apartment
Price On Request
Worli, Mumbai
2, 3, 4 BHK Apartment
₹ 10.15 Cr to 36.71 Cr
Ghatkopar East, Mumbai
2, 3 BHK Apartment
₹ 2.59 Cr to 4.34 Cr
Malad East, Mumbai
2, 3, 4 BHK Apartment
₹ 2.15 Cr to 3.50 Cr
Malad West, Mumbai
1, 2, 3, 4 BHK Apartment
₹ 1.16 Cr to 3.40 Cr
Juhu, Mumbai
3, 4 BHK Apartment
₹ 5.40 Cr to 14.18 Cr
Malad West, Mumbai
1, 2, 3 BHK Apartment
₹ 1.36 Cr to 2.74 Cr
Andheri West, Mumbai
2 BHK Apartment
Price On Request
Goregaon West, Mumbai
2, 3 BHK Apartment, Studio
₹ 62.87 Lac to 3.49 Cr
Juhu, Mumbai
2, 3, 4 BHK Apartment
₹ 2.25 Cr to 3.13 Cr
Santacruz East, Mumbai
2, 3, 4 BHK Apartment
₹ 2.60 Cr to 5.30 Cr
Santacruz West, Mumbai
1, 2, 3, 4 BHK Apartment
₹ 90.00 Lac to 5.37 Cr
Andheri East, Mumbai
3 BHK Apartment
Price On Request
Pandurang Wadi, Mumbai
1, 3 BHK Apartment
Price On Request
Goregaon West, Mumbai
3 BHK Apartment
Price On Request

Kurla, Mumbai
1,2 BHK
₹ 1.14 Cr to 2.24 Cr
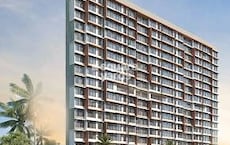
Andheri East, Mumbai
1,2,3 BHK
₹ 1.37 Cr to 2.90 Cr

Ghatkopar West, Mumbai
1,2,3 BHK
₹ 1.16 Cr to 2.58 Cr

Ghatkopar East, Mumbai
2,3,4,6 BHK
₹ 2.02 Cr to 13.56 Cr

Powai, Mumbai
2,3 BHK
₹ 1.98 Cr to 3.12 Cr

Marol, Mumbai
2,3 BHK
₹ 2.45 Cr to 3.23 Cr
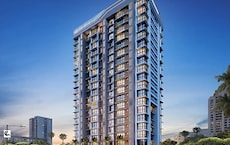
Ghatkopar East, Mumbai
1,2 BHK
₹ 1.45 Cr to 3.55 Cr

Kurla West, Mumbai
1,2 BHK
₹ 1.40 Cr to 2.22 Cr

Powai, Mumbai
2,3,4 BHK
₹ 1.88 Cr to 4.45 Cr

Andheri East, Mumbai
2 BHK
₹ 2.12 Cr to 2.68 Cr

Marol, Mumbai
Office Space, Retail Shop
Price On Request

Kurla, Mumbai
1, 2 BHK Apartment
Price On Request

Ghatkopar West, Mumbai
1, 2, 3 BHK Apartment
Price On Request

Andheri East, Mumbai
Office Space
₹ 92.86 Lac to 4.29 Cr

Ghatkopar East, Mumbai
1, 2 BHK Retail Shop, Apartment
Price On Request

Marol, Mumbai
2, 3 BHK Apartment, Retail Shop
Price On Request

Andheri East, Mumbai
1, 2 BHK Retail Shop, Apartment
₹ 1.08 Cr to 1.37 Cr

Kurla, Mumbai
1, 2 BHK Apartment
₹ 92.61 Lac to 1.43 Cr

Ghatkopar West, Mumbai
1, 2 BHK Apartment
₹ 1.38 Cr to 1.89 Cr

Andheri East, Mumbai
Office Space
₹ 1.80 Cr to 1.90 Cr

Andheri East, Mumbai
1, 2 BHK Apartment
₹ 1.13 Cr to 1.69 Cr

Andheri East, Mumbai
1, 2, 3 BHK Apartment
₹ 1.49 Cr to 3.54 Cr

Andheri East, Mumbai
3, 4, 5 BHK Apartment
₹ 4.55 Cr to 6.77 Cr

Andheri East, Mumbai
1, 2, 3 BHK Apartment
₹ 1.37 Cr to 2.79 Cr

Andheri East, Mumbai
1, 2, 3 BHK Apartment
₹ 1.36 Cr to 3.36 Cr

Chandivali, Mumbai
1, 2 BHK Apartment
₹ 1.51 Cr to 2.43 Cr

Chandivali, Mumbai
1, 2, 3 BHK Apartment, Retail Shop
₹ 1.48 Cr to 6.62 Cr

Chandivali, Mumbai
2, 3 BHK Apartment
₹ 2.31 Cr to 2.87 Cr

Andheri East, Mumbai
Office Space
Price On Request

Ghatkopar West, Mumbai
3 BHK Apartment
Price On Request

Powai, Mumbai
2, 3 BHK Apartment
₹ 2.70 Cr to 3.99 Cr

Kurla, Mumbai
Office Space
Price On Request

Powai, Mumbai
Office Space
Price On Request

Marol, Mumbai
Price On Request

Andheri East, Mumbai
1, 2, 3, 4, 5 BHK Apartment
₹ 1.74 Cr to 7.92 Cr
Explore resale listings currently available in Kabra Residency Park, Mumbai.
This website is only for the purpose of providing information regarding real estate projects in different geographies. Any information which is being provided on this website is not an advertisement or a solicitation. The company has not verified the information and the compliances of the projects. Further, the company has not checked the RERA* registration status of the real estate projects listed herein. The company does not make any representation in regards to the compliances done against these projects. Please note that you should make yourself aware about the RERA* registration status of the listed real estate projects.
*Real Estate (Regulation & Development) Act, 2016.


