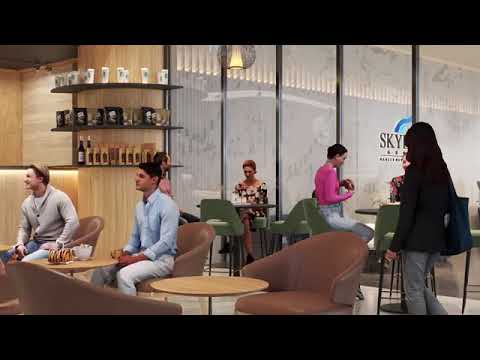
Skyline Business World Preview 2024 | CSMIA, Marol, Andheri - E, Mumbai.


 +4 Photos
 Video
Video
₹1.36 Cr - 3.27 Cr
₹36,250 Per Sq. Ft.
Skyline Business World is an under-construction commercial project located on Andheri-Kurla Road in Andheri East, Mumbai's busy business spot.
This commercial G+6 building is ideal for startups, big companies, or growing teams with clean lines and smart setups that let work expand easily.
At Skyline Business World, office spaces range from 400 to 865 sq. ft. carpet area, with 468 units across 8 acres of total land, with plenty of room to pick what works, all in a high-traffic area that gets eyes on your business.
All the units over here are with 4-meter heights between levels, suitable for team setups, shared desks, or custom offices. The RCC frame holds up to shakes, glass fronts look sharp, and wide spacing lets you shape space your way for any kind of operation.
At Skyline Business World, safety covers all bases with smoke sensors, sprinklers, alarms, and clear exit paths that meet quake rules for top protection. Parking lots hold cars easily, and EV spots come later for green rides ahead.
Daily work gets a lift from extras like a cafeteria for quick bites, a gym for breaks, and green break areas to chat or recharge, spots that help folks connect, relax, and keep sharp.
Skyline Business World is backed by one of the renowned builders, “Skyline Group,” with 30+ years of excellence. It is known for quality construction and timely delivery. The group has earned top honors like the Asia Pacific Property Award, CNBC Awaaz, and NDTV Property Award.
Location Advantages of Skyline Business World, Andheri East, Mumbai
Skyline Business World enjoys a commanding location in Andheri East, a gateway to Mumbai’s financial, tech, and logistics ecosystem. Strategically placed just off Andheri-Kurla Road, it offers direct connectivity to:
Key Distances:
Social Infrastructure Highlights
Being located at the core of Mumbai’s commercial belt ensures unmatched accessibility for businesses and employees. The project’s location near key transport hubs and thriving residential neighborhoods guarantees both workforce convenience and investor interest.
Upcoming Infrastructure near Skyline Business World, Andheri East
With Mumbai’s metro and road infrastructure expanding around Andheri, the already accessible Skyline Business World is poised to become even more connected. Improved logistics and mobility will directly boost footfall, tenant appeal, and property values.
Skyline Business World, Andheri East, Mumbai: An Investment Marvel
*This data is derived from the Square Yards Data Intelligence Team. This may vary according to the market trends.*
Skyline Business World stands out as a lucrative commercial investment in Andheri East. Because of premium-grade infrastructure, it ensures sustained occupancy and capital appreciation.
Skyline Business World isn’t just an office space; it’s a future-forward investment in Mumbai’s commercial success story
View the latest price list for Skyline Business World.
*Prices are indicative and subject to applicable charges and project terms.
Skyline Business World's average asking price is stable quarter-on-quarter, compared with Andheri East.
Get the latest price and market updates for Skyline Business World.
A total of 42 residential transactions has been registered so far for Skyline Business World, amounting to ₹ 60 Cr till October 2026.
BMC has initiated a tender process to appoint a consultant for a comprehensive ₹13,000-crore flood-mitigation master plan. This plan aims to tackle Mumbai's chronic monsoon waterlogging by upgrading drainage infrastructure, enhancing pumping capacity, improving flood warnings, and incorporating nature-based solutions.
Mumbai's water stock has reached 95.97%, with seven lakes maintaining high levels. This ensures a stable water supply for the city, though civic authorities continue to monitor reservoir levels and rainfall.
MMRDA has presented a surplus budget of ₹48,072 crore, with 87% allocated to infrastructure projects, including roads, public transport, and urban development. A notable provision of ₹4,000 crore is earmarked for the development of Mumbai 3.0 New Town, aiming for planned urban expansion.
The BMC's FY26-27 budget includes a substantial allocation of ₹6,475 crore for water security initiatives. This funding is designated for projects such as the Manori desalination plant (₹500 crore) and the Gargai project (₹437.51 crore), aimed at augmenting the city's water supply capacity.
The highly anticipated 'Missing Link' project on the Mumbai-Pune Expressway is set to be inaugurated on May 1, significantly reducing travel time by approximately 30 minutes and enhancing safety. The 10.5-km stretch features tunnels and a bridge, bypassing the accident-prone Khandala Ghat. This infrastructure upgrade is expected to ease traffic congestion, improve travel safety.
During Q1'2026, average property prices for Skyline Business World moved from ₹ 31,000/sqft to ₹ 33,000/sqft, reflecting a 6.45% rise.
Structural Works reach 73% completion, Internal finishing stands at 4%.
A total of 232 out of 468 launched units have been booked as of February 2026, including 50% of OFFICE SPACE(232 out of 468 units).
A total of 232 out of 468 launched units have been booked as of March 2025, including 50% of OFFICE SPACE(232 out of 468 units).
42 Sales Transactions Registered in Skyline Business World From Nov 25 to Oct 26 at Avg. Price ₹ 33 K/Sq.Ft.
Transaction Period Nov 25 to Oct 26
42 Sales Transactions Registered in Skyline Business World From Nov 25 to Oct 26 at Avg. Price ₹ 33 K/Sq.Ft.

Price:₹ 1.36 Cr
Price:₹ 3.27 Cr
Explore the master plan, project photos and walkthrough videos of Skyline Business World to understand the overall layout, tower placement, amenities, landscaped spaces and key highlights before making your buying decision.

Living at this area offers a comfortable home life with significant open spaces for relaxation and outdoor enjoyment. Working professionals will find their daily commutes simplified by the project's proximity to major roads. This project stands out for its well-planned layout and generous open areas, providing a balanced urban living experience.
Download brochure, master plan & walkthrough video of Skyline Business World to explore floor plans, layout, and complete project details in Andheri East, Mumbai.

Estimate commute from your office or kid's school to Skyline Business World.

Please select the starting point to calculate the travel time.
Trust & Verification
Skyline Business World Wing C
Rera Url:
Skyline Business World Wing B
Rera Url:

Andheri East, Mumbai

Ghatkopar West, Mumbai

Andheri East, Mumbai
Compare multiple homes side-by-side and find the option that best fits your budget, lifestyle, and needs.

Full Cost Clarity
Compare sale price or rent, applicable charges, and key ownership/rental expenses.
Amenities & Features
Compare amenities, furnishing, configuration, and property features side-by-side.
Best Pick Recommendation
Get an expert-recommended option based on your selected preferences.
Builder / Seller Details
Review key trust signals like builder profile, seller details, and project history.

The Skyline Group, a renowned name in the real estate industry, is leaving a solid mark in respective city skylines, including Mumbai, Navi Mumbai, and Noida. With an impressive track record of 30 years, the company has successfully crafted architectural marvels and reshaped the essence of Mumbai skyline. Committed to contributing to the growing development of greater Mumbai, Skyline Group prides itself on delivering top-tier construction that meets and exceeds International standards. Their dedication to excellence exemplifies their aim to provide the best quality in all of their projects, elevating the standards of residential and commercial spaces across the city. With 11 projects in their portfolio, Skyline Group is poised to further shape the skyline and offer unparalleled living experiences for the astute homeowners and avant-garde businesses of these urban centers.

Andheri East, Mumbai
Office Space
₹ 1.41 Cr

Ghatkopar East, Mumbai
3, 4 BHK Apartment
₹ 4.24 Cr to 8.62 Cr

Ghatkopar West, Mumbai
Office Space
Price On Request

Ghatkopar West, Mumbai
2 BHK Apartment
Price On Request

Vidyavihar West, Mumbai
1, 2 BHK Apartment
₹ 1.18 Cr to 2.15 Cr

Bhandup West, Mumbai
1, 2 BHK Apartment
₹ 87.98 Lac to 1.50 Cr

Powai, Mumbai
2 BHK Apartment
₹ 1.60 Cr

Ghatkopar West, Mumbai
2, 4 BHK Apartment
Price On Request

Bhandup West, Mumbai
2 BHK Apartment
Price On Request

Ghatkopar East, Mumbai
2 BHK Apartment
Price On Request

Marol, Mumbai
₹ 3.67 Cr to 6.80 Cr

Andheri East, Mumbai
₹ 3.71 Cr

Andheri East, Mumbai
₹ 1.39 Cr to 2.69 Cr

Ghatkopar East, Mumbai
₹ 2.87 Cr to 3.18 Cr

Ghatkopar East, Mumbai
₹ 1.40 Cr

Andheri East, Mumbai
₹ 4.03 Cr to 12.88 Cr

Sakinaka, Mumbai
₹ 96.90 Lac to 3.68 Cr

Ghatkopar East, Mumbai
₹ 2.05 Cr to 3.28 Cr

Ghatkopar West, Mumbai
₹ 1.26 Cr to 7.20 Cr

Ghatkopar West, Mumbai
₹ 1.20 Cr

Marol, Mumbai
Office Space, Retail Shop
Price On Request

JB Nagar, Mumbai
1, 2, 3 BHK Apartment, Retail Shop, Office Space
₹ 1.46 Cr to 3.41 Cr

Kondivita, Mumbai
1, 2 BHK Apartment
Price On Request

Marol, Mumbai
2, 3 BHK Apartment, Retail Shop
Price On Request

JB Nagar, Mumbai
2, 3, 4 BHK Apartment
₹ 3.53 Cr to 11.11 Cr

Western Express Highway, Mumbai
3, 4 BHK Apartment
₹ 5.75 Cr to 9.05 Cr

Sakinaka, Mumbai
1, 2, 3 BHK Apartment
₹ 1.71 Cr to 3.65 Cr

Marol, Mumbai
2, 3 BHK Apartment
₹ 2.45 Cr to 3.23 Cr

Chakala, Mumbai
1, 2 BHK Apartment
₹ 98.93 Lac to 2.68 Cr

Marol, Mumbai
2, 3 BHK Apartment
₹ 2.35 Cr to 4.04 Cr

Sher E Punjab Colony, Mumbai
2, 3 BHK Apartment
₹ 1.76 Cr to 2.43 Cr

Kondivita, Mumbai
1, 2, 3 BHK Apartment
₹ 1.88 Cr to 4.27 Cr

Vile Parle East, Mumbai
2, 3 BHK Apartment
₹ 2.75 Cr to 6.37 Cr

Vile Parle East, Mumbai
1, 2, 3, 4 BHK Apartment
₹ 2.21 Cr to 5.89 Cr

Marol, Mumbai
Price On Request

Chakala, Mumbai
Office Space
₹ 18.62 Cr to 30.79 Cr

JB Nagar, Mumbai
1 BHK Apartment
Price On Request

Tunga Village, Mumbai
1 BHK Apartment
Price On Request

Marol, Mumbai
1, 2 BHK Apartment
₹ 1.20 Cr to 1.87 Cr

Jogeshwari East, Mumbai
Price On Request

Marol, Mumbai
1, 2, 3 BHK Apartment, Retail Shop
₹ 1.47 Cr to 2.98 Cr

Sakinaka, Mumbai
1, 2 BHK Apartment
₹ 1.00 Cr to 1.49 Cr
Meet the top real estate experts for Skyline Business World, Mumbai.
Studio office spaces (400 sq ft) and spacious cabins (865 sq ft), ideal for varied business requirements.
Yes, it is under Telangana's MahaRERA ID P51800077710, in compliance with regulatory requirements.
Day and night water/power, treated water supply, CCTV, breaker panels, gym, high-speed elevators, and fire protection.
Just 0.3 km distance from Marol Naka Metro, 0.5 km from bus stops, and 3 km from Western Express Highway, it provides excellent transport connectivity.
This website is only for the purpose of providing information regarding real estate projects in different geographies. Any information which is being provided on this website is not an advertisement or a solicitation. The company has not verified the information and the compliances of the projects. Further, the company has not checked the RERA* registration status of the real estate projects listed herein. The company does not make any representation in regards to the compliances done against these projects. Please note that you should make yourself aware about the RERA* registration status of the listed real estate projects.
*Real Estate (Regulation & Development) Act, 2016.


