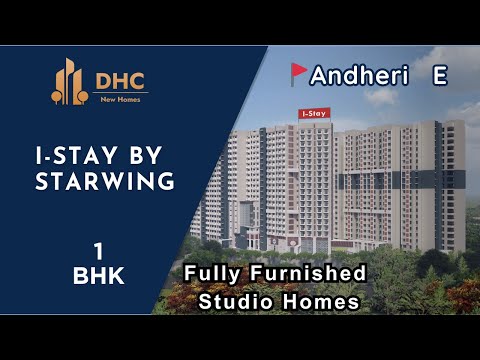
I - Stay by Starwing at Marol Andheri East | fully furnished 1bhk studio | #1bhk #andheri #mumbai


 +40 Photos
 +2
Videos
+2
Videos
₹48.75 Lac - 1.57 Cr
₹26,700 Per Sq. Ft.
Starwing I Stay is a residential development. It is planned as a large, well-managed housing setup with multiple towers. The focus is on simple city living rather than luxury detailing.
The project is located in Andheri East. It is one of Mumbai’s well-known residential areas. The location provides easy access to daily travel routes and city roads. Markets, schools, hospitals, and work zones are nearby. Public transport options are also available nearby.
Starwing I Stay spans over 3.5 acres of land. It offers 1 and 2-BHK homes. Apartment sizes range from 185 sq ft to 611 sq ft. There are 1,158 homes across the project. The project has clearly defined towers. Towers D, E, F, and G are planned for 1-bedroom homes. Studio homes are planned in Towers H, I, J, and K. This separation helps keep internal movement simple and structured.
Most homes come ready with basic fittings. Living rooms are air-conditioned for everyday comfort. Kitchens are modular and easy to use. Wall-mounted beds and wardrobes with loft storage are already provided. Alexa-based automation supports simple daily tasks.
The project functions as a gated residential community. Entry points and internal access are controlled. Common areas are designed to handle regular movement without crowding.
Starwing I Stay is developed by Starwing Developers Pvt Ltd. The group was founded in 1989. They have completed 22 residential and commercial projects. This development follows their experience with large-scale housing formats.
Amenities at Starwing I Stay, Andheri East, Mumbai
Lifestyle Spaces Designed for Everyday Living and Leisure
Podium-Level Activity Zones
Sky-Level Leisure and Wellness Space
Starwing I Stay, Andheri East, Mumbai: Perfectly Connected and Smartly Placed
Andheri East offers vibrant city life, seamless connectivity, modern comforts, and a thriving residential lifestyle.
Convenience:
IT Hubs and Workplaces:
Social Infrastructure Highlights:
Upcoming Infrastructure Near Starwing I Stay, Andheri East, Mumbai
Starwing I Stay, Andheri East, Mumbai: Smart Living, Smart Investment \
*This data is derived by the Square Yards data intelligence team. This can change according to the market trends*
Starwing I Stay in Andheri East offers serene coastal living, strong connectivity, and promising appreciation, making it a perfect home and a smart investment opportunity.
View the latest price list for Starwing I Stay.
*Prices are indicative and subject to applicable charges and project terms.
Starwing I Stay's average asking price is cooling quarter-on-quarter, compared with Andheri East.
Starwing I Stay avg. price is ₹ 25.6 K/Sq.Ft. compared to Andheri East at ₹ 31.7 K/Sq.Ft.
Get the latest price and market updates for Starwing I Stay.
A total of 39 residential transactions has been registered so far for Starwing I Stay, amounting to ₹ 44 Cr till October 2026.
BMC has initiated a tender process to appoint a consultant for a comprehensive ₹13,000-crore flood-mitigation master plan. This plan aims to tackle Mumbai's chronic monsoon waterlogging by upgrading drainage infrastructure, enhancing pumping capacity, improving flood warnings, and incorporating nature-based solutions.
Mumbai's water stock has reached 95.97%, with seven lakes maintaining high levels. This ensures a stable water supply for the city, though civic authorities continue to monitor reservoir levels and rainfall.
MMRDA has presented a surplus budget of ₹48,072 crore, with 87% allocated to infrastructure projects, including roads, public transport, and urban development. A notable provision of ₹4,000 crore is earmarked for the development of Mumbai 3.0 New Town, aiming for planned urban expansion.
The BMC's FY26-27 budget includes a substantial allocation of ₹6,475 crore for water security initiatives. This funding is designated for projects such as the Manori desalination plant (₹500 crore) and the Gargai project (₹437.51 crore), aimed at augmenting the city's water supply capacity.
The highly anticipated 'Missing Link' project on the Mumbai-Pune Expressway is set to be inaugurated on May 1, significantly reducing travel time by approximately 30 minutes and enhancing safety. The 10.5-km stretch features tunnels and a bridge, bypassing the accident-prone Khandala Ghat. This infrastructure upgrade is expected to ease traffic congestion, improve travel safety.
During Q1'2026, average property prices for Starwing I Stay moved from ₹ 25,700/sqft to ₹ 27,850/sqft, reflecting a 8.37% rise.
Structural Works reach 23% completion.
Structural Works reach 25% completion.
A total of 143 out of 336 launched units have been booked as of February 2026, including 40% of 1 RK UNIT NO 401(17 out of 42 units), 43% of 1 RK(126 out of 294 units).
39 Sales Transactions Registered in Starwing I Stay From Nov 25 to Oct 26 at Avg. Price ₹ 21.8 K/Sq.Ft.
Transaction Period Nov 25 to Oct 26
39 Sales Transactions Registered in Starwing I Stay From Nov 25 to Oct 26 at Avg. Price ₹ 21.8 K/Sq.Ft.

Price:₹ 1.17 Cr

Price:₹ 1.07 Cr

Price:₹ 1.57 Cr

Price:₹ 48.75 Lac
Explore the master plan, project photos and walkthrough videos of Starwing I Stay to understand the overall layout, tower placement, amenities, landscaped spaces and key highlights before making your buying decision.

Living at Starwing I Stay offers a convenient urban lifestyle, placing you at the center of activity with everything you need just a short distance away. Professionals and families will appreciate the easy access to major roads and public transport, simplifying daily commutes and errands. This project stands out for its strategic location and well-planned open spaces, providing a comfortable home base in a busy city.
Download brochure, master plan & walkthrough video of Starwing I Stay to explore floor plans, layout, and complete project details in Andheri East, Mumbai.



Estimate commute from your office or kid's school to Starwing I Stay.


Please select the starting point to calculate the travel time.
Trust & Verification
I Stay Tower K (Studio)
Rera Url:
I Stay Tower - E (1-Bhk)
Rera Url:
I Stay Tower - F (1-Bhk)
Rera Url:
I Stay Tower - G (1-Bhk)
Rera Url:
Trilive Marol Tower B
Rera Url:
I-Stay Tower - D (1-Bhk)
Rera Url:
Trilive Marol Tower A
Rera Url:
I Stay Tower - I Studio
Rera Url:

Andheri East, Mumbai

Andheri East, Mumbai

Ghatkopar West, Mumbai
Compare multiple homes side-by-side and find the option that best fits your budget, lifestyle, and needs.

Full Cost Clarity
Compare sale price or rent, applicable charges, and key ownership/rental expenses.
Amenities & Features
Compare amenities, furnishing, configuration, and property features side-by-side.
Best Pick Recommendation
Get an expert-recommended option based on your selected preferences.
Builder / Seller Details
Review key trust signals like builder profile, seller details, and project history.


Khar West, Mumbai
3 BHK Apartment
Price On Request

Andheri East, Mumbai
2 BHK Apartment
₹ 2.45 Cr

Andheri East, Mumbai
1 BHK Apartment
₹ 1.33 Cr

Andheri East, Mumbai
1 BHK Apartment
Price On Request

Andheri East, Mumbai
1 BHK Apartment
Price On Request

Andheri East, Mumbai
2 BHK Apartment
Price On Request

Andheri East, Mumbai
2 BHK Apartment
₹ 2.62 Cr

Santacruz East, Mumbai
2, 3 BHK Apartment
Price On Request

Andheri East, Mumbai
2, 3 BHK Apartment
Price On Request

Andheri East, Mumbai
1, 2 BHK Studio, Apartment
₹ 72.73 Lac to 2.45 Cr
Andheri East, Mumbai
1 BHK Apartment
Price On Request
Andheri East, Mumbai
1 BHK Apartment
Price On Request
Andheri East, Mumbai
2 BHK Apartment
Price On Request
Andheri East, Mumbai
2 BHK Apartment
₹ 2.62 Cr
Santacruz East, Mumbai
2, 3 BHK Apartment
Price On Request
Andheri East, Mumbai
2, 3 BHK Apartment
Price On Request
Andheri East, Mumbai
1, 2 BHK Studio, Apartment
₹ 72.73 Lac to 2.45 Cr

Jogeshwari East, Mumbai
1 BHK
₹ 99.10 Lac to 1.02 Cr

Andheri West, Mumbai
1,2 BHK
₹ 1.20 Cr to 2.24 Cr

Andheri East, Mumbai
2,3,4 BHK
₹ 1.52 Cr to 4.22 Cr

Andheri East, Mumbai
1,2 BHK
₹ 77.59 Lac to 1.84 Cr
Western Express Highway, Mumbai
1,2 BHK
₹ 1.05 Cr to 1.81 Cr

Ghatkopar West, Mumbai
1,2,3 BHK
₹ 1.16 Cr to 2.58 Cr
Chandivali, Mumbai
1,2 BHK
₹ 1.51 Cr to 2.43 Cr

Andheri East, Mumbai
2,3,4 BHK
₹ 1.51 Cr to 4.18 Cr

Andheri East, Mumbai
1,2 BHK
Price On Request

Andheri East, Mumbai
1,2 BHK
₹ 1.13 Cr to 1.69 Cr

Marol, Mumbai
Office Space, Retail Shop
Price On Request

JB Nagar, Mumbai
1, 2, 3 BHK Apartment, Retail Shop, Office Space
₹ 1.46 Cr to 3.41 Cr

Kondivita, Mumbai
1, 2 BHK Apartment
Price On Request

Marol, Mumbai
2, 3 BHK Apartment, Retail Shop
Price On Request

JB Nagar, Mumbai
2, 3, 4 BHK Apartment
₹ 3.53 Cr to 11.11 Cr

Western Express Highway, Mumbai
3, 4 BHK Apartment
₹ 5.75 Cr to 9.05 Cr

Sakinaka, Mumbai
1, 2, 3 BHK Apartment
₹ 1.71 Cr to 3.65 Cr

Marol, Mumbai
2, 3 BHK Apartment
₹ 2.45 Cr to 3.23 Cr

Marol, Mumbai
Office Space
₹ 3.67 Cr to 6.80 Cr

Chakala, Mumbai
1, 2 BHK Apartment
₹ 98.93 Lac to 2.68 Cr

Marol, Mumbai
2, 3 BHK Apartment
₹ 2.35 Cr to 4.04 Cr

Sakinaka, Mumbai
Office Space
₹ 96.90 Lac to 3.68 Cr

Sher E Punjab Colony, Mumbai
2, 3 BHK Apartment
₹ 1.76 Cr to 2.43 Cr

Kondivita, Mumbai
1, 2, 3 BHK Apartment
₹ 1.88 Cr to 4.27 Cr

Vile Parle East, Mumbai
2, 3 BHK Apartment
₹ 2.75 Cr to 6.37 Cr

Vile Parle East, Mumbai
1, 2, 3, 4 BHK Apartment
₹ 2.21 Cr to 5.89 Cr

Marol, Mumbai
Price On Request

Chakala, Mumbai
Office Space
₹ 18.62 Cr to 30.79 Cr

JB Nagar, Mumbai
1 BHK Apartment
Price On Request

Tunga Village, Mumbai
1 BHK Apartment
Price On Request

Marol, Mumbai
1, 2 BHK Apartment
₹ 1.20 Cr to 1.87 Cr

Jogeshwari East, Mumbai
Price On Request

Marol, Mumbai
1, 2, 3 BHK Apartment, Retail Shop
₹ 1.47 Cr to 2.98 Cr

Sakinaka, Mumbai
1, 2 BHK Apartment
₹ 1.00 Cr to 1.49 Cr
Explore resale listings currently available in Starwing I Stay, Mumbai.

Andheri East, Mumbai
₹ 1.22 Cr
Andheri East, Mumbai
₹ 1.07 Cr

Andheri East, Mumbai
₹ 1.57 Cr

Andheri East, Mumbai
₹ 1.52 Cr

Andheri East, Mumbai
₹ 1.57 Cr
Andheri East, Mumbai
₹ 1.55 Cr 
Andheri East, Mumbai
₹ 1.8 CrMumbai
Mumbai
Mumbai
Mumbai
Mumbai
P51800049840, P51800048620, P51800050809, P51800048681, P51800051874, and P51800053082.
The project is 1.5 km away from the Jogeshwari-Vikhroli Link Road.
The bathrooms in the project feature premium bathroom fittings and storages.
Yes, the project is 4 km away from Western Express Highway.
The project features Vitrified Tiles flooring in Master Bedroom, Other Bedrooms, Living Area, and Kitchen.
Yes, air-conditioners are provided in the kitchens and living areas as standard features.
There are 18 resale listings in the project.
The minimum price range is 55.90 lac, and the maximum price range is 1.25 crore.
The project provides Studio, 1 BHK, and Jodi 1 BHK luxury homes.
Facilities are a swimming pool, gymnasium, children's play area, jogging track, badminton court, yoga/meditation area, mini-theatre, games room, library, and others.
The carpet area range of the apartments varies from 185 sq. ft. to 445 sq. ft.
Yes, the project features video doorbells, wireless vacuum cleaners, fibre-optic WiFi, society security mobile app, and voice-command home automation.
This website is only for the purpose of providing information regarding real estate projects in different geographies. Any information which is being provided on this website is not an advertisement or a solicitation. The company has not verified the information and the compliances of the projects. Further, the company has not checked the RERA* registration status of the real estate projects listed herein. The company does not make any representation in regards to the compliances done against these projects. Please note that you should make yourself aware about the RERA* registration status of the listed real estate projects.
*Real Estate (Regulation & Development) Act, 2016.


