Sports

- Gymnasium
- Swimming Pool
- Kids' Play Areas / Sand Pits
- Yoga Areas
- Jogging / Cycle Track
- Golf Simulator
- Gazebo


The Baya Marol is a New Launch residential project by The Baya Company in Marol, Mumbai, with 343 homes across 1.61 Acres in two towers. It offers 2, 3 BHK Flats, with possession planned for Dec 2030 and the price available on request. The project is registered with Maharashtra RERA under P51800080380, PR1181012502657. It sits near the Western Express Highway and NS Phadke Marg, with Saish Nursing Home and ICU Hospital at 0.3 km, Marol Education Academy High School at 0.5 km and WEH Metro Station at 2.5 km. Amenities include Gymnasium, Swimming Pool, Power Backup, Treated Water Supply, 24 x 7 Security, CCTV / Video Surveillance, Cafe / Coffee Bar, Massage Room, Rain Water Harvesting, Sewage Treatment Plant, a swimming pool and a rooftop lifestyle zone.

 +9 Photos
 +2
Videos
+2
Videos
Price on Request
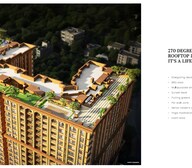
The Baya Marol is a New Launch residential project by The Baya Company in Marol, Mumbai, offering 2, 3 BHK Flats across 1.61 Acres in two towers linked by a rooftop. It holds 343 homes, designed by Hafeez Contractor with Roman-Greek-inspired architecture, and the price is available on request from the sales team. Possession is planned for Dec 2030.
| Parameter | Detail |
|---|---|
| Project Name | The Baya Marol |
| Developer | The Baya Company |
| Locality | Marol, Mumbai |
| Property Type | Residential Apartments and one Retail Shop |
| Status | New Launch |
| Possession Date | Dec 2030 |
| Configurations | 2, 3 BHK Flats |
| Carpet Area Range (Homes) | 788 to 1,466 sq. ft. |
| Total Units | 343 |
| Total Area | 1.61 Acres |
| Towers | Two towers linked by a rooftop |
| RERA Number | P51800080380, PR1181012502657 |
Every home carries a private deck for light and ventilation, and the two towers connect through a rooftop lifestyle zone with 270-degree views. The project plans more than 35 lifestyle amenities across the podium and rooftop, with double-height lobbies and multi-level parking.
Buyer Tip: Since The Baya Marol is a New Launch launch with price on request, ask the sales team for the current price, the payment plan and the floor plan of your shortlisted unit.
View the latest price list for The Baya Marol.
*Prices are indicative and subject to applicable charges and project terms.
The Baya Marol's average asking price is rising quarter-on-quarter, compared with Marol.
The Baya Marol avg. price is ₹ 33.5 K/Sq.Ft. compared to Marol at ₹ 32.9 K/Sq.Ft.
Get the latest price and market updates for The Baya Marol.
Mumbai Metro Line 3, also known as the Aqua Line, has completed its first year of full-route operations, carrying approximately 7 crore passengers. The 33.5-kilometer underground corridor connects Cuffe Parade to Aarey JVLR, integrating 27 stations and significantly reducing travel time and surface road congestion.
During Q2'2026, average property prices for The Baya Marol moved from ₹ 30,200/sqft to ₹ 33,550/sqft, reflecting a 11.09% rise.
MMRDA has presented a surplus budget of ₹48,072 crore, with 87% allocated to infrastructure projects, including roads, public transport, and urban development. A notable provision of ₹4,000 crore is earmarked for the development of Mumbai 3.0 New Town, aiming for planned urban expansion.
The BMC's FY26-27 budget includes a substantial allocation of ₹6,475 crore for water security initiatives. This funding is designated for projects such as the Manori desalination plant (₹500 crore) and the Gargai project (₹437.51 crore), aimed at augmenting the city's water supply capacity.
The highly anticipated 'Missing Link' project on the Mumbai-Pune Expressway is set to be inaugurated on May 1, significantly reducing travel time by approximately 30 minutes and enhancing safety. The 10.5-km stretch features tunnels and a bridge, bypassing the accident-prone Khandala Ghat. This infrastructure upgrade is expected to ease traffic congestion, improve travel safety.
During Q1'2026, average property prices for The Baya Marol moved from ₹ 28,000/sqft to ₹ 30,200/sqft, reflecting a 7.86% rise.
TBC Marol Phase 1, developed by AGATE REALTORS AND DEVELOPERS, officially launched on 29-May-2025 and expected to complete by 31-Dec-2030. Registered under RERA No. P51800080380. The project comprises 2 towers and offers 218 residential units, including SHOP, 1 BHK, 2 BHK, 3 BHK, 5 BHK & MORE, with unit sizes ranging from 280 to 2400 Square feet across a total area of 0.80 Acre.
The Baya Marol offers 2 BHK and 3 BHK homes plus one retail shop, with carpet areas from 788 sq. ft. for homes to 1,466 sq. ft. for the largest 3 BHK. The price is available on request, and floor plans are available for the 2 BHK and 3 BHK homes.
| Unit | Carpet Area | Price |
|---|---|---|
| 2 BHK | 788 sq. ft. | Price on Request |
| 2 BHK | 933 sq. ft. | Price on Request |
| 3 BHK | 1,283 sq. ft. | Price on Request |
| 3 BHK | 1,466 sq. ft. | Price on Request |
| Retail Shop | 431 sq. ft. | Price on Request |
The 2 BHK at 788 sq. ft. is the best entry point at The Baya Marol. It gives first-time buyers a home with a private deck and access to the podium and rooftop amenities.
Yes. The 3 BHK at 1,283 sq. ft. gives a family room for separate living and bedroom zones, along with a creche, a children's play area, a senior citizen pathway and a school at 0.5 km.
The 3 BHK at 1,466 sq. ft. is the largest home on offer. It suits households that want the most space at The Baya Marol, with room for guests, work and joint-family living.

Price:Price on Request

Price:Price on Request

Price:Price on Request

Price:Price on Request

Price:Price on Request
Explore the master plan, project photos and walkthrough videos of The Baya Marol to understand the overall layout, tower placement, amenities, landscaped spaces and key highlights before making your buying decision.
Download brochure & master plan of The Baya Marol to explore floor plans and layout details in Marol, Mumbai.
Businesses at The Baya Marol benefit from a comprehensive suite of commercial facilities designed to enhance operational efficiency and productivity. Located strategically at Marol Mumbai, this modern development incorporates essential professional infrastructure. Companies operating here have access to Gymnasium, Swimming Pool, Power Backup, Treated Water Supply, 24 x 7 Security, CCTV / Video Surveillance, Cafe / Coffee Bar, Massage Room, Rain Water Harvesting, Sewage Treatment Plant, ensuring a seamless workday for employees and visitors alike. The thoughtfully integrated business features support diverse corporate needs, fostering a secure, connected, and growth-oriented environment for enterprises of all scales.
The Baya Marol offers Gymnasium, Swimming Pool, Power Backup, Treated Water Supply, 24 x 7 Security, CCTV / Video Surveillance, Cafe / Coffee Bar, Massage Room, Rain Water Harvesting, Sewage Treatment Plant, with more than 35 lifestyle amenities across the podium and rooftop. The facilities cover fitness, family, work, social and everyday needs, so residents find most of what they need within the community.
The mix of fitness, wellness and play spaces gives residents options for every pace of the day.
Dedicated spaces for children, seniors and pets make the community comfortable for every member of the household.
The rooftop decks and lawns give residents places to host, relax and watch the sunset.
Co-working, meeting and library spaces let residents work or study without leaving the community.
Round-the-clock security, intercom and fire fighting systems support peace of mind, and rainwater harvesting and a sewage treatment plant add to the environmental planning.
Key Takeaway: The Baya Marol pairs a 270-degree rooftop zone with more than 35 amenities, and the sales team can share the complete, current list of facilities and specifications.
The Baya Marol is strategically positioned at Marol Mumbai, offering exceptional accessibility for enterprises, clients, and professionals alike. This premium Commercial development provides flexible workspace configurations, including Retail Shop spanning 431 Sq. Ft., 2 BHK Apartment across 788 Sq. Ft., and 2 BHK Apartment covering 933 Sq. Ft.. Additionally, expanding operations benefit from 3 BHK Apartment measuring 1283 Sq. Ft. as well as 3 BHK Apartment encompassing 1466 Sq. Ft.. The site ensures effortless daily commutes through seamless major roadway links, guaranteeing high visibility and consistent footfall for every commercial venture established within this dynamic business ecosystem.
The Baya Marol sits in Marol, Mumbai, near the Western Express Highway, with access to JogeshwariVikroli Link Road, Western Express Highway. NS Phadke Marg and Saish Nursing Home and ICU Hospital are each 0.3 km away, and Marol Education Academy High School is 0.5 km away.
| Landmark | Distance |
|---|---|
| NS Phadke Marg | ~0.3 km |
| Saish Nursing Home and ICU Hospital | 0.3 km |
| Blossom Company Bus Stop | 0.3 km |
| Western Express Highway | ~0.5 km |
| Marol Education Academy High School | 0.5 km |
| Jogeshwari Police Station | ~1 km |
| Jogeshwari-Vikhroli Link Road | ~2 km |
| WEH Metro Station | ~2.5 km |
SEEPZ, MIDC, the Marol Industrial Zone, Times Square, Solitaire Corporate Park and Kanakia Wall Street sit close by for professionals, and BKC is about 20 to 25 minutes away. St. Mary High School, Oberoi International School, St. Dominic Savio High School and Ismail Yusuf College serve students, while Balasaheb Thackeray Trauma Hospital, AllCure SuperSpeciality Hospital and Holy Spirit Hospital add to the healthcare options. Mahakali Caves and Carnival Cinemas cover leisure, and Shalimar Restaurant, Shivaleela, Martard Misal and Theobroma cover dining. Upcoming Metro Line 7, the Andheri-Kurla Road revamp and the Andheri East Station redevelopment add to the area's connectivity.
Marol is an established business and residential locality in the western suburbs of Mumbai.
Location Insight: The Baya Marol combines the Western Express Highway and NS Phadke Marg at its doorstep with a hospital, a bus stop and a school within 0.5 km, in a locality close to SEEPZ, MIDC and BKC.

Estimate commute from your office or kid's school to The Baya Marol.


Please select the starting point to calculate the travel time.
Average Asking Price in Marol
Based on active listings and recent trends

Based on demand, livability, and activity
Know More About MarolIts a very good socity with good connectivity & prime location.
— Swapna Ujgaonkar, Owner
Trust & Verification
The Baya Marol is currently New Launch, with scheduled delivery slated for Dec 2030 to support seamless business planning and enterprise operations. Having commenced development on May 2025, it demonstrates consistent structural progress and adherence to engineering milestones. Operating under full regulatory transparency, the development holds official compliance verified through P51800080380, PR1181012502657, offering complete legal assurance for corporate investors and commercial buyers. Designed to meet modern corporate standards, construction timelines are meticulously managed to ensure timely handover for all incoming enterprises.
The Baya Marol is registered with Maharashtra RERA under P51800080380, PR1181012502657, with possession planned for Dec 2030. The project is currently a New Launch launch, and its registration places the plans, approvals and possession schedule on public record.
| Parameter | Detail |
|---|---|
| Project Name | The Baya Marol |
| RERA Registration Number | P51800080380, PR1181012502657 |
| Regulatory Authority | Maharashtra RERA (MahaRERA) |
| Phase 1 Registration | P51800080380 |
| Phase 2 Registration | PR1181012502657 |
| Registered Developer | The Baya Company |
| Locality | Marol, Mumbai |
| Project Status | New Launch |
| Possession Date | Dec 2030 |
| Total Units | 343 |
| Total Area | 1.61 Acres |
| Square Yards RERA Registration | A51800000454 |
| Charge | Rate |
|---|---|
| Stamp Duty - Male Ownership | 6% |
| Stamp Duty - Female Ownership | 5% |
| Stamp Duty - Joint Ownership | 5.5% |
| Registration Charges | 1% of total value |
Verify at: https://maharerait.maharashtra.gov.in/, using P51800080380, PR1181012502657, before making any payment.
TBC Marol Phase 1
Rera Url:
TBC Marol Phase 2
Rera Url:

Marol, Mumbai

Vile Parle East, Mumbai

Andheri East, Mumbai
Compare multiple homes side-by-side and find the option that best fits your budget, lifestyle, and needs.

Full Cost Clarity
Compare sale price or rent, applicable charges, and key ownership/rental expenses.
Amenities & Features
Compare amenities, furnishing, configuration, and property features side-by-side.
Best Pick Recommendation
Get an expert-recommended option based on your selected preferences.
Builder / Seller Details
Review key trust signals like builder profile, seller details, and project history.

Baya Company is a young real estate entrepreneurship formed by members with over 50 years of real estate experience. Headquartered in Mumbai, The Baya Company has its main office on New Prabhadevi Road, Mumbai. Mr. Vilas Kharche and Mr. Anil Deshmukh are the partners in heading the company. The Baya Group specialises in the redevelopment of projects in the city. Inspired by the name Baya, a rare species which is a weaver bird and builds nests for its community with attention to the minute details and warmth, we create developments with care keeping every detail in mind. There are numerous projects that have been completed by the Baya Builders so far and other projects are coming up in various places like Malad, Chembur, Worli, Kurla, Byculla and Goregaon.

Dadar East, Mumbai
1, 2 BHK Apartment
₹ 2.37 Cr to 4.50 Cr

Dadar West, Mumbai
1, 2 BHK Apartment
₹ 1.96 Cr to 3.69 Cr

Mulund East, Mumbai
2, 3 BHK Apartment
₹ 1.65 Cr to 2.27 Cr

Byculla, Mumbai
1, 2, 3 BHK Apartment
₹ 1.60 Cr to 2.72 Cr

Chembur, Mumbai
1, 2 BHK Apartment
₹ 1.00 Cr to 1.67 Cr

Lower Parel, Mumbai
1, 2 BHK Apartment
₹ 1.66 Cr to 2.55 Cr

Wadala East, Mumbai
1 BHK Apartment
Price On Request

Dadar West, Mumbai
2 BHK Apartment
₹ 2.61 Cr to 2.88 Cr

Andheri East, Mumbai
1, 2 BHK Apartment
₹ 1.31 Cr to 1.71 Cr
Byculla, Mumbai
1, 2, 3 BHK Apartment
₹ 1.60 Cr to 2.72 Cr
Chembur, Mumbai
1, 2 BHK Apartment
₹ 1.00 Cr to 1.67 Cr
Lower Parel, Mumbai
1, 2 BHK Apartment
₹ 1.66 Cr to 2.55 Cr
Wadala East, Mumbai
1 BHK Apartment
Price On Request
Dadar West, Mumbai
2 BHK Apartment
₹ 2.61 Cr to 2.88 Cr
Andheri East, Mumbai
1, 2 BHK Apartment
₹ 1.31 Cr to 1.71 Cr

Jogeshwari East, Mumbai
1,2 BHK
Price On Request

Vile Parle East, Mumbai
2,3,4 BHK
₹ 3.31 Cr to 8.86 Cr

Andheri East, Mumbai
1,2,3,4 BHK
₹ 2.59 Cr to 8.78 Cr

Powai, Mumbai
2,3 BHK
₹ 3.33 Cr to 19.18 Cr

Jogeshwari East, Mumbai
3 BHK
₹ 5.60 Cr to 5.69 Cr

Vile Parle East, Mumbai
1,2,3,4 BHK
Price On Request

Vile Parle East, Mumbai
1,2,3 BHK
Price On Request

Ghatkopar East, Mumbai
2,3 BHK
₹ 1.93 Cr to 2.67 Cr

Vile Parle East, Mumbai
1,2 BHK
Price On Request

Andheri East, Mumbai
1,2 BHK
₹ 1.49 Cr to 2.32 Cr

Andheri East, Mumbai
Office Space
Price On Request

Kondivita, Mumbai
1, 2 BHK Apartment
Price On Request

Andheri East, Mumbai
Office Space
₹ 92.86 Lac to 4.29 Cr

Andheri East, Mumbai
1, 2 BHK Retail Shop, Apartment
₹ 1.52 Cr to 2.64 Cr

JB Nagar, Mumbai
1, 2, 3 BHK Apartment, Retail Shop, Office Space
₹ 1.46 Cr to 3.41 Cr

Andheri East, Mumbai
Office Space, Retail Shop
Price On Request

Andheri East, Mumbai
1, 2 BHK Apartment
₹ 1.32 Cr to 2.00 Cr

Andheri East, Mumbai
1, 2 BHK Retail Shop, Apartment
₹ 1.60 Cr to 2.82 Cr

Andheri East, Mumbai
1, 2 BHK Retail Shop, Apartment
₹ 1.08 Cr to 1.37 Cr

Andheri East, Mumbai
1, 2 BHK Apartment
₹ 96.00 Lac to 1.17 Cr

Sakinaka, Mumbai
1, 2, 3 BHK Apartment
₹ 1.71 Cr to 3.65 Cr

Andheri East, Mumbai
Office Space
₹ 1.80 Cr to 1.90 Cr

Andheri East, Mumbai
1, 2 BHK Apartment
₹ 1.13 Cr to 1.69 Cr

Andheri East, Mumbai
2, 3, 4 BHK Apartment
₹ 1.51 Cr to 4.18 Cr

Powai, Mumbai
1, 2 BHK Apartment
₹ 1.44 Cr to 2.15 Cr

Andheri East, Mumbai
2 BHK Apartment
₹ 2.12 Cr to 2.68 Cr

Andheri East, Mumbai
1, 2, 3 BHK Apartment
₹ 1.49 Cr to 3.54 Cr

Andheri East, Mumbai
2 BHK Apartment
₹ 97.17 Lac

Andheri East, Mumbai
2 BHK Apartment
₹ 97.17 Lac

Chandivali, Mumbai
1, 2 BHK Apartment
₹ 1.51 Cr to 2.43 Cr

Andheri East, Mumbai
2 BHK Apartment
₹ 2.00 Cr to 2.56 Cr

Powai, Mumbai
1, 2, 3, 4 BHK Apartment
₹ 1.29 Cr to 7.03 Cr

Chandivali, Mumbai
2, 3 BHK Apartment
₹ 2.31 Cr to 2.87 Cr

Powai, Mumbai
2, 3 BHK Apartment
₹ 1.58 Cr to 2.68 Cr

Powai, Mumbai
1, 2, 3, 4 BHK Apartment
₹ 1.51 Cr to 8.20 Cr

Sakinaka, Mumbai
2, 3 BHK Apartment
₹ 1.82 Cr to 3.00 Cr

Andheri East, Mumbai
Office Space
₹ 7.50 Cr

Andheri East, Mumbai
Office Space
Price On Request

Andheri East, Mumbai
Office Space
Price On Request
Explore resale listings currently available in The Baya Marol, Mumbai.

Marol, Mumbai
₹ 1.49 Cr
Marol, Mumbai
₹ 1.43 Cr
Marol, Mumbai
₹ 1.50 Cr
Marol, Mumbai
₹ 2.77 Cr
Marol, Mumbai
₹ 2.25 Cr
Marol, Mumbai
₹ 2.77 Cr

Marol, Mumbai
₹ 2.57 Cr
Marol, Mumbai
₹ 3.13 Cr
Marol, Mumbai
₹ 4.31 CrShree Gurudev Properties
Rajeev Singh
Mumbai
Propwatch Realty
Mumbai
The price of The Baya Marol is available on request from the sales team, who can share the current price and payment plan for each 2 BHK and 3 BHK home.
The Baya Marol offers 2 BHK homes of 788 sq. ft. and 933 sq. ft. and 3 BHK homes of 1,283 sq. ft. and 1,466 sq. ft. of carpet area, along with a 431 sq. ft. retail shop.
The Baya Marol is in Marol, Mumbai, near the Western Express Highway and NS Phadke Marg.
The RERA number is P51800080380, PR1181012502657, registered with MahaRERA, and the project carries phase registrations P51800080380 and PR1181012502657. Buyers can verify them on the MahaRERA portal.
Possession at The Baya Marol is planned for Dec 2030, and the project is currently a New Launch launch. Buyers can track progress against the registered milestones on the MahaRERA portal.
Saish Nursing Home and ICU Hospital is the nearest, about 0.3 km from The Baya Marol. Balasaheb Thackeray Trauma Hospital, AllCure SuperSpeciality Hospital and Holy Spirit Hospital are also close by.
WEH Metro Station is the nearest, about 2.5 km from The Baya Marol. Upcoming Metro Line 7 adds to the area's rail connectivity.
Marol Education Academy High School is the nearest, about 0.5 km from The Baya Marol, with St. Mary High School, Oberoi International School and St. Dominic Savio High School also nearby.
This website is only for the purpose of providing information regarding real estate projects in different geographies. Any information which is being provided on this website is not an advertisement or a solicitation. The company has not verified the information and the compliances of the projects. Further, the company has not checked the RERA* registration status of the real estate projects listed herein. The company does not make any representation in regards to the compliances done against these projects. Please note that you should make yourself aware about the RERA* registration status of the listed real estate projects.
*Real Estate (Regulation & Development) Act, 2016.


