


1 BHK Apartment - 405 sq. ft. (Carpet Area)
- 2 Bathrooms
Asking price
Price:₹ 1.23 Cr


Finding a home that balances everyday convenience with meaningful family experiences is becoming increasingly important in Mumbai. The project creates an environment where work, education, leisure, and family life remain closely connected while supporting modern urban living. The development comprises 491 residences and is currently listed as Under Construction. Buyers can choose from 1, 2, 3 BHK configurations, with prices ranging from ₹ 1.23 Cr to ₹ 3.22 Cr. Possession is expected by Nov 2029.
Residents can access Gymnasium, Swimming Pool, Power Backup, Treated Water Supply, 24 x 7 Security, CCTV / Video Surveillance, Cafe / Coffee Bar, Dance Room, Normal Park / Central Green, IGBC Certified Building along with more than 40 lifestyle amenities distributed across an Active Podium, Rooftop Rejuvenation spaces, and Promenade Greens, offering recreation, wellness, sports, and family-focused facilities throughout the community. Developed by Godrej, Godrej Bliss Kandivali is registered under RERA number P51800051172 and enjoys connectivity through Swami Vivekanand Road, Western Express Highway

₹1.23 Cr - 3.22 Cr
₹31,222 Per Sq. Ft.


Square Yards experts are actively closing deals
Every family looks for more than just additional square footage when choosing a home. Convenience, shared experiences, and access to everyday essentials play an equally important role in shaping residential life. Godrej Bliss Kandivali has been planned around this philosophy by combining thoughtfully designed homes with recreation, wellness, and community spaces that encourage residents to spend more time together within the development. The project comprises 491 residences across 1 towers. Buyers can choose from 1, 2, 3 BHK configurations, including 1, 2, 3 BHK Flats, with apartment sizes ranging from 405 Sq.Ft. to 985 Sq.Ft..
A distinctive feature of the development is its three-level amenity concept, which distributes lifestyle facilities across the Active Podium, Rooftop Rejuvenation zones, and Promenade Greens. This planning approach creates dedicated spaces for fitness, leisure, outdoor recreation, children's activities, and family gatherings instead of concentrating amenities within a single clubhouse.
The location in Kandivali East further enhances everyday convenience by providing quick access to Western Express Highway, Akurli Metro Station, Kandivali Railway Station, educational institutions, healthcare facilities, shopping destinations, and major commercial centers across western Mumbai. Godrej is developing the project and has delivered 272 projects over 36 years of industry experience. The project is currently listed as Under Construction, while possession is expected by Nov 2029. Additional highlights include Well-linked to Swami Vivekanand Road More than 40 lifestyle amenities over three floors, including a swimming pool, gym, and clubhouse Developed by Godrej Properties, a well-known and reliable developer Recreational amenities like badminton court, cycling track, and multipurpose court Just 1 km from Western Express Highway and 3 km from SV Road, and the development is registered under RERA number P51800051172.
The residential experience at Godrej Bliss Kandivali has been designed around the idea of bringing families together through well-planned homes, outdoor activity zones, and multi-level recreational spaces. Its combination of connectivity, lifestyle infrastructure, and family-oriented planning distinguishes it within Kandivali East.
Amenities are organized across the Active Podium, Rooftop Rejuvenation spaces, and Promenade Greens, creating dedicated environments for recreation, wellness, entertainment, and outdoor leisure.
Residents have access to over 40 amenities, including swimming pools, a gymnasium, a yoga room, a squash court, a rooftop theater, a banquet hall, a jogging track, a golf putting area, children's play zones, and wellness spaces.
The development incorporates children's crèche facilities, toddler play areas, guest rooms, multipurpose activity spaces, landscaped greens, and social gathering zones that support different age groups within the community.
Dedicated rooftop amenities include viewing decks, meditation spaces, zen gardens, work pods, a barbecue corner, an open-air theater, a rooftop lounge, a hammock deck, and a skyscape gym, creating recreation beyond the podium level.
Located close to Western Express Highway, Akurli Metro Station, and Kandivali Railway Station, the project also benefits from proposed infrastructure such as the Kandivali–GMLR road connection, Mumbai Coastal Road extension, and Thane–Borivali Twin Tunnel.
Designed with evolving family needs in mind, the residences at Godrej Bliss Kandivali focus on making every square foot purposeful. The layouts prioritize comfortable movement, efficient space planning, natural ventilation, and private outdoor extensions, allowing residents to adapt their homes to different stages of family life. Homes with private decks further enhance the living experience by extending the usable indoor space outdoors. The project offers 1, 2, 3 BHK configurations, with residences ranging from 405 Sq.Ft. to 985 Sq.Ft.. Buyers can compare different layouts based on apartment size, room planning, and functional requirements before making a purchase decision.
• Unit sizes from 405 Sq.Ft. to 985 Sq.Ft.
• Homes available in 1, 2, 3 BHK configurations
Every apartment at Godrej Bliss Kandivali has been planned to support modern family living through efficient layouts, flexible spaces, and thoughtful residential planning.
Living, dining, and circulation spaces are organized to maximize usable carpet area while ensuring comfortable movement across the residence.
Selected residences include exclusive private decks that provide additional outdoor space for relaxation while offering open views of the surroundings.
Apartment layouts are planned to encourage natural cross ventilation, helping improve airflow and indoor comfort throughout the home.
Bedrooms are positioned to maintain privacy from common living areas while remaining conveniently connected to the rest of the apartment.
The available floor plans allow buyers to evaluate room dimensions, circulation, deck integration, and overall space utilization across different apartment configurations.


5 Sales Transactions Registered in Godrej Bliss Kandivali From Nov 25 to Oct 26 at Avg. Price ₹ 26.4 K/Sq.Ft.

Godrej Bliss Kandivali's average asking price is stable quarter-on-quarter, compared with Kandivali East.
Godrej Bliss Kandivali avg. price is ₹ 29.1 K/Sq.Ft. compared to Kandivali East at ₹ 31.2 K/Sq.Ft.
Monthly Rent in Kandivali East ranges from ₹ 22.5 K to ₹ 1.1 L with options available for STUDIO,1,2,3,4 BHK units
Get the latest price and market updates for Godrej Bliss Kandivali.
A total of 5 residential transactions has been registered so far for Godrej Bliss Kandivali, amounting to ₹ 10 Cr till October 2026.
MMRDA is on track to complete all its ongoing infrastructure projects by December 2028, a year ahead of its original deadline. These projects, part of the 'Mumbai in 59 Minutes' vision, include roads, tunnels, sea links, and metro corridors aimed at creating seamless east-west and north-south connectivity across the region.
During Q2'2026, average property prices for Godrej Bliss Kandivali moved from ₹ 26,100/sqft to ₹ 29,100/sqft, reflecting a 11.49% rise.
MMRDA has presented a surplus budget of ₹48,072 crore, with 87% allocated to infrastructure projects, including roads, public transport, and urban development. A notable provision of ₹4,000 crore is earmarked for the development of Mumbai 3.0 New Town, aiming for planned urban expansion.
The BMC's FY26-27 budget includes a substantial allocation of ₹6,475 crore for water security initiatives. This funding is designated for projects such as the Manori desalination plant (₹500 crore) and the Gargai project (₹437.51 crore), aimed at augmenting the city's water supply capacity.
The highly anticipated 'Missing Link' project on the Mumbai-Pune Expressway is set to be inaugurated on May 1, significantly reducing travel time by approximately 30 minutes and enhancing safety. The 10.5-km stretch features tunnels and a bridge, bypassing the accident-prone Khandala Ghat. This infrastructure upgrade is expected to ease traffic congestion, improve travel safety.
Structural Works reach 28% completion.
A total of 127 out of 500 launched units have been booked as of February 2026, including 35% of 1 BHK(44 out of 126 units), 31% of 3 BHK(20 out of 65 units), 21% of 2 BHK(63 out of 300 units).
Structural Works reach 11% completion.
A total of 127 out of 500 launched units have been booked as of May 2024, including 35% of 1 BHK(44 out of 126 units), 31% of 3 BHK(20 out of 65 units), 21% of 2 BHK(63 out of 300 units).
5 Sales Transactions Registered in Godrej Bliss Kandivali From Nov 25 to Oct 26 at Avg. Price ₹ 26.4 K/Sq.Ft.
Transaction Period Nov 25 to Oct 26
Explore the master plan, project photos and walkthrough videos of Godrej Bliss Kandivali to understand the overall layout, tower placement, amenities, landscaped spaces and key highlights before making your buying decision.

Living here means enjoying a quiet, elevated lifestyle where daily commutes are simplified by quick access to major transit routes. Families benefit from having dedicated zones for children to play safely and older relatives to relax outdoors without crossing paths with moving cars. This development stands out in the local market by successfully separating active social spaces from transit paths on a compact footprint.
Download brochure, master plan & walkthrough video of Godrej Bliss Kandivali to explore floor plans, layout, and complete project details in Kandivali East, Mumbai.

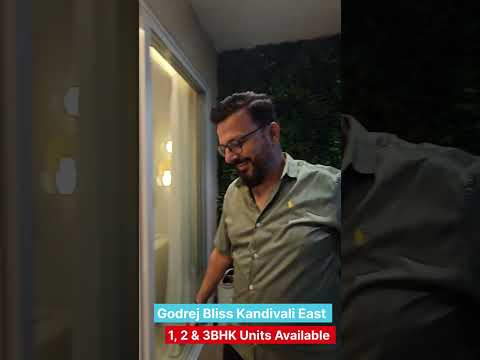

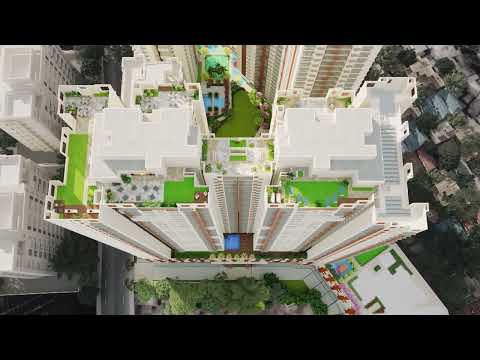
The lifestyle offering at Godrej Bliss Kandivali extends across multiple levels instead of being limited to a single clubhouse. Recreation, wellness, fitness, entertainment, and green spaces have been distributed throughout the development, allowing residents to enjoy different experiences across the podium, rooftop, and landscaped outdoor areas.
• Swimming Pool
• Kids' Pool
• Gymnasium
• Squash Court
• Badminton Court
• Banquet Hall
• Indoor Games
• Guest Room
• Kids' Crèche
• Toddlers' Play Area
• Rooftop Open-Air Theatre
• Barbecue Corner
• Rooftop Meditation Deck
• Rooftop Zen Garden
• Skyscape Gym
• Walking & Jogging Track
• Golf Putting Area
• Outdoor CrossFit Zone
• Pet Garden
• Senior Citizen Sit-Out
• Yoga Room
• Zumba Room
• Poolside Café
• Café
• Rooftop Work Pods
The location of Godrej Bliss Kandivali combines established neighborhood infrastructure with improving regional connectivity across western Mumbai. Situated in Kandivali East, the development enjoys access to transport networks, educational institutions, hospitals, shopping destinations, and several upcoming infrastructure projects expected to strengthen future connectivity. Connectivity through Swami Vivekanand Road, Western Express Highway enables residents to travel conveniently towards major commercial hubs, transport corridors, and social infrastructure across Mumbai.
Landmark | Distance* |
Akurli Metro Station | 7 Minutes |
Kandivali Railway Station | 10 Minutes |
Western Express Highway | 7 Minutes |
Growel's 101 Mall | 7 Minutes |
Oberoi Mall | 11 Minutes |
Cambridge School | 14 Minutes |
DNA Multispeciality Hospital | 6 Minutes |
Lokhandwala Foundation School | 6 Minutes |
Drive time as mentioned in the project brochure.
The project enjoys quick access to the Western Express Highway while also benefiting from proposed infrastructure projects such as the Kandivali–GMLR Road, Mumbai Coastal Road extension, and the Thane–Borivali Twin Tunnel, which are expected to improve regional mobility.
Several reputed schools and colleges are located close to the project, including Lokhandwala Foundation School, Oxford International School, Cambridge School, Thakur Public School, and Thakur College of Engineering & Technology.
Residents benefit from proximity to healthcare centers such as Apex Hospital, DNA Multispeciality Hospital, Sai Siddhi Hospital, ALAP Hospital, and Sanjeevani Hospital.
Centrium Centre, Lokhandwala Shopping Centre, Growel's 101 Mall, Oberoi Mall, DMart, Infinity Mall, and Thakur Mall contribute to the project's everyday convenience.

Average Asking Price in Kandivali East
Based on active listings and recent trends

Based on demand, livability, and activity
Know More About Kandivali EastI love Kandivali East as my experiences feel pragmatic and balanced. I have nearby schools, medical centers, stores, and transportation. Park walks in the evening appeal to me. Andheri is where I work, and I travel without difficulty. This location is wonderful, but parking shortages and rush-hour traffic call rapid fixes.
— Sagar Pande, Tenant
Trust & Verification
Godrej Bliss Kandivali is registered under MahaRERA under RERA number P51800051172 The registration enables prospective buyers to access project-related information published under Maharashtra's real estate regulatory framework. It serves as an official source for reviewing statutory disclosures associated with the development before making a purchase decision.
The RERA registration may include information relating to:
Approved project plans
Construction progress
Phase-wise development details
Possession timelines
Regulatory approvals
Developer disclosures
Reviewing these records allows buyers to independently verify important project information and make informed property decisions.
Godrej Bliss
Rera Url:

Kandivali East, Mumbai

Kandivali East, Mumbai

Kandivali East, Mumbai
Share your genuine review and help other buyers make an informed decision.

Real estate firm Godrej Properties Limited is headquartered in Mumbai, India. The company was established in 1990 by Adi Godrej and is a division of Godrej Industries Limited. Currently, the company is working on projects expected to total more than 89.7 million square feet. The Godrej Group has many businesses, including construction, fast-moving consumer products, high-tech engineering, furnishings, safety, and agro-based. Although most of the businesses are privately owned, the publicly held businesses collectively have a market value of more than USD 15 billion. The Godrej Group is one of India's most diverse and well-respected businesses. It is ranked as the second most respected Indian brand, generates annual revenues of USD 5 billion, and has an estimated 1.1 billion daily users worldwide. In the years leading up to India's Independence, the Godrej Group was founded in 1897 to showcase India's economic superiority and identity. Godrej Properties brings the Godrej Group's innovation, sustainability, and excellence-focused philosophies to the real estate sector. Each Godrej Properties project blends a dedication to modern design and technology with a 125-year heritage of brilliance and trust. Godrej Properties has won over 250 honours and accolades in previous years. The real estate company caters to building apartments, duplexes, villas, and plots.

Worli, Mumbai
3, 4 BHK Apartment
₹ 17.49 Cr to 31.90 Cr

Bandra West, Mumbai
3, 4, 5 BHK Apartment
₹ 22.50 Cr to 51.25 Cr

Versova, Mumbai
3, 4 BHK Apartment
₹ 8.67 Cr to 14.55 Cr
Bhandup West, Mumbai
2, 3 BHK Apartment
₹ 1.46 Cr to 2.66 Cr

Vikhroli East, Mumbai
2, 3 BHK Apartment
₹ 3.83 Cr to 5.38 Cr

Kandivali East, Mumbai
2, 3, 4 BHK Apartment, Retail Shop
₹ 3.31 Cr to 9.00 Cr

Carmichael Road, Mumbai
4 BHK Apartment
₹ 87.92 Cr

Chembur, Mumbai
3, 4 BHK Apartment
₹ 8.12 Cr to 11.69 Cr

Mahalaxmi, Mumbai
4 BHK Apartment
₹ 16.80 Cr to 19.20 Cr

Matunga East, Mumbai
3 BHK Apartment
₹ 12.30 Cr to 13.14 Cr

Wadala, Mumbai
2, 3, 4 BHK Apartment
₹ 3.55 Cr to 12.59 Cr

Vikhroli West, Mumbai
Price On Request

Vikhroli West, Mumbai
Price On Request

Sion, Mumbai
Office Space
Price On Request

Vikhroli East, Mumbai
Price On Request

Bandra East, Mumbai
Retail Shop
Price On Request

Vikhroli East, Mumbai
Office Space
Price On Request

Chandivali, Mumbai
1, 2, 3 BHK Apartment, Retail Shop
₹ 1.48 Cr to 6.62 Cr

Vikhroli East, Mumbai
2, 3, 4 BHK Apartment, Penthouse
₹ 2.85 Cr to 8.40 Cr

Chembur, Mumbai
2 BHK Apartment
₹ 1.99 Cr to 2.29 Cr

Cuffe Parade, Mumbai
Price On Request
Versova, Mumbai
3, 4 BHK Apartment
₹ 8.67 Cr to 14.55 Cr
Bhandup West, Mumbai
2, 3 BHK Apartment
₹ 1.46 Cr to 2.66 Cr
Vikhroli East, Mumbai
2, 3 BHK Apartment
₹ 3.83 Cr to 5.38 Cr
Kandivali East, Mumbai
2, 3, 4 BHK Apartment, Retail Shop
₹ 3.31 Cr to 9.00 Cr
Carmichael Road, Mumbai
4 BHK Apartment
₹ 87.92 Cr
Chembur, Mumbai
3, 4 BHK Apartment
₹ 8.12 Cr to 11.69 Cr
Mahalaxmi, Mumbai
4 BHK Apartment
₹ 16.80 Cr to 19.20 Cr
Matunga East, Mumbai
3 BHK Apartment
₹ 12.30 Cr to 13.14 Cr
Wadala, Mumbai
2, 3, 4 BHK Apartment
₹ 3.55 Cr to 12.59 Cr
Vikhroli West, Mumbai
Price On Request
Vikhroli West, Mumbai
Price On Request
Sion, Mumbai
Office Space
Price On Request
Vikhroli East, Mumbai
Price On Request
Bandra East, Mumbai
Retail Shop
Price On Request
Vikhroli East, Mumbai
Office Space
Price On Request
Chandivali, Mumbai
1, 2, 3 BHK Apartment, Retail Shop
₹ 1.48 Cr to 6.62 Cr
Vikhroli East, Mumbai
2, 3, 4 BHK Apartment, Penthouse
₹ 2.85 Cr to 8.40 Cr
Chembur, Mumbai
2 BHK Apartment
₹ 1.99 Cr to 2.29 Cr
Cuffe Parade, Mumbai
Price On Request
Kandivali West, Mumbai
2 BHK
₹ 2.00 Cr to 2.30 Cr

Kandivali East, Mumbai
1,2 BHK
₹ 1.20 Cr to 1.67 Cr

Malad West, Mumbai
1 BHK
₹ 1.20 Cr to 1.35 Cr

Kandivali East, Mumbai
2,3,4 BHK
₹ 2.17 Cr to 6.44 Cr

Kandivali East, Mumbai
1,2 BHK
₹ 1.20 Cr to 1.67 Cr

Kandivali East, Mumbai
1,2,3 BHK
₹ 1.38 Cr to 3.50 Cr
Kandivali East, Mumbai
3 BHK
₹ 3.20 Cr

Kandivali East, Mumbai
2,3 BHK
₹ 1.20 Cr to 3.20 Cr

Kandivali East, Mumbai
1,2,3 BHK
₹ 1.41 Cr to 3.25 Cr
Kandivali East, Mumbai
1,2,3,4 BHK
₹ 1.52 Cr to 6.20 Cr

Malad East, Mumbai
Price On Request

Malad East, Mumbai
1, 2 BHK Apartment
₹ 88.78 Lac to 1.37 Cr

Malad East, Mumbai
1, 2 BHK Apartment
Price On Request

Malad East, Mumbai
1 BHK Apartment, Office Space, Retail Shop
Price On Request

Kandivali West, Mumbai
1, 2 BHK Apartment
₹ 1.59 Cr to 2.46 Cr

Borivali East, Mumbai
1, 2 BHK Apartment
₹ 1.66 Cr to 2.58 Cr

Malad East, Mumbai
1, 2 BHK Apartment
₹ 1.20 Cr to 1.85 Cr

Kandivali West, Mumbai
2, 3 BHK Apartment, Office Space
₹ 2.01 Cr to 3.06 Cr

Kandivali West, Mumbai
1, 2 BHK Apartment
₹ 1.38 Cr to 2.24 Cr

Malad East, Mumbai
1, 2, 3 BHK Apartment, Retail Shop
₹ 75.83 Lac to 1.67 Cr

Malad East, Mumbai
1 BHK Apartment
₹ 84.00 Lac

Borivali East, Mumbai
2, 3, 4, 5 BHK Apartment
₹ 3.78 Cr to 10.71 Cr

Malad East, Mumbai
1, 2 BHK Apartment
₹ 1.10 Cr to 1.50 Cr

Kandivali West, Mumbai
2, 3 BHK Apartment
₹ 2.19 Cr to 3.90 Cr

Kandivali West, Mumbai
1, 2 BHK Apartment, Office Space
₹ 98.10 Lac to 1.71 Cr

Borivali East, Mumbai
3, 4 BHK Apartment
₹ 4.00 Cr to 5.12 Cr

Andheri East, Mumbai
4, 5 BHK Apartment
Price On Request

Andheri West, Mumbai
2, 3, 4 BHK Apartment
₹ 1.13 Cr to 2.15 Cr

Borivali East, Mumbai
3, 4 BHK Apartment
₹ 1.99 Cr to 4.10 Cr

Borivali East, Mumbai
4 BHK Apartment
Price On Request

Borivali East, Mumbai
1, 2, 3 BHK Apartment
₹ 51.90 Lac to 1.79 Cr

Borivali East, Mumbai
Office Space
Price On Request

Kandivali West, Mumbai
1 BHK Apartment
Price On Request

Malad East, Mumbai
1 BHK Apartment
₹ 85.00 Lac

Borivali East, Mumbai
1 BHK Apartment
Price On Request
Explore resale listings currently available in Godrej Bliss Kandivali, Mumbai.

Kandivali East, Mumbai
₹ 1.6 Cr
Kandivali East, Mumbai
Price On Request
Kandivali East, Mumbai
₹ 1.1 Cr
Kandivali East, Mumbai
Price On Request
Kandivali East, Mumbai
₹ 1.03 Cr
Kandivali East, Mumbai
₹ 2.15 Cr

Kandivali East, Mumbai
₹ 2 Cr
Kandivali East, Mumbai
₹ 2.5 Cr
Kandivali East, Mumbai
Price On RequestThane
Mumbai
Mumbai
Mumbai
Mumbai
Apartment prices at Godrej Bliss Kandivali start from ₹ 1.23 Cr and go up to ₹ 3.22 Cr. Pricing varies depending on the selected configuration and unit size.
Godrej Bliss Kandivali is located in Kandivali East, Mumbai. The project enjoys connectivity through Swami Vivekanand Road, Western Express Highway and is situated close to Akurli Metro Station, Kandivali Railway Station, and Western Express Highway.
Residents have access to more than 40 lifestyle amenities spread across the Active Podium, Rooftop Rejuvenation, and Promenade Greens. Some of the key facilities include Gymnasium, Swimming Pool, Power Backup, Treated Water Supply, 24 x 7 Security, CCTV / Video Surveillance, Cafe / Coffee Bar, Dance Room, Normal Park / Central Green, IGBC Certified Building, swimming pools, rooftop recreation spaces, sports courts, and landscaped outdoor areas.
The project is registered under MahaRERA with registration number P51800051172.
Godrej Bliss Kandivali is being developed by Godrej.
The current possession status of Godrej Bliss Kandivali is listed as Under Construction, with possession expected by Nov 2029.
The project is located near Western Express Highway, Akurli Metro Station, and Kandivali Railway Station. It also stands to benefit from upcoming infrastructure projects such as the Kandivali–GMLR Road, the Mumbai Coastal Road extension, and the Thane–Borivali Twin Tunnel.
Yes. The project is located close to institutions such as Lokhandwala Foundation School, Cambridge School, Oxford International School, Apex Hospital, DNA Multispeciality Hospital, and ALAP Hospital, among others.
Godrej Bliss Kandivali distinguishes itself through its family-focused planning, over 40 lifestyle amenities distributed across three dedicated activity levels, rooftop recreational spaces, thoughtfully designed homes with private decks and cross-ventilation, and a strategic location in Kandivali East with excellent connectivity to key destinations across western Mumbai.
This website is only for the purpose of providing information regarding real estate projects in different geographies. Any information which is being provided on this website is not an advertisement or a solicitation. The company has not verified the information and the compliances of the projects. Further, the company has not checked the RERA* registration status of the real estate projects listed herein. The company does not make any representation in regards to the compliances done against these projects. Please note that you should make yourself aware about the RERA* registration status of the listed real estate projects.
*Real Estate (Regulation & Development) Act, 2016.





