 Floor plan
coming soon
3 BHK Apartment - 1766 sq. ft. (Carpet Area)
Asking price
Price:₹ 17.66 Cr


Godrej Trilogy is an ultra-luxury residential development by Godrej in Worli, Mumbai. Spread across 2.17 Acres, the project offers sea-facing 3, 4 BHK residences with apartment sizes ranging from 1749 Sq.Ft. to 2774 Sq.Ft..
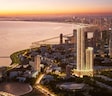
Godrej Trilogy includes a 44-floor Seaturf tower and the taller 77-floor Seafront tower. The residences have been planned around sea, skyline, and city-facing views, rather than the compact inward-facing layouts common in many Mumbai towers. The project also includes a 5-floor clubhouse along with rooftop and tower-level lifestyle spaces spread through different sections of the development.
Godrej Trilogy is currently in the New Launch stage. The possession is expected around Dec 2033.

 +13 Photos
 +2
Videos
+2
Videos
₹17.49 Cr - 31.90 Cr
₹1,07,500 Per Sq. Ft.


Square Yards experts are actively closing deals
Godrej Trilogy is located at Worli Mumbai in Worli. This part of Mumbai already has luxury residential towers, business districts, sea-facing roads, hotels, and older premium neighbourhoods around it. Because of that, the project does not feel isolated from the city, even though it is planned as a high-rise luxury development.
The project includes 2 towers, including Seaturf & Seafront towers with 3, 4 BHK Flats residences. Apartment sizes range between 1749 Sq.Ft. and 2774 Sq.Ft.. The layouts include private decks and larger glass sections facing towards the sea and skyline.
Much of the planning within Godrej Trilogy revolves around height and views. The sea, skyline, sunset views, and city lights keep appearing through different parts of the project instead of staying limited only to the apartments. Some common spaces inside the towers have also been planned to take advantage of those views.
The project includes:
Rooftop infinity pool
Sky lounge
5-level clubhouse
Spa and fitness areas
Banquet spaces
Indoor activity sections
The location also keeps Lower Parel, BKC, Nariman Point, and the Coastal Road corridor accessible from this side of Worli.
2 high-rise towers in Worli, including the 77-floor Seafront tower.
Sea-facing 3, 4 BHK residences with private decks.
Direct connectivity towards Lower Parel, BKC, and South Mumbai routes.
Located close to the Coastal Road corridor.
Arabian Sea, skyline, and city-facing views from the residences.
5-floor clubhouse with amenities spread across multiple levels.
Rooftop infinity pool and sky lounge inside the project.
Homes at Godrej Trilogy are available in 3, 4 BHK Flats layouts, with apartment sizes ranging from 1749 Sq.Ft. to 2774 Sq.Ft.. The project includes sea-facing and skyline-facing residences across the towers. The available configurations include 3, 4 BHK apartments.
Some homes open more towards the Arabian Sea, while others face the Worli skyline and city side. Private sea decks are part of the layouts, and the larger glass sections keep the outside views connected to the living spaces instead of making the apartments feel closed in.
The layouts also feel less compact than many city apartments because the living and dining areas have been planned more openly within the residences.
Floor plan
Floor plan
Floor plan
Floor plan50 Sales Transactions Registered in Godrej Trilogy From Nov 25 to Oct 26 at Avg. Price ₹ 1.1 L/Sq.Ft.
Godrej Trilogy's average asking price is rising quarter-on-quarter, compared with Worli.
Godrej Trilogy avg. price is ₹ 98.9 K/Sq.Ft. compared to Worli at ₹ 65.7 K/Sq.Ft.
Monthly Rent in Worli ranges from ₹ 32.8 K to ₹ 21.2 L with options available for STUDIO,1,2,3,4,5,6 BHK units
Get the latest price and market updates for Godrej Trilogy.
The Mumbai Coastal Road project is advancing, with its sea link connection expected to be completed soon. The promenade and parking facilities are slated to open next year. This project aims to significantly improve connectivity between South and Western Mumbai, reducing travel time and enhancing the city's infrastructure.
A total of 50 residential transactions has been registered so far for Godrej Trilogy, amounting to ₹ 1,076 Cr till October 2026.
MMRDA is on track to complete all its ongoing infrastructure projects by December 2028, a year ahead of its original deadline. These projects, part of the 'Mumbai in 59 Minutes' vision, include roads, tunnels, sea links, and metro corridors aimed at creating seamless east-west and north-south connectivity across the region.
During Q3'2026, average property prices for Godrej Trilogy moved from ₹ 97,850/sqft to ₹ 98,900/sqft, reflecting a 1.07% rise.
A new Phase, Tower/Building Name: Godrej Trilogy Seafront, launched under RERA No. PR1171012501309. with targeted completion by 31-Dec-2034.
Godrej Trilogy Seaturf, developed by EMBELLISH HOUSES PRIVATE LIMITED, AKSHAY STHAPATYA PRIVATE LIMITED, officially launched on 20-Oct-2025 and expected to complete by 31-Dec-2033. Registered under RERA No. PR1171012501267. The project comprises 1 towers with total area of 5.07 Acre.
50 Sales Transactions Registered in Godrej Trilogy From Nov 25 to Oct 26 at Avg. Price ₹ 1.1 L/Sq.Ft.
Transaction Period Nov 25 to Oct 26
Explore the master plan, project photos and walkthrough videos of Godrej Trilogy to understand the overall layout, tower placement, amenities, landscaped spaces and key highlights before making your buying decision.

Living here offers a home life centered around abundant green spaces and a wide range of activities for all ages. Families and wellness-seekers will find dedicated areas for play, relaxation, and social interaction, fostering a strong sense of community. This project stands out for its commitment to extensive open areas and diverse amenities, providing a balanced and engaging environment.
Download master plan & walkthrough video of Godrej Trilogy to explore layout and virtual tour in Worli, Mumbai.


At Godrej Trilogy, the shared spaces are spread across multiple levels rather than being restricted to a single clubhouse floor. The project also includes a 5-floor clubhouse and almost all modern amenities throughout the development.
Some of the spaces inside the project include:
Rooftop infinity pool
Sky lounge
Cafe lounge
Banquet hall
Indoor games arena
Sports court
Kids’ play area
Spa spaces
Water features
Lounge areas
The rooftop sections open towards the sea and skyline side of Worli, which changes the overall feel of the common spaces compared to regular inward-facing podium amenities.
Godrej Trilogy is located at Worli Mumbai in Worli. The project connects towards:
Coastal Road corridor
Lower Parel
BKC
Nariman Point
Worli Sea Face
Nearby landmarks around the locality include:
Mahalaxmi Racecourse
NSCI Dome
St. Regis Mumbai
Atria Mall
Travelling to both South Mumbai and the western business districts becomes easier from this side of the city due to the road connectivity around Worli.

Estimate commute from your office or kid's school to Godrej Trilogy.

Please select the starting point to calculate the travel time.
Trust & Verification
Godrej Trilogy is registered under MahaRERA with registration number PR1171012501267, PR1171012501309. The project is presently in the New Launch. The possession is expected around Dec 2033.
It is advised that buyers review the MahaRERA records before booking to check the registered construction details and the latest project updates.
Godrej Trilogy Seaturf
Rera Url:
Godrej Trilogy Seafront
Rera Url:

Worli, Mumbai

Mahalaxmi, Mumbai

Tardeo, Mumbai
Compare multiple homes side-by-side and find the option that best fits your budget, lifestyle, and needs.

Full Cost Clarity
Compare sale price or rent, applicable charges, and key ownership/rental expenses.
Amenities & Features
Compare amenities, furnishing, configuration, and property features side-by-side.
Best Pick Recommendation
Get an expert-recommended option based on your selected preferences.
Builder / Seller Details
Review key trust signals like builder profile, seller details, and project history.

Real estate firm Godrej Properties Limited is headquartered in Mumbai, India. The company was established in 1990 by Adi Godrej and is a division of Godrej Industries Limited. Currently, the company is working on projects expected to total more than 89.7 million square feet. The Godrej Group has many businesses, including construction, fast-moving consumer products, high-tech engineering, furnishings, safety, and agro-based. Although most of the businesses are privately owned, the publicly held businesses collectively have a market value of more than USD 15 billion. The Godrej Group is one of India's most diverse and well-respected businesses. It is ranked as the second most respected Indian brand, generates annual revenues of USD 5 billion, and has an estimated 1.1 billion daily users worldwide. In the years leading up to India's Independence, the Godrej Group was founded in 1897 to showcase India's economic superiority and identity. Godrej Properties brings the Godrej Group's innovation, sustainability, and excellence-focused philosophies to the real estate sector. Each Godrej Properties project blends a dedication to modern design and technology with a 125-year heritage of brilliance and trust. Godrej Properties has won over 250 honours and accolades in previous years. The real estate company caters to building apartments, duplexes, villas, and plots.

Versova, Mumbai
3, 4 BHK Apartment
₹ 9.84 Cr to 16.49 Cr

Bandra West, Mumbai
3, 4, 5 BHK Apartment
₹ 22.50 Cr to 51.25 Cr

Kandivali East, Mumbai
1, 2, 3 BHK Apartment
₹ 1.23 Cr to 3.22 Cr

Kandivali East, Mumbai
2, 3, 4 BHK Apartment, Retail Shop
₹ 3.31 Cr to 9.00 Cr

Chembur, Mumbai
3, 4 BHK Apartment
₹ 8.12 Cr to 11.69 Cr

Carmichael Road, Mumbai
4 BHK Apartment
₹ 87.92 Cr
Bhandup West, Mumbai
2, 3 BHK Apartment
₹ 1.46 Cr to 2.66 Cr

Vikhroli East, Mumbai
2, 3 BHK Apartment
₹ 3.83 Cr to 5.38 Cr

Mahalaxmi, Mumbai
4 BHK Apartment
₹ 16.80 Cr to 19.20 Cr

Matunga East, Mumbai
3 BHK Apartment
₹ 12.30 Cr to 13.14 Cr

Wadala, Mumbai
2, 3, 4 BHK Apartment
₹ 3.55 Cr to 12.59 Cr

Byculla East, Mumbai
2, 3, 4 BHK Apartment
Price On Request

Vikhroli West, Mumbai
Price On Request

Vikhroli West, Mumbai
Price On Request

Sion, Mumbai
Office Space
Price On Request

Vikhroli East, Mumbai
Price On Request

Bandra East, Mumbai
Retail Shop
Price On Request

Vikhroli East, Mumbai
Office Space
Price On Request

Chandivali, Mumbai
1, 2, 3 BHK Apartment, Retail Shop
₹ 1.48 Cr to 6.62 Cr

Vikhroli East, Mumbai
2, 3, 4 BHK Apartment, Penthouse
₹ 2.85 Cr to 8.40 Cr

Chembur, Mumbai
2 BHK Apartment
₹ 1.99 Cr to 2.29 Cr

Cuffe Parade, Mumbai
Price On Request
Kandivali East, Mumbai
1, 2, 3 BHK Apartment
₹ 1.23 Cr to 3.22 Cr
Kandivali East, Mumbai
2, 3, 4 BHK Apartment, Retail Shop
₹ 3.31 Cr to 9.00 Cr
Chembur, Mumbai
3, 4 BHK Apartment
₹ 8.12 Cr to 11.69 Cr
Carmichael Road, Mumbai
4 BHK Apartment
₹ 87.92 Cr
Bhandup West, Mumbai
2, 3 BHK Apartment
₹ 1.46 Cr to 2.66 Cr
Vikhroli East, Mumbai
2, 3 BHK Apartment
₹ 3.83 Cr to 5.38 Cr
Mahalaxmi, Mumbai
4 BHK Apartment
₹ 16.80 Cr to 19.20 Cr
Matunga East, Mumbai
3 BHK Apartment
₹ 12.30 Cr to 13.14 Cr
Wadala, Mumbai
2, 3, 4 BHK Apartment
₹ 3.55 Cr to 12.59 Cr
Byculla East, Mumbai
2, 3, 4 BHK Apartment
Price On Request
Vikhroli West, Mumbai
Price On Request
Vikhroli West, Mumbai
Price On Request
Sion, Mumbai
Office Space
Price On Request
Vikhroli East, Mumbai
Price On Request
Bandra East, Mumbai
Retail Shop
Price On Request
Vikhroli East, Mumbai
Office Space
Price On Request
Chandivali, Mumbai
1, 2, 3 BHK Apartment, Retail Shop
₹ 1.48 Cr to 6.62 Cr
Vikhroli East, Mumbai
2, 3, 4 BHK Apartment, Penthouse
₹ 2.85 Cr to 8.40 Cr
Chembur, Mumbai
2 BHK Apartment
₹ 1.99 Cr to 2.29 Cr
Cuffe Parade, Mumbai
Price On Request

Prabhadevi, Mumbai
3,4 BHK
₹ 9.61 Cr to 17.10 Cr

Prabhadevi, Mumbai
4,5 BHK
₹ 22.32 Cr to 38.46 Cr

Mahalaxmi, Mumbai
3,4 BHK
₹ 15.73 Cr to 26.15 Cr

Tardeo, Mumbai
3,4,5 BHK
₹ 15.21 Cr to 36.58 Cr

Gamdevi, Mumbai
3,4 BHK
₹ 14.50 Cr to 20.84 Cr

Worli, Mumbai
2,3,4 BHK
₹ 10.61 Cr to 37.85 Cr

Mahalaxmi, Mumbai
3,4,5 BHK
₹ 21.24 Cr to 34.31 Cr

Tardeo, Mumbai
3,4,5 BHK
₹ 10.71 Cr to 24.96 Cr

Worli, Mumbai
4,5 BHK
₹ 36.00 Cr to 49.00 Cr

Worli, Mumbai
3,4,5 BHK
₹ 14.33 Cr to 42.30 Cr

Mahalaxmi, Mumbai
2, 3, 4, 5 BHK Apartment
₹ 4.70 Cr to 15.36 Cr

Mahalaxmi, Mumbai
3 BHK Apartment
₹ 8.05 Cr to 9.27 Cr

Lower Parel, Mumbai
1, 2 BHK Apartment
₹ 2.13 Cr to 3.01 Cr

Tardeo, Mumbai
4, 5, 6 BHK Apartment, Retail Shop
₹ 34.40 Cr to 84.94 Cr

Lower Parel, Mumbai
1, 2, 3 BHK Apartment
₹ 1.47 Cr to 3.57 Cr

Lower Parel, Mumbai
1, 2 BHK Apartment
₹ 2.00 Cr to 3.13 Cr

Lower Parel, Mumbai
1 BHK Apartment
₹ 1.75 Cr to 1.80 Cr

Parel, Mumbai
2, 3 BHK Apartment
₹ 3.51 Cr to 4.67 Cr

Lower Parel, Mumbai
1, 2, 3, 4 BHK Apartment
₹ 2.91 Cr to 11.76 Cr

Mahalaxmi, Mumbai
3, 4 BHK Apartment
₹ 6.96 Cr to 9.01 Cr

Mahalaxmi, Mumbai
3 BHK Apartment
Price On Request

Mahalaxmi, Mumbai
3, 4 BHK Apartment
₹ 10.99 Cr to 14.23 Cr

Lower Parel, Mumbai
Office Space
Price On Request

Lower Parel, Mumbai
Office Space
₹ 1.73 Cr to 264.74 Cr

Lower Parel, Mumbai
1 BHK Apartment
Price On Request

Mahalaxmi, Mumbai
Office Space
₹ 5.05 Cr

Mahalaxmi, Mumbai
3 BHK Apartment
₹ 7.00 Cr to 16.00 Cr

Mahalaxmi, Mumbai
3, 4 BHK Apartment
₹ 13.04 Cr to 16.93 Cr
Explore resale listings currently available in Godrej Trilogy, Mumbai.

Worli, Mumbai
₹ 17.5 Cr
Jijamata Nagar, Mumbai
₹ 16 Cr

Worli, Mumbai
₹ 19.14 Cr
Worli, Mumbai
₹ 20.4 Cr

Worli, Mumbai
₹ 17.4 Cr
Worli, Mumbai
Price On Request

Worli, Mumbai
₹ 26 Cr
Worli, Mumbai
₹ 29 Cr
Worli, Mumbai
₹ 30 Cr

Worli, Mumbai
₹ 31.2 Cr
The nearest metro station to Godrej Trilogy in Worli, Mumbai, is the Worli metro station (Acharya Atre Chowk) on the underground Aqua Line 3
It’s an ultra‑luxury sea‑facing development with panoramic Arabian Sea and Mahalaxmi Racecourse views.
Resale potential is strong due to limited luxury inventory and prime South Mumbai location.
Key landmarks include Bandra‑Worli Sea Link, Mahalaxmi Racecourse and Nehru Planetarium.
Yes — it features world‑class amenities including infinity pool, gym, spa, clubhouse and lounges.
Godrej Trilogy offers 3, 4 BHK residences in Worli, Mumbai.
Yes. The residences at Godrej Trilogy open towards the sea and Worli skyline, along with private decks and larger glass sections.
Godrej Trilogy includes 2 towers within the development, including the 44-floor Seaturf tower and the taller 77-floor Seafront tower.
Yes. The location of Godrej Trilogy keeps Lower Parel, BKC, Nariman Point, and other South Mumbai routes accessible.
This website is only for the purpose of providing information regarding real estate projects in different geographies. Any information which is being provided on this website is not an advertisement or a solicitation. The company has not verified the information and the compliances of the projects. Further, the company has not checked the RERA* registration status of the real estate projects listed herein. The company does not make any representation in regards to the compliances done against these projects. Please note that you should make yourself aware about the RERA* registration status of the listed real estate projects.
*Real Estate (Regulation & Development) Act, 2016.


