


Mahalaxmi, Mumbai
₹ 7 Cr- Ready to Move
- 1309 Sq.Ft. (Carpet Area)


₹10.99 Cr - 14.23 Cr
₹75,793 Per Sq. Ft.
Estimated Rent: ₹2.9L – ₹3.4L/month
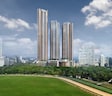
Piramal Mahalaxmi Central Tower or Piramal Realty Mahalaxmi is a residential apartment building in Mahalaxmi, Mumbai.
The project theme is the city living with landmark views and luxurious lifestyle. It has a strategic location in Mahalaxmi with access to areas of business, high-end social facilities, rail accessibility and main destinations of South Mumbai, which makes it attractive to homebuyers and investors.
The project will be located on 10.51 acres consisting of 272 units. It has 3 and 4 BHK apartments with 1450 sq. ft. to 1878 sq. ft. The houses are planned to be spacious, high specifications and views of the city.
The Piramal Mahalaxmi Central Tower homes are built on a solid structure of RCC frames, ensuring longevity. Living rooms, and bedrooms are tiled by vitrified tiles and interiors have modular kitchens, high-quality bath fittings, wardrobes and split air-conditioner facilities.
The Piramal Mahalaxmi Central Tower is a property by Piramal Realty that is a well known real estate developer that has been in business since 2012. It has a reputation of high-quality residential developments in Mumbai and the MMR region.
The RERA No. of the project is ( P51900016482) Under Construction
Location Advantages of Piramal Mahalaxmi Central Tower, Mahalaxmi, Mumbai
Piramal Mahalaxmi Central Tower enjoys a prime location in Mahalaxmi with excellent connectivity across Mumbai.
Key Commutes:
IT Hubs and Centres:
Peninsula Corporate Park ,Lower Parel Commercial District ,Kamala Mills, One Indiabulls Centre ,Nariman Point Business District
Nearby Social Infrastructure:
Shopping and Retail:
High Street Phoenix, Palladium Mall, Atria Mall, CR2 Mall.
Education:
St. Ignatius High School, Christ Church School, Sophia College, Jai Hind College.
Hospitals:
Wockhardt Hospital, Nair Hospital, Breach Candy Hospital, NH SRCC Children’s Hospital.
Cafes and Restaurants:
Starbucks, The St. Regis Dining, Café Madras, Mainland China, Theobroma.
Amenities at Piramal Mahalaxmi Central Tower, Mahalaxmi, Mumbai
Lifestyle & Leisure:
Grand Entrance Lobby, Concierge Services, Clubhouse Lounge, Library / Reading Lounge, Games Room, Landscaped Terraces.
Health & Fitness:
Gymnasium, Yoga Room, Jogging / Cycle Track, Spa, Infinity-Edge Swimming Pool, Kids’ Pool.
Sports & Recreation:
Badminton Court, Tennis Court, Squash Court, Basketball Court, Cricket Pitch, Table Tennis, Snooker / Billiards Room.
Upcoming Infrastructure near Piramal Mahalaxmi Central Tower, Mahalaxmi, Mumbai
These developments are expected to strengthen the long term real estate value of Piramal Mahalaxmi Central Tower, Mahalaxmi, Mumbai.
Top Reasons to Invest in Piramal Mahalaxmi Central Tower, Mahalaxmi, Mumbai
View the latest price list for Piramal Mahalaxmi Central Tower.
*Prices are indicative and subject to applicable charges and project terms.
Piramal Mahalaxmi Central Tower's average asking price is rising quarter-on-quarter, compared with Mahalaxmi.
Monthly Rent in Piramal Mahalaxmi Central Tower ranges from ₹ 2.9 L to ₹ 3.4 L with options available for 3,4 BHK units
Get the latest price and market updates for Piramal Mahalaxmi Central Tower.
Rent in Piramal Mahalaxmi Central Tower ranges from ₹ 23 K to ₹ 3 L with options available for 1 BHK, 2 BHK, 3 BHK, 4 BHK.
During Q2'2026, average property prices for Piramal Mahalaxmi Central Tower moved from ₹ 71,200/sqft to ₹ 72,550/sqft, reflecting a 1.90% rise.
During Q1'2026, average property prices for Piramal Mahalaxmi Central Tower moved from ₹ 63,500/sqft to ₹ 71,200/sqft, reflecting a 12.13% rise.
A total of 145 out of 183 launched units have been booked as of November 2025, including 91% of 4 BHK(86 out of 94 units), 66% of 3 BHK(56 out of 85 units), 75% of 5 BHK & MORE(3 out of 4 units).
External Works has reached 100%, Internal finishing stands at 100%, MEP Services including lift and staircases, are now 100% done.
A total of 145 out of 183 launched units have been booked as of May 2025, including 91% of 4 BHK(86 out of 94 units), 66% of 3 BHK(56 out of 85 units), 75% of 5 BHK & MORE(3 out of 4 units).
External Works has reached 93%, Internal finishing stands at 91%, MEP Services including lift and staircases, are now 91% done.
A total of 135 out of 183 launched units have been booked as of February 2025, including 89% of 4 BHK(84 out of 94 units), 59% of 3 BHK(50 out of 85 units), 33% of 5 BHK & MORE(1 out of 3 units).
External Works has reached 80%, Internal finishing stands at 80%, MEP Services including lift and staircases, are now 73% done.
A total of 132 out of 183 launched units have been booked as of November 2024, including 86% of 4 BHK(81 out of 94 units), 59% of 3 BHK(50 out of 85 units), 25% of 5 BHK & MORE(1 out of 4 units).

Price:₹ 10.99 Cr

Price:₹ 14.23 Cr
Explore resale and rental listings currently available in Piramal Mahalaxmi Central Tower, Mumbai.
Mahalaxmi, Mumbai
₹ 7 Cr 
Mahalaxmi, Mumbai
₹ 8 Cr
Mahalaxmi, Mumbai
₹ 9.3 Cr
Mahalaxmi, Mumbai
₹ 8 Cr
Mahalaxmi, Mumbai
₹ 13.5 Cr
Mahalaxmi, Mumbai
₹ 17.5 Cr
Mahalaxmi, Mumbai
₹ 13 Cr

Mahalaxmi, Mumbai
₹ 17 Cr
Mahalaxmi, Mumbai
₹ 14 Cr
Mahalaxmi, Mumbai
₹ 16 Cr
Mahalaxmi, Mumbai
₹ 3.3 L
Mahalaxmi, Mumbai
₹ 3.5 L
Mahalaxmi, Mumbai
₹ 3 L

Mahalaxmi, Mumbai
₹ 3.5 L
Mahalaxmi, Mumbai
₹ 3.1 L 
Mahalaxmi, Mumbai
₹ 3 L
Mahalaxmi, Mumbai
₹ 2.75 L
Mahalaxmi, Mumbai
₹ 3.5 L
Mahalaxmi, Mumbai
₹ 3.5 LAzuro Property Management
Nysha Realty
Pari Reality
Mumbai
Mumbai
Explore the master plan, project photos and walkthrough videos of Piramal Mahalaxmi Central Tower to understand the overall layout, tower placement, amenities, landscaped spaces and key highlights before making your buying decision.

Living here offers a home life centered around expansive green spaces and a variety of recreational options, providing a refreshing escape within the city. Families will particularly benefit from the dedicated play areas and abundant open spaces, ensuring a pleasant environment for children. The project's strategic location and well-planned amenities make it a desirable choice for those seeking a balanced urban lifestyle with a strong connection to nature.
Download brochure, master plan & walkthrough video of Piramal Mahalaxmi Central Tower to explore floor plans, layout, and complete project details in Mahalaxmi, Mumbai.



Estimate commute from your office or kid's school to Piramal Mahalaxmi Central Tower.

Please select the starting point to calculate the travel time.
Trust & Verification
Central Tower - Tower 2
Rera Url:

Mahalaxmi, Mumbai

Parel, Mumbai

Worli, Mumbai
Compare multiple homes side-by-side and find the option that best fits your budget, lifestyle, and needs.

Full Cost Clarity
Compare sale price or rent, applicable charges, and key ownership/rental expenses.
Amenities & Features
Compare amenities, furnishing, configuration, and property features side-by-side.
Best Pick Recommendation
Get an expert-recommended option based on your selected preferences.
Builder / Seller Details
Review key trust signals like builder profile, seller details, and project history.

Founded in 2012, Piramal Realty is one of the prestigious realty companies in India. As a real estate company, it is all about re-imagining architectural excellence. The ace real estate developer strives to create living and working spaces for its users that are synonymous with quality, safety, and design. Every endeavour of Piramal Realty speaks of innovation that’s backed by cutting-edge technology. As far as amenities are concerned, you can expect only the best in class facilities. As an eminent name in the realty sector, Piramal Realty offers world-class visual appeal in its every project ensuring that people can come together and live a happy lifestyle. When it comes to construction, Piramal Realty follows the highest safety standards. For Piramal Realty, its customers’ satisfaction is the top priority. It always has been and will continue to be. Every project of Piramal Realty is made in collaboration with real estate industry experts. Thus, each real estate project of Piramal Realty becomes a significant possibility in itself. Every glimpse and angle of Piramal Realty projects is a symphony of symmetry that leaves you impressed.

Byculla, Mumbai
2, 3, 4 BHK Apartment
₹ 4.25 Cr to 16.72 Cr

Mahalaxmi, Mumbai
2, 3, 4 BHK Apartment
₹ 5.46 Cr to 14.03 Cr

Mulund West, Mumbai
1, 2, 3 BHK Apartment
₹ 1.52 Cr to 4.62 Cr

Byculla, Mumbai
2, 3 BHK Apartment
₹ 3.60 Cr to 5.40 Cr

Mahalaxmi, Mumbai
3 BHK Apartment
₹ 8.05 Cr to 9.27 Cr

Byculla, Mumbai
2, 3 BHK Apartment
₹ 3.96 Cr to 5.12 Cr

Parel, Mumbai
Price On Request

Mulund West, Mumbai
1, 2 BHK Apartment
₹ 1.31 Cr to 1.79 Cr

Lower Parel, Mumbai
1 BHK Apartment
Price On Request

Mulund West, Mumbai
1, 2, 3 BHK Apartment
₹ 1.41 Cr to 3.31 Cr

Mahalaxmi, Mumbai
3, 4 BHK Apartment
₹ 11.00 Cr to 14.24 Cr

Byculla, Mumbai
2, 3, 4 BHK Apartment
₹ 4.42 Cr to 12.18 Cr

Mulund West, Mumbai
2, 3 BHK Apartment, Studio
₹ 89.00 Lac to 3.48 Cr

Worli, Mumbai
1 BHK Apartment
Price On Request

Goregaon East, Mumbai
Price On Request

Kurla, Mumbai
Office Space
Price On Request
Byculla, Mumbai
2, 3, 4 BHK Apartment
₹ 4.25 Cr to 16.72 Cr
Mahalaxmi, Mumbai
2, 3, 4 BHK Apartment
₹ 5.46 Cr to 14.03 Cr
Mulund West, Mumbai
1, 2, 3 BHK Apartment
₹ 1.52 Cr to 4.62 Cr
Byculla, Mumbai
2, 3 BHK Apartment
₹ 3.60 Cr to 5.40 Cr
Mahalaxmi, Mumbai
3 BHK Apartment
₹ 8.05 Cr to 9.27 Cr
Byculla, Mumbai
2, 3 BHK Apartment
₹ 3.96 Cr to 5.12 Cr
Parel, Mumbai
Price On Request
Mulund West, Mumbai
1, 2 BHK Apartment
₹ 1.31 Cr to 1.79 Cr
Lower Parel, Mumbai
1 BHK Apartment
Price On Request
Mulund West, Mumbai
1, 2, 3 BHK Apartment
₹ 1.41 Cr to 3.31 Cr
Mahalaxmi, Mumbai
3, 4 BHK Apartment
₹ 11.00 Cr to 14.24 Cr
Byculla, Mumbai
2, 3, 4 BHK Apartment
₹ 4.42 Cr to 12.18 Cr
Mulund West, Mumbai
2, 3 BHK Apartment, Studio
₹ 89.00 Lac to 3.48 Cr
Worli, Mumbai
1 BHK Apartment
Price On Request
Goregaon East, Mumbai
Price On Request
Kurla, Mumbai
Office Space
Price On Request

Mahalaxmi, Mumbai
3,4 BHK
₹ 13.50 Cr to 17.50 Cr

Worli, Mumbai
3,4 BHK
₹ 8.92 Cr to 15.57 Cr

Worli, Mumbai
2,3,4,5 BHK
₹ 6.16 Cr to 15.84 Cr

Prabhadevi, Mumbai
3,4 BHK
₹ 9.61 Cr to 17.10 Cr

Prabhadevi, Mumbai
3,4,5 BHK
₹ 9.67 Cr to 30.90 Cr
Worli, Mumbai
2,3,4,5 BHK
₹ 5.90 Cr to 14.29 Cr

Worli, Mumbai
2,3 BHK
₹ 6.29 Cr to 9.43 Cr

Worli, Mumbai
3,4 BHK
₹ 10.43 Cr to 17.78 Cr

Mahalaxmi, Mumbai
2,3,4 BHK
₹ 5.02 Cr to 14.50 Cr

Parel, Mumbai
2,3,4 BHK
₹ 3.53 Cr to 12.42 Cr

Worli, Mumbai
3, 4 BHK Apartment
₹ 18.89 Cr to 29.96 Cr

Worli, Mumbai
3, 4, 5, 6 BHK Apartment
₹ 11.30 Cr to 55.19 Cr

Breach Candy, Mumbai
3, 4, 5 BHK Apartment
Price On Request

Worli, Mumbai
3, 4, 5 BHK Apartment
₹ 14.33 Cr to 42.30 Cr

Tardeo, Mumbai
2 BHK Apartment
Price On Request

Lower Parel, Mumbai
Office Space
Price On Request

Byculla, Mumbai
1, 2 BHK Apartment, Retail Shop
Price On Request

Tardeo, Mumbai
2, 3 BHK Apartment
Price On Request

Lower Parel, Mumbai
1, 2 BHK Retail Shop, Apartment
₹ 1.89 Cr to 2.51 Cr

Agripada, Mumbai
1, 2, 3 BHK Apartment
Price On Request

Worli, Mumbai
5, 6 BHK Apartment
Price On Request

Carmichael Road, Mumbai
4 BHK Apartment
₹ 87.92 Cr

Tardeo, Mumbai
3, 4, 5 BHK Apartment
₹ 15.21 Cr to 36.58 Cr

Worli, Mumbai
4, 5 BHK Apartment
₹ 36.00 Cr to 49.00 Cr

Altamount Road, Mumbai
4 BHK Apartment
₹ 51.87 Cr

Lower Parel, Mumbai
1, 2 BHK Apartment
₹ 2.13 Cr to 3.01 Cr

Worli, Mumbai
3, 4 BHK Apartment
₹ 5.22 Cr to 7.24 Cr

Tardeo, Mumbai
4, 5, 6 BHK Apartment, Retail Shop
₹ 34.40 Cr to 84.94 Cr

Worli, Mumbai
3, 4 BHK Apartment
₹ 27.86 Cr to 46.90 Cr

Worli, Mumbai
1, 2, 3, 4 BHK Apartment
Price On Request

Altamount Road, Mumbai
3, 4, 5 BHK Apartment
₹ 17.46 Cr to 40.40 Cr

Worli, Mumbai
Office Space
Price On Request

Byculla East, Mumbai
Studio
Price On Request

Worli, Mumbai
3, 4 BHK Apartment
₹ 10.10 Cr to 10.28 Cr

Peddar Road, Mumbai
2 BHK Apartment
Price On Request

Peddar Road, Mumbai
2 BHK Apartment
Price On Request

Peddar Road, Mumbai
Price On Request

Peddar Road, Mumbai
2 BHK Apartment
Price On Request

Worli, Mumbai
2 BHK Apartment
₹ 3.73 Cr to 3.75 Cr
Mahalaxmi, Mumbai. With expansive views of the Mahalaxmi Racecourse and Arabian Sea.
The project provides 3 and 4 BHK apartments between 1,460 to 1,878 sq. ft. carpet area.
Yes, it is RERA approved with the ID: P51900016482.
Amenities are a gymnasium, swimming pool, kids' pool, badminton court, tennis court, squash court, cricket pitch, basketball court, yoga spaces, jogging/cycle track, table tennis, snooker/pool/billiards, and others.
This website is only for the purpose of providing information regarding real estate projects in different geographies. Any information which is being provided on this website is not an advertisement or a solicitation. The company has not verified the information and the compliances of the projects. Further, the company has not checked the RERA* registration status of the real estate projects listed herein. The company does not make any representation in regards to the compliances done against these projects. Please note that you should make yourself aware about the RERA* registration status of the listed real estate projects.
*Real Estate (Regulation & Development) Act, 2016.


