Squareyards Logo
Blogs
Sell or Rent Property
Login

Lokhandwala Infrastructure Minerva Mahalaxmi, Mumbai

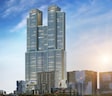
Lokhandwala Infrastructure Minerva by Lokhandwala Kataria Construction in Mahalaxmi, Mumbai is a Ready to Move Apartment development with 4 BHK Flats configurations. Unit sizes range from 2019 Sq.Ft. to 2136 Sq.Ft. across a total area of 1.95 Acres.
  • ₹10.14 Cr - 10.73 Cr + Charges
    Price Insights
  • Project Status Ready to Move
  • Unit Config 4 BHK Flats
    Size 2019 to 2136
    Sq. Ft
    Number of Units 372
    Total area 1.95 Acres

Why you should consider Lokhandwala Infrastructure Minerva?

  • Strategically located near Eastern Express Highway and Dr E Moses Marg
  • Award-winning project with RERA approval - P51900008204
  • Enjoy world-class amenities, including gym and power backup
  • Unparalleled Master Bedroom with acrylic emulsion walls
  • Total luxury redefined with vitrified flooring in Master Bedroom

About Lokhandwala Infrastructure Minerva

Lokhandwala Infrastructure s Minerva is a prestigious residential project located in the heart of Mahalaxmi, offering an unparalleled living experience. Strategically placed near the Eastern Express Highway and Dr E Moses Marg, residents can enjoy seamless connectivity to various parts of the city.

This magnificent project boasts of a range of luxurious amenities, including a well-equipped gym for fitness enthusiasts and reliable power backup for added convenience. Furthermore, the project s excellent specifications, such as walls in the master bedroom finished with acrylic emulsion, ensure that every corner of your home is exquisitely designed and well-maintained.

Invest in the luxurious life you deserve with Minerva s expertly designed 4 BHK apartments, available in various sizes to suit your needs. Choose from 2019, 2058, and 2136 square feet options, all priced competitively at 9.49 Cr, 9.67 Cr, and 10.04 Cr respectively.

Available Unit Options

The following table outlines the available unit options at Lokhandwala Infrastructure Minerva:

Unit TypeArea (Sq. Ft.)Price (Rs.)
4 BHK Apartment20199.49 Cr
4 BHK Apartment20589.67 Cr
4 BHK Apartment213610.04 Cr
Nearby Landmarks

The real estate project boasts an ideal location surrounded by several prominent landmarks, providing residents with easy access to essential amenities and services, making it an attractive option for homebuyers. These landmarks not only enhance the quality of life but also offer a perfect blend of convenience and comfort.

  • St Ignatius High School is just 0.44 km away, catering to the educational needs of the residents.
  • Nirmala Multispeciality Hospital is 0.28 km away, ensuring timely medical attention in case of an emergency.
  • Mahalakshmi Race Course is 0.83 km away, providing a convenient connection to the city.
  • Hotel City Avenue is 0.82 km away, perfect for guests and visitors.
  • Palladium Mall is 0.87 km away, offering a range of shopping and dining options.
  • Lodha Excelus is 0.13 km away, serving as a hub for business and entrepreneurship.
Listing Information

We have total 15 options available in Lokhandwala Infrastructure Minerva for resale and rental, In resale we have 7 properties available ranging from 3 BHK - 4 BHK having sizes from 8.75 CR - 14.25 CR

For rent you can check 8 properties having options for 3 BHK with price ranging from 3.00 L - 4.00 L.

Listing TypeTotal ListingsUnit Type RangePrice Range
Resale73 BHK - 4 BHK 8.75 CR - 14.25 CR
Rental83 BHK 3.00 L - 4.00 L
Here is an SEO-optimized summary for the recent government-registered transactions in the real estate market:Govt. Registered Recent Transactions. Over the past quarter, the real estate market has witnessed only one government-registered sales transaction, with a staggering gross sales value of 9 Cr, indicating a significant surge in property sales. At the same time, the current rental rate in the area has remained stable at 56,376, with no fluctuations observed over the past six months. Interestingly, despite the lack of significant fluctuations in the rental rate, the sales transaction over the past year suggests a notable shift in the market dynamics, providing valuable insights into the growing demand for properties in the area.

Lokhandwala Infrastructure Minerva Price List

Unit Type (Carpet) Price*
4 BHK Apartment 2136
Sq. Ft
₹ 10.73 Cr Check Availability
4 BHK Apartment 2019
Sq. Ft
₹ 10.14 Cr Check Availability
4 BHK Apartment 2058
Sq. Ft
₹ 10.34 Cr Check Availability

Lokhandwala Infrastructure Minerva Recent Updates

Last Update: Jul 2026
Jul 2026
A total of 3 residential transactions has been registered so far for Lokhandwala Infrastructure Minerva, amounting to ₹ 22 Cr till July 2026.
Jun 2026
Rent in Lokhandwala Infrastructure Minerva ranges from ₹ 4 L to ₹ 5 L with options available for 2 BHK, 3 BHK, 4 BHK.
Jun 2026
During Q2'2026, average property prices for Lokhandwala Infrastructure Minerva moved from ₹ 47,750/sqft to ₹ 50,250/sqft, reflecting a 5.24% rise.
Dec 2025
During Q4'2025, average property prices for Lokhandwala Infrastructure Minerva moved from ₹ 59,600/sqft to ₹ 61,150/sqft, reflecting a 2.60% rise.

Lokhandwala Infrastructure Minerva Floor Plans

  • 4 BHK
  • 2136 sq.ft ₹ 10.73 Cr
  • 2019 sq.ft ₹ 10.14 Cr
  • 2058 sq.ft ₹ 10.34 Cr
Floor plan of 4 BHK 2136 Sq. Ft. Apartment in Lokhandwala Infrastructure Minerva, Mumbai
4 BHK 2136 Sq. Ft. Apartment
₹ 10.73 Cr + Charges
₹ 7.45 L EMI

Lokhandwala Infrastructure Minerva Master Plan

Overview about Lokhandwala Infrastructure Minerva
  • Lokhandwala Infrastructure Minerva is a large-scale urban development located in Mumbai South, Mumbai, distinguished by its prominent waterfront and vast central green spaces. The project features a mix of high-rise living and commercial zones, emphasizing open areas and strong connectivity to the surrounding city.
Land Use and Density
  • Around 35%-42% of the plot is green, anchored by a large central green field, parks, and gardens, providing residents with abundant natural surroundings.
  • The open area covers 45%-55% of the plot, and the waterfront promenade, plazas, and waterfront gathering areas add social and recreational spaces beyond the greenery.
  • Only 28%-35% of the plot has been built on, ensuring homes receive plenty of air and light, with views often overlooking open spaces rather than other buildings.
Connectivity Access
  • An internal road network connects to major routes like Eastern Express Highway, Dr E Moses Marg, and Khan Abdul Gaffar Khan Marg, making daily commutes and travel convenient for residents.
Amenities Lifestyle
  • Outdoor sports courts provide residents with dedicated spaces for physical activity and games.
  • These amenities create welcoming social hubs for residents to connect and enjoy community life.
Tower Placement Orientation
  • The two tall towers stand prominently near the large central green oval.
  • These towers are positioned to overlook the expansive water body on one side.
  • They are spaced apart, allowing for views and light between them.
  • The buildings are clustered in distinct sections across the master plan.
Amenity Access
  • Residents living in the tall towers have short walks to the large green area.
  • Many homes are close to the water's edge, making access to the lakeside easy.
  • Buildings throughout the property are generally near some form of open space.
  • Walking paths connect residential zones to various community spaces.
Noise Privacy Road Facing
  • Homes set back from the main roads benefit from reduced road noise.
  • The water body provides a natural buffer, enhancing quietness for adjacent residences.
  • Green areas between building clusters help absorb sounds and create separation.
  • Residences facing inward towards the large green oval likely experience more quiet.
Corridor Analysis
  • The layout features wide gaps between many buildings, allowing for good light.
  • Open views are common, especially for homes facing the large central green oval.
  • The significant water body ensures many residences have unobstructed outlooks.
  • Buildings are arranged to maximize exposure to natural light and fresh air.
Internal Circulation Pedestrian
  • Cars move through a clear system of roads connecting all parts of the property.
  • People can walk along paths that follow the edge of the water.
  • Pathways are present within the green areas, allowing for strolls.
  • The road system appears designed for straightforward navigation within the property.
Child Senior Friendly Zones
  • The large green oval offers a safe, open space for children to play freely.
  • Flat walking paths along the water are suitable for older residents.
  • Many green spaces provide quiet spots for seniors to relax outdoors.
  • The separation of buildings from main roads contributes to a safer environment for all.
Green Cover Landscape
  • A prominent oval-shaped green space forms the heart of the development.
  • Greenery extends along the waterfront, creating a natural border.
  • Smaller planted areas are interspersed among residential clusters.
  • The landscape includes various patches of lawn and trees throughout the property.
Traffic Flow Access Planning
  • Cars enter the property from roads connecting to the city's wider network.
  • There is surface parking available next to many of the buildings.
  • The property's roads guide cars to different residential and commercial zones.
  • Drivers can easily navigate from their homes to the main surrounding streets.
Overall Livability Assessment
  • The project offers a unique blend of urban living with extensive natural surroundings.
  • Its design prioritizes residents' connection to the large water body.
  • The layout suggests a community where outdoor activity is easily accessible.
  • Homes here provide a distinct experience due to the prominent green and water features.
Final Summary

Residents of this development will experience a home life rich in natural beauty and open spaces, with a significant portion of the area dedicated to greenery and waterfront access. Families and individuals seeking a tranquil environment within a bustling city will find daily life here more relaxed, benefiting from abundant outdoor areas for recreation and social interaction. The project stands out in its location for its commitment to extensive green coverage and a well-structured layout that prioritizes resident well-being and connectivity.

Overview about Lokhandwala Infrastructure Minerva
  • Lokhandwala Infrastructure Minerva is a residential development located in Mumbai South, Mumbai. It features two main building blocks integrated with a central landscaped garden and large plazas, offering a well-organized living environment.
Land Use and Density
  • Around 15%-25% of the plot is green, anchored by this amenity, providing residents with a natural retreat within the development.
  • The open area covers 35%-50% of the plot, and the Drop Off Plaza and Central plaza provide additional gathering spaces beyond the greenery.
  • With a built-up percentage of 30%-40%, the project offers ample breathing space between structures, ensuring homes receive good air and natural light.
Connectivity Access
  • The project offers excellent connectivity with direct access to J. R. Boricha Marg and an 18.3 Mts. Wide DP Road, making daily commutes and errands convenient. Modern parking solutions like Car Lift and Ramp ensure efficient movement within the premises.
Amenities Lifestyle
  • These amenities provide social gathering points, complemented by the architectural feature of Triple Height, creating grand community spaces.
Tower Placement Orientation
  • The two residential structures are positioned symmetrically around a large central open space.
  • They face inwards towards a shared green area, promoting a community-focused environment.
  • Each building block is set back from the main external roads, providing a buffer.
  • The structures are aligned generally east-west, allowing for varied sunlight exposure.
Amenity Access
  • Residents can easily walk to the central recreational areas from either residential structure.
  • Access to social gathering spots is direct from the ground floor of both buildings.
  • Utility services, including parking access points, are conveniently located for all residents.
  • The main entrance area provides immediate access to drop-off zones for arriving guests.
Noise Privacy Road Facing
  • Green buffer strips along the major external roads help mitigate outside noise for homes.
  • The substantial distance between the two residential structures offers good internal privacy.
  • Homes facing the inner landscaped area likely experience less noise than those facing the street.
  • The project's setback from the main roads contributes to a quieter living environment.
Corridor Analysis
  • A wide, open expanse separates the two residential structures, ensuring ample natural light.
  • This generous spacing between buildings allows for open views across the central area.
  • The layout prevents a cramped feeling, promoting air circulation throughout the property.
  • The open design creates a sense of spaciousness between the residential blocks.
Internal Circulation Pedestrian
  • Paved pathways connect the residential entrances to the central communal areas.
  • Pedestrians can move freely between the two residential structures via the central grounds.
  • Designated walking surfaces guide residents from vehicle drop-off points to their homes.
  • The layout encourages walking within the property, linking various activity zones.
Child Senior Friendly Zones
  • The central grounds offer a safe, car-free environment for children to play under supervision.
  • Paved walking surfaces and level access make the central areas easy for older residents to navigate.
  • Quiet seating areas within the landscaped zones provide peaceful spots for relaxation.
  • The design ensures easy access to common areas without encountering heavy vehicle traffic.
Green Cover Landscape
  • A substantial green space forms the heart of the development, flanked by the residential structures.
  • Narrower green strips line the property's edges, bordering the external access routes.
  • Planted areas are integrated into the main entrance plaza, adding natural elements upon arrival.
  • The green areas are distributed to provide visual relief and natural beauty across the site.
Traffic Flow Access Planning
  • Vehicles enter the property from two distinct points on the external access roads.
  • Separate vehicle departure points ensure a smooth and efficient flow of cars leaving the site.
  • Parking facilities are primarily located below ground, accessed via dedicated vehicle ramps.
  • The internal vehicle paths are designed to guide cars efficiently to parking and drop-off areas.
Overall Livability Assessment
  • The project offers a well-structured environment where residents can enjoy both privacy and community.
  • Its design prioritizes open space and natural light, enhancing the daily experience.
  • The clear separation of vehicle and pedestrian paths contributes to a safer atmosphere.
  • Residents benefit from a layout that balances accessibility with a sense of calm.
Final Summary

This development offers a comfortable home life with well-designed open spaces and convenient access to the city. Working professionals will appreciate the efficient movement solutions and strong road connections, making daily commutes less stressful. The project stands out for its substantial central landscaped area and modern parking infrastructure, providing a balanced urban living experience.

Lokhandwala Infrastructure Minerva Photos & Videos

Lokhandwala Infrastructure Minerva Amenities

  • Power Backup
  • 24 x 7 Security
  • CCTV / Video Surveillance
  • Fire Fighting Systems
  • Treated Water Supply
  • 24*7 Water Supply
  • High Speed Elevators
  • Intercom Facility
  • Kids' Play Areas / Sand Pits
  • Kids' Pool
  • AC Waiting Lobby

Lokhandwala Infrastructure Minerva Specifications

Master Bedroom-Walls Acrylic Emulsion
Master Bedroom-Flooring Vitrified Tiles
Other Bedrooms-Flooring Vitrified Tiles
Walls Acrylic Emulsion
Living Area-Flooring Vitrified Tiles
Bathroom Premium Bath Fittings
Structure RCC Frame Structure

Downloads Hub for Lokhandwala Infrastructure Minerva

Download brochure, master plan & walkthrough video of Lokhandwala Infrastructure Minerva to explore floor plans, layout, and complete project details in Mahalaxmi, Mumbai.

Master Plan

Overall project layout & design

Walkthrough Video

Virtual tour of the property

Nearby Landmarks - Lokhandwala Infrastructure Minerva

Prime Connectivity Map
Nearby Places
  • St Ignatius High School
    School
    0.4 km
  • Comgulabrao Ganacharya Chowk
    Bus Stop
    0.4 km
  • Nirmala Multispeciality Hospital
    Hospital
    0.3 km

Is Lokhandwala Infrastructure Minerva Right for You?

Insights based on nearby schools, healthcare, connectivity, workplaces and everyday infrastructure.

For Families

Day-to-day family routines can feel easier here with schools and healthcare facilities close by. Access to nearby essentials and open spaces can also help reduce travel time for everyday activities.

  • St Ignatius High School within walking distance
  • Nirmala Multispeciality Hospital nearby for healthcare access
  • Phoenix Head Office
For Working Professionals

Strong connectivity through key transport routes can improve accessibility and may strengthen long-term demand for the location.

  • Netaji High School
  • Phoenix Head Office

Check Travel Time

Connecting Roads - Lokhandwala Infrastructure Minerva

  • Eastern Express Highway ~ 1.5 Kms
  • Dr E Moses Marg ~ 1.3 Kms

Lokhandwala Infrastructure Minerva RERA Details

  • Square Yards RERA Reg. A51800000454

Price Rates & Insights for Lokhandwala Infrastructure Minerva

Property Valuation

Comprehensive assessment of your property's current worth in the current market

Price Trend in Lokhandwala Infrastructure Minerva
Lokhandwala Infrastructure Minerva's average asking price is rising quarter-on-quarter, compared with Mahalaxmi.
Quarter Child Rate Parent Rate
Jun 2026 50250 62850
Mar 2026 47750 60600
Dec 2025 61150 62550
Sep 2025 59600 64050
Govt. Registrations in Lokhandwala Infrastructure Minerva
3 Sales Transactions Registered in Lokhandwala Infrastructure Minerva From Aug 25 to Jul 26 at Avg. Price ₹ 54.7 K/Sq.Ft.
Sales
Transactions
3
Gross
Sales Value
₹ 22 Cr
Registered
Rate
₹ 54,700 / Sq. Ft.
Transaction Period Aug 25 to Jul 26
Rental Supply in Lokhandwala Infrastructure Minerva
Monthly Rent in Lokhandwala Infrastructure Minerva start from ₹ 3.9 L with options available for 3 BHK units
Configurations In Lokhandwala Infrastructure Minerva In Mahalaxmi
1 BHK - ₹ 38.5 K
2 BHK - ₹ 1.7 L
3 BHK ₹ 3.9 L ₹ 3.1 L
4 BHK - ₹ 4.4 L
5 BHK - ₹ 12 L
Comparable Project Pricing for Lokhandwala Infrastructure Minerva
Lokhandwala Infrastructure Minerva avg. price is ₹ 50.2 K/Sq.Ft. compared to Mahalaxmi at ₹ 62.9 K/Sq.Ft.
₹ 72,650
Piramal Mahalaxmi Central Tower
₹ 71,350
Piramal Mahalaxmi
₹ 62,850
Mahalaxmi
₹ 50,250
Lokhandwala Infrastructure Minerva
₹ 42,250
Piramal Aranya Wing B
Square Yards' Data Intelligence powers real estate with the most comprehensive & accurate authenticated data. See how it can work for your business

Recent Registered Transactions in Lokhandwala Infrastructure Minerva

Date Floor/Unit Tower/Wing Area Value Rate/Sq.Ft.  
2025-11-27 Floor 35, Unit 3502 A 1295 Sq.Ft.
2025-11-27 Floor 45, Unit 4503 A 1189 Sq.Ft.
2025-10-09 Floor 56, Unit 5601 A1 1741 Sq.Ft.
Locality Insights: Mahalaxmi
Mahalaxmi is a lively neighbourhood in the Indian city of Mumbai, Maharashtra. It is also known for the Hindu goddess of riches and prosperity's temple, the magnificent Mahalaxmi Temple. The Arabian Sea and Malabar Hill, two prominent sights, are located nearby, providing stunning views. A combination of high-rise flats, opulent villas, and business complexes can be found in Mahalaxmi, a prominent residential and commercial area. It has excellent transit connections to other areas of Mumbai,
Price Insights Price Insights
Average Asking Price in Mahalaxmi
₹ 60,600/Sq.ft
For Apartment Based on active listings and recent trends
Property Rates in Mahalaxmi
Locality Snapshot Locality Snapshot
#447 In Mumbai
Great Great +5 More

The locality has excellent connectivity to other parts of Mumbai through the western line, Central line, Monorail, Eastern Express Highway, and NM Joshi Marg

Concerning Concerning +5 More

High traffic congestion and frequent jams

Know More About Mahalaxmi
Reviews Reviews (6)
Nice
— vikram Pandurang aagavane, Real estate agent

Properties in Lokhandwala Infrastructure Minerva & Top Sellers

  • Buy
  • Rent
  • Top Sellers
  • All
  • 3 BHK
  • 4 BHK
https://img.squareyards.com/secondaryPortal/optImages/IN_639127144442239466-2504261147244724.jpg Cover Image
3 BHK Apartment For Sale in Lokhandwala Infrastructure Minerva Mahalaxmi, Mumbai
Mahalaxmi, Mumbai
₹ 6.75 Cr
  • Ready to Move
  • 1174 Sq.Ft. (Built-up Area)
https://img.squareyards.com/secondaryPortal/IN_638909376681079121-160825104108418.jpg Cover Image
3 BHK + Servant Room Apartment For Sale in Lokhandwala Infrastructure Minerva Mahalaxmi, Mumbai
Mahalaxmi, Mumbai
₹ 8 Cr
  • Ready to Move
  • 2000 Sq.Ft. (Carpet Area)
  • Prime Location
  • Breakthrough Price
  • Reputed Builder
  • Family
  • Peaceful Vicinity
https://img.squareyards.com/secondaryPortal/optImages/IN_639087108267268572-1003260340264026.jpg Cover Image
3 BHK Apartment For Sale in Lokhandwala Infrastructure Minerva Mahalaxmi, Mumbai
Mahalaxmi, Mumbai
Price On Request
  • Ready to Move
  • 1500 Sq.Ft. (Carpet Area)
https://img.squareyards.com/secondaryPortal/IN_638998569780907728-2711250416181618.jpg Cover Image
3 BHK + Pooja Room Apartment For Sale in Lokhandwala Infrastructure Minerva Mahalaxmi, Mumbai
Mahalaxmi, Mumbai
Price On Request
  • Ready to Move
  • 2150 Sq.Ft. (Built-up Area)
  • Vastu compliant
  • Affordable
  • Luxury lifestyle
  • Family
  • Schools in vicinity
https://img.squareyards.com/secondaryPortal/IN_639007348380499385-071225080718718.jpg Cover Image
3 BHK + Servant Room Apartment For Sale in Lokhandwala Infrastructure Minerva Mahalaxmi, Mumbai
Mahalaxmi, Mumbai
₹ 10.5 Cr
  • Ready to Move
  • 2200 Sq.Ft. (Carpet Area)
  • Prime Location
  • Reputed Builder
  • Investment Opportunity
  • Family
  • Peaceful Vicinity
https://img.squareyards.com/secondaryPortal/IN_638926984784219208-0509250747584758.jpg Cover Image
3 BHK Apartment For Sale in Lokhandwala Infrastructure Minerva Mahalaxmi, Mumbai
Mahalaxmi, Mumbai
Price On Request
  • Ready to Move
  • 1114 Sq.Ft. (Carpet Area)
  • Well ventilated
https://img.squareyards.com/secondaryPortal/optImages/IN_639113659265428457-090426091206126.jpg Cover Image
3 BHK + Servant Room,Study Room Apartment For Sale in Lokhandwala Infrastructure Minerva Mahalaxmi, Mumbai
Mahalaxmi, Mumbai
Price On Request
  • Ready to Move
  • 2000 Sq.Ft. (Carpet Area)
https://img.squareyards.com/secondaryPortal/IN_638902671162483505-0808250425162516.jpg Cover Image
3 BHK Apartment For Sale in Lokhandwala Infrastructure Minerva Mahalaxmi, Mumbai
Mahalaxmi, Mumbai
₹ 7.7 Cr
  • Ready to Move
  • 1114 Sq.Ft. (Carpet Area)
  • Breakthrough Price
  • Safe & Secure Locality
  • Spacious
  • Luxury lifestyle
  • Peaceful Vicinity
https://img.squareyards.com/secondaryPortal/IN_638926983812366947-0509250746214621.jpg Cover Image
3 BHK Apartment For Sale in Lokhandwala Infrastructure Minerva Mahalaxmi, Mumbai
Mahalaxmi, Mumbai
Price On Request
  • Ready to Move
  • 1210 Sq.Ft. (Carpet Area)
  • Vastu compliant
https://img.squareyards.com/secondaryPortal/optImages/IN_639184351046916442-3006260451445144.jpg Cover Image
4 BHK Apartment For Sale in Lokhandwala Infrastructure Minerva Mahalaxmi, Mumbai
Mahalaxmi, Mumbai
Price On Request
  • Ready to Move
  • 2800 Sq.Ft. (Built-up Area)
  • All
  • 3 BHK
  • 4 BHK
https://img.squareyards.com/secondaryPortal/optImages/IN_639176886763599000-2206260131163116.jpg Cover Image
3 BHK + Store Room Apartment For Rent in Lokhandwala Infrastructure Minerva Mahalaxmi, Mumbai
Mahalaxmi, Mumbai
₹ 5 L
  • Ready to Move
  • 1400 Sq.Ft. (Carpet Area)
https://img.squareyards.com/secondaryPortal/optImages/IN_639176889766072555-2206260136163616.jpg Cover Image
3 BHK + Store Room Apartment For Rent in Lokhandwala Infrastructure Minerva Mahalaxmi, Mumbai
Mahalaxmi, Mumbai
₹ 4.9 L
  • Ready to Move
  • 1400 Sq.Ft. (Carpet Area)
https://img.squareyards.com/secondaryPortal/optImages/IN_639176892780815970-2206260141184118.jpg Cover Image
3 BHK + Basement Apartment For Rent in Lokhandwala Infrastructure Minerva Mahalaxmi, Mumbai
Mahalaxmi, Mumbai
₹ 4.9 L
  • Ready to Move
  • 1400 Sq.Ft. (Carpet Area)
https://img.squareyards.com/secondaryPortal/optImages/IN_639118726014118601-1504260556415641.jpg Cover Image
3 BHK Apartment For Rent in Lokhandwala Infrastructure Minerva Mahalaxmi, Mumbai
Mahalaxmi, Mumbai
₹ 3.5 L
  • Ready to Move
  • 2240 Sq.Ft. (Built-up Area)
https://img.squareyards.com/secondaryPortal/optImages/IN_639121302839054172-1804260531233123.jpg Cover Image
3 BHK Apartment For Rent in Lokhandwala Infrastructure Minerva Mahalaxmi, Mumbai
Mahalaxmi, Mumbai
₹ 3.85 L
  • Ready to Move
  • 1400 Sq.Ft. (Built-up Area)
https://img.squareyards.com/secondaryPortal/optImages/IN_639115974905586351-1204260131303130.jpg Cover Image
3 BHK + Servant Room Apartment For Rent in Lokhandwala Infrastructure Minerva Mahalaxmi, Mumbai
Mahalaxmi, Mumbai
₹ 5.5 L
  • Ready to Move
  • 2200 Sq.Ft. (Saleable Area)
https://img.squareyards.com/secondaryPortal/optImages/IN_639102870776960986-2803260931173117.jpg Cover Image
3 BHK Apartment For Rent in Lokhandwala Infrastructure Minerva Mahalaxmi, Mumbai
Mahalaxmi, Mumbai
₹ 4.5 L
  • Ready to Move
  • 1214 Sq.Ft. (Carpet Area)
  • Prime Location
  • Reputed Builder
  • Family
  • Quick Deal
https://img.squareyards.com/secondaryPortal/optImages/IN_639118737274049166-1504260615271527.jpg Cover Image
3 BHK Apartment For Rent in Lokhandwala Infrastructure Minerva Mahalaxmi, Mumbai
Mahalaxmi, Mumbai
₹ 4 L
  • Ready to Move
  • 1200 Sq.Ft. (Carpet Area)
https://img.squareyards.com/secondaryPortal/optImages/IN_639180597771180308-2606260836173617.jpg Cover Image
4 BHK Apartment For Rent in Lokhandwala Infrastructure Minerva Mahalaxmi, Mumbai
Mahalaxmi, Mumbai
₹ 6 L
  • Ready to Move
  • 2250 Sq.Ft. (Carpet Area)
https://img.squareyards.com/secondaryPortal/optImages/IN_639118716962131780-1504260541364136.jpg Cover Image
4 BHK Apartment For Rent in Lokhandwala Infrastructure Minerva Mahalaxmi, Mumbai
Mahalaxmi, Mumbai
₹ 4 L
  • Ready to Move
  • 1600 Sq.Ft. (Carpet Area)
G
Govind Gupta Mumbai
  • Total Transactions: 4
Dhruv Sunil Parekh profile picture
4.5
Dhruv Sunil Parekh 360 Mumbai Inc
  • Total Transactions: 1
Manish Rishipal profile picture
5
Manish Rishipal Nexus Real Estate
  • Resale Listings: 91
  • Rental Listings: 35
Santosh Mahadev Gawade profile picture
3.8
Santosh Mahadev Gawade 360 Mumbai Inc
  • Resale Listings: 280
  • Rental Listings: 280
Haroon profile picture
3.7
Haroon Earth Real Estate
  • Resale Listings: 186
  • Rental Listings: 3
About Lokhandwala Kataria Construction

How does Lokhandwala Infrastructure Minerva compare with other top projects?

Compare Lokhandwala Infrastructure Minerva with similar projects. Evaluate pricing, configurations, possession timelines, and project scale to find the best fit for your needs.
The Honest Take
current Project
Lokhandwala Infrastructure Minerva
Mahalaxmi, Mumbai
Price ₹10.14 Cr - 10.73 Cr
Configuration 4 BHK Flats
Unit Size 2019 to 2136 Sq. Ft
Possession Dec 30, 2022
Status
Ready to Move
RERA No.
A51800000454
Land Area 1.95 Acres
Total Units 372
Towers 3
Density 191 Units/Acre
LnT Realty Crescent Bay
Parel, Mumbai 5.0
Price ₹3.37 Cr - 10.56 Cr
Configuration 2, 3, 4 BHK Flats
Unit Size 672 to 2107 Sq. Ft
Possession Mar 2018
Status
Ready to Move
RERA No.
P51900008032 P51900004666P51900005188P51900006593P51900010178P51900004544
Land Area 10 Acres
Total Units 1282
Towers N/A
Density 128 Units/Acre
Lodha World One
Lodha World One
Worli, Mumbai 4.5
Price ₹9.35 Cr - 15.94 Cr
Configuration 3, 4 BHK Flats
Unit Size 1536 to 2619 Sq. Ft
Possession Dec 2017
Status
Ready to Move
RERA No.
P51900008345 P51900008962
Land Area 17 Acres
Total Units 445
Towers N/A
Density 26 Units/Acre
Similar Alternate Projects you can consider in Mumbai
Post Property Ad for Free, Sell or Rent Property Online
Projects in Mahalaxmi, Mumbai
  • Under Construction
  • Ready to Move
Projects Near Mahalaxmi, Mumbai
  • New Launch
  • Under Construction
  • Ready to Move

Frequently Asked Questions About Lokhandwala Infrastructure Minerva

Q: What are the available unit sizes and configurations in this project?

This project offers 4 BHK apartments with a total area ranging from 2019 to 2136 square feet.

Q: What is the expected completion date of this project?

The project is expected to be completed by December 30, 2022.

Q: What types of amenities does the project offer?

The project offers a range of amenities, including a gymnasium, power backup, 24x7 security, reading room/library, and rainwater harvesting.

Q: What are the prices for units in this project?

The prices for units in this project range from 9.49 Cr to 10.04 Cr.

Q: Who is the developer of this project?

The developer of this project is Lokhandwala Kataria Construction, a reputable name with a portfolio of 20 projects.

Q: Is the project RERA-registered?

Yes, the project is RERA-registered with the registration number P51900008204.

i *Disclaimer

This website is only for the purpose of providing information regarding real estate projects in different geographies. Any information which is being provided on this website is not an advertisement or a solicitation. The company has not verified the information and the compliances of the projects. Further, the company has not checked the RERA* registration status of the real estate projects listed herein. The company does not make any representation in regards to the compliances done against these projects. Please note that you should make yourself aware about the RERA* registration status of the listed real estate projects.

*Real Estate (regulation & development) act 2016.
Around Lokhandwala Infrastructure Minerva
Country/City