

 Floor plan
coming soon
3 BHK Apartment - 1738 sq. ft. (Carpet Area)
Asking price
Price:₹ 11.30 Cr


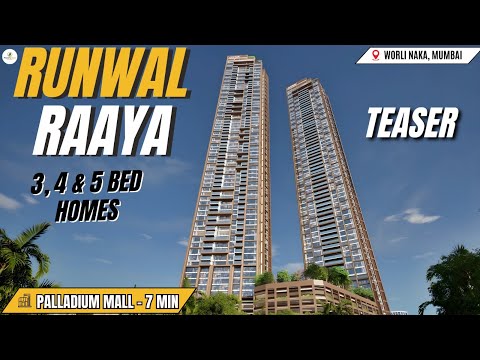
Runwal Raaya is a New Launch residential project by Runwal in Worli, Mumbai, with possession expected by Dec 2032. Runwal Raaya offers 3, 4, 5, 6 BHK ranging from 1738 Sq.Ft. to 8491 Sq.Ft., spread across 4 Acres with 419 units, priced from ₹ 11.30 Cr to ₹ 55.19 Cr. The project spans multiple RERA-registered towers, giving buyers regulatory oversight through the remainder of construction.
A Runwal project in Worli built as a rare low-density address in Mumbai's Golden Triangle, Runwal Raaya's core pitch is just 419 residences across two towers, private elevators, and exclusive lobbies, close to Eastern Express Highway, Dr Annie Besant Road and within reach of Esis Hospital, Worli, DSB International School, Lower Parel, Phoenix Palladium, Worli, Siddhivinayak Temple, Dahisar East. Runwal brings more than 41 years of experience and over 148 delivered projects, and Worli's average asking price gives buyers a clear benchmark against the project's own rate. The project suits established professionals, families, and long-horizon investors seeking a legacy address in South Mumbai.

₹11.30 Cr - 55.19 Cr
₹65,000 Per Sq. Ft.
Estimated Rent: ₹4L/month


Square Yards experts are actively closing deals
Runwal Raaya is a low-density, two-tower development on a 4 Acres parcel in Worli, designed by Broadway Malyan with landscaping by STX, built around just 235 residences for genuine exclusivity.
Here's the full spec sheet as published on the live listing, so every figure below can be checked independently.
Parameter | Details |
Project Name | Runwal Raaya |
Developer | Runwal |
Location | Worli, Mumbai |
Status | New Launch |
Possession | Dec 2032 |
Total Area | 4 Acres |
Total Units | 419 |
Configurations | 3, 4, 5, 6 BHK |
Size Range | 1738 Sq.Ft. to 8491 Sq.Ft. |
Price Range | ₹ 11.30 Cr to ₹ 55.19 Cr |
Price Per Sq Ft. | ₹ 65,000 Per Sq. Ft. |
Connecting Roads | Eastern Express Highway, Dr Annie Besant Road |
Just 419 residences across two towers give the project a genuinely rare level of low-density privacy for a Worli address.
Private elevators opening directly into exclusive lobbies set a high bar for daily arrival and departure.
A 30,000 sq. ft. clubhouse and a 2-acre wellness green anchor a genuinely extensive amenity package.
A Rooftop Celestial Club with a sky deck, party café, and stargazing lounge brings resort-style leisure into everyday reach.
Runwal's structured track record shows 148 delivered, backed by 41 years of experience
Runwal Raaya floor plans span seven saleable sizes across 3, 4, 5, 6 BHK Flats, from 1738 Sq.Ft. at the entry level to 8491 Sq.Ft. at the top. Every unit shares vitrified tile flooring, Italian or imported marble in the master bedroom, oil bound distemper walls, and an RCC frame structure.
Here's how the seven available unit sizes compare on carpet area and price, so you can weigh the entry 3 BHK against the flagship 6 BHK before requesting a payment plan.
Configuration | Carpet Area | Price |
3 BHK Apartment | 1738 Sq. Ft. | ₹ 11.30 Cr |
3 BHK Apartment | 1979 Sq. Ft. | ₹ 12.86 Cr |
4 BHK Apartment | 2208 Sq. Ft. | ₹ 14.35 Cr |
4 BHK Apartment | 2508 Sq. Ft. | ₹ 16.30 Cr |
5 BHK Apartment | 4285 Sq. Ft. | ₹ 27.85 Cr |
6 BHK Apartment | 8421 Sq. Ft. | ₹ 54.74 Cr |
6 BHK Apartment | 8491 Sq. Ft. | ₹ 55.19 Cr |
The 3 BHK Apartment at 1738 Sq. Ft. for ₹ 11.30 Cr is the entry configuration at Runwal Raaya, delivering the project's full clubhouse and low-density privacy without stepping up to the largest units.
The two 4 BHK sizes and the single 5 BHK at 4285 Sq. Ft. give families genuine flexibility on space, with reviewers specifically praising the large private sundecks that come with these bigger homes.
The two 6 BHK sizes, 8421 Sq. Ft. and 8491 Sq. Ft., top out the project's residential lineup, built for a buyer who wants the most space and the widest views the development offers.
Confirm which of the RERA-registered towers your specific unit falls under, since the project spans more than the two disclosed registrations.
Since the project is a New Launch, ask for a current, dated construction progress report directly from the sales team.
Confirm current pricing directly with the sales team, since the project's tracked asking rate has moved significantly since launch.
Ask directly which floor and tower your unit sits in, since sea and skyline views vary meaningfully by height and orientation.
Verify carpet area calculations and any additional charges separately from the quoted price.
Floor plan
Floor plan

 Floor plan
Floor plan
Floor plan19 Sales Transactions Registered in Runwal Raaya From Nov 25 to Oct 26 at Avg. Price ₹ 74 K/Sq.Ft.
Runwal Raaya's average asking price is cooling quarter-on-quarter, compared with Worli.
Runwal Raaya avg. price is ₹ 64.5 K/Sq.Ft. compared to Worli at ₹ 65.7 K/Sq.Ft.
Monthly Rent in Runwal Raaya start from ₹ 4 L with options available for 3 BHK units
Get the latest price and market updates for Runwal Raaya.
The Mumbai Coastal Road project is advancing, with its sea link connection expected to be completed soon. The promenade and parking facilities are slated to open next year. This project aims to significantly improve connectivity between South and Western Mumbai, reducing travel time and enhancing the city's infrastructure.
A total of 19 residential transactions has been registered so far for Runwal Raaya, amounting to ₹ 281 Cr till October 2026.
MMRDA is on track to complete all its ongoing infrastructure projects by December 2028, a year ahead of its original deadline. These projects, part of the 'Mumbai in 59 Minutes' vision, include roads, tunnels, sea links, and metro corridors aimed at creating seamless east-west and north-south connectivity across the region.
A new Phase, Tower/Building Name: RUNWAL RAAYA - TOWER 1, launched under RERA No. P51900080252. It offers 3 BHK, 4 BHK ranging from 1410 to 2099 Square feet with targeted completion by 31-Dec-2032.
RUNWAL RAAYA - TOWER 2, developed by AETHON DEVELOPERS PRIVATE LIMITED, officially launched on 07-May-2025 and expected to complete by 31-Dec-2032. Registered under RERA No. P51900080218. The project comprises 1 towers and offers 131 residential units, including 3 BHK, 4 BHK, with unit sizes ranging from 1410 to 2099 Square feet across a total area of 0.31 Acre.
19 Sales Transactions Registered in Runwal Raaya From Nov 25 to Oct 26 at Avg. Price ₹ 74 K/Sq.Ft.
Transaction Period Nov 25 to Oct 26
Explore the master plan, project photos and walkthrough videos of Runwal Raaya to understand the overall layout, tower placement, amenities, landscaped spaces and key highlights before making your buying decision.
Download master plan of Runwal Raaya to explore layout details in Worli, Mumbai.


Runwal Raaya's amenities are organised across External, Nature, Social, and Wellness zones, anchored by a 30,000 sq. ft. clubhouse and a 2-acre wellness green.
These cover both structured and casual formats, including an indoor swimming pool and dedicated rock climbing wall alongside the more standard sports offering.
Amenity | Category |
Gymnasium | Fitness |
Swimming Pool | Aquatics |
Indoor Swimming Pool | Aquatics |
Badminton Court(s) | Racquet Sports |
Table Tennis | Indoor Sport |
Snooker / Pool / Billiards | Indoor Leisure |
Rappelling / Rock Climbing | Outdoor Sport |
Yoga Areas | Wellness |
Jogging / Cycle Track | Wellness |
Kids' Play Areas / Sand Pits | Family |
Beyond sport, these amenities cover daily utilities, building security, and shared social spaces, including a day care centre and observatory deck not common at this price point.
Power Backup
24*7 Water Supply
Lift
Day Care Center
Pet Area
24 x 7 Security
CCTV / Video Surveillance
Fire Fighting Systems
Intercom Facility
Video Phone
Cafe / Coffee Bar
Mini Theatre
Reading Room / Library
Clubhouse
Amphitheater
Indoor Games
Spa
Obeservatory Deck
Senior Citizen Area
Normal Park / Central Green
Key Takeaway: Beyond this core list, the project's own promotional material describes a business centre, a multi-purpose studio for dance and creative practice, a private theatre, a game zone with arcades and board games, and an art cafe, alongside the signature Rooftop Celestial Club with its sky deck and stargazing lounge. Reviewer Mohit specifically praises the clubhouse, swimming pool, and wellness-first landscape, and reviewer Harish highlights the large private sundecks and excellent ocean vistas.
Runwal Raaya sits in Worli, within Mumbai's Golden Triangle, one of the city's most established addresses.
Eastern Express Highway, Dr Annie Besant Road anchor the project's access to the rest of Mumbai, with the Bandra-Worli Sea Link just 2.4 km away.
Landmark | Distance |
Eastern Express Highway | 1.5 km |
Dr Annie Besant Road | 1 km |
Bandra-Worli Sea Link | 2.4 km |
Mahalaxmi Racecourse | 3.9 km |
International Airport | 14.5 km |
These are the landmarks the project page lists with an exact distance figure.
Landmark | Distance |
Gopikrishna Piramal Hospital (Bus Stop) | 0.3 km |
Maratha High School | 0.4 km |
Shenoy Nursing Home | 0.4 km |
Beyond these measured distances, Esis Hospital, Worli, DSB International School, Lower Parel, Phoenix Palladium, Worli, Siddhivinayak Temple, Dahisar East add further context, including D.Y. Patil International School, Dhirubhai Ambani International School, and Bombay Scottish School for families, alongside M.A. Podar Hospital, Wockhardt Hospital, Sir H.N. Reliance Foundation Hospital, and Breach Candy Hospital for healthcare. For lifestyle, Atria Mall, IKEA Worli, and Willington Sports Club sit within the wider catchment, and Peninsula Corporate Park, EY India, and Kamala Mills Compound anchor the surrounding employment corridor.
It largely is, with a hospital just 0.4 km away and a school at the same distance, both genuinely walkable. The Bandra-Worli Sea Link sits 2.4 km out, and genuine proximity to Lower Parel and BKC supports both daily commuting and long-term rental demand. Reviewer Jaydev specifically calls the Worli location "the game-changer," citing appeal for buyers looking across South Mumbai, Lower Parel, and the Sea Link corridor.

Estimate commute from your office or kid's school to Runwal Raaya.


Please select the starting point to calculate the travel time.
Trust & Verification
Runwal Raaya is registered with Maharashtra RERA across at least two disclosed towers, with the comparison data on the source listing indicating a third registration exists beyond these two.
Each tower of Runwal Raaya carries its own distinct RERA number, so match your unit to the correct tower before relying on any single registration.
Tower | RERA Number |
Runwal Raaya - Tower 1 | P51900080252 |
Runwal Raaya - Tower 2 | P51900080218 |
Since Runwal Raaya spans at least two RERA filings, and possibly a third, confirm the registration number matching your unit's exact tower before booking.
Buyer funds for each tower are routed through a tower-specific escrow account tied to its own RERA registration.
Tower 2 is registered under Aethon Developers Private Limited; confirm the exact registered entity applicable to your specific unit.
Carpet area for any unit booked must match what's filed with the regulator for that specific tower, checkable directly on the Maharashtra RERA portal.
These are the standard state-mandated charges to budget for on top of Runwal Raaya's quoted price.
Charge | Rate |
Stamp Duty (Male Ownership) | 6% |
Stamp Duty (Female Ownership) | 5% |
Stamp Duty (Joint Ownership) | 5.5% |
Registration Charges | 1% of transaction value |
Verify the live RERA status of your specific Runwal Raaya tower at maharerait.maharashtra.gov.in using the matching registration number from the table above before making any payment.
Runwal Raaya - Tower 1
Rera Url:
Runwal Raaya - Tower 2
Rera Url:

Worli, Mumbai

Byculla, Mumbai

Tardeo, Mumbai
Compare multiple homes side-by-side and find the option that best fits your budget, lifestyle, and needs.

Full Cost Clarity
Compare sale price or rent, applicable charges, and key ownership/rental expenses.
Amenities & Features
Compare amenities, furnishing, configuration, and property features side-by-side.
Best Pick Recommendation
Get an expert-recommended option based on your selected preferences.
Builder / Seller Details
Review key trust signals like builder profile, seller details, and project history.

The Runwal company was established in 1978. It is one of the top real estate developers based in Mumbai. With 20,000+ happy families and 51 real estate projects delivered, Runwal Developer operates in the residential, commercial and organised retail real estate space. The premier real estate developer takes the satisfaction of its customers as a top priority and delivers projects that are an apt combination of luxury and modern technology. Runwal Builders also manage the largest retail mall chain present in Mumbai. Currently, there are 14 ongoing real estate projects under the Runwal flagship. Runwal Builders holds several awards and accolades as a real estate company. Recently, it was granted ‘50 Best Real Estate and Infrastructure Companies. It also holds ‘The Star Realty - Lords of the Land award’, ‘The CNBC AWAAZ Real Estate Award’ and many other accolades. Over the years, Runwal has become a name that stands synonymous with service, quality, and on-time delivery while maintaining the highest quality standards. Runwal Group goes by 5 pillars of work ethics. These are:- Pioneering future Respect for individuals & united as a team Integrity Delighting the customers Excellence

Kanjurmarg East, Mumbai
2, 3, 4 BHK Retail Shop, Apartment
₹ 1.85 Cr to 4.79 Cr

Khar West, Mumbai
2, 3 BHK Apartment, Retail Shop
Price On Request

Malabar Hill, Mumbai
3, 5 BHK Apartment
₹ 33.00 Cr to 69.59 Cr

Kanjurmarg East, Mumbai
1, 2, 3 BHK Apartment, Retail Shop
₹ 1.16 Cr to 4.00 Cr
Mulund West, Mumbai
1, 2, 3 BHK Apartment
₹ 1.39 Cr to 3.04 Cr
Wadala, Mumbai
1, 2, 3 BHK Apartment
₹ 1.60 Cr to 3.50 Cr

Mahalaxmi, Mumbai
2, 3, 4, 5 BHK Apartment
₹ 4.70 Cr to 15.36 Cr

Chembur, Mumbai
2, 3 BHK Apartment
₹ 2.28 Cr to 4.06 Cr

Kanjurmarg East, Mumbai
1, 2, 3 BHK Apartment
₹ 1.26 Cr to 2.41 Cr
Kanjurmarg East, Mumbai
1, 2 BHK Apartment
₹ 1.16 Cr to 1.62 Cr

Parel, Mumbai
2, 3 BHK Apartment
Price On Request

Kanjurmarg East, Mumbai
1, 2, 3, 4 BHK Apartment
₹ 1.19 Cr to 5.66 Cr

Mulund West, Mumbai
2, 3 BHK Apartment
₹ 2.15 Cr to 3.30 Cr

Kanjurmarg West, Mumbai
1, 2, 3 BHK Apartment
₹ 1.37 Cr to 3.63 Cr

Andheri West, Mumbai
2, 3 BHK Apartment
₹ 4.87 Cr to 6.25 Cr

Chembur, Mumbai
3 BHK Apartment
Price On Request

Sion East, Mumbai
Price On Request

Ghatkopar West, Mumbai
Retail Shop
₹ 1.39 Cr

Mulund West, Mumbai
Office Space
Price On Request

Mulund West, Mumbai
Office Space
₹ 1.69 Cr to 2.02 Cr

Chembur, Mumbai
2, 3 BHK Apartment
Price On Request

Mulund West, Mumbai
2, 3 BHK Apartment
₹ 2.06 Cr to 3.32 Cr

Bhandup West, Mumbai
2 BHK Apartment
₹ 2.23 Cr

Mulund West, Mumbai
2, 3 BHK Apartment
₹ 2.08 Cr to 3.17 Cr
Kanjurmarg East, Mumbai
1, 2, 3 BHK Apartment, Retail Shop
₹ 1.16 Cr to 4.00 Cr
Mulund West, Mumbai
1, 2, 3 BHK Apartment
₹ 1.39 Cr to 3.04 Cr
Wadala, Mumbai
1, 2, 3 BHK Apartment
₹ 1.60 Cr to 3.50 Cr
Mahalaxmi, Mumbai
2, 3, 4, 5 BHK Apartment
₹ 4.70 Cr to 15.36 Cr
Chembur, Mumbai
2, 3 BHK Apartment
₹ 2.28 Cr to 4.06 Cr
Kanjurmarg East, Mumbai
1, 2, 3 BHK Apartment
₹ 1.26 Cr to 2.41 Cr
Kanjurmarg East, Mumbai
1, 2 BHK Apartment
₹ 1.16 Cr to 1.62 Cr
Parel, Mumbai
2, 3 BHK Apartment
Price On Request
Kanjurmarg East, Mumbai
1, 2, 3, 4 BHK Apartment
₹ 1.19 Cr to 5.66 Cr
Mulund West, Mumbai
2, 3 BHK Apartment
₹ 2.15 Cr to 3.30 Cr
Kanjurmarg West, Mumbai
1, 2, 3 BHK Apartment
₹ 1.37 Cr to 3.63 Cr
Andheri West, Mumbai
2, 3 BHK Apartment
₹ 4.87 Cr to 6.25 Cr
Chembur, Mumbai
3 BHK Apartment
Price On Request
Sion East, Mumbai
Price On Request
Ghatkopar West, Mumbai
Retail Shop
₹ 1.39 Cr
Mulund West, Mumbai
Office Space
Price On Request
Mulund West, Mumbai
Office Space
₹ 1.69 Cr to 2.02 Cr
Chembur, Mumbai
2, 3 BHK Apartment
Price On Request
Mulund West, Mumbai
2, 3 BHK Apartment
₹ 2.06 Cr to 3.32 Cr
Bhandup West, Mumbai
2 BHK Apartment
₹ 2.23 Cr
Mulund West, Mumbai
2, 3 BHK Apartment
₹ 2.08 Cr to 3.17 Cr

Mahalaxmi, Mumbai
4 BHK
₹ 16.80 Cr to 19.20 Cr
Sewri, Mumbai
3,4,5 BHK
₹ 7.67 Cr to 13.00 Cr

Mahalaxmi, Mumbai
2,3,4,5 BHK
₹ 7.20 Cr to 24.30 Cr

Prabhadevi, Mumbai
4,5 BHK
₹ 22.32 Cr to 38.46 Cr

Mahalaxmi, Mumbai
3,4,5 BHK
₹ 9.54 Cr to 19.68 Cr

Tardeo, Mumbai
3,4,5 BHK
₹ 15.21 Cr to 36.58 Cr

Wadala, Mumbai
2,3,4 BHK
₹ 3.55 Cr to 12.59 Cr

Byculla, Mumbai
2,3,4 BHK
₹ 4.25 Cr to 16.72 Cr

Tardeo, Mumbai
3,4,5 BHK
₹ 10.71 Cr to 24.96 Cr

Sewri, Mumbai
3,4 BHK
₹ 4.60 Cr to 10.70 Cr

Mahalaxmi, Mumbai
3, 4, 5 BHK Apartment
₹ 21.24 Cr to 34.31 Cr

Mahalaxmi, Mumbai
3 BHK Apartment
₹ 8.05 Cr to 9.27 Cr

Lower Parel, Mumbai
1, 2 BHK Apartment
₹ 2.13 Cr to 3.01 Cr

Tardeo, Mumbai
4, 5, 6 BHK Apartment, Retail Shop
₹ 34.40 Cr to 84.94 Cr

Lower Parel, Mumbai
1, 2, 3 BHK Apartment
₹ 1.47 Cr to 3.57 Cr

Lower Parel, Mumbai
1, 2 BHK Apartment
₹ 2.00 Cr to 3.13 Cr

Lower Parel, Mumbai
1 BHK Apartment
₹ 1.75 Cr to 1.80 Cr

Parel, Mumbai
2, 3 BHK Apartment
₹ 3.51 Cr to 4.67 Cr

Lower Parel, Mumbai
1, 2, 3, 4 BHK Apartment
₹ 2.91 Cr to 11.76 Cr

Mahalaxmi, Mumbai
3, 4 BHK Apartment
₹ 15.73 Cr to 26.15 Cr

Mahalaxmi, Mumbai
3, 4 BHK Apartment
₹ 11.00 Cr to 14.24 Cr

Mahalaxmi, Mumbai
3 BHK Apartment
Price On Request

Mahalaxmi, Mumbai
3, 4 BHK Apartment
₹ 10.99 Cr to 14.23 Cr

Lower Parel, Mumbai
Office Space
Price On Request

Lower Parel, Mumbai
Office Space
₹ 1.73 Cr to 264.74 Cr

Lower Parel, Mumbai
1 BHK Apartment
Price On Request

Mahalaxmi, Mumbai
Office Space
₹ 4.62 Cr

Mahalaxmi, Mumbai
3 BHK Apartment
₹ 7.00 Cr to 16.00 Cr

Mahalaxmi, Mumbai
3, 4 BHK Apartment
₹ 13.50 Cr to 17.50 Cr
Explore resale and rental listings currently available in Runwal Raaya, Mumbai.

Worli, Mumbai
₹ 15 Cr
Worli, Mumbai
₹ 14 Cr
Worli, Mumbai
₹ 13 Cr
Worli, Mumbai
Price On Request
Worli, Mumbai
₹ 12 Cr
Worli, Mumbai
₹ 19.5 Cr
Worli, Mumbai
₹ 17 Cr
Worli, Mumbai
Price On Request
Worli, Mumbai
₹ 50 Cr
Worli, Mumbai
₹ 44 CrRunwal Raaya offers 3, 4, 5, 6 BHK apartments priced between ₹ 11.30 Cr and ₹ 55.19 Cr at ₹ 65,000 Per Sq. Ft. per sq. ft.
Runwal Raaya is currently New Launch with possession starting from Dec 2032. The RERA registration number is P51900080252, P51900080218.
Runwal Raaya offers 3, 4, 5, 6 BHK Flats with unit sizes ranging from 1738 Sq.Ft. to 8491 Sq.Ft. across 2 towers and 419 total units spread over 4 Acres.
Runwal Raaya is located at Worli Mumbai, Worli, Mumbai South, Mumbai - 400018. It is well connected via Eastern Express Highway, Dr Annie Besant Road and is close to landmarks like Esis Hospital, Worli, DSB International School, Lower Parel, Phoenix Palladium, Worli, Siddhivinayak Temple, Dahisar East.
Runwal Raaya is developed by Runwal, with 41 years of experience and 148 successfully delivered projects.
Runwal Raaya offers Gymnasium, Swimming Pool, Power Backup, Day Care Center, 24 x 7 Security, CCTV / Video Surveillance, Cafe / Coffee Bar, Mini Theatre, Normal Park / Central Green. It holds an overall rating of 4.5 based on 10 reviews.
Worli is ranked 116 in Mumbai. The locality scores well on livability (4.1), connectivity (4.1), and lifestyle (4.4).
Runwal Raaya is surrounded by several notable residential developments in Mumbai South such as Mahindra Rainforest, Purva Estrella, Mahindra Marina 64 and many more at New Projects in Mumbai
This website is only for the purpose of providing information regarding real estate projects in different geographies. Any information which is being provided on this website is not an advertisement or a solicitation. The company has not verified the information and the compliances of the projects. Further, the company has not checked the RERA* registration status of the real estate projects listed herein. The company does not make any representation in regards to the compliances done against these projects. Please note that you should make yourself aware about the RERA* registration status of the listed real estate projects.
*Real Estate (Regulation & Development) Act, 2016.


