Sports

- Gymnasium
- Swimming Pool
- Kids' Play Areas / Sand Pits
- Table Tennis
- Snooker/Pool/Billiards


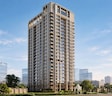
Trithiya Serenity, situated in the well-connected Tardeo of Mumbai, offers a prime residential opportunity developed by the reputable Sach Geo Resources Private Limited. This development features a range of 2, 3 BHK Flats, providing diverse living spaces designed for modern lifestyles, with units starting from 778 Sq.Ft.. Residents will appreciate the project's proximity to essential amenities and its overall rating of, contributing to a high quality of life in this sought-after area.

Price on Request
Trithiya Serenity by Sach Geo Resources Private Limited offers a premier residential living experience at Tardeo Mumbai, a location renowned for its excellent 4.0 and a high 4.3. This development comprises a total of 23 homes, featuring a variety of 2, 3 BHK Flats, with unit sizes starting from 778 Sq.Ft. and going up to 1219 Sq.Ft.. Residents can anticipate a comfortable lifestyle with access to Gymnasium, Swimming Pool, Power Backup, Treated Water Supply, 24 x 7 Security, Cafe / Coffee Bar, Reading Room/Library, Normal Park / Central Green, and the project is slated for possession by Dec 2029, with a current New Launch.
View the latest price list for Trithiya Serenity.
*Prices are indicative and subject to applicable charges and project terms.
Trithiya Serenity's average asking price is stable quarter-on-quarter, compared with Tardeo.
Trithiya Serenity avg. price is ₹ 52 K/Sq.Ft. compared to Tardeo at ₹ 97.2 K/Sq.Ft.
Monthly Rent in Tardeo ranges from ₹ 76.2 K to ₹ 6.4 L with options available for 1,2,3,4 BHK units
Get the latest price and market updates for Trithiya Serenity.
Mumbai is experiencing a surge in infrastructure and activity. The BMC has proposed a record budget of ₹80,952.56 crore for FY 2026-27, with a significant portion allocated to infrastructure projects like the Coastal Road, Goregaon-Mulund Link Road (GMLR), and Sewage Treatment Plants (STPs).MMRDA has allocated over ₹5,400 crore for road tunnel projects, including one connecting Worli-Bandra Sea Link to Mumbai Airport.
Trithiya Serenity offers a diverse range of living spaces, meticulously designed to cater to varied lifestyle needs. Explore the thoughtfully crafted configurations, each providing efficient layouts and ample natural light.
2 BHK Apartment presents a well-appointed living area of 778 Sq. Ft..
Discover the spaciousness of 2 BHK Apartment, offering 849 Sq. Ft. of refined living.
The elegant 3 BHK Apartment provides 1170 Sq. Ft. of thoughtfully designed interiors.
Experience comfort and style in 3 BHK Apartment, featuring 1219 Sq. Ft. of meticulously planned space.

Price:Price on Request

Price:Price on Request

Price:Price on Request

Price:Price on Request
Explore the master plan, project photos and walkthrough videos of Trithiya Serenity to understand the overall layout, tower placement, amenities, landscaped spaces and key highlights before making your buying decision.
Residents at Trithiya Serenity will discover a vibrant lifestyle complemented by an array of Gymnasium, Swimming Pool, Power Backup, Treated Water Supply, 24 x 7 Security, Cafe / Coffee Bar, Reading Room/Library, Normal Park / Central Green This development is meticulously designed to foster community living and enhance the daily experiences of homeowners, offering features that cater to families, young professionals, and investors alike. From recreational facilities to spaces designed for relaxation and social interaction, every aspect of Trithiya Serenity is geared towards providing a fulfilling residential experience.
Trithiya Serenity offers unparalleled connectivity, situated at Tardeo Mumbai (pincode 400026). This prime location is further enhanced by its proximity to major Tardeo Road, Dr Dadasaheb Bhadkamkar Marg, ensuring swift commutes and easy access to key areas. Residents will appreciate being close to renowned Bai Ruttonbai F D Panday Girls High School, NMT Academy School, Rainbow School, Hill Spring International School, Hill Spring International School and essential Dena Bank, Kotak Mahindra Bank, Axis Bank, Bank Of India, Hdfc Bank, catering to all daily needs. The area boasts several Apollo Spectra Hospitals, Tardeo, Bai Ruttonbai F D Panday Girls High School, Tardeo, Orchid City Centre Mall, Kamathipura, Sophia College For Women, Cumbala Hill, adding to its convenience and appeal. With a strong 4.0 score, this development provides a seamless living experience for families and professionals alike.

Estimate commute from your office or kid's school to Trithiya Serenity.

Please select the starting point to calculate the travel time.
Average Asking Price in Tardeo
Based on active listings and recent trends

Based on demand, livability, and activity
Know More About Tardeo
No Reviews exist for Tardeo
Be the first to review this localityTrust & Verification
Trithiya Serenity is currently New Launch, with possession expected around Dec 2029. This development is registered under RERA with the number PR1170002600740, ensuring transparency and adherence to regulatory standards throughout its construction phases. The project's journey began with its launch on Jun 2026, and its construction reflects the developer's commitment to timely delivery. We are committed to upholding the highest standards as evidenced by the project's compliance with all necessary regulations.
Trithiya Serenity
Rera Url:

Tardeo, Mumbai

Walkeshwar, Mumbai

Agripada, Mumbai
Compare multiple homes side-by-side and find the option that best fits your budget, lifestyle, and needs.

Full Cost Clarity
Compare sale price or rent, applicable charges, and key ownership/rental expenses.
Amenities & Features
Compare amenities, furnishing, configuration, and property features side-by-side.
Best Pick Recommendation
Get an expert-recommended option based on your selected preferences.
Builder / Seller Details
Review key trust signals like builder profile, seller details, and project history.

Trithiya Serenity is a testament to the vision of Sach Geo Resources Private Limited, a company with a strong residential portfolio, evidenced by 1 completed projects. They focus on creating high-quality housing developments and fostering vibrant communities, prioritizing homebuyer satisfaction. This commitment is reflected in their diverse offerings, including 2, 3 BHK and 2, 3 BHK Flats, designed to cater to various family needs. Their expertise extends to developing impressive structures, with 1 contributing to the architectural landscape. The developer's dedication to excellence is further underscored by the overall 0.63 Acres developed, showcasing their capability in delivering large-scale residential projects.

Dalal Estate, Mumbai
1,2,3 BHK
Price On Request

Umerkhadi, Mumbai
2,3 BHK
Price On Request

Mumbadevi Area, Mumbai
1,2,3 BHK
Price On Request

Mahalaxmi, Mumbai
3,4 BHK
₹ 6.30 Cr to 8.51 Cr

Tardeo, Mumbai
2,3 BHK
₹ 4.57 Cr to 5.71 Cr

Agripada, Mumbai
1,2,3 BHK
Price On Request

Girgaon, Mumbai
1,2 BHK
Price On Request

Mandvi, Mumbai
1,2 BHK
Price On Request

Tardeo, Mumbai
3 BHK
Price On Request

Walkeshwar, Mumbai
2,3,4 BHK
₹ 9.06 Cr to 29.49 Cr

Breach Candy, Mumbai
3, 4, 5 BHK Apartment
Price On Request

Bhuleshwar, Mumbai
1 BHK Apartment, Retail Shop
Price On Request

Byculla, Mumbai
1, 2 BHK Apartment, Retail Shop
Price On Request

Girgaon, Mumbai
1, 2, 3, 4 BHK Apartment, Office Space, Retail Shop
Price On Request

Khetwadi, Mumbai
2, 3 BHK Apartment, Office Space, Retail Shop
Price On Request

Malabar Hill, Mumbai
2, 3, 4, 5 BHK Apartment
Price On Request

Nepean Sea Road, Mumbai
4 BHK Apartment
₹ 45.00 Cr to 71.98 Cr

Walkeshwar, Mumbai
4, 5 BHK Apartment
Price On Request

Carmichael Road, Mumbai
4 BHK Apartment
₹ 87.92 Cr

Mahalaxmi, Mumbai
3, 4, 5 BHK Apartment
₹ 21.24 Cr to 34.31 Cr

Gamdevi, Mumbai
3, 4 BHK Apartment
₹ 14.50 Cr to 20.84 Cr

Mahalaxmi, Mumbai
4 BHK Apartment
₹ 16.80 Cr to 19.20 Cr

Altamount Road, Mumbai
4 BHK Apartment
₹ 51.87 Cr

Bhuleshwar, Mumbai
1, 2, 3, 4 BHK Apartment
₹ 2.25 Cr to 6.52 Cr

Byculla, Mumbai
1, 2 BHK Apartment
Price On Request

Agripada, Mumbai
3 BHK Apartment
₹ 5.30 Cr

Mahalaxmi, Mumbai
3, 4 BHK Apartment
₹ 15.73 Cr to 26.15 Cr

Mahalaxmi, Mumbai
3, 4 BHK Apartment
₹ 13.50 Cr to 17.50 Cr

Altamount Road, Mumbai
3, 4, 5 BHK Apartment
₹ 17.46 Cr to 40.40 Cr

Gamdevi, Mumbai
1 BHK Apartment
Price On Request

Malabar Hill, Mumbai
3 BHK Apartment
Price On Request

Peddar Road, Mumbai
2 BHK Apartment
Price On Request

Gamdevi, Mumbai
Price On Request

Kemps Corner, Mumbai
Price On Request

Malabar Hill, Mumbai
2, 3, 4, 6 BHK Apartment
Price On Request

Malabar Hill, Mumbai
Price On Request
This website is only for the purpose of providing information regarding real estate projects in different geographies. Any information which is being provided on this website is not an advertisement or a solicitation. The company has not verified the information and the compliances of the projects. Further, the company has not checked the RERA* registration status of the real estate projects listed herein. The company does not make any representation in regards to the compliances done against these projects. Please note that you should make yourself aware about the RERA* registration status of the listed real estate projects.
*Real Estate (Regulation & Development) Act, 2016.


