 Floor plan
coming soon
1 BHK Apartment - 381 sq. ft. (Carpet Area)
Asking price
Price:₹ 1.59 Cr


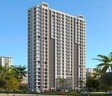
Aztec One Parel offers a premier residential experience in the vibrant Parel of Mumbai, a development by the reputable Aztec Developers. This project boasts a range of 1 BHK Flats, with unit sizes starting from 381 Sq.Ft., providing comfortable living spaces designed for modern lifestyles. Residents will appreciate the excellent 4.4, making it easy to access key areas, and the project's proximity to R M Bhatt High School And Junior College, Little Wonders Play School, SSL English School, Social Service League High School And Junior College, Dr. Shirodkar Highschool and Nowrosjee Wadia Maternity Hospital, Parel, R M Bhatt High School And Junior College, Parel, Siddhivinayak Temple, Dahisar East. The development features thoughtful amenities from Gymnasium, Kids' Play Areas / Sand Pits, Power Backup, Treated Water Supply, 24 x 7 Security, CCTV / Video Surveillance, Party Hall, Indoor Games, Normal Park / Central Green, enhancing the quality of life for its residents.

Aztec One Parel is an exceptional residential development by Aztec Developers, situated at Parel Mumbai with pincode 400012 This project is designed to offer a superior living experience, featuring a total of 81 homes spread across 1 towers, encompassing a total area of 0.12 Acres Offering a range of configurations from 381 Sq.Ft. to 448 Sq.Ft., residents can choose from various unit types including 1 BHK Apartment The development boasts key features like Gymnasium, Kids' Play Areas / Sand Pits, Power Backup, Treated Water Supply, 24 x 7 Security, CCTV / Video Surveillance, Party Hall, Indoor Games, Normal Park / Central Green, known for its Thoughtfully crafted homes maximise space, comfort, natural light and seamless connectivity. Dr. Shirodkar School and JBCN International School keep quality education conveniently close. Lower Parel business hubs bring Deloitte, Morgan Stanley, and American Express within convenient reach. Parel Railway Station and Monorail nearby make everyday city travel remarkably convenient. Quick access to Worli Connector, Eastern Freeway and Atal Setu simplifies citywide commuting., and adheres to high standards with its Oil Bound Distemper, Vitrified Tiles, Premium Bath Fittings, RCC Frame Structure Expected possession is by Dec 2030, with the current status being New Launch The locality is ranked 19, and offers a strong 4.4, 4.1, and 4.8, making it a desirable address in Mumbai The average asking price in the micromarket is , with the locality's average asking price at ₹ 45,650 /Sq.Ft. This project is registered under PM1171012600682.
Aztec One Parel offers a thoughtfully curated selection of residential units, providing diverse living spaces designed to suit various lifestyles.
The 1 BHK Apartment presents an efficient layout spanning 381 Sq. Ft., ideal for those seeking a well-proportioned home.
Experience comfortable living with the 1 BHK Apartment, offering 448 Sq. Ft. of carefully planned residential space.
Floor plan
Floor planAztec One Parel's average asking price is stable quarter-on-quarter, compared with Parel.
Aztec One Parel avg. price is ₹ 35.8 K/Sq.Ft. compared to Parel at ₹ 46.2 K/Sq.Ft.
Get the latest price and market updates for Aztec One Parel.
BMC has initiated a tender process to appoint a consultant for a comprehensive ₹13,000-crore flood-mitigation master plan. This plan aims to tackle Mumbai's chronic monsoon waterlogging by upgrading drainage infrastructure, enhancing pumping capacity, improving flood warnings, and incorporating nature-based solutions.
Explore the master plan, project photos and walkthrough videos of Aztec One Parel to understand the overall layout, tower placement, amenities, landscaped spaces and key highlights before making your buying decision.

Living at this area provides a straightforward urban experience, with homes designed for practical daily routines and easy access to major city arteries. This project particularly benefits working professionals seeking a well-organized home base that minimizes commute times and offers convenient parking solutions. Its primary advantage lies in its strategic location and efficient layout, making it a practical choice for those prioritizing connectivity in Parel.
Download master plan of Aztec One Parel to explore layout details in Parel, Mumbai.
Residents at Aztec One Parel discover a vibrant lifestyle complemented by a host of Gymnasium, Kids' Play Areas / Sand Pits, Power Backup, Treated Water Supply, 24 x 7 Security, CCTV / Video Surveillance, Party Hall, Indoor Games, Normal Park / Central Green This development is designed to cater to modern living, offering families and professionals a perfect blend of comfort and convenience. The thoughtful inclusion of these facilities enhances everyday life, fostering a strong sense of community among homeowners.
Aztec One Parel offers exceptional connectivity, situated at Parel Mumbai. This prime location boasts easy access to major Eastern Express Highway, Acharya Donde Marg, facilitating swift commutes. The area is further enhanced by its proximity to key Nowrosjee Wadia Maternity Hospital, Parel, R M Bhatt High School And Junior College, Parel, Siddhivinayak Temple, Dahisar East and essential services, including R M Bhatt High School And Junior College, Little Wonders Play School, SSL English School, Social Service League High School And Junior College, Dr. Shirodkar Highschool and Indian Overseas Bank, Idbi Bank, Oriental Bank Of Commerce, Bank Of Baroda, Icici Bank. With a strong 4.4, residents can enjoy convenient access to workplaces and daily necessities, making it an ideal residential choice.

Estimate commute from your office or kid's school to Aztec One Parel.

Please select the starting point to calculate the travel time.
Average Asking Price in Parel
Based on active listings and recent trends
Railway connectivity & strategic location
Traffic congestion in peak hours

No Reviews exist for Parel
Be the first to review this localityTrust & Verification
Aztec One Parel is progressing as per schedule, with possession status indicating New Launch This residential development is registered under RERA with the number PM1171012600682, ensuring transparency and adherence to regulations. The project is designed to offer 2 configurations, with construction meticulously planned to meet the Dec 2030 timeline. We are committed to delivering quality homes, with ongoing work focused on completing all aspects as per the established construction milestones.
One Parel
Rera Url:

Parel, Mumbai

Mahim, Mumbai

Mahim West, Mumbai
Compare multiple homes side-by-side and find the option that best fits your budget, lifestyle, and needs.

Full Cost Clarity
Compare sale price or rent, applicable charges, and key ownership/rental expenses.
Amenities & Features
Compare amenities, furnishing, configuration, and property features side-by-side.
Best Pick Recommendation
Get an expert-recommended option based on your selected preferences.
Builder / Seller Details
Review key trust signals like builder profile, seller details, and project history.

Aztec One Parel is meticulously crafted by Aztec Developers, a developer with a distinguished track record of 1 completed projects, underscoring a strong commitment to residential development and homeowner satisfaction. This builder's expertise lies in creating vibrant communities and family-oriented living spaces, focusing on delivering quality homes that resonate with homebuyers' aspirations. Their dedication to excellence is evident in every aspect of their portfolio, ensuring a superior living experience for residents.

Mahim West, Mumbai
1,2,3 BHK
₹ 2.43 Cr to 7.05 Cr

Dadar East, Mumbai
1 BHK
₹ 1.81 Cr to 1.87 Cr

Mahim, Mumbai
1,2 BHK
₹ 2.39 Cr to 4.89 Cr

Sewri, Mumbai
1,2 BHK
₹ 1.59 Cr to 2.59 Cr

Byculla, Mumbai
1 BHK
₹ 1.10 Cr to 1.35 Cr

Matunga West, Mumbai
1,2,3 BHK
₹ 2.20 Cr to 4.07 Cr

Mahim, Mumbai
1 BHK
₹ 96.04 Lac to 1.25 Cr

Mahim, Mumbai
1,3 BHK
₹ 2.27 Cr to 5.63 Cr

Byculla West, Mumbai
1,2 BHK
₹ 1.75 Cr to 2.27 Cr

Mazgaon, Mumbai
1,2 BHK
₹ 1.47 Cr to 2.30 Cr

Worli, Mumbai
3, 4, 5, 6 BHK Apartment
₹ 11.30 Cr to 55.19 Cr

Worli, Mumbai
2, 3, 4 BHK Apartment
Price On Request

Sewri, Mumbai
3, 4 BHK Apartment, Retail Shop
₹ 4.60 Cr to 10.70 Cr

Lower Parel, Mumbai
Office Space
Price On Request

Lower Parel, Mumbai
1, 2 BHK Retail Shop, Apartment
₹ 1.89 Cr to 2.51 Cr

Wadala, Mumbai
3, 4 BHK Apartment
₹ 6.16 Cr to 10.29 Cr

Sewri, Mumbai
2, 3 BHK Apartment
₹ 2.90 Cr to 3.80 Cr

Sewri, Mumbai
3, 4, 5 BHK Apartment
₹ 7.67 Cr to 13.00 Cr

Byculla East, Mumbai
2, 3, 4 BHK Apartment
Price On Request

Mahalaxmi, Mumbai
2, 3, 4, 5 BHK Apartment
₹ 4.70 Cr to 15.36 Cr

Worli, Mumbai
2, 3, 4 BHK Apartment
₹ 10.61 Cr to 37.85 Cr

Worli, Mumbai
Office Space
Price On Request

Dadar East, Mumbai
1, 2 BHK Apartment
₹ 2.10 Cr to 3.08 Cr

Byculla, Mumbai
1, 2, 3 BHK Apartment
₹ 1.73 Cr to 4.58 Cr

Lower Parel, Mumbai
1, 2 BHK Apartment
₹ 2.13 Cr to 3.01 Cr

Worli, Mumbai
3, 4 BHK Apartment
₹ 5.22 Cr to 7.24 Cr

Worli, Mumbai
2, 3 BHK Apartment
₹ 5.72 Cr to 8.57 Cr

Sewri, Mumbai
2, 3 BHK Apartment
₹ 2.48 Cr to 3.37 Cr

Worli, Mumbai
2, 3, 4, 5 BHK Apartment
₹ 5.90 Cr to 14.29 Cr

Worli, Mumbai
3, 4 BHK Apartment
₹ 9.93 Cr to 11.98 Cr

Worli, Mumbai
2, 3, 4, 5 BHK Apartment
₹ 6.16 Cr to 15.84 Cr

Worli, Mumbai
2, 3, 4, 5 BHK Apartment
₹ 5.90 Cr to 14.29 Cr

Worli, Mumbai
3 BHK Apartment
₹ 9.27 Cr to 10.80 Cr

Worli, Mumbai
2, 3, 4, 5 BHK Apartment
₹ 6.16 Cr to 15.84 Cr

Worli, Mumbai
Office Space, Retail Shop
Price On Request

Worli, Mumbai
2, 3, 4, 5 BHK Apartment, Office Space, Retail Shop
₹ 2.68 Cr to 13.08 Cr
Explore rental listings currently available in Aztec One Parel, Mumbai.

Parel, Mumbai
₹ 2 L

Parel, Mumbai
₹ 3.25 L 
Parel, Mumbai
₹ 4.52 L This website is only for the purpose of providing information regarding real estate projects in different geographies. Any information which is being provided on this website is not an advertisement or a solicitation. The company has not verified the information and the compliances of the projects. Further, the company has not checked the RERA* registration status of the real estate projects listed herein. The company does not make any representation in regards to the compliances done against these projects. Please note that you should make yourself aware about the RERA* registration status of the listed real estate projects.
*Real Estate (Regulation & Development) Act, 2016.


