


2 BHK Apartment - 954 sq. ft. (Carpet Area)
- 2 Bathrooms
Price:Price on Request

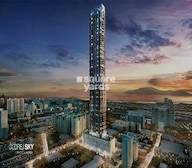
Welcome to Godrej Sky, a meticulously crafted residential project located in the heart of Byculla East, Mumbai. This stunning project is strategically situated near the iconic Eastern Express Highway and Eastern Freeway, offering seamless connectivity to various parts of the city. With the RERA registration number P51900003595, Godrej Sky is a trusted and reliable option for homebuyers seeking a luxurious and secure living experience. The project s prime location ensures that residents can enjoy unparalleled access to top-notch amenities and facilities, making it an ideal choice for families and working professionals alike.
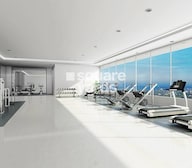
Godrej Sky boasts impressive amenities that cater to the needs of its residents. This includes state-of-the-art gymnasium, power backup, and much more. The project s specification is truly exceptional, with features like Master Bedroom walls finished with Acrylic Emulsion, promising a superior quality of construction. Whether you re looking for a serene retreat or a lively atmosphere, Godrej Sky has it all covered.
With its wide range of unit options, Godrej Sky is an enticing proposition for homebuyers. The available units include 2 BHK, 3 BHK, and 4 BHK apartments, catering to diverse needs and preferences. Each unit is designed to provide maximum comfort, with ample natural light and ventilation. If you re interested in learning more about the available unit options, please feel free to reach out to us for personalized assistance.
Available Unit OptionsThe following table outlines the available unit options at Godrej Sky:
| Unit Type | Area (Sq. Ft.) | Price (Rs.) |
| 2 BHK Apartment | 954 | On Request |
| 3 BHK Apartment | 1358 | On Request |
| 4 BHK Apartment | 2070 | On Request |
This residential project is located near several iconic landmarks, providing residents with seamless access to essential services, amenities, and attractions. These landmarks combine to create a unique blend of comfort, convenience, and luxury.


Godrej Sky's average asking price is rising quarter-on-quarter, compared with Byculla East.
Godrej Sky avg. price is ₹ 55 K/Sq.Ft. compared to Byculla East at ₹ 32.5 K/Sq.Ft.
Monthly Rent in Byculla East ranges from ₹ 43.7 K to ₹ 3.5 L with options available for 1,2,3,4 BHK units
Get the latest price and market updates for Godrej Sky.
Mumbai Metro Line 11, a 17.5 km underground corridor connecting Wadala to Gateway of India, is still awaiting Central government approval nearly a year after state cabinet clearance. This delay impacts the commencement of loan signing and tender processes, potentially delaying improved connectivity for key areas like CSMT and Byculla.
During Q3'2026, average property prices for Godrej Sky moved from ₹ 53,650/sqft to ₹ 54,950/sqft, reflecting a 2.42% rise.
During Q2'2026, average property prices for Godrej Sky moved from ₹ 52,200/sqft to ₹ 53,650/sqft, reflecting a 2.78% rise.
Explore the master plan, project photos and walkthrough videos of Godrej Sky to understand the overall layout, tower placement, amenities, landscaped spaces and key highlights before making your buying decision.

Living here means enjoying a lifestyle centered around wellness and community, with abundant spaces for relaxation and social engagement. Families will appreciate the dedicated areas for children and the variety of recreational options available right at home. This project stands out for its thoughtful integration of green spaces and modern amenities, creating a balanced urban retreat.
Download brochure, master plan & walkthrough video of Godrej Sky to explore floor plans, layout, and complete project details in Byculla East, Mumbai.


Estimate commute from your office or kid's school to Godrej Sky.

Please select the starting point to calculate the travel time.
Average Asking Price in Byculla East
Based on active listings and recent trends

Based on demand, livability, and activity
Know More About Byculla East
No Reviews exist for Byculla East
Be the first to review this localityTrust & Verification

Byculla East, Mumbai

Mahalaxmi, Mumbai

Worli, Mumbai
Compare multiple homes side-by-side and find the option that best fits your budget, lifestyle, and needs.

Full Cost Clarity
Compare sale price or rent, applicable charges, and key ownership/rental expenses.
Amenities & Features
Compare amenities, furnishing, configuration, and property features side-by-side.
Best Pick Recommendation
Get an expert-recommended option based on your selected preferences.
Builder / Seller Details
Review key trust signals like builder profile, seller details, and project history.

Real estate firm Godrej Properties Limited is headquartered in Mumbai, India. The company was established in 1990 by Adi Godrej and is a division of Godrej Industries Limited. Currently, the company is working on projects expected to total more than 89.7 million square feet. The Godrej Group has many businesses, including construction, fast-moving consumer products, high-tech engineering, furnishings, safety, and agro-based. Although most of the businesses are privately owned, the publicly held businesses collectively have a market value of more than USD 15 billion. The Godrej Group is one of India's most diverse and well-respected businesses. It is ranked as the second most respected Indian brand, generates annual revenues of USD 5 billion, and has an estimated 1.1 billion daily users worldwide. In the years leading up to India's Independence, the Godrej Group was founded in 1897 to showcase India's economic superiority and identity. Godrej Properties brings the Godrej Group's innovation, sustainability, and excellence-focused philosophies to the real estate sector. Each Godrej Properties project blends a dedication to modern design and technology with a 125-year heritage of brilliance and trust. Godrej Properties has won over 250 honours and accolades in previous years. The real estate company caters to building apartments, duplexes, villas, and plots.

Versova, Mumbai
3, 4 BHK Apartment
₹ 9.84 Cr to 16.49 Cr

Worli, Mumbai
3, 4 BHK Apartment
₹ 18.89 Cr to 29.96 Cr

Bandra West, Mumbai
3, 4, 5 BHK Apartment
₹ 22.50 Cr to 51.25 Cr

Kandivali East, Mumbai
1, 2, 3 BHK Apartment
₹ 1.23 Cr to 3.22 Cr

Kandivali East, Mumbai
2, 3, 4 BHK Apartment, Retail Shop
₹ 3.31 Cr to 9.00 Cr

Chembur, Mumbai
3, 4 BHK Apartment
₹ 8.12 Cr to 11.69 Cr

Carmichael Road, Mumbai
4 BHK Apartment
₹ 87.92 Cr
Bhandup West, Mumbai
2, 3 BHK Apartment
₹ 1.46 Cr to 2.66 Cr

Vikhroli East, Mumbai
2, 3 BHK Apartment
₹ 3.83 Cr to 5.38 Cr

Mahalaxmi, Mumbai
4 BHK Apartment
₹ 16.80 Cr to 19.20 Cr

Matunga East, Mumbai
3 BHK Apartment
₹ 12.30 Cr to 13.14 Cr

Wadala, Mumbai
2, 3, 4 BHK Apartment
₹ 3.55 Cr to 12.59 Cr

Vikhroli West, Mumbai
Price On Request

Vikhroli West, Mumbai
Price On Request

Sion, Mumbai
Office Space
Price On Request

Vikhroli East, Mumbai
Price On Request

Bandra East, Mumbai
Retail Shop
Price On Request

Vikhroli East, Mumbai
Office Space
Price On Request

Chandivali, Mumbai
1, 2, 3 BHK Apartment, Retail Shop
₹ 1.48 Cr to 6.62 Cr

Vikhroli East, Mumbai
2, 3, 4 BHK Apartment, Penthouse
₹ 2.85 Cr to 8.40 Cr

Chembur, Mumbai
2 BHK Apartment
₹ 1.99 Cr to 2.29 Cr

Cuffe Parade, Mumbai
Price On Request
Kandivali East, Mumbai
1, 2, 3 BHK Apartment
₹ 1.23 Cr to 3.22 Cr
Kandivali East, Mumbai
2, 3, 4 BHK Apartment, Retail Shop
₹ 3.31 Cr to 9.00 Cr
Chembur, Mumbai
3, 4 BHK Apartment
₹ 8.12 Cr to 11.69 Cr
Carmichael Road, Mumbai
4 BHK Apartment
₹ 87.92 Cr
Bhandup West, Mumbai
2, 3 BHK Apartment
₹ 1.46 Cr to 2.66 Cr
Vikhroli East, Mumbai
2, 3 BHK Apartment
₹ 3.83 Cr to 5.38 Cr
Mahalaxmi, Mumbai
4 BHK Apartment
₹ 16.80 Cr to 19.20 Cr
Matunga East, Mumbai
3 BHK Apartment
₹ 12.30 Cr to 13.14 Cr
Wadala, Mumbai
2, 3, 4 BHK Apartment
₹ 3.55 Cr to 12.59 Cr
Vikhroli West, Mumbai
Price On Request
Vikhroli West, Mumbai
Price On Request
Sion, Mumbai
Office Space
Price On Request
Vikhroli East, Mumbai
Price On Request
Bandra East, Mumbai
Retail Shop
Price On Request
Vikhroli East, Mumbai
Office Space
Price On Request
Chandivali, Mumbai
1, 2, 3 BHK Apartment, Retail Shop
₹ 1.48 Cr to 6.62 Cr
Vikhroli East, Mumbai
2, 3, 4 BHK Apartment, Penthouse
₹ 2.85 Cr to 8.40 Cr
Chembur, Mumbai
2 BHK Apartment
₹ 1.99 Cr to 2.29 Cr
Cuffe Parade, Mumbai
Price On Request
Sewri, Mumbai
3,4,5 BHK
₹ 7.67 Cr to 13.00 Cr

Mahalaxmi, Mumbai
2,3,4,5 BHK
₹ 7.20 Cr to 24.30 Cr

Mahalaxmi, Mumbai
2,3,4,5 BHK
₹ 4.70 Cr to 15.36 Cr

Gamdevi, Mumbai
3,4 BHK
₹ 14.50 Cr to 20.84 Cr

Worli, Mumbai
2,3,4 BHK
₹ 10.61 Cr to 37.85 Cr

Tardeo, Mumbai
3,4,5 BHK
₹ 10.71 Cr to 24.96 Cr

Mahalaxmi, Mumbai
3,4,5 BHK
₹ 21.24 Cr to 34.31 Cr

Mahalaxmi, Mumbai
2,3,4 BHK
₹ 5.46 Cr to 14.03 Cr

Mahalaxmi, Mumbai
3, 4 BHK Apartment
₹ 6.30 Cr to 8.51 Cr

Byculla, Mumbai
1, 2 BHK Apartment, Retail Shop
Price On Request

Nagpada, Mumbai
2 BHK Apartment
Price On Request

Mazgaon, Mumbai
1, 2, 3 BHK Apartment
Price On Request

Byculla, Mumbai
1 BHK Retail Shop, Apartment
₹ 1.10 Cr to 1.35 Cr

Agripada, Mumbai
1, 2, 3 BHK Apartment
Price On Request

Byculla, Mumbai
1 BHK Apartment, Retail Shop
Price On Request

Byculla West, Mumbai
1, 2 BHK Retail Shop, Apartment
Price On Request

Byculla, Mumbai
2 BHK Office Space, Apartment
Price On Request

Mazgaon, Mumbai
1, 2 BHK Apartment
₹ 1.47 Cr to 2.30 Cr

Byculla, Mumbai
2, 3 BHK Apartment
₹ 3.60 Cr to 5.40 Cr

Mahalaxmi, Mumbai
3, 4, 5 BHK Apartment
₹ 9.54 Cr to 19.68 Cr

Byculla, Mumbai
2, 3 BHK Apartment
₹ 3.96 Cr to 5.12 Cr

Mahalaxmi, Mumbai
3 BHK Apartment
₹ 8.05 Cr to 9.27 Cr

Byculla, Mumbai
1, 2, 3 BHK Apartment
₹ 1.73 Cr to 4.58 Cr

Mazgaon, Mumbai
1, 2, 3 BHK Apartment
₹ 1.77 Cr to 4.00 Cr

Mahalaxmi, Mumbai
3, 4 BHK Apartment
₹ 15.73 Cr to 26.15 Cr

Mahalaxmi, Mumbai
3, 4 BHK Apartment
₹ 14.78 Cr to 19.19 Cr

Mahalaxmi, Mumbai
3, 4 BHK Apartment
₹ 6.96 Cr to 9.01 Cr

Mahalaxmi, Mumbai
3 BHK Apartment
Price On Request

Mahalaxmi, Mumbai
3, 4 BHK Apartment
₹ 10.99 Cr to 14.23 Cr

Parel, Mumbai
Price On Request

Mahalaxmi, Mumbai
2, 3, 4 BHK Apartment
₹ 5.20 Cr to 14.28 Cr

Mahalaxmi, Mumbai
Office Space
₹ 5.05 Cr

Byculla, Mumbai
2, 3, 4 BHK Apartment
₹ 4.42 Cr to 12.18 Cr

Parel, Mumbai
3, 4, 5 BHK Apartment
₹ 11.67 Cr to 24.36 Cr
The project offers a range of amenities, including a gym, sauna, power backup, 24x7 security, and rainwater harvesting, among others.
Yes, Godrej Sky is RERA-registered with the project RERA number P51900003595 and is currently in the mid-stage of construction.
The project offers 2 BHK, 3 BHK, and 4 BHK apartments, with sizes ranging from 954 Sq. Ft. to 2070 Sq. Ft., and prices available on request.
Godrej Sky is located near the Eastern Express Highway and Eastern Freeway, with multiple connectivity options available.
Godrej is a well-established developer with a portfolio of 195 projects, with a long history of delivering high-quality residential projects.
Residential units in Godrej Sky come with specifications such as acrylic emulsion walls, laminated wooden flooring, vitrified tiles, and premium bath fittings, among others.
This website is only for the purpose of providing information regarding real estate projects in different geographies. Any information which is being provided on this website is not an advertisement or a solicitation. The company has not verified the information and the compliances of the projects. Further, the company has not checked the RERA* registration status of the real estate projects listed herein. The company does not make any representation in regards to the compliances done against these projects. Please note that you should make yourself aware about the RERA* registration status of the listed real estate projects.
*Real Estate (Regulation & Development) Act, 2016.


