 Floor plan
coming soon
3 BHK Apartment - 1250 sq. ft. (Carpet Area)
Asking price
Price:₹ 4.25 Cr


JP Icons 71 is located in Chembur, Mumbai, close to the Eastern Freeway, SCLR Extension, and the upcoming Metro Line 2B route. The project offers 3, 4 BHK homes with comparatively larger carpet areas, which stand out in a market where many newer Mumbai apartments have become more compact. BKC, Chembur railway station, schools, hospitals, and major road connections are all accessible from this side of the city.

 +3 Photos
 Video
In Mumbai, larger apartments inside well-connected neighbourhoods are becoming harder to find, especially in central locations where new launches are increasingly moving towards compact layouts. JP Icons 71 is positioned differently in that sense. The project offers 3, 4 BHK homes with comparatively bigger carpet areas, which may appeal more to families looking for long-term residential use rather than short-stay investment inventory.
Located in Chembur, Mumbai, JP Icons 71 connects well to the Eastern Freeway, SCLR Extension, and the upcoming Metro Line 2B route. BKC, Wadala, Sion, and several office pockets across Central Mumbai are easier to reach from this side compared to many outer suburban locations.
The project also does not follow the compact apartment-heavy pattern seen in many newer Mumbai launches. Homes here are larger, and the layout gives visible space to podium areas, outdoor sections, and resident amenities instead of filling the entire site with dense construction. Schools, hospitals, restaurants, and everyday essentials are already well established around the Chembur side, which makes the location easier for regular family living.
JP Icons 71 offers 3, 4 BHK homes with larger carpet areas compared to many newer apartment launches across Chembur, Mumbai. The Retail Shop layouts start from around 220 Sq. Ft., while the larger 3 BHK Apartment homes extend up to nearly 1250 Sq. Ft..
The project also highlights zero-wastage floor planning and Vastu-compliant layouts. In Mumbai, where usable space often matters more than headline square footage, this becomes an important detail for buyers comparing multiple premium projects in the same segment.
Floor plan
Floor plan
Floor plan
Floor planJP Icons 71's average asking price is cooling quarter-on-quarter, compared with Chembur.
JP Icons 71 avg. price is ₹ 32.5 K/Sq.Ft. compared to Chembur at ₹ 34.2 K/Sq.Ft.
Monthly Rent in Chembur ranges from ₹ 29.3 K to ₹ 1.6 L with options available for STUDIO,1,2,3,4,5 BHK units
Get the latest price and market updates for JP Icons 71.
MMRDA and University College London (UCL) have signed an MoU to explore a long-term partnership focused on climate-resilient urban systems. This collaboration will leverage artificial intelligence, digital twins, and climate-risk modelling to predict and manage infrastructure failures, aiming to enhance the resilience of roads, transport networks, and utilities against climate risks like flooding and extreme weather.
The Brihanmumbai Municipal Corporation (BMC) announced plans to redesign footpaths and road peripheries on 30 roads in the eastern suburbs. This initiative aims to significantly improve walkability for residents, following successful encroachment removal.
During Q2'2026, average property prices for JP Icons 71 moved from ₹ 39,300/sqft to ₹ 45,000/sqft, reflecting a 14.50% rise.
ICONS 71, developed by SKYPLUS REAL ESTATES PRIVATE LIMITED, officially launched on 01-Oct-2025 and expected to complete by 31-Dec-2031. Registered under RERA No. PM1180002501035. The project comprises 1 towers with total area of 0.63 Acre.
Explore the master plan, project photos and walkthrough videos of JP Icons 71 to understand the overall layout, tower placement, amenities, landscaped spaces and key highlights before making your buying decision.
Download brochure & master plan of JP Icons 71 to explore floor plans and layout details in Chembur, Mumbai.
At JP Icons 71, the amenities are more focused on privacy, wellness, and day-to-day use rather than oversized township-style planning.
Sky-deck infinity pool
Gym
Yoga and meditation spaces
Reflexology path
Podium garden
Stargazing deck
Club lounge
Landscaped seating areas
Kids’ play area
Senior citizens’ seating section
Multi-tier security
CCTV surveillance
High-speed elevators
JP Icons 71 is located in Chembur, Mumbai, with access through the Eastern Freeway, SCLR Extension, and the upcoming Metro Line 2B corridor. The location connects relatively well to BKC, Central Mumbai, airport routes, and several commercial districts across the city.
Eastern Freeway
SCLR Extension
Upcoming Metro Line 2B
Chembur Railway Station
Chhatrapati Shivaji Maharaj International Airport (CSMIA)
Bandra-Kurla Complex (BKC)
Wadala business district
Sion commercial zones
Trombay Industrial Corridor
St. Gregorios High School
Loreto Convent School
K. J. Somaiya College of Engineering
Surana Sethia Hospital
Zen Multi-Speciality Hospital
Apollo Spectra
K Star Mall
Phoenix Marketcity

Trust & Verification
JP Icons 71 is registered under MahaRERA with registration number PM1180002501035. The current expected possession timeline for the project is Dec 2031.
Project registration details, approvals, and construction updates can be checked through the official MahaRERA portal using the registered number.
Icons 71
Rera Url:

Chembur, Mumbai

Chembur, Mumbai

Chembur, Mumbai
Share your genuine review and help other buyers make an informed decision.

JP Infra is a well-known real estate builder headquartered in Mumbai. The construction portfolio of the company includes residential, commercial, IT, retail and entertainment sectors. JP Infra builder has its strong presence in Rajasthan, Gujarat and Karnataka.One of the largest shopping mall by JP Infra construction in South Gujarat is Iscon Mall which is spread over 1,21,500 sq. ft. and 2,35,891 sq. ft. of land space. Projects under Construction: Key residential projects by JP Infra real estate builder currently under construction are: Chalet Amar in Juhu, Mumbai comprising 35 units of 3 BHK apartments, each 1,000 sq. ft. in size. Unity Tower in Lower Parel, Mumbai comprising 80 units of 2 BHK apartments, each 715 sq. ft. in size. Decks in Malad East, Mumbai comprising 352 units of 2 and 3 BHK apartments with sizes ranging from 1,290 sq. ft. to 2,120 sq. ft. Sarvoday Nagar in Jogeshwari East, Mumbai offering 2 and 3 BHK apartments.

Matunga East, Mumbai
2, 3 BHK Apartment
₹ 2.94 Cr to 4.23 Cr
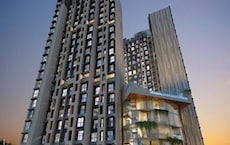
Western Express Highway, Mumbai
1, 2 BHK Apartment
₹ 95.43 Lac to 1.75 Cr
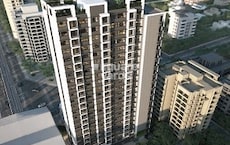
Andheri West, Mumbai
1, 2 BHK Apartment
₹ 1.60 Cr to 2.48 Cr

Juhu, Mumbai
3, 4, 5 BHK Apartment
₹ 5.06 Cr to 15.17 Cr

Lower Parel, Mumbai
2 BHK Apartment
₹ 2.35 Cr to 3.87 Cr

Goregaon East, Mumbai
2, 3 BHK Apartment
₹ 2.90 Cr to 6.35 Cr
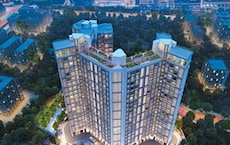
Chembur, Mumbai
2,3 BHK
₹ 94.26 Lac to 4.62 Cr

Wadala, Mumbai
3,4 BHK
₹ 4.27 Cr to 7.77 Cr

Wadala, Mumbai
2,3 BHK
₹ 2.44 Cr to 4.55 Cr

Chembur, Mumbai
2,3,4 BHK
₹ 3.50 Cr to 7.41 Cr

Chembur, Mumbai
2,3 BHK
₹ 2.28 Cr to 4.06 Cr

Kurla, Mumbai
1,2 BHK
₹ 84.38 Lac to 1.29 Cr

Wadala, Mumbai
1,2,3,4 BHK
₹ 1.83 Cr to 10.14 Cr

Sion East, Mumbai
2,3 BHK
₹ 2.90 Cr to 6.44 Cr
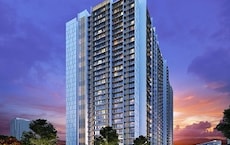
Wadala, Mumbai
1,2,3 BHK
₹ 1.60 Cr to 3.50 Cr

Sion, Mumbai
1,2,3,4 BHK
₹ 3.25 Cr to 10.38 Cr

Wadala East, Mumbai
2, 3, 4 BHK Apartment
₹ 4.24 Cr to 10.52 Cr

Wadala East, Mumbai
2, 3, 4 BHK Apartment
₹ 3.16 Cr to 7.29 Cr

Wadala East, Mumbai
1, 2 BHK Apartment
₹ 1.26 Cr to 1.74 Cr

Wadala East, Mumbai
1, 2, 3 BHK Apartment
₹ 1.28 Cr to 3.98 Cr

Wadala, Mumbai
1, 2, 3 BHK Apartment
₹ 1.50 Cr to 3.87 Cr

Wadala, Mumbai
Office Space
₹ 2.83 Cr to 3.60 Cr

Wadala, Mumbai
2, 3 BHK Apartment
₹ 4.42 Cr to 5.13 Cr

Wadala, Mumbai
1, 2, 3 BHK Apartment
₹ 1.38 Cr to 3.37 Cr

Wadala, Mumbai
1, 2, 3 BHK Apartment
₹ 1.99 Cr to 5.09 Cr

Wadala, Mumbai
3, 4 BHK Apartment
₹ 6.70 Cr to 13.41 Cr

Wadala, Mumbai
3, 4 BHK Apartment
Price On Request

Wadala, Mumbai
2, 3 BHK Apartment
₹ 2.96 Cr to 4.14 Cr

Wadala, Mumbai
1, 2, 3, 4 BHK Apartment, Office Space
₹ 1.63 Cr to 7.51 Cr
Explore resale listings currently available in JP Icons 71, Mumbai.
They are definitely on the larger side compared to many newer projects in Mumbai. The carpet sizes here are noticeably bigger than the compact layouts now common across a lot of new launches.
Pretty practical if your work is around BKC, Central Mumbai, Lower Parel side, or even Navi Mumbai routes. Eastern Freeway and SCLR connectivity help quite a bit.
Not really. The project has a more private feel compared to larger township-style developments with hundreds of apartments packed together.
Feels more suited for end users, honestly. The apartment sizes, layout style, and overall positioning seem aimed more at long-term residential living.
The project includes a sky-deck pool, gym, clubhouse lounge, landscaped podium spaces, kids’ play area, yoga spaces, and seating areas for senior residents.
Right now, the expected possession timeline is Dec 2031.
This website is only for the purpose of providing information regarding real estate projects in different geographies. Any information which is being provided on this website is not an advertisement or a solicitation. The company has not verified the information and the compliances of the projects. Further, the company has not checked the RERA* registration status of the real estate projects listed herein. The company does not make any representation in regards to the compliances done against these projects. Please note that you should make yourself aware about the RERA* registration status of the listed real estate projects.
*Real Estate (Regulation & Development) Act, 2016.





