
2 BHK Apartment - 635 sq. ft. (Carpet Area)
Asking price
Price:₹ 2.26 Cr


₹2.26 Cr - 3.12 Cr
₹36,702 Per Sq. Ft.
Estimated Rent: ₹75K/month


Safal Shree Saraswati Phase 4's average asking price is stable quarter-on-quarter, compared with Chembur.
Safal Shree Saraswati Phase 4 avg. price is ₹ 33.6 K/Sq.Ft. compared to Chembur at ₹ 34.2 K/Sq.Ft.
Monthly Rent in Safal Shree Saraswati Phase 4 start from ₹ 75 K with options available for 2 BHK units
Get the latest price and market updates for Safal Shree Saraswati Phase 4.
MMRDA and University College London (UCL) have signed an MoU to explore a long-term partnership focused on climate-resilient urban systems. This collaboration will leverage artificial intelligence, digital twins, and climate-risk modelling to predict and manage infrastructure failures, aiming to enhance the resilience of roads, transport networks, and utilities against climate risks like flooding and extreme weather.
The Brihanmumbai Municipal Corporation (BMC) announced plans to redesign footpaths and road peripheries on 30 roads in the eastern suburbs. This initiative aims to significantly improve walkability for residents, following successful encroachment removal.
During Q1'2026, average property prices for Safal Shree Saraswati Phase 4 moved from ₹ 33,150/sqft to ₹ 34,350/sqft, reflecting a 3.62% rise.
Explore the master plan, project photos and walkthrough videos of Safal Shree Saraswati Phase 4 to understand the overall layout, tower placement, amenities, landscaped spaces and key highlights before making your buying decision.

Living here offers a home life surrounded by extensive green spaces, providing a refreshing and open environment for daily living. Families with children will particularly benefit from the dedicated play areas and the community this amenity for social interaction. This project stands out for its focus on green living and essential community facilities within a well-connected urban setting.
Download master plan of Safal Shree Saraswati Phase 4 to explore layout details in Chembur, Mumbai.

Estimate commute from your office or kid's school to Safal Shree Saraswati Phase 4.

Please select the starting point to calculate the travel time.
Trust & Verification

Chembur, Mumbai

Wadala, Mumbai

Ghatkopar East, Mumbai
Compare multiple homes side-by-side and find the option that best fits your budget, lifestyle, and needs.

Full Cost Clarity
Compare sale price or rent, applicable charges, and key ownership/rental expenses.
Amenities & Features
Compare amenities, furnishing, configuration, and property features side-by-side.
Best Pick Recommendation
Get an expert-recommended option based on your selected preferences.
Builder / Seller Details
Review key trust signals like builder profile, seller details, and project history.

The Safal Group, a renowned real estate developer in Navi Mumbai and Mumbai, is led by the visionary Shri Vinod G Asrani. With a strong legacy spanning over two decades, the Safal Group has established itself as a leader in the industry. The company foundation is built on the principles of human values. Having already completed over 2900+ houses across Mumbai and Navi Mumbai, the Safal Group aims to reach new heights by fulfilling the dream of every individual to own a house.Every Safal Group project is thoughtfully planned in vibrant locations like Chembur, upholding the philosophy that a great home is synonymous with a great neighborhood. The group places a strong emphasis on clean legal documentation, obtaining approvals from leading financial institutions, understanding the crucial role financing plays in making dreams come true.In their pursuit of excellence, the Safal Group employs both local and global expertise in their endeavors. While cost may be forgotten, quality perseveres, which is why each new project from the Safal Group exceeds the standards set by the preceding one in terms of design and details. The company commitment to delivering the very best continuously drives and inspires them.Through their exemplary work, the Safal Group has won the hearts of many homebuyers, enriching not only individuals lives but also the neighborhoods they develop. With every Safal residence, a lifetime of happiness and contentment is guaranteed.

Chembur, Mumbai
2, 3, 4, 5 BHK Apartment
₹ 2.60 Cr to 6.18 Cr

Chembur, Mumbai
Price On Request

Chembur, Mumbai
1, 2, 3 BHK Apartment
₹ 94.00 Lac to 2.38 Cr

Chembur, Mumbai
2, 3, 4, 5 BHK Apartment
₹ 2.64 Cr to 15.02 Cr

Chembur, Mumbai
1, 2 BHK Apartment
₹ 1.33 Cr to 2.38 Cr

Chembur, Mumbai
2, 3, 4 BHK Apartment
Price On Request

Chembur, Mumbai
2 BHK Apartment
Price On Request

Chembur, Mumbai
2 BHK Apartment
Price On Request

Chembur, Mumbai
2 BHK Apartment
₹ 2.73 Cr

Chembur, Mumbai
3 BHK Apartment
Price On Request

Chembur, Mumbai
2 BHK Apartment
Price On Request
Chembur, Mumbai
Price On Request
Chembur, Mumbai
1, 2, 3 BHK Apartment
₹ 94.00 Lac to 2.38 Cr
Chembur, Mumbai
2, 3, 4, 5 BHK Apartment
₹ 2.64 Cr to 15.02 Cr
Chembur, Mumbai
1, 2 BHK Apartment
₹ 1.33 Cr to 2.38 Cr
Chembur, Mumbai
2, 3, 4 BHK Apartment
Price On Request
Chembur, Mumbai
2 BHK Apartment
Price On Request
Chembur, Mumbai
2 BHK Apartment
Price On Request
Chembur, Mumbai
2 BHK Apartment
₹ 2.73 Cr
Chembur, Mumbai
3 BHK Apartment
Price On Request
Chembur, Mumbai
2 BHK Apartment
Price On Request
Ghatkopar East, Mumbai
2,3 BHK
₹ 3.09 Cr to 4.10 Cr

Kurla, Mumbai
1,2 BHK
₹ 1.14 Cr to 2.24 Cr
Chembur, Mumbai
2,3 BHK
₹ 3.05 Cr to 5.56 Cr

Chembur, Mumbai
2,3 BHK
₹ 2.28 Cr to 4.06 Cr
Wadala, Mumbai
1,2,3 BHK
₹ 1.60 Cr to 3.50 Cr

Chembur, Mumbai
2,3 BHK
₹ 3.15 Cr to 4.32 Cr
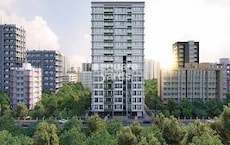
Ghatkopar East, Mumbai
2,3,4 BHK
₹ 2.84 Cr to 7.11 Cr
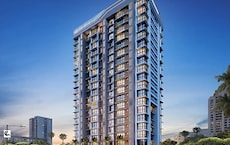
Ghatkopar East, Mumbai
1,2 BHK
₹ 1.45 Cr to 3.55 Cr

Kurla West, Mumbai
1,2 BHK
₹ 1.40 Cr to 2.22 Cr

Chembur, Mumbai
1,2,3 BHK
₹ 1.35 Cr to 3.07 Cr

Wadala, Mumbai
3, 4 BHK Apartment
₹ 4.27 Cr to 7.77 Cr

Wadala East, Mumbai
2, 3, 4 BHK Apartment
₹ 4.24 Cr to 10.52 Cr

Wadala East, Mumbai
2, 3, 4 BHK Apartment
₹ 3.16 Cr to 7.29 Cr

Wadala East, Mumbai
1, 2 BHK Apartment
₹ 1.26 Cr to 1.74 Cr

Wadala East, Mumbai
1, 2, 3 BHK Apartment
₹ 1.28 Cr to 3.98 Cr

Wadala, Mumbai
1, 2, 3 BHK Apartment
₹ 1.50 Cr to 3.87 Cr

Wadala, Mumbai
Office Space
₹ 2.53 Cr to 3.22 Cr

Wadala, Mumbai
1, 2, 3, 4 BHK Apartment, Office Space
₹ 1.83 Cr to 10.14 Cr

Wadala, Mumbai
2, 3 BHK Apartment
₹ 4.42 Cr to 5.13 Cr

Wadala, Mumbai
1, 2, 3 BHK Apartment
₹ 1.38 Cr to 3.37 Cr

Wadala, Mumbai
1, 2, 3 BHK Apartment
₹ 1.99 Cr to 5.09 Cr

Wadala, Mumbai
3, 4 BHK Apartment
₹ 6.70 Cr to 13.41 Cr

Wadala, Mumbai
3, 4 BHK Apartment
Price On Request

Wadala, Mumbai
2, 3 BHK Apartment
₹ 2.78 Cr to 3.90 Cr

Wadala, Mumbai
1, 2, 3, 4 BHK Apartment, Office Space
₹ 1.63 Cr to 7.51 Cr
Explore rental listings currently available in Safal Shree Saraswati Phase 4, Mumbai.

Chembur, Mumbai
₹ 48,000
Chembur, Mumbai
₹ 60,000
Chembur, Mumbai
₹ 60,000
Chembur, Mumbai
₹ 75,000
Chembur, Mumbai
₹ 70,000Sai Kripa Real Estate Agency
Arkay Estate Agency
Sai Kripa Homes
Harish Real Estate Agency
This website is only for the purpose of providing information regarding real estate projects in different geographies. Any information which is being provided on this website is not an advertisement or a solicitation. The company has not verified the information and the compliances of the projects. Further, the company has not checked the RERA* registration status of the real estate projects listed herein. The company does not make any representation in regards to the compliances done against these projects. Please note that you should make yourself aware about the RERA* registration status of the listed real estate projects.
*Real Estate (Regulation & Development) Act, 2016.


