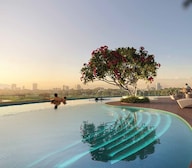

Sports

- Gymnasium
- Swimming Pool
- Kids' Pool
- Badminton Court(s)
- Kids' Play Areas / Sand Pits
- Basketball
- Yoga Areas
- Jogging / Cycle Track
- Table Tennis
- Snooker/Pool/Billiards


Rustomjee Balmoral is a premium, low-density residential development by Rustomjee, located at Golf Links in Chembur, Mumbai, seamlessly connected via the Eastern Freeway, Sea Link, and Eastern Express Highway. The project consists of 18-floor towers with just two homes per floor, offering 3, 4 BHK across 4.2 Acres, sized from 1400 Sq.Ft. to 2305 Sq.Ft.. Only 15-25% of the plot is built up, with nearly 1 acre of themed landscape built around a "Me, We, Us" wellness philosophy and anchored daily life alongside a clubhouse, alfresco dining, and full-length sundecks designed for golf course views. Prices range from ₹ 8.05 Cr to ₹ 13.26 Cr at ₹ 57,519 Per Sq. Ft., possession is expected from Apr 2030, and the project is registered under multiple Maharashtra RERA numbers that buyers can verify directly on the official portal. Rustomjee's 31-year track record.

₹8.05 Cr - 13.26 Cr
₹57,519 Per Sq. Ft.
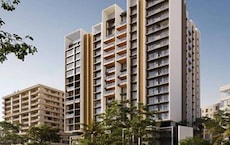
Rustomjee Balmoral is a low-density, New Launch residential development at Golf Links in Chembur, Mumbai Harbour, offering 3, 4 BHK in 18-floor towers with just two homes per floor. Rustomjee Balmoral Chembur is set beside a large natural lake, with only 15-25% of the plot built up and 45-65% given over to green space.
View the latest price list for Rustomjee Balmoral.
*Prices are indicative and subject to applicable charges and project terms.
Rustomjee Balmoral's average asking price is stable quarter-on-quarter, compared with Chembur.
Rustomjee Balmoral avg. price is ₹ 45.6 K/Sq.Ft. compared to Chembur at ₹ 34.2 K/Sq.Ft.
Get the latest price and market updates for Rustomjee Balmoral.
MMRDA and University College London (UCL) have signed an MoU to explore a long-term partnership focused on climate-resilient urban systems. This collaboration will leverage artificial intelligence, digital twins, and climate-risk modelling to predict and manage infrastructure failures, aiming to enhance the resilience of roads, transport networks, and utilities against climate risks like flooding and extreme weather.
A total of 2 residential transactions has been registered so far for Rustomjee Balmoral, amounting to ₹ 23 Cr till October 2026.
The Brihanmumbai Municipal Corporation (BMC) announced plans to redesign footpaths and road peripheries on 30 roads in the eastern suburbs. This initiative aims to significantly improve walkability for residents, following successful encroachment removal.
During Q1'2026, average property prices for Rustomjee Balmoral moved from ₹ 42,500/sqft to ₹ 45,650/sqft, reflecting a 7.41% rise.
2 Sales Transactions Registered in Rustomjee Balmoral From Nov 25 to Oct 26 at Avg. Price ₹ 21.9 K/Sq.Ft.
Transaction Period Nov 25 to Oct 26
2 Sales Transactions Registered in Rustomjee Balmoral From Nov 25 to Oct 26 at Avg. Price ₹ 21.9 K/Sq.Ft.
Rustomjee Balmoral offers five carpet-area sizes across 3, 4 BHK, from 1400 Sq.Ft. at the entry level up to 2305 Sq.Ft., with oil-bound distemper walls, vitrified tile flooring, and an RCC frame structure. Detailed 2D, 3D, and video floor plan tours are available, alongside room-by-room dimensions and a Vaastu compatibility check.
The three 3 BHK sizes, from 1400 Sq. Ft. at ₹ 8.05 Cr up to 2086 Sq. Ft. at ₹ 12.00 Cr, give a family genuine choice in space, with just two homes per floor offering real privacy uncommon at this scale.

Price:₹ 8.05 Cr

Price:₹ 9.60 Cr

Price:₹ 12.00 Cr

Price:₹ 13.26 Cr
Explore the master plan, project photos and walkthrough videos of Rustomjee Balmoral to understand the overall layout, tower placement, amenities, landscaped spaces and key highlights before making your buying decision.


Living here offers a home life deeply connected to nature and community, with abundant green spaces and diverse recreational options right at your doorstep. Families and wellness-seekers will particularly appreciate the dedicated play zones and tranquil garden pods, making daily life feel like a refreshing escape. This project stands out for its exceptional commitment to open, green living adjacent to a natural lake, providing a unique sense of peace in an urban setting.
Living here offers a unique connection to nature, with vast green expanses and a large lake creating a tranquil environment for your home life. Residents benefit from abundant open spaces and recreational options, making it ideal for those seeking a peaceful retreat from city living. This project stands out for its exceptional integration with natural landscapes and its focus on providing a spacious, uncrowded atmosphere.
Download master plan & walkthrough video of Rustomjee Balmoral to explore layout and virtual tour in Chembur, Mumbai.
Rustomjee Balmoral's amenities span sports, convenience, safety, leisure, and environment categories, with more than 9 additional named facilities beyond the ones detailed below.
There's a genuinely extensive lineup here: a gymnasium and swimming pool cover the basics, while badminton, table tennis, and a dedicated outdoor fitness area add real variety.
The project's own materials describe nearly 1 acre of landscape divided into distinct, named zones, built around a "Me, We, Us" wellness philosophy.
A multi-layered security system and three elevators serving just two homes per floor give this project genuine daily convenience, alongside power backup and round-the-clock water supply. Safety comes through 24x7 security and CCTV surveillance.
Rustomjee Balmoral location puts it in Chembur, part of Mumbai Harbour, with the Eastern Express Highway about 1 km away and the Eastern Freeway about 2 km out. A school, a bus stop, and a hospital all sit within 0.4 km, and the project's own materials describe genuinely strong connectivity across the wider city.

Estimate commute from your office or kid's school to Rustomjee Balmoral.

Please select the starting point to calculate the travel time.
Trust & Verification
Rustomjee Balmoral is registered with Maharashtra RERA across at least four disclosed registrations, split by wing, with the comparison data on the listing indicating three more beyond these. Each registration covers its own wing, so buyers should match their unit to the correct number. All of them can be verified directly on the official Maharashtra RERA portal.
Since this project spans several registrations, confirm which one applies to your specific wing before booking. Buyer funds for each wing are routed through their own escrow account, and the carpet area for any unit booked must match what's officially filed, checkable directly on the Maharashtra RERA portal. A separate Square Yards broker registration number also appears on this page, and it is shown as the full RERA number for the comparison project Lodha Evoq, so it isn't specific to Rustomjee Balmoral.
Rustomjee Balmoral - Wing D
Rera Url:
Rustomjee Balmoral - Wing F
Rera Url:
Rustomjee Balmoral - Wing A
Rera Url:
Rustomjee Balmoral - Wing C
Rera Url:

Chembur, Mumbai

Wadala, Mumbai

Wadala, Mumbai
Compare multiple homes side-by-side and find the option that best fits your budget, lifestyle, and needs.

Full Cost Clarity
Compare sale price or rent, applicable charges, and key ownership/rental expenses.
Amenities & Features
Compare amenities, furnishing, configuration, and property features side-by-side.
Best Pick Recommendation
Get an expert-recommended option based on your selected preferences.
Builder / Seller Details
Review key trust signals like builder profile, seller details, and project history.

Rustomjee Developers is a leading real estate company and has developed several landmark projects over the years. Rustomjee Builders is synonymous with high quality materials, pioneering designs and architectural grandeur. The company has contributed towards transforming the skyline of Mumbai and its suburbs with its projects. The portfolio of Rustomjee properties encompasses a whopping 10 million sq. ft. across corporate parks, luxury townships, retail spaces and more than 8, 500 housing units. The tally of Rustomjee projects built over the last five years cover 8 million sq. ft. and these are majorly concentrated in the Mumbai Metropolitan Region. Rustomjee Realty is focused on adding another 13 million sq. ft. to its kitty over the next five years. Why Rustomjee? All Rustomjee residential projects come with amenities like swimming pools and playgrounds along with other premium amenities. The company is child centric in terms of its planning and also builds eco friendly structures. The company follows an age old design philosophy where form follows function. This aspect comes through in every design and layout. The company adheres to stringent quality standards for its projects as part of its Better, not cheaper philosophy. The company believes in customer centricity as a key attribute towards success and has innumerable happy customers under its belt. The company does not substitute price at the cost of quality. The company believes in a philosophy of teamwork with its customers. 100% customer satisfaction is a major objective at the company along with long term customer relationships.The company is firmly committed towards delivering projects on time to customers along with innovation, design excellence, transparent processes and contemporary works systems in addition to superior quality and total accountability and transparency in all business dealings. The company offers amenities that cater to senior citizens, children and adults alike and all its projects also come with cutting edge security and safety measures. The company believes in living spaces as natural extensions of their environments. The company integrates futuristic technologies into its projects and fuses the same with classic and traditional design sensibilities while keeping 21st century lifestyle needs at the forefront at all times. Major Projects There are several landmark projects developed by the company over the years and the list also includes several Rustomjee upcoming projects. Here’s taking a look at some of them: Rustomjee Paramount- This landmark project spreads over 1.65 acres at Khar West and offers a signature high rise that offers gorgeous views of the city and Arabian sea alike. The project offers unmatched luxury and wonderfully designed 1, 2, 3 and 4 BHK apartments. The project has been designed by renowned architects Sanjay Puri and Patty Mak and offers premium amenities and lavish lifestyles to residentsRustomjee Season- This premium residential project is located at the BKC Annexe and come with bespoke residences designed by leading architect Sanjay Puri. The project spreads over 4 acres and offers premium amenities and facilities to residents along with luxuriously designed 3, 3.5 and 4 BHK apartments. Ambience is the major winner at this project Rustomjee Meridian- This project is located at Kandivali and offers premium amenities and facilities to residents. The project encompasses a stunning 20 storied building which lies just three and a half kilometres away from the Kandivali station and offers great connectivity to the Link Road and SV Road. The Metro line is also easily accessible from the project

Goregaon West, Mumbai
2, 3 BHK Apartment
₹ 2.63 Cr to 3.81 Cr

Parel, Mumbai
2, 3 BHK Apartment
₹ 3.60 Cr to 6.07 Cr

Bandra West, Mumbai
Office Space
₹ 5.20 Cr to 13.39 Cr

Bandra West, Mumbai
5 BHK Apartment
Price On Request

Pali Hill, Mumbai
3, 4 BHK Apartment
₹ 13.70 Cr to 17.28 Cr

Mount Mary, Mumbai
4, 5 BHK Apartment
₹ 38.12 Cr to 62.31 Cr

Bandra East, Mumbai
1, 2, 3 BHK Apartment
₹ 2.42 Cr to 7.12 Cr

Versova, Mumbai
3, 4, 5 BHK Apartment
₹ 12.88 Cr to 52.22 Cr
Matunga West, Mumbai
2, 3, 4 BHK Apartment
₹ 4.08 Cr to 9.15 Cr
Pali Hill, Mumbai
4, 5 BHK Apartment
₹ 37.00 Cr to 74.00 Cr

Bandra East, Mumbai
2, 3 BHK Apartment
₹ 3.33 Cr to 4.06 Cr

Bandra East, Mumbai
1, 2 BHK Apartment
₹ 2.66 Cr to 3.99 Cr

Juhu, Mumbai
3, 4 BHK Apartment
₹ 8.75 Cr to 13.00 Cr

Bandra East, Mumbai
2, 3 BHK Apartment
₹ 4.40 Cr to 5.49 Cr

Prabhadevi, Mumbai
3, 4 BHK Apartment
₹ 9.61 Cr to 17.10 Cr

Sion, Mumbai
Office Space
Price On Request

Dahisar West, Mumbai
2, 3 BHK Apartment
₹ 2.60 Cr to 4.30 Cr
Pali Hill, Mumbai
3, 4, 5 BHK Apartment
₹ 20.72 Cr to 46.16 Cr

Bandra East, Mumbai
2 BHK Apartment
₹ 3.28 Cr to 3.31 Cr

Malad West, Mumbai
2 BHK Apartment
Price On Request

Andheri East, Mumbai
Price On Request

Santacruz West, Mumbai
Price On Request

Malad West, Mumbai
Retail Shop
₹ 25.75 Lac

Bhandup West, Mumbai
1, 2 BHK Apartment
₹ 1.10 Cr to 1.94 Cr

Borivali East, Mumbai
2 BHK Apartment
₹ 2.42 Cr
Goregaon West, Mumbai
2, 3 BHK Apartment
₹ 2.63 Cr to 3.81 Cr
Parel, Mumbai
2, 3 BHK Apartment
₹ 3.60 Cr to 6.07 Cr
Bandra West, Mumbai
Office Space
₹ 5.20 Cr to 13.39 Cr
Bandra West, Mumbai
5 BHK Apartment
Price On Request
Pali Hill, Mumbai
3, 4 BHK Apartment
₹ 13.70 Cr to 17.28 Cr
Mount Mary, Mumbai
4, 5 BHK Apartment
₹ 38.12 Cr to 62.31 Cr
Bandra East, Mumbai
1, 2, 3 BHK Apartment
₹ 2.42 Cr to 7.12 Cr
Versova, Mumbai
3, 4, 5 BHK Apartment
₹ 12.88 Cr to 52.22 Cr
Matunga West, Mumbai
2, 3, 4 BHK Apartment
₹ 4.08 Cr to 9.15 Cr
Pali Hill, Mumbai
4, 5 BHK Apartment
₹ 37.00 Cr to 74.00 Cr
Bandra East, Mumbai
2, 3 BHK Apartment
₹ 3.33 Cr to 4.06 Cr
Bandra East, Mumbai
1, 2 BHK Apartment
₹ 2.66 Cr to 3.99 Cr
Juhu, Mumbai
3, 4 BHK Apartment
₹ 8.75 Cr to 13.00 Cr
Bandra East, Mumbai
2, 3 BHK Apartment
₹ 4.40 Cr to 5.49 Cr
Prabhadevi, Mumbai
3, 4 BHK Apartment
₹ 9.61 Cr to 17.10 Cr
Sion, Mumbai
Office Space
Price On Request
Dahisar West, Mumbai
2, 3 BHK Apartment
₹ 2.60 Cr to 4.30 Cr
Pali Hill, Mumbai
3, 4, 5 BHK Apartment
₹ 20.72 Cr to 46.16 Cr
Bandra East, Mumbai
2 BHK Apartment
₹ 3.28 Cr to 3.31 Cr
Malad West, Mumbai
2 BHK Apartment
Price On Request
Andheri East, Mumbai
Price On Request
Santacruz West, Mumbai
Price On Request
Malad West, Mumbai
Retail Shop
₹ 25.75 Lac
Bhandup West, Mumbai
1, 2 BHK Apartment
₹ 1.10 Cr to 1.94 Cr
Borivali East, Mumbai
2 BHK Apartment
₹ 2.42 Cr

Wadala, Mumbai
3,4 BHK
₹ 4.27 Cr to 7.77 Cr

Chembur, Mumbai
2,3,4 BHK
₹ 3.50 Cr to 7.41 Cr

Wadala East, Mumbai
1,2,3,4 BHK
₹ 1.99 Cr to 8.77 Cr

Wadala, Mumbai
1,2,3,4 BHK
₹ 1.83 Cr to 10.14 Cr

Chembur, Mumbai
3,4 BHK
₹ 5.27 Cr to 8.73 Cr

Sion East, Mumbai
2,3 BHK
₹ 2.90 Cr to 6.44 Cr

Sion, Mumbai
1,2,3,4 BHK
₹ 3.25 Cr to 10.38 Cr

Wadala, Mumbai
3,4 BHK
₹ 6.70 Cr to 13.41 Cr

Chembur, Mumbai
3,4 BHK
₹ 8.65 Cr to 11.03 Cr

Chembur, Mumbai
3,4 BHK
₹ 8.12 Cr to 11.69 Cr

Wadala East, Mumbai
2, 3, 4 BHK Apartment
₹ 4.24 Cr to 10.52 Cr

Wadala East, Mumbai
2, 3, 4 BHK Apartment
₹ 3.16 Cr to 7.29 Cr

Wadala East, Mumbai
1, 2 BHK Apartment
₹ 1.26 Cr to 1.74 Cr

Wadala East, Mumbai
1, 2, 3 BHK Apartment
₹ 1.26 Cr to 3.93 Cr

Wadala, Mumbai
1, 2, 3 BHK Apartment
₹ 1.50 Cr to 3.87 Cr

Wadala, Mumbai
Office Space
₹ 2.53 Cr to 3.22 Cr

Wadala, Mumbai
2, 3 BHK Apartment
₹ 4.42 Cr to 5.13 Cr

Wadala, Mumbai
1, 2, 3 BHK Apartment
₹ 1.99 Cr to 5.09 Cr

Wadala, Mumbai
1, 2, 3 BHK Apartment
₹ 1.99 Cr to 5.09 Cr

Wadala, Mumbai
3, 4 BHK Apartment
Price On Request

Wadala, Mumbai
2, 3 BHK Apartment
₹ 2.78 Cr to 3.90 Cr

Wadala, Mumbai
1, 2, 3, 4 BHK Apartment, Office Space
₹ 1.99 Cr to 10.12 Cr
Explore resale listings currently available in Rustomjee Balmoral, Mumbai.

Chembur, Mumbai
₹ 8.07 Cr
Chembur, Mumbai
₹ 7.51 Cr
Chembur, Mumbai
₹ 10.7 Cr
Chembur, Mumbai
₹ 9.38 CrRustomjee Balmoral is located at Golf Links in Chembur, Mumbai, with the Eastern Express Highway about 1 km away and the Eastern Freeway about 2 km out.
Rustomjee Balmoral offers five carpet-area sizes across 3, 4 BHK, from 1400 Sq.Ft. to 2305 Sq.Ft., with 2D, 3D, and video floor plan tours available.
Rustomjee Balmoral is New Launch, with possession expected from Apr 2030.
Rustomjee Balmoral, at Golf Links in Chembur, holds a 4.0 out-of-5 average across 6 reviews, with 100% of reviewers recommending it. Reviewers most often highlight the large floor plans, the high-end amenities, the gym and jogging track, and the natural light in the apartment design.
Rustomjee Balmoral is designed with full-length sundecks for uninterrupted golf course views, and the project's own materials name the nearby Bombay Presidency Golf Club. The Meadow zone within the community is also designed for a wide-open view toward the golf course.
Yes, all five carpet-area sizes on the current price list are available, from ₹ 8.05 Cr to ₹ 13.26 Cr, alongside genuine current resale listings for both 3 and 4 BHK units.
Rustomjee Balmoral is developed by Rustomjee, founded in 1996, with 31 years of experience, 105 total projects, and 82 delivered.
Buyers comparing Rustomjee Balmoral Chembur often also look at Lodha Evoq in Wadala, Godrej RKS also in Chembur Godrej Sky Terraces and other Projects in Chembur, Mumbai
This website is only for the purpose of providing information regarding real estate projects in different geographies. Any information which is being provided on this website is not an advertisement or a solicitation. The company has not verified the information and the compliances of the projects. Further, the company has not checked the RERA* registration status of the real estate projects listed herein. The company does not make any representation in regards to the compliances done against these projects. Please note that you should make yourself aware about the RERA* registration status of the listed real estate projects.
*Real Estate (Regulation & Development) Act, 2016.


