

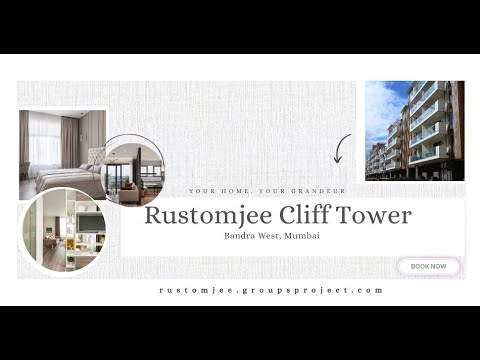
Rustomjee Cliff Tower At Bandra West | Luxury Living in the Heart of the City (Mumbai)


Located in Mount Mary, Mumbai, Rustomjee Cliff Tower offers a premium residential experience. Developed by Rustomjee, the project features 4, 5 BHK Flats with prices starting from ₹ 38.12 Cr and up to ₹ 62.31 Cr. Residents can enjoy a lifestyle enhanced by Gymnasium, Swimming Pool, Power Backup, Treated Water Supply, 24 x 7 Security, CCTV / Video Surveillance, Cafe / Coffee Bar, Clubhouse, Normal Park / Central Green.
The development is easily accessible via NH 4, Western Express Highway, with Lilavati Hospital and Research Centre Blood Bank, Bandra West, Mount Mary Convent High School, Bandra West, Globus Mall, Bandra West, Siddhivinayak Temple, Dahisar East, Chhatrapati Shivaji Maharaj Park, Shivaji Park in close proximity. Mount Mary Convent High School, St Aloysius High School, Apostolic Carmel High School And Junior College, St Stanislaus High School, St Andrews High School and Syndicate Bank, The Cosmos Co-Operative Bank, Abhyudaya Co-Operative BankLtd, Punjab and Maharashtra Co-Operative BankLimited, Oriental Bankof Commerce? add to the convenience of the location. With a launch date of May 2025, this property promises a modern living space, with 37 available. The 0.5 Acres provides ample space for community and recreational activities. It has Ultra-exclusive development with only 37 residences, ensuring privacy and a close-knit community Located at one of the highest points in Bandra, offering sweeping sea views and skyline vistas Only two residences per floor with near-private lift lobbies for enhanced exclusivity Panoramic 270° views combining sea, city, and open horizons Rooftop lifestyle featuring an infinity pool, lounge, fitness studio, and expansive sundeck Grand arrival experience with landscaped driveway, porte-cochère, and double-height lobby Low-density planning with high ceilings, open layouts, and abundant natural light Backed by Rustomjee Group’s 30+ years of legacy and strong track record across Mumbai, making it an ideal choice for discerning homebuyers.

₹38.12 Cr - 62.31 Cr
₹1,40,000 Per Sq. Ft.
Rustomjee Cliff Tower, developed by Rustomjee, is located at Mount Mary Mumbai, offering a premium residential experience. This development features 4, 5 BHK Flats with 4, 5 BHK, designed for modern living. The units range from 2723 Sq.Ft. to 4451 Sq.Ft., catering to diverse family sizes.
Priced from ₹ 38.12 Cr to ₹ 62.31 Cr, it presents an attractive investment opportunity. The project's RERA number is P51800080156, ensuring transparency and compliance. Residents can enjoy a lifestyle with a locality lifestyle index of 3.6. The current Under Construction anticipates Oct 2030. With 106 completed projects, the developer brings 23 years of experience.
Rustomjee Cliff Tower caters to a diverse range of homebuyers seeking modern living spaces.Young professionals will find the 4.0 appealing, offering seamless commutes via NH 4, Western Express Highway and proximity to Lilavati Hospital and Research Centre Blood Bank, Bandra West, Mount Mary Convent High School, Bandra West, Globus Mall, Bandra West, Siddhivinayak Temple, Dahisar East, Chhatrapati Shivaji Maharaj Park, Shivaji Park. The availability of 4, 5 BHK, priced from ₹ 38.12 Cr, provides attractive choices for those starting their careers.
Families will appreciate the education & healthcare index of 4.2, with Mount Mary Convent High School, St Aloysius High School, Apostolic Carmel High School And Junior College, St Stanislaus High School, St Andrews High School ensuring quality education for children. The development offers 4, 5 BHK Flats and a total of 37 residential units within 1, providing ample space for growing families. The livability index of 4.0 makes this location ideal for a comfortable family life.
Investors The project's location at Mount Mary Mumbai, with pincode 400050, offers excellent potential for appreciation. The overall rating of 3.8, based on 5 customer reviews, shows its market reputation.
Rustomjee Cliff Tower offers 4, 5 BHK Flats with pricing starting from ₹ 38.12 Cr and ranging up to ₹ 62.31 Cr. The 4 different configurations provide options for various budgets.₹ 38.12 Cr is the price for 4 BHK Apartment with an area of 2723 Sq. Ft., while ₹ 43.40 Cr applies to 4 BHK Apartment spanning 3100 Sq. Ft..
For those seeking larger spaces, ₹ 60.97 Cr is the price for 5 BHK Apartment covering 4355 Sq. Ft., and ₹ 62.31 Cr is for 5 BHK Apartment with an area of 4451 Sq. Ft.. These homes offer a range of choices to suit different needs. This property presents a compelling investment opportunity within the current market landscape.
View the latest price list for Rustomjee Cliff Tower.
*Prices are indicative and subject to applicable charges and project terms.
Rustomjee Cliff Tower's average asking price is rising quarter-on-quarter, compared with Mount Mary.
Rustomjee Cliff Tower avg. price is ₹ 82 K/Sq.Ft. compared to Mumbai Western Suburbs at ₹ 35.9 K/Sq.Ft.
Monthly Rent in Mount Mary ranges from ₹ 42.4 K to ₹ 5 L with options available for STUDIO,1,2,3,4 BHK units
Get the latest price and market updates for Rustomjee Cliff Tower.
During Q2'2026, average property prices for Rustomjee Cliff Tower moved from ₹ 76,300/sqft to ₹ 82,050/sqft, reflecting a 7.54% rise.
MMRDA has presented a surplus budget of ₹48,072 crore, with 87% allocated to infrastructure projects, including roads, public transport, and urban development. A notable provision of ₹4,000 crore is earmarked for the development of Mumbai 3.0 New Town, aiming for planned urban expansion.
The BMC's FY26-27 budget includes a substantial allocation of ₹6,475 crore for water security initiatives. This funding is designated for projects such as the Manori desalination plant (₹500 crore) and the Gargai project (₹437.51 crore), aimed at augmenting the city's water supply capacity.
The highly anticipated 'Missing Link' project on the Mumbai-Pune Expressway is set to be inaugurated on May 1, significantly reducing travel time by approximately 30 minutes and enhancing safety. The 10.5-km stretch features tunnels and a bridge, bypassing the accident-prone Khandala Ghat. This infrastructure upgrade is expected to ease traffic congestion, improve travel safety.
During Q1'2026, average property prices for Rustomjee Cliff Tower moved from ₹ 67,300/sqft to ₹ 76,300/sqft, reflecting a 13.37% rise.
Mumbai's real estate market is poised for growth in 2026, driven by infrastructure development. Rustomjee has launched Rustomjee Cliff Tower, a luxury project in Bandra. Puravankara Ltd. plans to launch three luxury residential projects in prime locations, focusing on society redevelopment. Key micro-markets like Chembur, Mulund, Panvel, Karjat, Malad, and Goregaon are identified as strong investment bets.
Rustomjee Cliff Tower, developed by KEYHEIGHTS REALTORS PRIVATE LIMITED, officially launched on 02-May-2025 and expected to complete by 30-Oct-2030. Registered under RERA No. P51800080156. The project comprises 1 towers and offers 37 residential units, including MEMBER UNITS, 4 BHK, 5 BHK, 6 BHK, with unit sizes ranging from 2497 to 3886 Square feet across a total area of 0.50 Acre.
Rustomjee Cliff Tower offers 4, 5 BHK Flats with pricing starting from ₹ 38.12 Cr and ranging up to ₹ 62.31 Cr. The 4 different configurations provide options for various budgets.₹ 38.12 Cr is the price for 4 BHK Apartment with an area of 2723 Sq. Ft., while ₹ 43.40 Cr applies to 4 BHK Apartment spanning 3100 Sq. Ft..
For those seeking larger spaces, ₹ 60.97 Cr is the price for 5 BHK Apartment covering 4355 Sq. Ft., and ₹ 62.31 Cr is for 5 BHK Apartment with an area of 4451 Sq. Ft.. These homes offer a range of choices to suit different needs. This property presents a compelling investment opportunity within the current market landscape.

Price:₹ 38.12 Cr

Price:₹ 43.40 Cr

Price:₹ 60.97 Cr

Price:₹ 62.31 Cr
Explore the master plan, project photos and walkthrough videos of Rustomjee Cliff Tower to understand the overall layout, tower placement, amenities, landscaped spaces and key highlights before making your buying decision.

Living here means enjoying a home where careful design creates a calm and organized daily life. Residents benefit from a well-structured arrival experience and abundant green spaces, providing a peaceful retreat from the city. This project stands out for its focus on a high-quality landscape and efficient circulation, offering a distinctive living experience.
Download brochure, master plan & walkthrough video of Rustomjee Cliff Tower to explore floor plans, layout, and complete project details in Mount Mary, Mumbai.

Residents can enjoy Gymnasium, Swimming Pool, Power Backup, Treated Water Supply, 24 x 7 Security, CCTV / Video Surveillance, Cafe / Coffee Bar, Clubhouse, Normal Park / Central Green. This development ensures a vibrant and active lifestyle, with spaces designed for recreation and relaxation. They can also take advantage of the education & healthcare index of 4.2 and the connectivity index of 4.0.
The developer brings 23 years of experience to this project, with 106 completed projects, providing assurance of quality and timely delivery. These features ensure a well-rounded living experience for all. This development aims to foster a strong sense of community and well-being for its residents.
Rustomjee Cliff Tower is situated in Mount Mary, offering a lifestyle with a connectivity index of 4.0. The area boasts an education & healthcare index of 4.2, ensuring convenience for families.
Connectivity is enhanced by NH 4, Western Express Highway, facilitating easy access to key destinations. Proximity to Mount Mary Convent High School, St Aloysius High School, Apostolic Carmel High School And Junior College, St Stanislaus High School, St Andrews High School makes it an ideal location for families with school-going children. The presence of Syndicate Bank, The Cosmos Co-Operative Bank, Abhyudaya Co-Operative BankLtd, Punjab and Maharashtra Co-Operative BankLimited, Oriental Bankof Commerce? adds to the convenience. The locality ranked 425.
With easy access to Lilavati Hospital and Research Centre Blood Bank, Bandra West, Mount Mary Convent High School, Bandra West, Globus Mall, Bandra West, Siddhivinayak Temple, Dahisar East, Chhatrapati Shivaji Maharaj Park, Shivaji Park, residents can enjoy a balanced lifestyle. The 400050 area is also seeing average rental price of STUDIO with price ₹ 42.4 K, 1 BHK with price ₹ 77.2 K, 2 BHK with price ₹ 1.4 L, 3 BHK with price ₹ 2.4 L, 4 BHK with price ₹ 5 L.

Estimate commute from your office or kid's school to Rustomjee Cliff Tower.

Please select the starting point to calculate the travel time.

Based on demand, livability, and activity
Know More About Mount Mary
No Reviews exist for Mount Mary
Be the first to review this localityTrust & Verification
Rustomjee Cliff Tower is currently in Under Construction, with Oct 2030 slated as the possession date. This development is registered with RERA, holding the registration number P51800080156.
The project was launched on May 2025 and features a total of 37 residential units. Rustomjee brings 106 completed projects to this venture. It offers 4, 5 BHK Flats, promising a variety of choices for potential homeowners.
Rustomjee Cliff Tower
Rera Url:

Mount Mary, Mumbai

Prabhadevi, Mumbai

Worli, Mumbai
Compare multiple homes side-by-side and find the option that best fits your budget, lifestyle, and needs.

Full Cost Clarity
Compare sale price or rent, applicable charges, and key ownership/rental expenses.
Amenities & Features
Compare amenities, furnishing, configuration, and property features side-by-side.
Best Pick Recommendation
Get an expert-recommended option based on your selected preferences.
Builder / Seller Details
Review key trust signals like builder profile, seller details, and project history.

Rustomjee Cliff Tower is presented by Rustomjee, a company with 23 years of experience in crafting quality residential spaces. The developer has a strong track record with 106 completed projects, reflecting their commitment to excellence and customer satisfaction.
They focus on creating communities that cater to the needs of modern families, with a reputation built on trust and timely delivery. This developer emphasizes innovative designs and sustainable practices in all their projects.

Goregaon West, Mumbai
2, 3 BHK Apartment
₹ 2.63 Cr to 3.81 Cr

Parel, Mumbai
2, 3 BHK Apartment
₹ 3.60 Cr to 6.07 Cr

Bandra West, Mumbai
Office Space
₹ 5.20 Cr to 13.39 Cr

Bandra West, Mumbai
5 BHK Apartment
Price On Request

Chembur, Mumbai
3, 4 BHK Apartment
₹ 8.05 Cr to 13.26 Cr

Pali Hill, Mumbai
3, 4 BHK Apartment
₹ 13.70 Cr to 17.28 Cr

Bandra East, Mumbai
1, 2, 3 BHK Apartment
₹ 2.42 Cr to 7.12 Cr

Versova, Mumbai
3, 4, 5 BHK Apartment
₹ 12.88 Cr to 52.22 Cr
Matunga West, Mumbai
2, 3, 4 BHK Apartment
₹ 4.08 Cr to 9.15 Cr
Pali Hill, Mumbai
4, 5 BHK Apartment
₹ 37.00 Cr to 74.00 Cr

Bandra East, Mumbai
2, 3 BHK Apartment
₹ 3.33 Cr to 4.06 Cr

Bandra East, Mumbai
1, 2 BHK Apartment
₹ 2.66 Cr to 3.99 Cr

Juhu, Mumbai
3, 4 BHK Apartment
₹ 8.75 Cr to 13.00 Cr

Bandra East, Mumbai
2, 3 BHK Apartment
₹ 4.40 Cr to 5.49 Cr

Prabhadevi, Mumbai
3, 4 BHK Apartment
₹ 9.61 Cr to 17.10 Cr

Sion, Mumbai
Office Space
Price On Request

Dahisar West, Mumbai
2, 3 BHK Apartment
₹ 2.60 Cr to 4.30 Cr
Pali Hill, Mumbai
3, 4, 5 BHK Apartment
₹ 20.72 Cr to 46.16 Cr

Bandra East, Mumbai
2 BHK Apartment
₹ 3.28 Cr to 3.31 Cr

Malad West, Mumbai
2 BHK Apartment
Price On Request

Andheri East, Mumbai
Price On Request

Santacruz West, Mumbai
Price On Request

Malad West, Mumbai
Retail Shop
₹ 25.75 Lac

Bhandup West, Mumbai
1, 2 BHK Apartment
₹ 1.10 Cr to 1.94 Cr

Borivali East, Mumbai
2 BHK Apartment
₹ 2.42 Cr
Goregaon West, Mumbai
2, 3 BHK Apartment
₹ 2.63 Cr to 3.81 Cr
Parel, Mumbai
2, 3 BHK Apartment
₹ 3.60 Cr to 6.07 Cr
Bandra West, Mumbai
Office Space
₹ 5.20 Cr to 13.39 Cr
Bandra West, Mumbai
5 BHK Apartment
Price On Request
Chembur, Mumbai
3, 4 BHK Apartment
₹ 8.05 Cr to 13.26 Cr
Pali Hill, Mumbai
3, 4 BHK Apartment
₹ 13.70 Cr to 17.28 Cr
Bandra East, Mumbai
1, 2, 3 BHK Apartment
₹ 2.42 Cr to 7.12 Cr
Versova, Mumbai
3, 4, 5 BHK Apartment
₹ 12.88 Cr to 52.22 Cr
Matunga West, Mumbai
2, 3, 4 BHK Apartment
₹ 4.08 Cr to 9.15 Cr
Pali Hill, Mumbai
4, 5 BHK Apartment
₹ 37.00 Cr to 74.00 Cr
Bandra East, Mumbai
2, 3 BHK Apartment
₹ 3.33 Cr to 4.06 Cr
Bandra East, Mumbai
1, 2 BHK Apartment
₹ 2.66 Cr to 3.99 Cr
Juhu, Mumbai
3, 4 BHK Apartment
₹ 8.75 Cr to 13.00 Cr
Bandra East, Mumbai
2, 3 BHK Apartment
₹ 4.40 Cr to 5.49 Cr
Prabhadevi, Mumbai
3, 4 BHK Apartment
₹ 9.61 Cr to 17.10 Cr
Sion, Mumbai
Office Space
Price On Request
Dahisar West, Mumbai
2, 3 BHK Apartment
₹ 2.60 Cr to 4.30 Cr
Pali Hill, Mumbai
3, 4, 5 BHK Apartment
₹ 20.72 Cr to 46.16 Cr
Bandra East, Mumbai
2 BHK Apartment
₹ 3.28 Cr to 3.31 Cr
Malad West, Mumbai
2 BHK Apartment
Price On Request
Andheri East, Mumbai
Price On Request
Santacruz West, Mumbai
Price On Request
Malad West, Mumbai
Retail Shop
₹ 25.75 Lac
Bhandup West, Mumbai
1, 2 BHK Apartment
₹ 1.10 Cr to 1.94 Cr
Borivali East, Mumbai
2 BHK Apartment
₹ 2.42 Cr

Bandra West, Mumbai
4 BHK
₹ 26.93 Cr to 38.71 Cr

Pali Hill, Mumbai
3,4 BHK
₹ 14.47 Cr to 30.54 Cr
Bandra West, Mumbai
3,4,5 BHK
₹ 7.79 Cr to 33.00 Cr

Pali Hill, Mumbai
3,4 BHK
₹ 21.93 Cr to 32.50 Cr

Bandra West, Mumbai
4,5,6,7 BHK
₹ 16.70 Cr to 60.70 Cr

Pali Hill, Mumbai
3,4 BHK
₹ 24.70 Cr to 39.64 Cr
Worli, Mumbai
3,4 BHK
₹ 23.23 Cr to 47.20 Cr
Santacruz West, Mumbai
2,3,4 BHK
₹ 7.96 Cr to 26.87 Cr

Bandra West, Mumbai
3,4 BHK
₹ 26.49 Cr to 30.00 Cr
Prabhadevi, Mumbai
3,4 BHK
₹ 20.50 Cr to 35.15 Cr

Bandra West, Mumbai
3, 4 BHK Apartment
₹ 21.81 Cr to 33.66 Cr

Bandra West, Mumbai
2, 3, 4, 5 BHK Apartment
Price On Request

Bandra West, Mumbai
3, 5 BHK Apartment
₹ 17.00 Cr to 23.20 Cr

Bandra West, Mumbai
2, 3 BHK Apartment
₹ 7.60 Cr to 10.61 Cr

Bandra West, Mumbai
3, 4 BHK Apartment
Price On Request

Bandra West, Mumbai
2, 3 BHK Apartment
₹ 4.89 Cr to 9.86 Cr

Bandra West, Mumbai
Office Space, Retail Shop
Price On Request

Bandra West, Mumbai
4 BHK Apartment
Price On Request

Mahim, Mumbai
2, 3 BHK Apartment, Retail Shop
₹ 3.40 Cr to 6.34 Cr

Bandra West, Mumbai
2 BHK Apartment
₹ 3.65 Cr to 4.80 Cr

Bandra West, Mumbai
4 BHK Apartment
Price On Request

Bandra West, Mumbai
3, 5 BHK Apartment
Price On Request

Bandra West, Mumbai
3 BHK Apartment
₹ 29.70 Cr

Bandra West, Mumbai
2, 3 BHK Apartment
₹ 5.75 Cr to 10.37 Cr

Bandra West, Mumbai
2, 3, 4 BHK Apartment
₹ 4.69 Cr to 11.13 Cr

Bandra West, Mumbai
3 BHK Apartment
₹ 4.83 Cr to 6.96 Cr

Bandra West, Mumbai
3 BHK Apartment
Price On Request

Bandra West, Mumbai
Price On Request

Bandra West, Mumbai
3 BHK Apartment
Price On Request

Bandra West, Mumbai
3, 4 BHK Apartment
Price On Request

Bandra West, Mumbai
3 BHK Apartment
Price On Request

Bandra West, Mumbai
3, 4 BHK Apartment
₹ 13.25 Cr to 15.00 Cr

Bandra West, Mumbai
3 BHK Apartment
Price On Request

Bandra West, Mumbai
3 BHK Apartment
Price On Request

Bandra West, Mumbai
2, 3 BHK Apartment
Price On Request

Bandra West, Mumbai
2 BHK Apartment
Price On Request
Explore resale listings currently available in Rustomjee Cliff Tower, Mumbai.

Bandra West, Mumbai
₹ 33 Cr

Bandra West, Mumbai
₹ 38 Cr 
Bandra West, Mumbai
₹ 38.12 Cr
Mount Mary, Mumbai
₹ 38 Cr
Mount Mary, Mumbai
₹ 98 Cr
Bandra West, Mumbai
₹ 75 Cr 
Mount Mary, Mumbai
₹ 67 Cr
Bandra West, Mumbai
Price On Request

Bandra West, Mumbai
₹ 60.17 Cr
Provides ultra-premium 4, 5 & 6 BHK homes with carpet areas between 2,506 sq ft and 3,886 sq ft.
Has a temperature-controlled pool, modern gym, indoor/outdoor sporting areas, clubhouse, yoga space, children's play area, jogging track.
RCC construction, vitrified tile floor, oil-bound distemper walls, floor-to-ceiling windows, branded fittings and intercom systems.
Features 24×7 security, video surveillance, fire safety systems, lift backup, treated water, intercom, and concierge.
This website is only for the purpose of providing information regarding real estate projects in different geographies. Any information which is being provided on this website is not an advertisement or a solicitation. The company has not verified the information and the compliances of the projects. Further, the company has not checked the RERA* registration status of the real estate projects listed herein. The company does not make any representation in regards to the compliances done against these projects. Please note that you should make yourself aware about the RERA* registration status of the listed real estate projects.
*Real Estate (Regulation & Development) Act, 2016.


