
Worli, Mumbai
₹ 23.5 Cr- Ready to Move
- 1817 Sq.Ft. (Built-up Area)


 +11 Photos
 +2
Videos
+2
Videos
₹23.23 Cr - 47.20 Cr
₹65,600 Per Sq. Ft.
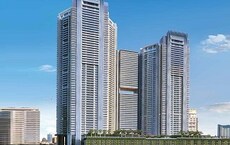
Sugee Marina Bay, a luxurious residential project Located in the heart of Worli, offers a unique blend of serenity and stardom. Nestled amidst the bustling streets of Eastern Express Highway and Dr Annie Besant Road, this property is perfect for those who crave the pace of city life. With its proximity to the finest amenities and recreational facilities, Sugee Marina Bay is the perfect haven for those seeking a comfortable and glamorous living experience.
The Sugee Marina Bay beautiful architecture and thoughtfully designed spaces make it a unique haven that delights the senses. With its opulent interiors and world-class amenities, this property is set to redefine the art of living. From state-of-the-art power backup systems to dedicated gym zones, every aspect of Sugee Marina Bay has been thoughtfully crafted to make life easier and more enjoyable. Explore the project brochure at https://doc.squareyards.com/ProjectKnowledge/Brochure_3bc444e853994a1b83315f3d3dd1987d.pdf to discover more about this incredible property.
Sugee Marina Bay offers a wide range of amenities to make life seamless and enjoyable. Enjoy the convenience of a dedicated gym and power backup systems, and indulge in pure recreation with ample provision for parking and other facilities. The specification of the property includes Master Bedroom walls with Acrylic Emulsion, ensuring a comfortable and safe environment for your loved ones.
Available Unit OptionsThe following table outlines the available unit options at Sugee Marina Bay:
| Unit Type | Area (Sq. Ft.) |
| 3 BHK Apartment | 1817 Sq. Ft. |
| 4 BHK Apartment | 2894 Sq. Ft. |
| 4 BHK Apartment | 3692 Sq. Ft. |
This residential property is situated in a prime location, offering residents easy access to a range of essential amenities and services. These landmarks not only enhance the quality of life for residents but also provide a unique blend of convenience and comfort.
In resale we have 4 properties available ranging from 3.5 BHK - 6+ BHK having price from
| Listing Type | Total Listings | Unit Type Range | Price Range |
| Resale | 4 | 3.5 BHK - 6+ BHK |
The real estate market has witnessed significant activity over the past year, with a total of 17 government-registered sales transactions yielding a combined gross sales value of 266 Cr. Notably, the rental rate has remained steady, with a consistent rate of 105.842, accompanied by a current rate of 42,378, over the past three, six and 12-month periods. This stability is matched by the number of transactions, with 6, 10 and 17 sales recorded in the past three, six and 12 months respectively, providing valuable insights into the market performance.
View the latest price list for Sugee Marina Bay.
*Prices are indicative and subject to applicable charges and project terms.
Sugee Marina Bay's average asking price is cooling quarter-on-quarter, compared with Worli.
Sugee Marina Bay avg. price is ₹ 65.6 K/Sq.Ft. compared to Worli at ₹ 66.3 K/Sq.Ft.
Monthly Rent in Worli ranges from ₹ 32.8 K to ₹ 21.2 L with options available for STUDIO,1,2,3,4,5,6 BHK units
Get the latest price and market updates for Sugee Marina Bay.
The Mumbai Coastal Road project is advancing, with its sea link connection expected to be completed soon. The promenade and parking facilities are slated to open next year. This project aims to significantly improve connectivity between South and Western Mumbai, reducing travel time and enhancing the city's infrastructure.
MMRDA is on track to complete all its ongoing infrastructure projects by December 2028, a year ahead of its original deadline. These projects, part of the 'Mumbai in 59 Minutes' vision, include roads, tunnels, sea links, and metro corridors aimed at creating seamless east-west and north-south connectivity across the region.
1 Sales Transactions Registered in Sugee Marina Bay From Nov 25 to Oct 26 .
Transaction Period Nov 25 to Oct 26
1 Sales Transactions Registered in Sugee Marina Bay From Nov 25 to Oct 26 .

Price:₹ 23.23 Cr

Price:₹ 37.00 Cr

Price:₹ 47.20 Cr
Explore resale and rental listings currently available in Sugee Marina Bay, Mumbai.
Worli, Mumbai
₹ 23.5 Cr
Worli, Mumbai
₹ 20.31 Cr
Worli, Mumbai
₹ 25 Cr

Worli, Mumbai
Price On Request
Worli, Mumbai
₹ 20 Cr

Worli, Mumbai
₹ 40 Cr 
Worli, Mumbai
₹ 53 Cr
Worli, Mumbai
₹ 42 Cr
Worli, Mumbai
₹ 53 Cr
Worli, Mumbai
₹ 40 Cr360 Mumbai Inc
Mumbai
Wasi Properties
Zeltro
Mamtani Real Estate
Explore the master plan, project photos and walkthrough videos of Sugee Marina Bay to understand the overall layout, tower placement, amenities, landscaped spaces and key highlights before making your buying decision.

Living here means enjoying a lifestyle rich in leisure and community engagement, with many spaces for relaxation and social interaction. Families and individuals seeking a good environment will appreciate the amenities and green surroundings. This project stands out for its recreational offerings and well-integrated community zones.
Download brochure, master plan & walkthrough video of Sugee Marina Bay to explore floor plans, layout, and complete project details in Worli, Mumbai.


Estimate commute from your office or kid's school to Sugee Marina Bay.


Please select the starting point to calculate the travel time.
Trust & Verification
Marina Bay Worli Sea Face
Rera Url:

Worli, Mumbai

Worli, Mumbai

Prabhadevi, Mumbai
Compare multiple homes side-by-side and find the option that best fits your budget, lifestyle, and needs.

Full Cost Clarity
Compare sale price or rent, applicable charges, and key ownership/rental expenses.
Amenities & Features
Compare amenities, furnishing, configuration, and property features side-by-side.
Best Pick Recommendation
Get an expert-recommended option based on your selected preferences.
Builder / Seller Details
Review key trust signals like builder profile, seller details, and project history.

Sugee Group is a real-estate company from Mumbai, India reaching out to Indian customers across the globe. Whether you are located in India or abroad, looking for living homes, leisure homes, land or investment opportunity in real-estate, Sugee has just the right option for you.

Matunga West, Mumbai
1, 2, 3 BHK Apartment
₹ 2.88 Cr to 5.71 Cr

Mahim West, Mumbai
1, 3 BHK Apartment
₹ 3.11 Cr to 6.38 Cr

Dadar West, Mumbai
2, 3 BHK Apartment
₹ 6.04 Cr to 7.80 Cr

Dadar East, Mumbai
2 BHK Apartment
₹ 3.90 Cr

Shivaji Park, Mumbai
3, 4 BHK Apartment
₹ 10.50 Cr to 12.71 Cr

Mulund West, Mumbai
1, 2 BHK Apartment
₹ 1.34 Cr to 1.92 Cr

Worli, Mumbai
4 BHK Apartment
₹ 75.00 Cr to 75.65 Cr

Prabhadevi, Mumbai
1, 2, 3 BHK Apartment
₹ 1.45 Cr to 3.55 Cr

Mulund West, Mumbai
Price On Request

Dadar West, Mumbai
3, 4 BHK Apartment
₹ 9.44 Cr to 12.41 Cr

Dadar West, Mumbai
2 BHK Studio, Apartment
₹ 2.38 Cr to 5.50 Cr

Girgaon, Mumbai
2, 3 BHK Apartment
₹ 5.71 Cr to 8.18 Cr

Dadar West, Mumbai
1, 2, 3 BHK Apartment
₹ 4.58 Cr to 9.46 Cr

Dadar West, Mumbai
3 BHK Apartment
₹ 7.68 Cr

Dadar East, Mumbai
1 BHK Apartment
Price On Request

Dadar East, Mumbai
1, 2 BHK Apartment
₹ 1.46 Cr to 3.65 Cr

Dadar East, Mumbai
1, 2 BHK Apartment
Price On Request

Dadar West, Mumbai
1, 2, 3 BHK Apartment
₹ 1.79 Cr to 4.50 Cr
Dadar West, Mumbai
2, 3 BHK Apartment
₹ 6.04 Cr to 7.80 Cr
Dadar East, Mumbai
2 BHK Apartment
₹ 3.90 Cr
Shivaji Park, Mumbai
3, 4 BHK Apartment
₹ 10.50 Cr to 12.71 Cr
Mulund West, Mumbai
1, 2 BHK Apartment
₹ 1.34 Cr to 1.92 Cr
Worli, Mumbai
4 BHK Apartment
₹ 75.00 Cr to 75.65 Cr
Prabhadevi, Mumbai
1, 2, 3 BHK Apartment
₹ 1.45 Cr to 3.55 Cr
Mulund West, Mumbai
Price On Request
Dadar West, Mumbai
3, 4 BHK Apartment
₹ 9.44 Cr to 12.41 Cr
Dadar West, Mumbai
2 BHK Studio, Apartment
₹ 2.38 Cr to 5.50 Cr
Girgaon, Mumbai
2, 3 BHK Apartment
₹ 5.71 Cr to 8.18 Cr
Dadar West, Mumbai
1, 2, 3 BHK Apartment
₹ 4.58 Cr to 9.46 Cr
Dadar West, Mumbai
3 BHK Apartment
₹ 7.68 Cr
Dadar East, Mumbai
1 BHK Apartment
Price On Request
Dadar East, Mumbai
1, 2 BHK Apartment
₹ 1.46 Cr to 3.65 Cr
Dadar East, Mumbai
1, 2 BHK Apartment
Price On Request
Dadar West, Mumbai
1, 2, 3 BHK Apartment
₹ 1.79 Cr to 4.50 Cr

Worli, Mumbai
4,5 BHK
₹ 42.00 Cr to 86.00 Cr

Worli, Mumbai
3,4 BHK
₹ 27.86 Cr to 46.90 Cr

Tardeo, Mumbai
4,5,6 BHK
₹ 34.40 Cr to 84.94 Cr

Worli, Mumbai
4 BHK
₹ 28.00 Cr to 35.72 Cr

Worli, Mumbai
2,3,4 BHK
₹ 10.15 Cr to 36.71 Cr

Mahalaxmi, Mumbai
3,4 BHK
₹ 15.73 Cr to 26.15 Cr

Worli, Mumbai
3,4 BHK
₹ 18.89 Cr to 29.96 Cr

Worli, Mumbai
2,3,4 BHK
₹ 10.61 Cr to 37.85 Cr
Prabhadevi, Mumbai
3,4 BHK
₹ 20.50 Cr to 35.15 Cr

Mahalaxmi, Mumbai
3,4,5 BHK
₹ 21.24 Cr to 34.31 Cr

Mahalaxmi, Mumbai
2, 3, 4, 5 BHK Apartment
₹ 4.70 Cr to 15.36 Cr

Mahalaxmi, Mumbai
3 BHK Apartment
₹ 8.05 Cr to 9.27 Cr

Lower Parel, Mumbai
1, 2 BHK Apartment
₹ 2.13 Cr to 3.01 Cr

Lower Parel, Mumbai
1, 2 BHK Apartment
₹ 2.00 Cr to 3.13 Cr

Lower Parel, Mumbai
1 BHK Apartment
₹ 1.75 Cr to 1.80 Cr

Lower Parel, Mumbai
1, 2, 3 BHK Apartment
₹ 1.47 Cr to 3.57 Cr

Parel, Mumbai
2, 3 BHK Apartment
₹ 3.51 Cr to 4.67 Cr

Lower Parel, Mumbai
1, 2, 3, 4 BHK Apartment
₹ 2.91 Cr to 11.76 Cr

Mahalaxmi, Mumbai
3, 4 BHK Apartment
₹ 11.00 Cr to 14.24 Cr

Mahalaxmi, Mumbai
3 BHK Apartment
Price On Request

Mahalaxmi, Mumbai
3, 4 BHK Apartment
₹ 10.99 Cr to 14.23 Cr

Lower Parel, Mumbai
Office Space
Price On Request

Lower Parel, Mumbai
Office Space
Price On Request

Lower Parel, Mumbai
1 BHK Apartment
Price On Request

Mahalaxmi, Mumbai
Office Space
₹ 4.62 Cr

Mahalaxmi, Mumbai
3 BHK Apartment
₹ 7.00 Cr to 16.00 Cr

Mahalaxmi, Mumbai
3, 4 BHK Apartment
₹ 13.50 Cr to 17.50 Cr
Sugee Marina Bay boasts a strategic location near major roads, high-end amenities including a gymnasium and caf, as well as a lush green environment, ensuring a luxurious living experience.
Sugee Marina Bay offers a variety of configurations including 3 BHK apartments with an area of 1817 sq. ft., as well as several 4 BHK apartments ranging from 2894 sq. ft. to 3692 sq. ft.
The developer of Sugee Marina Bay is Sugee, a reputable firm with a portfolio of 27 projects to its credit.
Yes, Sugee Marina Bay is registered under the Maharashtra RERA with registration number P51900011592, ensuring legal compliance.
Sugee Marina Bay is currently under construction, offering prospective buyers the opportunity to invest in a promising project.
Residents of Sugee Marina Bay will enjoy amenities such as a gymnasium, power backup, 24 x 7 security, a caf, and a central green park.
Sugee Marina Bay is conveniently located close to various amenities, with a bus stop just 0.04 km away, a school 0.11 km away, and a hospital located 0.62 km away.
This website is only for the purpose of providing information regarding real estate projects in different geographies. Any information which is being provided on this website is not an advertisement or a solicitation. The company has not verified the information and the compliances of the projects. Further, the company has not checked the RERA* registration status of the real estate projects listed herein. The company does not make any representation in regards to the compliances done against these projects. Please note that you should make yourself aware about the RERA* registration status of the listed real estate projects.
*Real Estate (Regulation & Development) Act, 2016.


