B
Bhavin Joshi
Mumbai
- Resale Listings: 17
- Rental Listings: 70


 +7 Photos
 Video
Video
₹5.71 Cr - 8.18 Cr
₹50,900 Per Sq. Ft.
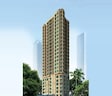
Introducing Sugee Renaissance, a premier residential project located in the heart of Girgaon, Mumbai. The project offers a perfect blend of luxury and comfort, with its prime location connecting your to the Eastern Express Highway and Vallabhabhai Patel Road. With the RERA registration number P51900051597, you can trust the quality and authenticity of the project.
The project boasts a range of impressive amenities, including a state-of-the-art gymnasium to cater to your fitness needs, and power backup to ensure minimal disruption in your daily life. For those who prioritize style and sophistication, the project s specifications include master bedrooms with acrylic emulsion walls, among others.
Invest in the future of your family with Sugee Renaissance, where every moment is a chance to create memories. Explore the available unit options below and find the perfect fit for yourself.
Available Unit OptionsThe following table outlines the available unit options at Sugee Renaissance:
| Unit Type | Area (Sq. Ft.) | Price (Rs.) |
| 2 BHK Apartment | 675 | 3.85 Cr |
| 2 BHK Apartment | 676 | 3.86 Cr |
| 3 BHK Apartment | 874 | 4.99 Cr |
| 3 BHK Apartment | 920 | 5.25 Cr |
| 3 BHK Apartment | 947 | 5.41 Cr |
| 3 BHK Apartment | 949 | 5.42 Cr |
The residential property is strategically located near several notable landmarks, providing residents with easy access to essential amenities and services. These landmarks not only enhance the quality of life for residents but also offer a unique blend of convenience and comfort.
In the latest 3-month window, the real estate market has witnessed a notable transaction, with a single sale valued at 2 Cr, indicating a price movement of + 1,312. This indicates a positive trend in the area s market dynamics. Over a 6-month span, the market has seen a slightly increased activity with 2 government-registered sales transactions valued at 5 Cr. Interestingly, the 1-year aggregation has seen the most significant activity, with a total of 3 sales transactions valuing 7 Cr, despite the price movement being negative. Throughout all three aggregations, the current rate remains steady at 34,892.
View the latest price list for Sugee Renaissance.
*Prices are indicative and subject to applicable charges and project terms.
Sugee Renaissance's average asking price is stable quarter-on-quarter, compared with Girgaon.
Sugee Renaissance avg. price is ₹ 50.9 K/Sq.Ft. compared to Girgaon at ₹ 1.2 L/Sq.Ft.
Get the latest price and market updates for Sugee Renaissance.
The Mumbai Coastal Road project is advancing, with its sea link connection expected to be completed soon. The promenade and parking facilities are slated to open next year. This project aims to significantly improve connectivity between South and Western Mumbai, reducing travel time and enhancing the city's infrastructure.
A total of 1 residential transactions has been registered so far for Sugee Renaissance, amounting to ₹ 2 Cr till October 2026.
During Q1'2026, average property prices for Sugee Renaissance moved from ₹ 48,400/sqft to ₹ 50,950/sqft, reflecting a 5.27% rise.
A total of 18 out of 21 launched units have been booked as of November 2025, including 60% of 1 BHK(3 out of 5 units), 89% of 3 BHK(8 out of 9 units), 100% of 2 BHK(7 units).
Structural Works reach 54% completion, Internal finishing stands at 23%.
A total of 18 out of 21 launched units have been booked as of March 2025, including 60% of 1 BHK(3 out of 5 units), 89% of 3 BHK(8 out of 9 units), 100% of 2 BHK(7 units).
Structural Works reach 51% completion.
A total of 17 out of 21 launched units have been booked as of December 2024, including 60% of 1 BHK(3 out of 5 units), 78% of 3 BHK(7 out of 9 units), 100% of 2 BHK(7 units).
A total of 15 out of 26 launched units have been booked as of July 2024, including 50% of 1 BHK(7 out of 14 units), 60% of 2 BHK(6 out of 10 units), 100% of 3 BHK(2 units).
A total of 15 out of 26 launched units have been booked as of May 2024, including 50% of 1 BHK(7 out of 14 units), 60% of 2 BHK(6 out of 10 units), 100% of 3 BHK(2 units).
1 Sales Transactions Registered in Sugee Renaissance From Nov 25 to Oct 26 .
Transaction Period Nov 25 to Oct 26
1 Sales Transactions Registered in Sugee Renaissance From Nov 25 to Oct 26 .

Price:₹ 5.71 Cr

Price:₹ 5.79 Cr
Price:₹ 8.18 Cr
Price:₹ 7.93 Cr

Price:₹ 7.54 Cr
Price:₹ 8.16 Cr
Meet the top real estate experts for Sugee Renaissance, Mumbai.
Explore the master plan, project photos and walkthrough videos of Sugee Renaissance to understand the overall layout, tower placement, amenities, landscaped spaces and key highlights before making your buying decision.
Download brochure & master plan of Sugee Renaissance to explore floor plans and layout details in Girgaon, Mumbai.

Estimate commute from your office or kid's school to Sugee Renaissance.

Please select the starting point to calculate the travel time.

Based on demand, livability, and activity
Know More About Girgaon
No Reviews exist for Girgaon
Be the first to review this localityTrust & Verification
Sugee Renaissance
Rera Url:

Girgaon, Mumbai

Girgaon, Mumbai

Byculla West, Mumbai
Compare multiple homes side-by-side and find the option that best fits your budget, lifestyle, and needs.

Full Cost Clarity
Compare sale price or rent, applicable charges, and key ownership/rental expenses.
Amenities & Features
Compare amenities, furnishing, configuration, and property features side-by-side.
Best Pick Recommendation
Get an expert-recommended option based on your selected preferences.
Builder / Seller Details
Review key trust signals like builder profile, seller details, and project history.

Sugee Group is a real-estate company from Mumbai, India reaching out to Indian customers across the globe. Whether you are located in India or abroad, looking for living homes, leisure homes, land or investment opportunity in real-estate, Sugee has just the right option for you.

Matunga West, Mumbai
1, 2, 3 BHK Apartment
₹ 2.88 Cr to 5.71 Cr

Mahim West, Mumbai
1, 3 BHK Apartment
₹ 3.11 Cr to 6.38 Cr

Dadar West, Mumbai
2, 3 BHK Apartment
₹ 6.04 Cr to 7.80 Cr

Dadar East, Mumbai
2 BHK Apartment
₹ 3.90 Cr

Shivaji Park, Mumbai
3, 4 BHK Apartment
₹ 10.50 Cr to 12.71 Cr

Mulund West, Mumbai
1, 2 BHK Apartment
₹ 1.34 Cr to 1.92 Cr

Worli, Mumbai
4 BHK Apartment
₹ 75.00 Cr to 75.65 Cr

Prabhadevi, Mumbai
1, 2, 3 BHK Apartment
₹ 1.45 Cr to 3.55 Cr

Mulund West, Mumbai
Price On Request

Dadar West, Mumbai
3, 4 BHK Apartment
₹ 9.44 Cr to 12.41 Cr

Dadar West, Mumbai
2 BHK Studio, Apartment
₹ 2.38 Cr to 5.50 Cr

Dadar West, Mumbai
1, 2, 3 BHK Apartment
₹ 4.58 Cr to 9.46 Cr

Dadar West, Mumbai
3 BHK Apartment
₹ 7.68 Cr

Dadar East, Mumbai
1 BHK Apartment
Price On Request

Dadar East, Mumbai
1, 2 BHK Apartment
₹ 1.46 Cr to 3.65 Cr

Dadar East, Mumbai
1, 2 BHK Apartment
Price On Request

Dadar West, Mumbai
1, 2, 3 BHK Apartment
₹ 1.79 Cr to 4.50 Cr
Dadar West, Mumbai
2, 3 BHK Apartment
₹ 6.04 Cr to 7.80 Cr
Dadar East, Mumbai
2 BHK Apartment
₹ 3.90 Cr
Shivaji Park, Mumbai
3, 4 BHK Apartment
₹ 10.50 Cr to 12.71 Cr
Mulund West, Mumbai
1, 2 BHK Apartment
₹ 1.34 Cr to 1.92 Cr
Worli, Mumbai
4 BHK Apartment
₹ 75.00 Cr to 75.65 Cr
Prabhadevi, Mumbai
1, 2, 3 BHK Apartment
₹ 1.45 Cr to 3.55 Cr
Mulund West, Mumbai
Price On Request
Dadar West, Mumbai
3, 4 BHK Apartment
₹ 9.44 Cr to 12.41 Cr
Dadar West, Mumbai
2 BHK Studio, Apartment
₹ 2.38 Cr to 5.50 Cr
Dadar West, Mumbai
1, 2, 3 BHK Apartment
₹ 4.58 Cr to 9.46 Cr
Dadar West, Mumbai
3 BHK Apartment
₹ 7.68 Cr
Dadar East, Mumbai
1 BHK Apartment
Price On Request
Dadar East, Mumbai
1, 2 BHK Apartment
₹ 1.46 Cr to 3.65 Cr
Dadar East, Mumbai
1, 2 BHK Apartment
Price On Request
Dadar West, Mumbai
1, 2, 3 BHK Apartment
₹ 1.79 Cr to 4.50 Cr

Malabar Hill, Mumbai
2,3 BHK
₹ 5.20 Cr to 9.75 Cr

Byculla, Mumbai
2,3,4 BHK
₹ 4.42 Cr to 12.18 Cr

Byculla West, Mumbai
2,3 BHK
₹ 4.00 Cr to 5.61 Cr

Byculla West, Mumbai
2,3 BHK
₹ 4.28 Cr to 6.69 Cr

Mahalaxmi, Mumbai
2,3,4,5 BHK
₹ 7.20 Cr to 24.30 Cr

Byculla, Mumbai
2,3 BHK
₹ 3.60 Cr to 5.40 Cr

Mahalaxmi, Mumbai
3,4,5 BHK
₹ 9.54 Cr to 19.68 Cr

Byculla, Mumbai
2,3 BHK
₹ 5.39 Cr to 7.87 Cr

Mahalaxmi, Mumbai
2,3,4,5 BHK
₹ 4.70 Cr to 15.36 Cr

Kemps Corner, Mumbai
2 BHK
₹ 4.00 Cr to 5.75 Cr

Nagpada, Mumbai
2 BHK Apartment
Price On Request

Mumbadevi Area, Mumbai
1, 2, 3 BHK Apartment, Retail Shop
Price On Request

Malabar Hill, Mumbai
2, 3, 4, 5 BHK Apartment
Price On Request

Bhuleshwar, Mumbai
1, 2, 3 BHK Apartment, Retail Shop
Price On Request

Khetwadi, Mumbai
2, 3 BHK Apartment, Office Space, Retail Shop
Price On Request

Tardeo, Mumbai
2, 3 BHK Apartment
Price On Request

Umerkhadi, Mumbai
2, 3 BHK Apartment
Price On Request

Byculla, Mumbai
1 BHK Apartment, Retail Shop
Price On Request

Mandvi, Mumbai
1, 2 BHK Apartment, Retail Shop
Price On Request

Dalal Estate, Mumbai
1, 2, 3 BHK Apartment
Price On Request

Walkeshwar, Mumbai
4, 5 BHK Apartment
Price On Request

Marine Lines, Mumbai
4, 6 BHK Apartment
₹ 31.35 Cr to 62.70 Cr

Marine Lines, Mumbai
4, 5, 6 BHK Apartment
₹ 29.92 Cr to 54.87 Cr

Gamdevi, Mumbai
3, 4 BHK Apartment
₹ 14.50 Cr to 20.84 Cr

Tardeo, Mumbai
3, 4, 5 BHK Apartment
₹ 10.71 Cr to 24.96 Cr

Tardeo, Mumbai
2 BHK Apartment
₹ 3.28 Cr

Bhuleshwar, Mumbai
1, 2, 3, 4 BHK Apartment
₹ 2.25 Cr to 6.52 Cr

Tardeo, Mumbai
3, 4, 5 BHK Apartment
₹ 10.79 Cr to 26.56 Cr

Marine Lines, Mumbai
2, 3 BHK Apartment
₹ 4.50 Cr to 7.26 Cr

Marine Lines, Mumbai
1, 2, 3 BHK Apartment
₹ 2.90 Cr to 5.80 Cr

Altamount Road, Mumbai
3, 4, 5 BHK Apartment
₹ 17.46 Cr to 40.40 Cr

Marine Lines, Mumbai
4, 5, 6 BHK Apartment
₹ 29.92 Cr to 54.87 Cr

Gamdevi, Mumbai
1 BHK Apartment
Price On Request

Gamdevi, Mumbai
Price On Request

Kemps Corner, Mumbai
Price On Request

Peddar Road, Mumbai
3 BHK Apartment
Price On Request

Bhuleshwar, Mumbai
Price On Request

Tardeo, Mumbai
2, 4 BHK Apartment
Price On Request

Tardeo, Mumbai
2, 3 BHK Apartment
Price On Request

Grant Road, Mumbai
Price On Request
The project offers 2 BHK and 3 BHK apartment configurations, with areas ranging from 676 Sq. Ft. to 947 Sq. Ft.
The price range for units in this project starts from 3.85 Cr for a 2 BHK apartment and goes up to 5.42 Cr for a 3 BHK apartment.
One of the key features of this project is its connectivity to the Eastern Express Highway and Vallabhabhai Patel Road, making it easily accessible.
The project offers amenities such as a gymnasium, power backup, 24 x 7 security, a party hall, and a normal park / central green.
The developer of this project is Sugee, a renowned real-estate company with a total of 26 projects to its credit.
This website is only for the purpose of providing information regarding real estate projects in different geographies. Any information which is being provided on this website is not an advertisement or a solicitation. The company has not verified the information and the compliances of the projects. Further, the company has not checked the RERA* registration status of the real estate projects listed herein. The company does not make any representation in regards to the compliances done against these projects. Please note that you should make yourself aware about the RERA* registration status of the listed real estate projects.
*Real Estate (Regulation & Development) Act, 2016.


