 Floor plan
coming soon
1 BHK Apartment - 385 sq. ft. (Carpet Area)
Asking price
Price:₹ 1.45 Cr


₹1.45 Cr - 3.55 Cr
₹37,662 Per Sq. Ft.
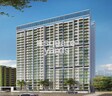
Introducing Code Name Aspire, a luxurious residential property located in the heart of Prabhadevi, connecting seamlessly to two prominent roads - Eastern Express Highway and Dr. Annie Besant Road. This prime location offers unparalleled convenience, accessibility, and connectivity to major hubs and landmarks in Mumbai.
At Code Name Aspire, we provide a range of world-class amenities to ensure the comfort and relaxation of our residents. From a well-equipped gymnasium to reliable power backup, every necessity is taken care of. Our focus is on creating a lifestyle that is both contemporary and functional, so you can live life to the fullest.
With its carefully curated specifications, Code Name Aspire is a haven for those seeking a perfect blend of style, comfort, and functionality. Featuring acrylic emulsion walls in the master bedroom, every detail is thoughtfully designed to provide you with a luxurious living experience. Explore our available unit options and discover a way to live life to the fullest.
Available Unit OptionsThe following table outlines the available unit options at Code Name Aspire:
| Unit Type | Area (Sq. Ft.) |
| 1 BHK Apartment | 385 |
| 2 BHK Apartment | 470 |
| 3 BHK Apartment | 942 |
The residential property is strategically located near several notable landmarks, providing residents with easy access to essential amenities and services. These landmarks not only enhance the quality of life for residents but also offer a unique blend of convenience and comfort.
Floor plan
Floor plan
Floor planCode Name Aspire's average asking price is rising quarter-on-quarter, compared with Prabhadevi.
Code Name Aspire avg. price is ₹ 66.5 K/Sq.Ft. compared to Prabhadevi at ₹ 68.2 K/Sq.Ft.
Monthly Rent in Prabhadevi ranges from ₹ 35.2 K to ₹ 8.2 L with options available for STUDIO,1,2,3,4,5 BHK units
Get the latest price and market updates for Code Name Aspire.
During Q3'2026, average property prices for Code Name Aspire moved from ₹ 61,550/sqft to ₹ 66,450/sqft, reflecting a 7.96% rise.
Explore the master plan, project photos and walkthrough videos of Code Name Aspire to understand the overall layout, tower placement, amenities, landscaped spaces and key highlights before making your buying decision.

Living at this area offers a refreshing home life with abundant green and open spaces, providing a sense of calm and room to breathe. Families with young children will appreciate the dedicated play areas, ensuring safe and engaging outdoor activities. This project stands out for its emphasis on green coverage and a well-planned layout, creating a comfortable residential experience.
Download master plan of Code Name Aspire to explore layout details in Prabhadevi, Mumbai.

Estimate commute from your office or kid's school to Code Name Aspire.

Please select the starting point to calculate the travel time.
Average Asking Price in Prabhadevi
Based on active listings and recent trends

Based on demand, livability, and activity
Know More About PrabhadeviThis is prime location in Mumbai South. Having all the facility with calm type of location, wide roads and having near by hospitals, parks and schools ,it is seafacinh locality.
— Pradip Kumar Sah, Real estate agent
Trust & Verification

Prabhadevi, Mumbai

Parel, Mumbai

Parel, Mumbai
Compare multiple homes side-by-side and find the option that best fits your budget, lifestyle, and needs.

Full Cost Clarity
Compare sale price or rent, applicable charges, and key ownership/rental expenses.
Amenities & Features
Compare amenities, furnishing, configuration, and property features side-by-side.
Best Pick Recommendation
Get an expert-recommended option based on your selected preferences.
Builder / Seller Details
Review key trust signals like builder profile, seller details, and project history.

Sugee Group is a real-estate company from Mumbai, India reaching out to Indian customers across the globe. Whether you are located in India or abroad, looking for living homes, leisure homes, land or investment opportunity in real-estate, Sugee has just the right option for you.

Matunga West, Mumbai
1, 2, 3 BHK Apartment
₹ 2.88 Cr to 5.71 Cr

Mahim West, Mumbai
1, 3 BHK Apartment
₹ 3.11 Cr to 6.38 Cr

Dadar West, Mumbai
2, 3 BHK Apartment
₹ 6.04 Cr to 7.80 Cr

Dadar East, Mumbai
2 BHK Apartment
₹ 3.90 Cr

Shivaji Park, Mumbai
3, 4 BHK Apartment
₹ 10.50 Cr to 12.71 Cr

Mulund West, Mumbai
1, 2 BHK Apartment
₹ 1.34 Cr to 1.92 Cr

Worli, Mumbai
4 BHK Apartment
₹ 75.00 Cr to 75.65 Cr

Mulund West, Mumbai
Price On Request

Dadar West, Mumbai
3, 4 BHK Apartment
₹ 8.68 Cr to 11.41 Cr

Dadar West, Mumbai
2 BHK Studio, Apartment
₹ 2.38 Cr to 5.78 Cr

Girgaon, Mumbai
2, 3 BHK Apartment
₹ 5.71 Cr to 8.18 Cr

Dadar West, Mumbai
1, 2, 3 BHK Apartment
₹ 4.58 Cr to 9.46 Cr

Dadar West, Mumbai
3 BHK Apartment
₹ 7.68 Cr

Dadar East, Mumbai
1 BHK Apartment
Price On Request

Dadar East, Mumbai
1, 2 BHK Apartment
₹ 1.46 Cr to 3.65 Cr

Dadar East, Mumbai
1, 2 BHK Apartment
Price On Request

Dadar West, Mumbai
1, 2, 3 BHK Apartment
₹ 1.79 Cr to 4.50 Cr
Dadar West, Mumbai
2, 3 BHK Apartment
₹ 6.04 Cr to 7.80 Cr
Dadar East, Mumbai
2 BHK Apartment
₹ 3.90 Cr
Shivaji Park, Mumbai
3, 4 BHK Apartment
₹ 10.50 Cr to 12.71 Cr
Mulund West, Mumbai
1, 2 BHK Apartment
₹ 1.34 Cr to 1.92 Cr
Worli, Mumbai
4 BHK Apartment
₹ 75.00 Cr to 75.65 Cr
Mulund West, Mumbai
Price On Request
Dadar West, Mumbai
3, 4 BHK Apartment
₹ 8.68 Cr to 11.41 Cr
Dadar West, Mumbai
2 BHK Studio, Apartment
₹ 2.38 Cr to 5.78 Cr
Girgaon, Mumbai
2, 3 BHK Apartment
₹ 5.71 Cr to 8.18 Cr
Dadar West, Mumbai
1, 2, 3 BHK Apartment
₹ 4.58 Cr to 9.46 Cr
Dadar West, Mumbai
3 BHK Apartment
₹ 7.68 Cr
Dadar East, Mumbai
1 BHK Apartment
Price On Request
Dadar East, Mumbai
1, 2 BHK Apartment
₹ 1.46 Cr to 3.65 Cr
Dadar East, Mumbai
1, 2 BHK Apartment
Price On Request
Dadar West, Mumbai
1, 2, 3 BHK Apartment
₹ 1.79 Cr to 4.50 Cr

Byculla, Mumbai
1,2,3 BHK
₹ 1.73 Cr to 4.58 Cr

Parel, Mumbai
3 BHK
₹ 3.65 Cr to 4.61 Cr

Parel, Mumbai
2,3 BHK
₹ 3.53 Cr to 5.47 Cr

Mahim West, Mumbai
1,2 BHK
₹ 1.81 Cr to 3.17 Cr

Sewri, Mumbai
2,3 BHK
₹ 2.48 Cr to 3.37 Cr

Parel, Mumbai
1,2,3 BHK
₹ 2.33 Cr to 5.31 Cr

Parel, Mumbai
2,3,4 BHK
₹ 3.53 Cr to 12.42 Cr

Matunga, Mumbai
2,3,4 BHK
₹ 1.67 Cr to 3.80 Cr

Parel, Mumbai
2,3 BHK
₹ 3.50 Cr to 6.50 Cr

Lower Parel, Mumbai
2 BHK
₹ 2.10 Cr to 3.47 Cr

Dadar West, Mumbai
1, 2, 3 BHK Apartment, Office Space, Retail Shop
Price On Request

Worli, Mumbai
2, 3, 4 BHK Apartment
Price On Request

Dadar West, Mumbai
1, 2 BHK Apartment, Office Space
₹ 2.45 Cr to 3.12 Cr

Dadar West, Mumbai
1 BHK Studio, Apartment, Office Space, Retail Shop
₹ 1.60 Cr to 15.76 Cr

Lower Parel, Mumbai
Office Space
Price On Request

Dadar West, Mumbai
1 BHK Apartment
Price On Request

Dadar West, Mumbai
1, 2, 3 BHK Apartment
Price On Request

Parel, Mumbai
1 BHK Apartment
₹ 1.59 Cr to 1.87 Cr

Dadar West, Mumbai
1, 2, 3 BHK Retail Shop, Apartment
₹ 3.62 Cr to 9.94 Cr

Worli, Mumbai
2, 3, 4 BHK Apartment
₹ 10.61 Cr to 37.85 Cr

Matunga West, Mumbai
2, 3, 4 BHK Apartment
₹ 4.08 Cr to 9.15 Cr

Worli, Mumbai
Office Space
Price On Request

Worli, Mumbai
4, 5 BHK Apartment
₹ 42.00 Cr to 86.00 Cr

Dadar East, Mumbai
1, 2 BHK Apartment
₹ 2.60 Cr to 3.72 Cr

Mahim West, Mumbai
2, 3, 4 BHK Apartment
₹ 4.07 Cr to 8.39 Cr

Dadar West, Mumbai
1, 2, 3 BHK Apartment
₹ 2.42 Cr to 4.94 Cr

Worli, Mumbai
2, 3 BHK Apartment
₹ 5.72 Cr to 8.57 Cr

Worli, Mumbai
2, 3, 4, 5 BHK Apartment
₹ 5.90 Cr to 14.29 Cr

Worli, Mumbai
3, 4 BHK Apartment
₹ 9.93 Cr to 11.98 Cr

Worli, Mumbai
2, 3, 4, 5 BHK Apartment
₹ 6.16 Cr to 15.84 Cr

Worli, Mumbai
2, 3, 4, 5 BHK Apartment
₹ 5.90 Cr to 14.29 Cr

Worli, Mumbai
3 BHK Apartment
₹ 9.27 Cr to 10.80 Cr

Worli, Mumbai
2, 3, 4, 5 BHK Apartment
₹ 6.16 Cr to 15.84 Cr

Worli, Mumbai
Office Space, Retail Shop
Price On Request

Worli, Mumbai
2, 3, 4, 5 BHK Apartment, Office Space, Retail Shop
₹ 2.68 Cr to 13.08 Cr

Worli, Mumbai
3, 4 BHK Apartment
₹ 9.19 Cr to 15.66 Cr
Residents of Code Name Aspire can enjoy amenities such as a gymnasium, power backup, 24 x 7 security, a party hall, and rainwater harvesting systems.
The Code Name Aspire project is developed by Sugee, which has a portfolio of 10 projects.
The construction status of Code Name Aspire is currently at the mid-stage.
Code Name Aspire offers various configurations including 1 BHK apartments of 385 sq. ft., 2 BHK apartments of 470 sq. ft., and 3 BHK apartments of 942 sq. ft.
Code Name Aspire is conveniently located near various landmarks, including schools, hospitals, restaurants, and public transport, with the closest bus stop just 0.07 km away.
This website is only for the purpose of providing information regarding real estate projects in different geographies. Any information which is being provided on this website is not an advertisement or a solicitation. The company has not verified the information and the compliances of the projects. Further, the company has not checked the RERA* registration status of the real estate projects listed herein. The company does not make any representation in regards to the compliances done against these projects. Please note that you should make yourself aware about the RERA* registration status of the listed real estate projects.
*Real Estate (Regulation & Development) Act, 2016.


