
1 BHK Apartment - 415 sq. ft. (Carpet Area)
Asking price
Price:₹ 1.86 Cr


₹1.86 Cr - 5.21 Cr
₹46,621 Per Sq. Ft.


Square Yards experts are actively closing deals
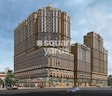
Beauty Greenstone Heritage is a large residential project in Mumbai. The project is planned across a land parcel of 1.5 acres. It is designed as a multi-tower development with a strong vertical presence. The layout supports organized living within a defined community. The project suits families looking for space and city connectivity.
Beauty Greenstone Heritage is located in a well-connected part of Mumbai. The area supports smooth access to major city roads. Daily markets, schools, hospitals, and work hubs are nearby.
Public transport options are easily available in the surrounding area. This location helps residents manage daily routines without long travel.
Beauty Greenstone Heritage offers 1, 2, and 3 BHK apartments. The home sizes range from 415 sq ft to 1103 sq ft. The project includes a total of 350 residential units. It is developed with multiple wings across tall residential towers. This scale supports open views and planned spacing between buildings.
Homes at Beauty Greenstone Heritage focus on usable internal layouts. Rooms are planned with clean shapes for easy furniture placement. Large windows support natural light and airflow.
Upper floors enjoy wider city views and open surroundings. The planning supports comfort without overcrowded interiors. Common areas are designed to manage daily movement smoothly.
Beauty Greenstone Heritage is developed by Aplite Group. The developer focuses on large residential developments. Their projects reflect structured planning and vertical design. They aim to deliver homes with long-term usability. This project reflects their approach to community-focused housing.
Amenities at Beauty Greenstone Heritage, Fort, Mumbai
Your Gateway to Fort, Mumbai: Location Benefits at Beauty Greenstone Heritage
Discover a lifestyle where everything you need is just moments away from Chandak Treesourus.
Key Distances :
Nearby IT Parks and office spaces
Headquarters of the TATA Group, Peninsula Corporate Park, One World Centre, Gigaplex Estate
Social Infrastructure Highlights
Upcoming Projects near Beauty Greenstone Heritage Fort, Mumbai
Discover the future of the neighbourhood with these upcoming projects.
This expansion will drastically reduce commutes and elevate Fort’s real estate value.
These updates will make daily life smoother and boost real estate values.
Beauty Greenstone Heritage Fort, Mumbai: An Investment Marvel
Mumbai has immensely emerged as a prime location for those seeking an urban lifestyle combined with modern conveniences.
*These figures are derived from our Data Intelligence team and may differ slightly according to the market trends.*
With Aplite Group, discover a home that goes beyond expectations, crafted for comfort, style, and legacy.


 Floor plan
9 Sales Transactions Registered in Beauty Greenstone Heritage From Nov 25 to Oct 26 at Avg. Price ₹ 40.1 K/Sq.Ft.
No Square Yards registrations available for this project yet.
Beauty Greenstone Heritage's average asking price is rising quarter-on-quarter, compared with Fort.
Beauty Greenstone Heritage avg. price is ₹ 46.6 K/Sq.Ft. compared to Fort at ₹ 41.2 K/Sq.Ft.
Get the latest price and market updates for Beauty Greenstone Heritage.
The Maharashtra government has formed a high-level study group to create a 25-year water management blueprint for the Mumbai Metropolitan Region (MMR) up to 2051. The group, led by retired secretary Dr. Sanjay Belsare, will assess future demand, resources, identify shortfalls, and propose solutions including recycled water and rainwater harvesting.
A total of 9 residential transactions has been registered so far for Beauty Greenstone Heritage, amounting to ₹ 13 Cr till October 2026.
Rent in Beauty Greenstone Heritage ranges from ₹ 90 K to ₹ 1 L with options available for 2 BHK.
During Q3'2026, average property prices for Beauty Greenstone Heritage moved from ₹ 45,050/sqft to ₹ 46,600/sqft, reflecting a 3.44% rise.
During Q1'2026, average property prices for Beauty Greenstone Heritage moved from ₹ 32,000/sqft to ₹ 45,050/sqft, reflecting a 40.78% rise.
Structural Works reach 19% completion
A total of 27 out of 120 launched units have been booked as of December 2025, including 39% of SALE 1 BHK(11 out of 28 units), 38% of SALE 2 BHK(9 out of 24 units), 100% of 1 BHK(5 units), 2 BHK(2 units).
A total of 51 out of 54 launched units have been booked as of November 2025, including 96% of 1 BHK(27 out of 28 units), 90% of 2 BHK(19 out of 21 units), 100% of 3 BHK(5 units).
A total of 52 out of 57 launched units have been booked as of November 2025, including 88% of 2 BHK(36 out of 41 units), 100% of 1 BHK(12 units), UNIT 8(1 units), 3 BHK(3 units).
A new Phase, Tower/Building Name: Greenstone Heritage - B Wing, launched under RERA No. PR1173032501584. with targeted completion by 31-Dec-2029.
9 Sales Transactions Registered in Beauty Greenstone Heritage From Nov 25 to Oct 26 at Avg. Price ₹ 40.1 K/Sq.Ft.
Transaction Period Nov 25 to Oct 26
Explore the master plan, project photos and walkthrough videos of Beauty Greenstone Heritage to understand the overall layout, tower placement, amenities, landscaped spaces and key highlights before making your buying decision.

Living here offers a comfortable environment with substantial green and open areas, providing a sense of space and natural light. Professionals will find daily commutes simplified due to the excellent road network, connecting them easily to business districts and beyond. The project stands out for its strategic location and generous open planning, creating a pleasant residential atmosphere within a well connected urban setting.
Download brochure & master plan of Beauty Greenstone Heritage to explore floor plans and layout details in Fort, Mumbai.

Estimate commute from your office or kid's school to Beauty Greenstone Heritage.

Please select the starting point to calculate the travel time.
Average Asking Price in Fort
Based on active listings and recent trends
The locality has good accessibility to many modes of transport like bus, train, auto, cab, etc.

No Reviews exist for Fort
Be the first to review this localityTrust & Verification
Greenstone Heritage - Wing - D
Rera Url:
Greenstone Heritage - Wing - E And F
Rera Url:
Greenstone Heritage - Wing - I
Rera Url:
Greenstone Heritage - B Wing
Rera Url:

Fort, Mumbai

Girgaon, Mumbai

Byculla West, Mumbai
Compare multiple homes side-by-side and find the option that best fits your budget, lifestyle, and needs.

Full Cost Clarity
Compare sale price or rent, applicable charges, and key ownership/rental expenses.
Amenities & Features
Compare amenities, furnishing, configuration, and property features side-by-side.
Best Pick Recommendation
Get an expert-recommended option based on your selected preferences.
Builder / Seller Details
Review key trust signals like builder profile, seller details, and project history.


Girgaon, Mumbai
1,2,3 BHK
₹ 2.15 Cr to 5.17 Cr

Girgaon, Mumbai
2 BHK
₹ 3.60 Cr to 3.96 Cr

Byculla West, Mumbai
2,3 BHK
₹ 3.93 Cr to 6.16 Cr

Byculla West, Mumbai
2,3 BHK
₹ 3.41 Cr to 5.07 Cr

Bhuleshwar, Mumbai
1,2 BHK
₹ 1.79 Cr to 3.80 Cr

Girgaon, Mumbai
1,3,4 BHK
₹ 1.97 Cr to 7.60 Cr

Girgaon, Mumbai
1,2,3 BHK
₹ 2.90 Cr to 7.76 Cr

Girgaon, Mumbai
1,2 BHK
₹ 1.74 Cr to 4.09 Cr

Mandvi, Mumbai
1,2 BHK
₹ 2.00 Cr to 2.15 Cr

Byculla West, Mumbai
2,3 BHK
₹ 3.51 Cr to 6.68 Cr

Marine Lines, Mumbai
2, 3 BHK Apartment
₹ 4.50 Cr to 7.26 Cr

Marine Lines, Mumbai
1, 2, 3 BHK Apartment
₹ 2.90 Cr to 5.80 Cr

Kalbadevi, Mumbai
Office Space
₹ 1.87 Cr

Marine Lines, Mumbai
1 BHK Apartment
₹ 2.50 Cr to 2.54 Cr

Kalbadevi, Mumbai
1, 2, 3 BHK Apartment
₹ 1.19 Cr to 1.90 Cr

Marine Lines, Mumbai
2, 3 BHK Apartment
₹ 7.38 Cr to 15.49 Cr

Marine Lines, Mumbai
2, 3 BHK Apartment
₹ 4.89 Cr to 7.39 Cr

Cuffe Parade, Mumbai
Price On Request

Nariman Point, Mumbai
Office Space
Price On Request

Nariman Point, Mumbai
2 BHK Apartment
Price On Request

Kalbadevi, Mumbai
1 BHK Studio
₹ 1.55 Cr to 2.20 Cr

Churchgate, Mumbai
3, 6 BHK Apartment
Price On Request

Churchgate, Mumbai
2, 3 BHK Apartment
Price On Request

Nariman Point, Mumbai
Price On Request

Cuffe Parade, Mumbai
Price On Request

Colaba, Mumbai
Price On Request

Nariman Point, Mumbai
Price On Request
Explore resale and rental listings currently available in Beauty Greenstone Heritage, Mumbai.

Fort, Mumbai
₹ 1.87 Cr

Fort, Mumbai
₹ 3.24 Cr 
Fort, Mumbai
₹ 2.75 Cr

Fort, Mumbai
₹ 65,000
Fort, Mumbai
₹ 65,000

Fort, Mumbai
₹ 1 L
Fort, Mumbai
₹ 3 LThis project offers 1 BHK, 2 BHK, and 3 BHK apartment configurations, catering to various needs and preferences.
The developer, Aplite Group, has a portfolio of 1 project, ensuring a focus on quality and attention to detail.
This project boasts amenities like a gymnasium, power backup, 24 x 7 security, sauna, and rain water harvesting, as well as proximity to key landmarks and Eastern Express Highway and Eastern Freeway.
The project s status is Partially Ready to Move, indicating that some units may be available for occupancy, while others are still under construction.
The starting price for units in this project is 1.66 Cr for a 1 BHK apartment, with prices varying based on the configuration and size of the unit.
This website is only for the purpose of providing information regarding real estate projects in different geographies. Any information which is being provided on this website is not an advertisement or a solicitation. The company has not verified the information and the compliances of the projects. Further, the company has not checked the RERA* registration status of the real estate projects listed herein. The company does not make any representation in regards to the compliances done against these projects. Please note that you should make yourself aware about the RERA* registration status of the listed real estate projects.
*Real Estate (Regulation & Development) Act, 2016.


