


Luxurious 3&4 BHK for sale in mahalaxmi at affordable price contact us for more info.


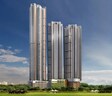
Piramal Mahalaxmi is a high-rise residential project in Mahalaxmi, Mumbai, from Piramal Realty. Spread across 6.84 Acres, it offers 2, 3, 4 BHK homes sized from 740 Sq.Ft. to a larger 4 BHK option, priced between ₹ 5.46 Cr and ₹ 14.03 Cr. The project is RERA registered and currently Partially Ready To Move, though it's worth asking the developer directly which of its three towers are already complete, since the page's own construction updates show some inconsistency on this point.
What sets Piramal Mahalaxmi apart is its biophilic design, built around views of the Mahalaxmi Racecourse and the Arabian Sea, with an observatory deck for stargazing rarely seen in city living. Piramal Realty brings a design-forward, quality-focused reputation to one of South Mumbai's most established addresses. Asking prices in Mahalaxmi currently run well above the broader locality average, reflecting this project's premium positioning even within an expensive part of the city. It suits buyers wanting a landmark South Mumbai address with genuine amenity depth and strong long-term appreciation potential.

₹5.46 Cr - 14.03 Cr
₹75,539 Per Sq. Ft.
Estimated Rent: ₹2.1L – ₹3.7L/month
Piramal Mahalaxmi is a Partially Ready To Move residential project from Piramal Realty in Mahalaxmi, Mumbai, spread across 6.84 Acres. It's built around 1,055 units across three towers, South, Central, and North, offering 2, 3, 4 BHK homes. What matters most here is confirming the actual construction status of your specific tower directly, since the page's own recent updates show construction percentages that don't track consistently over time.
| Parameter | Detail |
|---|---|
| Project Name | Piramal Mahalaxmi |
| Developer | Piramal Realty |
| Location | Mahalaxmi, Mumbai |
| Configuration | 2, 3, 4 BHK |
| Size Range | 740 Sq.Ft. onwards |
| Price Range | ₹ 5.46 Cr to ₹ 14.03 Cr |
| Total Units | 1,055 |
| Total Area | 6.84 Acres |
| Possession Status | Partially Ready To Move |
| Possession Date | |
| RERA Number(s) | P51900015854 |
Since this project spans three separately registered towers, always ask which specific tower your unit belongs to and get that tower's current, verified construction and occupancy status in writing rather than relying on the project's single overall status label.
View the latest price list for Piramal Mahalaxmi.
*Prices are indicative and subject to applicable charges and project terms.
Piramal Mahalaxmi's average asking price is rising quarter-on-quarter, compared with Mahalaxmi.
Piramal Mahalaxmi avg. price is ₹ 72 K/Sq.Ft. compared to Mahalaxmi at ₹ 64.5 K/Sq.Ft.
Monthly Rent in Piramal Mahalaxmi ranges from ₹ 2.1 L to ₹ 3.7 L with options available for 2,3,4 BHK units
Get the latest price and market updates for Piramal Mahalaxmi.
A total of 34 residential transactions has been registered so far for Piramal Mahalaxmi, amounting to ₹ 247 Cr till October 2026.
Rent in Piramal Mahalaxmi ranges from ₹ 25 K to ₹ 4 L with options available for 1 BHK, 2 BHK, 3 BHK, 4 BHK.
During Q3'2026, average property prices for Piramal Mahalaxmi moved from ₹ 70,700/sqft to ₹ 72,000/sqft, reflecting a 1.84% rise.
During Q1'2026, average property prices for Piramal Mahalaxmi moved from ₹ 73,650/sqft to ₹ 73,750/sqft, reflecting a 0.14% rise.
External Works has reached 100%, MEP Services including lift and staircases, are now 100% done.
A total of 307 out of 376 launched units have been booked as of February 2025, including 85% of 3 BHK(153 out of 181 units), 79% of 2 BHK(152 out of 193 units), 100% of 4 BHK(2 units).
External Works has reached 95%, MEP Services including lift and staircases, are now 98% done.
A total of 295 out of 376 launched units have been booked as of November 2024, including 83% of 3 BHK(150 out of 181 units), 74% of 2 BHK(143 out of 193 units), 100% of 4 BHK(2 units).
Structural Works reach 80% completion, External Works has reached 85%, Internal finishing stands at 100%, MEP Services including lift and staircases, are now 83% done.
A total of 289 out of 378 launched units have been booked as of July 2024, including 81% of 3 BHK(147 out of 181 units), 72% of 2 BHK(142 out of 197 units).
34 Sales Transactions Registered in Piramal Mahalaxmi From Nov 25 to Oct 26 at Avg. Price ₹ 46.5 K/Sq.Ft.
Transaction Period Nov 25 to Oct 26
34 Sales Transactions Registered in Piramal Mahalaxmi From Nov 25 to Oct 26 at Avg. Price ₹ 46.5 K/Sq.Ft.
Piramal Mahalaxmi offers 2, 3, 4 BHK apartments across five listed size and price points, from a 2 BHK at 740 Sq.Ft. up to a 4 BHK at 1,850 sq ft. Worth knowing: the project's own construction updates reference an additional "5 BHK and more" category not reflected anywhere in the structured price list or floor plans shown here.
| Unit Type | Carpet Area | Price |
|---|---|---|
| 2 BHK Apartment | 740 Sq. Ft. | ₹ 5.46 Cr |
| 3 BHK Apartment | 1152 Sq. Ft. | ₹ 8.80 Cr |
| 3 BHK Apartment | 1451 Sq. Ft. | ₹ 11.00 Cr |
| 4 BHK Apartment | 1495 Sq. Ft. | ₹ 11.34 Cr |
Note: the project lists one additional 4 BHK variant beyond these four. The full range is captured under 2 BHK: ₹ 5.46 Cr, 3 BHK: ₹ 8.80 Cr, 4 BHK: ₹ 11.34 Cr.
Want the most accessible entry point? The 2 BHK at ₹ 5.46 Cr is the lowest price on the current list, though still firmly in the premium bracket for this address.
Need more space for a family? Either 3 BHK option adds meaningful room, with a real price step between the two sizes.
Prioritising space and views above all else? The larger 4 BHK at ₹ 11.34 Cr tops out the current list and delivers the most room on offer.
For a project with towers at different completion stages, always ask for the specific tower's occupancy certificate number rather than accepting a general "partially ready" status at face value.

Price:₹ 5.46 Cr

Price:₹ 8.80 Cr

Price:₹ 11.00 Cr

Price:₹ 14.03 Cr

Price:₹ 11.34 Cr
Explore the master plan, project photos and walkthrough videos of Piramal Mahalaxmi to understand the overall layout, tower placement, amenities, landscaped spaces and key highlights before making your buying decision.

Living at this area offers a home life centered around green spaces and active pursuits. Working professionals and families benefit from the convenient road access and a variety of sports facilities. This project stands out for its extensive green coverage and well-integrated open spaces, providing a peaceful environment in a busy city.
Download brochure, master plan & walkthrough video of Piramal Mahalaxmi to explore floor plans, layout, and complete project details in Mahalaxmi, Mumbai.


_4670.png?aio=w-212;h-375;crop;)


_4140.png?aio=w-212;h-375;crop;)


_8783.png?aio=w-212;h-375;crop;)



Piramal Mahalaxmi backs its biophilic design with a genuinely resort-style amenity list, an infinity pool with jacuzzi, an indoor climbing wall, and an observatory deck all point to a project built for residents who want more than the standard clubhouse experience.
| Amenity |
|---|
| Gymnasium |
| Swimming Pool |
| Kids' Pool |
| Badminton Court(s) |
| Tennis Court(s) |
| Squash Court |
| Cricket |
| Kids' Play Areas / Sand Pits |
| Basketball |
| Volleyball |
| Yoga Areas |
| Jogging / Cycle Track |
| Table Tennis |
| Snooker/Pool/Billiards |
| Rappelling/Rock Climbing |
That's an unusually complete sports list for a high-rise project, an indoor climbing wall alongside squash and cricket facilities gives residents a genuinely wide range of options without leaving the building.
| Amenity |
|---|
| Power Backup |
| Solar Heaters |
| Treated Water Supply |
| 24x7 Water Supply |
| Lift |
| Party Lawn |
| 24 x 7 Security |
| CCTV / Video Surveillance |
| Fire Fighting Systems |
| Intercom Facility |
| Video Phone |
Solar heaters alongside standard power backup is a small but genuinely useful combination, cutting down on running costs for hot water in a building this size.
| Amenity |
|---|
| Cafe / Coffee Bar |
| Reading Room/Library |
| Party Hall |
| Clubhouse |
| Amphitheater |
| Indoor Games |
| Spa |
| Jacuzzi |
| Rain Water Harvesting |
| Sewage Treatment Plant |
| Large Green Area |
The observatory deck and open-air amphitheatre both point to a building designed around shared, scheduled experiences. Ask how often these spaces are actually programmed for residents before assuming daily access.
Mahalaxmi is a well-known South Mumbai neighbourhood, home to the Mahalaxmi Temple and close to the Arabian Sea and Malabar Hill. The page's own locality data points to excellent transit connectivity alongside a specifically flagged traffic congestion concern. Asking prices in Mahalaxmi's broader market sit well below what Piramal Mahalaxmi itself commands, underlining just how much of a premium this specific project carries even in an expensive part of the city.
| Route/Road | Distance |
|---|---|
| Eastern Express Highway | 1 km |
| N M Joshi Marg | 0.6 km |
| Dr E Moses Marg | 0.25 km |
| Mahalaxmi Railway Station | 0.85 km |
| Bandra Worli Sea Link | 6.6 km |
| International Airport | 17.4 km |
| School | Distance |
|---|---|
| St Ignatius High School | 0.1 km |
Gloria Convent High School and Suffah English School are also named in the project's own family-focused location widget, alongside Dhirubhai Ambani International School, The Cathedral & John Connon School, and other prestigious institutions named in the broader "About" location notes.
| Hospital | Distance |
|---|---|
| Municipal Dispensary Rasul Jeera Compound | 0.3 km |
Wockhardt Hospital, Jaslok Hospital, Breach Candy Hospital Trust, and Sir H.N. Reliance Foundation Hospital are also named in the project's own location notes as part of the wider healthcare access in the area.
High Street Phoenix Mall and Palladium Mall are both named in the project's own location notes as nearby retail destinations, alongside Wankhede Stadium and the Mahalaxmi Racecourse for entertainment.
This is one of Mumbai's more established, well-connected addresses. St Ignatius High School sits barely a hundred metres out, Mahalaxmi Railway Station is under a kilometre away, and multiple Central Business Districts are within easy reach. The locality's own data does flag high traffic congestion and frequent jams as a genuine drawback, common for a dense, centrally located part of South Mumbai. Project reviews echo the location's convenience directly, though one specifically notes the possession timeline feels distant relative to the project's premium pricing.
Mahalaxmi's excellent multi-line rail and highway connectivity is a genuine strength, backed further by planned Metro Line 11, Metro Line 2B, and Metro Line 8 extensions referenced in the project's own notes. Buyers should weigh that long-term upside against the locality's current, specifically flagged traffic congestion.

Estimate commute from your office or kid's school to Piramal Mahalaxmi.

Please select the starting point to calculate the travel time.
Trust & Verification
Piramal Mahalaxmi is registered under three separate RERA numbers, P51900015854, one for each tower, Central, North, and South. Worth flagging directly: each of these three towers also appears elsewhere on Square Yards as its own separate, standalone project listing with a different price range than what's shown on this combined page, so confirm you're looking at the right listing for the specific tower and unit you want.
| Parameter | Detail |
|---|---|
| RERA Registration Number(s) | P51900015854 |
| Registering Authority | MahaRERA (Maharashtra Real Estate Regulatory Authority) |
| Project Status | Partially Ready To Move |
| Possession Date | |
| Square Yards RERA Registration | A51800000454 |
Stamp Duty and Registration (Mumbai, Maharashtra - standard government charges)
| Ownership Type | Stamp Duty |
|---|---|
| Male Ownership | 6% |
| Female Ownership | 5% |
| Joint Ownership | 5.5% |
Registration adds 1% of the total transaction value on top. These are standard Maharashtra government charges, not specific to this project.
Verification Portal: Buyers can verify any of the three RERA numbers directly on the MahaRERA portal at maharerait.maharashtra.gov.in before making any payment.
South Tower
Rera Url:

Mahalaxmi, Mumbai

Parel, Mumbai

Worli, Mumbai
Compare multiple homes side-by-side and find the option that best fits your budget, lifestyle, and needs.

Full Cost Clarity
Compare sale price or rent, applicable charges, and key ownership/rental expenses.
Amenities & Features
Compare amenities, furnishing, configuration, and property features side-by-side.
Best Pick Recommendation
Get an expert-recommended option based on your selected preferences.
Builder / Seller Details
Review key trust signals like builder profile, seller details, and project history.

Piramal Mahalaxmi is brought to you by Piramal Realty, a company with a distinguished track record in creating exceptional residential spaces. They have successfully delivered 33 completed projects, showcasing a deep understanding of homebuyer needs and aspirations. Their commitment to quality is evident in every development, with a focus on community building and creating environments that foster family well-being. The developer's expertise is further highlighted by their 7 years of experience, underscoring their reliability and dedication to crafting desirable homes. This project embodies their core values, offering residences that are not just living spaces but vibrant communities, reflected in the 3.8 and 5 customer reviews.

Byculla, Mumbai
2, 3, 4 BHK Apartment
₹ 4.25 Cr to 16.72 Cr

Mulund West, Mumbai
1, 2, 3 BHK Apartment
₹ 1.52 Cr to 4.62 Cr

Byculla, Mumbai
2, 3 BHK Apartment
₹ 3.60 Cr to 5.40 Cr

Mahalaxmi, Mumbai
3 BHK Apartment
₹ 8.05 Cr to 9.27 Cr

Byculla, Mumbai
2, 3 BHK Apartment
₹ 3.96 Cr to 5.12 Cr

Parel, Mumbai
Price On Request

Mulund West, Mumbai
1, 2 BHK Apartment
₹ 1.31 Cr to 1.79 Cr

Lower Parel, Mumbai
1 BHK Apartment
Price On Request

Mulund West, Mumbai
1, 2, 3 BHK Apartment
₹ 1.41 Cr to 3.31 Cr

Mahalaxmi, Mumbai
3, 4 BHK Apartment
₹ 11.00 Cr to 14.24 Cr

Byculla, Mumbai
2, 3, 4 BHK Apartment
₹ 4.42 Cr to 12.18 Cr

Mulund West, Mumbai
2, 3 BHK Apartment, Studio
₹ 89.00 Lac to 3.48 Cr

Worli, Mumbai
1 BHK Apartment
Price On Request

Goregaon East, Mumbai
Price On Request

Kurla, Mumbai
Office Space
Price On Request
Byculla, Mumbai
2, 3, 4 BHK Apartment
₹ 4.25 Cr to 16.72 Cr
Mulund West, Mumbai
1, 2, 3 BHK Apartment
₹ 1.52 Cr to 4.62 Cr
Byculla, Mumbai
2, 3 BHK Apartment
₹ 3.60 Cr to 5.40 Cr
Mahalaxmi, Mumbai
3 BHK Apartment
₹ 8.05 Cr to 9.27 Cr
Byculla, Mumbai
2, 3 BHK Apartment
₹ 3.96 Cr to 5.12 Cr
Parel, Mumbai
Price On Request
Mulund West, Mumbai
1, 2 BHK Apartment
₹ 1.31 Cr to 1.79 Cr
Lower Parel, Mumbai
1 BHK Apartment
Price On Request
Mulund West, Mumbai
1, 2, 3 BHK Apartment
₹ 1.41 Cr to 3.31 Cr
Mahalaxmi, Mumbai
3, 4 BHK Apartment
₹ 11.00 Cr to 14.24 Cr
Byculla, Mumbai
2, 3, 4 BHK Apartment
₹ 4.42 Cr to 12.18 Cr
Mulund West, Mumbai
2, 3 BHK Apartment, Studio
₹ 89.00 Lac to 3.48 Cr
Worli, Mumbai
1 BHK Apartment
Price On Request
Goregaon East, Mumbai
Price On Request
Kurla, Mumbai
Office Space
Price On Request

Prabhadevi, Mumbai
3,4,5 BHK
₹ 10.06 Cr to 23.01 Cr

Prabhadevi, Mumbai
3,4 BHK
₹ 9.61 Cr to 17.10 Cr
Worli, Mumbai
2,3 BHK
₹ 6.53 Cr to 8.32 Cr

Worli, Mumbai
3,4 BHK
₹ 10.43 Cr to 17.78 Cr

Mahalaxmi, Mumbai
3,4 BHK
₹ 10.99 Cr to 14.23 Cr

Worli, Mumbai
3,4 BHK
₹ 9.93 Cr to 11.98 Cr

Parel, Mumbai
2,3 BHK
₹ 9.14 Cr to 11.40 Cr

Worli, Mumbai
3 BHK
₹ 9.27 Cr to 10.80 Cr

Worli, Mumbai
3,4 BHK
₹ 9.29 Cr to 10.92 Cr

Worli, Mumbai
3, 4 BHK Apartment
₹ 18.89 Cr to 29.96 Cr

Worli, Mumbai
3, 4, 5, 6 BHK Apartment
₹ 11.30 Cr to 55.19 Cr

Breach Candy, Mumbai
3, 4, 5 BHK Apartment
Price On Request

Worli, Mumbai
3, 4, 5 BHK Apartment
₹ 14.33 Cr to 42.30 Cr

Tardeo, Mumbai
2 BHK Apartment
Price On Request

Lower Parel, Mumbai
Office Space
Price On Request

Byculla, Mumbai
1, 2 BHK Apartment, Retail Shop
Price On Request

Tardeo, Mumbai
2, 3 BHK Apartment
Price On Request

Lower Parel, Mumbai
1, 2 BHK Retail Shop, Apartment
₹ 1.89 Cr to 2.51 Cr

Agripada, Mumbai
1, 2, 3 BHK Apartment
Price On Request

Worli, Mumbai
5, 6 BHK Apartment
Price On Request

Carmichael Road, Mumbai
4 BHK Apartment
₹ 87.92 Cr

Tardeo, Mumbai
3, 4, 5 BHK Apartment
₹ 15.21 Cr to 36.58 Cr

Worli, Mumbai
4, 5 BHK Apartment
₹ 36.00 Cr to 49.00 Cr

Altamount Road, Mumbai
4 BHK Apartment
₹ 51.87 Cr

Lower Parel, Mumbai
1, 2 BHK Apartment
₹ 2.13 Cr to 3.01 Cr

Worli, Mumbai
3, 4 BHK Apartment
₹ 5.22 Cr to 7.24 Cr

Tardeo, Mumbai
4, 5, 6 BHK Apartment, Retail Shop
₹ 34.40 Cr to 84.94 Cr

Worli, Mumbai
3, 4 BHK Apartment
₹ 27.86 Cr to 46.90 Cr

Worli, Mumbai
1, 2, 3, 4 BHK Apartment
Price On Request

Altamount Road, Mumbai
3, 4, 5 BHK Apartment
₹ 17.46 Cr to 40.40 Cr

Worli, Mumbai
Office Space
Price On Request

Byculla East, Mumbai
Studio
Price On Request

Worli, Mumbai
3, 4 BHK Apartment
₹ 10.10 Cr to 10.28 Cr

Peddar Road, Mumbai
2 BHK Apartment
Price On Request

Peddar Road, Mumbai
2 BHK Apartment
Price On Request

Peddar Road, Mumbai
Price On Request

Peddar Road, Mumbai
2 BHK Apartment
Price On Request

Worli, Mumbai
2 BHK Apartment
₹ 3.73 Cr to 3.75 Cr
Explore resale and rental listings currently available in Piramal Mahalaxmi, Mumbai.

Mahalaxmi, Mumbai
₹ 6.5 Cr
Mahalaxmi, Mumbai
Price On Request

Mahalaxmi, Mumbai
Price On Request 
Mahalaxmi, Mumbai
₹ 4.4 Cr
Mahalaxmi, Mumbai
₹ 6 L
Mahalaxmi, Mumbai
₹ 27 Cr

Mahalaxmi, Mumbai
₹ 19 Cr

Mahalaxmi, Mumbai
₹ 2 L
Mahalaxmi, Mumbai
₹ 2 L
Mahalaxmi, Mumbai
₹ 1.5 L
Mahalaxmi, Mumbai
₹ 2.5 L
Mahalaxmi, Mumbai
₹ 3.5 L
Mahalaxmi, Mumbai
₹ 4 L
Mahalaxmi, Mumbai
₹ 3.5 L
Mahalaxmi, Mumbai
₹ 2.5 LPiramal Mahalaxmi offers 2, 3, 4 BHK apartments, with carpet areas between 740 Sq.Ft. and 1,850 sq ft across five listed size variants.
Prices at Piramal Mahalaxmi range from ₹ 5.46 Cr to ₹ 14.03 Cr, per the project's current price list.
Yes. Piramal Mahalaxmi carries three separate RERA registrations, P51900015854, one for each of its three towers, all verifiable on the MahaRERA portal.
This website is only for the purpose of providing information regarding real estate projects in different geographies. Any information which is being provided on this website is not an advertisement or a solicitation. The company has not verified the information and the compliances of the projects. Further, the company has not checked the RERA* registration status of the real estate projects listed herein. The company does not make any representation in regards to the compliances done against these projects. Please note that you should make yourself aware about the RERA* registration status of the listed real estate projects.
*Real Estate (Regulation & Development) Act, 2016.


