


4bhk super ultra luxurious apartment in Ranibaugh


₹3.60 Cr - 5.40 Cr
₹58,676 Per Sq. Ft.
Estimated Rent: ₹1.4L – ₹2.6L/month
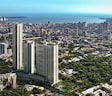
Piramal Aranya Ahan is a premium residential tower located in the heart of Byculla, South Mumbai. Overlooking the lush 60-acre Rani Baug Botanical Gardens and the tranquil Eastern Harbour, it offers rare panoramic views and seamless natural surroundings. With thoughtfully designed 2, 3, and 4 BHK residences, the tower exemplifies modern elegance and a wellness-oriented lifestyle. Part of the expansive Piramal Aranya development, Ahan provides an exclusive residential enclave that balances luxury, privacy, and proximity to Mumbai’s core infrastructure and commercial zones.
Exemplary Design & AmenitiesThis development masterfully fuses architectural elegance with wellness-focused living, offering timeless appeal and future-ready design. The integration of panoramic views, elite tower features, and extensive recreational zones ensures long-term end-user and investor value.
Location AdvantagesHighway & Road Connectivity
Railway & Metro Connectivity
Airport Connectivity
Proximity to Business & Commercial Zones
Nearby Hospitality & Conveniences
Byculla’s superior rail, metro, and freeway connectivity, along with quick access to major business hubs and luxury zones, positions it as one of Mumbai’s most promising real estate corridors for long-term value.
Upcoming Infrastructure DevelopmentAtal Setu (Sewri–Nhava Sheva Trans Harbour Link)
Now operational | 21.8 km sea bridge enhancing Mumbai–Navi Mumbai access
Eastern Waterfront Development (966+ hectares)
Includes Marine Drive 2.0, 62% open spaces, promenades, tourism zones
Sewri–Worli Connector
Will reduce the east-west commute drastically and connect to the coastal road
Orange Gate Tunnel
Boosts connectivity between the Eastern Freeway and South Mumbai
Metro Lines 3, 4 & 11
East-west and north-south metro integration around Byculla by 2026
With major infra upgrades transforming the eastern waterfront and boosting east-west travel, the area is poised for a surge in capital values and rental demand. These strategic projects elevate the livability index and make early investment in Byculla a future-proof decision.
Investment OpportunitiesAhan presents a rare opportunity to invest in a rapidly appreciating micro-market within South Mumbai. With strong infra tailwinds, panoramic views, and branded luxury living, it delivers both lifestyle value and compelling long-term ROI.
Builder CredibilityPiramal Realty, backed by the Piramal Group, is recognized for its pioneering luxury developments, global partnerships, and meticulous attention to design, construction, and sustainability. Its projects across Mumbai reflect a legacy of trust, timely delivery, and modern urban planning.
Piramal Aranya Ahan stands as a beacon of luxury, wellness, and future-centric living in South Mumbai. With panoramic green and harbour views, unmatched infrastructure access, and a trusted developer, this is a once-in-a-generation investment opportunity in one of the city’s fastest-transforming urban corridors.
View the latest price list for Piramal Aranya Ahan.
*Prices are indicative and subject to applicable charges and project terms.
Piramal Aranya Ahan's average asking price is stable quarter-on-quarter, compared with Byculla.
Piramal Aranya Ahan avg. price is ₹ 48.1 K/Sq.Ft. compared to Byculla at ₹ 44.8 K/Sq.Ft.
Monthly Rent in Piramal Aranya Ahan ranges from ₹ 1.4 L to ₹ 2.6 L with options available for 2,3 BHK units
Get the latest price and market updates for Piramal Aranya Ahan.
Mumbai Metro Line 11, a 17.5 km underground corridor connecting Wadala to Gateway of India, is still awaiting Central government approval nearly a year after state cabinet clearance. This delay impacts the commencement of loan signing and tender processes, potentially delaying improved connectivity for key areas like CSMT and Byculla.
During Q3'2026, average property prices for Piramal Aranya Ahan moved from ₹ 48,100/sqft to ₹ 48,150/sqft, reflecting a 0.10% rise.
External Works has reached 90%, Internal finishing stands at 75%, MEP Services including lift and staircases, are now 90% done.
External Works has reached 84%, Internal finishing stands at 49%, MEP Services including lift and staircases, are now 71% done.
A total of 212 out of 337 launched units have been booked as of November 2025, including 51% of 3 BHK(45 out of 88 units), 67% of 2 BHK(167 out of 249 units).
External Works has reached 37%, Internal finishing stands at 44%, MEP Services including lift and staircases, are now 67% done.
A total of 212 out of 337 launched units have been booked as of May 2025, including 51% of 3 BHK(45 out of 88 units), 67% of 2 BHK(167 out of 249 units).
External Works has reached 10%, Internal finishing stands at 34%, MEP Services including lift and staircases, are now 48% done.
A total of 36 out of 292 launched units have been booked as of May 2025, including 8% of 3 BHK(7 out of 89 units), 17% of 2 BHK(29 out of 172 units).
External Works has reached 23%, Internal finishing stands at 36%, MEP Services including lift and staircases, are now 59% done.

Price:₹ 3.96 Cr

Price:₹ 3.60 Cr

Price:₹ 4.46 Cr

Price:₹ 5.12 Cr

Price:₹ 5.05 Cr

Price:₹ 5.37 Cr

Price:₹ 5.40 Cr
Explore the master plan, project photos and walkthrough videos of Piramal Aranya Ahan to understand the overall layout, tower placement, amenities, landscaped spaces and key highlights before making your buying decision.

Living here means enjoying a home where nature and convenience meet, offering residents a refreshing daily life. Families will find dedicated play areas and green spaces for children and pets, while professionals benefit from easy access to major roads for their commute. This project stands out for its extensive green coverage and wide array of amenities, providing a unique urban sanctuary.
Download brochure, master plan & walkthrough video of Piramal Aranya Ahan to explore floor plans, layout, and complete project details in Byculla, Mumbai.



Estimate commute from your office or kid's school to Piramal Aranya Ahan.

Please select the starting point to calculate the travel time.
Trust & Verification
Piramal Aranya - Ahan 2
Rera Url:
Piramal Aranya - Wing C
Rera Url:

Byculla, Mumbai

Worli, Mumbai

Byculla West, Mumbai
Compare multiple homes side-by-side and find the option that best fits your budget, lifestyle, and needs.

Full Cost Clarity
Compare sale price or rent, applicable charges, and key ownership/rental expenses.
Amenities & Features
Compare amenities, furnishing, configuration, and property features side-by-side.
Best Pick Recommendation
Get an expert-recommended option based on your selected preferences.
Builder / Seller Details
Review key trust signals like builder profile, seller details, and project history.

Founded in 2012, Piramal Realty is one of the prestigious realty companies in India. As a real estate company, it is all about re-imagining architectural excellence. The ace real estate developer strives to create living and working spaces for its users that are synonymous with quality, safety, and design. Every endeavour of Piramal Realty speaks of innovation that’s backed by cutting-edge technology. As far as amenities are concerned, you can expect only the best in class facilities. As an eminent name in the realty sector, Piramal Realty offers world-class visual appeal in its every project ensuring that people can come together and live a happy lifestyle. When it comes to construction, Piramal Realty follows the highest safety standards. For Piramal Realty, its customers’ satisfaction is the top priority. It always has been and will continue to be. Every project of Piramal Realty is made in collaboration with real estate industry experts. Thus, each real estate project of Piramal Realty becomes a significant possibility in itself. Every glimpse and angle of Piramal Realty projects is a symphony of symmetry that leaves you impressed.

Byculla, Mumbai
2, 3, 4 BHK Apartment
₹ 4.25 Cr to 16.72 Cr

Mahalaxmi, Mumbai
2, 3, 4 BHK Apartment
₹ 5.46 Cr to 14.03 Cr

Mulund West, Mumbai
1, 2, 3 BHK Apartment
₹ 1.52 Cr to 4.62 Cr

Mahalaxmi, Mumbai
3 BHK Apartment
₹ 8.05 Cr to 9.27 Cr

Byculla, Mumbai
2, 3 BHK Apartment
₹ 3.96 Cr to 5.12 Cr

Parel, Mumbai
Price On Request

Mulund West, Mumbai
1, 2 BHK Apartment
₹ 1.31 Cr to 1.79 Cr

Lower Parel, Mumbai
1 BHK Apartment
Price On Request

Mulund West, Mumbai
1, 2, 3 BHK Apartment
₹ 1.41 Cr to 3.31 Cr

Mahalaxmi, Mumbai
3, 4 BHK Apartment
₹ 11.00 Cr to 14.24 Cr

Byculla, Mumbai
2, 3, 4 BHK Apartment
₹ 4.42 Cr to 12.18 Cr

Mulund West, Mumbai
2, 3 BHK Apartment, Studio
₹ 89.00 Lac to 3.48 Cr

Worli, Mumbai
1 BHK Apartment
Price On Request

Goregaon East, Mumbai
Price On Request

Kurla, Mumbai
Office Space
Price On Request
Byculla, Mumbai
2, 3, 4 BHK Apartment
₹ 4.25 Cr to 16.72 Cr
Mahalaxmi, Mumbai
2, 3, 4 BHK Apartment
₹ 5.46 Cr to 14.03 Cr
Mulund West, Mumbai
1, 2, 3 BHK Apartment
₹ 1.52 Cr to 4.62 Cr
Mahalaxmi, Mumbai
3 BHK Apartment
₹ 8.05 Cr to 9.27 Cr
Byculla, Mumbai
2, 3 BHK Apartment
₹ 3.96 Cr to 5.12 Cr
Parel, Mumbai
Price On Request
Mulund West, Mumbai
1, 2 BHK Apartment
₹ 1.31 Cr to 1.79 Cr
Lower Parel, Mumbai
1 BHK Apartment
Price On Request
Mulund West, Mumbai
1, 2, 3 BHK Apartment
₹ 1.41 Cr to 3.31 Cr
Mahalaxmi, Mumbai
3, 4 BHK Apartment
₹ 11.00 Cr to 14.24 Cr
Byculla, Mumbai
2, 3, 4 BHK Apartment
₹ 4.42 Cr to 12.18 Cr
Mulund West, Mumbai
2, 3 BHK Apartment, Studio
₹ 89.00 Lac to 3.48 Cr
Worli, Mumbai
1 BHK Apartment
Price On Request
Goregaon East, Mumbai
Price On Request
Kurla, Mumbai
Office Space
Price On Request

Mahalaxmi, Mumbai
2,3,4,5 BHK
₹ 4.70 Cr to 15.36 Cr

Worli, Mumbai
1,2 BHK
₹ 2.00 Cr to 4.00 Cr

Worli, Mumbai
3,4 BHK
₹ 5.22 Cr to 7.24 Cr

Dadar East, Mumbai
1,2 BHK
₹ 2.60 Cr to 3.72 Cr

Marine Lines, Mumbai
2,3 BHK
₹ 4.50 Cr to 7.26 Cr

Worli, Mumbai
1,3,4 BHK
₹ 2.63 Cr to 18.40 Cr

Byculla West, Mumbai
2,3 BHK
₹ 3.51 Cr to 6.68 Cr

Marine Lines, Mumbai
1,2,3 BHK
₹ 2.90 Cr to 5.80 Cr

Mahalaxmi, Mumbai
3, 4 BHK Apartment
₹ 6.30 Cr to 8.51 Cr

Bhuleshwar, Mumbai
1 BHK Apartment, Retail Shop
Price On Request

Bhuleshwar, Mumbai
1, 2 BHK Studio, Apartment, Retail Shop
Price On Request

Nagpada, Mumbai
2 BHK Apartment
Price On Request

Mazgaon, Mumbai
1, 2, 3 BHK Apartment
Price On Request

Umerkhadi, Mumbai
2, 3 BHK Apartment
Price On Request

Agripada, Mumbai
1, 2, 3 BHK Apartment
Price On Request

Byculla West, Mumbai
1, 2 BHK Retail Shop, Apartment
Price On Request

Mazgaon, Mumbai
1, 2 BHK Apartment
₹ 1.47 Cr to 2.30 Cr

Byculla West, Mumbai
1, 2 BHK Apartment, Retail Shop
₹ 1.75 Cr to 2.27 Cr

Byculla East, Mumbai
2, 3, 4 BHK Apartment
Price On Request

Mahalaxmi, Mumbai
3, 4, 5 BHK Apartment
₹ 21.24 Cr to 34.31 Cr

Mahalaxmi, Mumbai
3, 4, 5 BHK Apartment
₹ 9.54 Cr to 19.68 Cr

Mahalaxmi, Mumbai
2, 3, 4, 5 BHK Apartment, Office Space, Retail Shop
₹ 7.20 Cr to 24.30 Cr

Mahalaxmi, Mumbai
4 BHK Apartment
₹ 16.80 Cr to 19.20 Cr

Mazgaon, Mumbai
1, 2, 3 BHK Apartment
₹ 1.77 Cr to 4.00 Cr

Byculla West, Mumbai
2, 3 BHK Apartment
₹ 4.00 Cr to 5.61 Cr

Parel, Mumbai
2, 3, 4 BHK Apartment
₹ 3.37 Cr to 8.34 Cr

Mahalaxmi, Mumbai
3, 4 BHK Apartment
₹ 15.73 Cr to 26.15 Cr

Mahalaxmi, Mumbai
3, 4 BHK Apartment
₹ 13.50 Cr to 17.50 Cr

Mahalaxmi, Mumbai
3 BHK Apartment
Price On Request

Mahalaxmi, Mumbai
3, 4 BHK Apartment
₹ 10.99 Cr to 14.23 Cr

Mahalaxmi, Mumbai
2, 3, 4 BHK Apartment
₹ 5.20 Cr to 14.28 Cr

Mahalaxmi, Mumbai
Office Space
₹ 4.62 Cr

Byculla East, Mumbai
Studio
Price On Request

Mahalaxmi, Mumbai
3 BHK Apartment
₹ 7.00 Cr to 16.00 Cr

Mahalaxmi, Mumbai
3, 4 BHK Apartment
₹ 13.50 Cr to 17.50 Cr
Explore resale and rental listings currently available in Piramal Aranya Ahan, Mumbai.

Byculla, Mumbai
₹ 2.89 Cr

Byculla, Mumbai
₹ 3.25 Cr

Reay Road, Mumbai
₹ 3.25 Cr
Byculla, Mumbai
₹ 3.25 Cr
Reay Road, Mumbai
₹ 3.6 Cr
Byculla, Mumbai
₹ 5 Cr

Byculla, Mumbai
₹ 4.8 Cr
Reay Road, Mumbai
₹ 3.99 Cr
Byculla, Mumbai
₹ 3.99 Cr
Byculla, Mumbai
₹ 1.3 L
Byculla, Mumbai
₹ 1.3 L
Byculla, Mumbai
₹ 1.3 L
Byculla, Mumbai
₹ 1.1 L
Byculla, Mumbai
₹ 1.1 L
Byculla, Mumbai
₹ 2 L
Byculla, Mumbai
₹ 2 L
Byculla, Mumbai
₹ 1.7 LResidents of Piramal Aranya Ahan can enjoy a range of amenities including a gymnasium, 24 x 7 security, power backup, a cafe/coffee bar, and rainwater harvesting facilities.
Piramal Aranya Ahan offers various unit configurations including 2 BHK apartments ranging from 613 to 760 sq. ft., and 3 BHK apartments ranging from 860 to 920 sq. ft.
Piramal Aranya Ahan is developed by Piramal Realty, which has a portfolio of 33 projects.
Yes, Piramal Aranya Ahan is RERA-approved with registration numbers P51900020330 and P51900051735.
The construction of Piramal Aranya Ahan is currently under progress.
The expected possession date for Piramal Aranya Ahan is January 15, 2020.
Piramal Aranya Ahan is conveniently located near several amenities including Kedar Hospital (0.13 km), Sidrah Islamic School & Maktab (0.21 km), and various restaurants and gyms within a short distance.
Prices are between ₹3.36 Cr and ₹5.04 Cr, depending on the configuration and size.
Located in Byculla East, with easy connectivity through Eastern Express Highway and Freeway.
Yes, there is a children's play area and a separate children's pool.
Yes, the flats are planned to be Vastu compliant with sufficient natural light.
This website is only for the purpose of providing information regarding real estate projects in different geographies. Any information which is being provided on this website is not an advertisement or a solicitation. The company has not verified the information and the compliances of the projects. Further, the company has not checked the RERA* registration status of the real estate projects listed herein. The company does not make any representation in regards to the compliances done against these projects. Please note that you should make yourself aware about the RERA* registration status of the listed real estate projects.
*Real Estate (Regulation & Development) Act, 2016.


