Sports

- Gymnasium
- Kids' Play Areas / Sand Pits


 +5 Photos
 Video
Video
₹1.77 Cr - 4.00 Cr
₹36,900 Per Sq. Ft.
Introducing Shreepati Coronet, a premier residential property located in the heart of Mazgaon, offering a perfect blend of luxury and convenience. With its strategic location, Shreepati Coronet provides easy access to the Eastern Freeway, making it an ideal abode for those who commute regularly. This thoughtfully designed project is registered under the Maharashtra Real Estate Regulatory Authority (RERA) with registration number P51900000623.
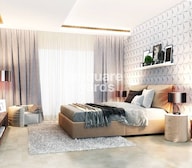
At Shreepati Coronet, we understand the importance of a healthy and active lifestyle, which is why we have incorporated modern amenities to enhance your living experience. Enjoy a state-of-the-art gymnasium and rest assured of a continuous power supply with our robust power backup system. From the moment you step into your new home, youll notice the attention to detail and premium specifications that have gone into its construction. The master bedroom, for instance, features premium vitrified tiles, ensuring durability and style.
Whether youre a young professional or a growing family, Shreepati Coronet has the perfect abode for you. Choose from our range of spacious units, including 1 BHK, 2 BHK, and 3 BHK apartments, carefully designed to suit your needs. From comfortable living rooms to cozy bedrooms, every aspect of our units has been crafted to provide you with a tranquil and comfortable living experience.
Available Unit OptionsThe following table outlines the available unit options at Shreepati Coronet:
| Unit Type | Area (Sq. Ft.) |
| 1 BHK Apartment | 521 Sq. Ft. |
| 2 BHK Apartment | 446 Sq. Ft. |
| 2 BHK Apartment | 576 Sq. Ft. |
| 3 BHK Apartment | 1083 Sq. Ft. |
In resale we have {Total Listings} properties available ranging from {Unit Type Range} having price from {Price}
| Listing Type | Total Listings | Unit Type Range | Price Range |
| Resale | 3 | 2.5 BHK | 3.50 CR - 4.00 CR |
The residential property market has witnessed a steady increase in transactional activity, as evidenced by the government-registered recent transactions. Over the past three months, the value of residential properties has appreciated by 530, with the current rental rate remaining unchanged at 38,174. A more pronounced growth is observed when examining the transactional data over the past six months, with the value increasing by 1,743 and the rental rate remaining stable at 38,174. The market has also experienced a significant surge over the past year, with the value of residential properties rising by 6,753 and the rental rate holding steady at 38,174, indicating a strong demand for residential properties in the area.
View the latest price list for Shreepati Coronet.
*Prices are indicative and subject to applicable charges and project terms.
Shreepati Coronet's average asking price is stable quarter-on-quarter, compared with Mazgaon.
Shreepati Coronet avg. price is ₹ 39.9 K/Sq.Ft. compared to Mazgaon at ₹ 41.4 K/Sq.Ft.
Monthly Rent in Mazgaon ranges from ₹ 52.1 K to ₹ 63.3 K with options available for 1,2 BHK units
Get the latest price and market updates for Shreepati Coronet.
Prime Minister Narendra Modi inaugurated three new sections of the Western Dedicated Freight Corridor (WDFC), making the entire DFC network operational. The direct link to JNPT is expected to expedite cargo movement, improve connectivity between industrial hubs and ports, reduce logistics costs, and ease congestion on Mumbai's railway network.
During Q1'2026, average property prices for Shreepati Coronet moved from ₹ 39,250/sqft to ₹ 39,900/sqft, reflecting a 1.66% rise.
A total of 13 out of 29 launched units have been booked as of November 2025, including 57% of 3 BHK(8 out of 14 units), 36% of 2.5 BHK(5 out of 14 units).
Structural Works reach 90% completion, External Works has reached 90%, Internal finishing stands at 84%, MEP Services including lift and staircases, are now 38% done.
Structural Works reach 63% completion, External Works has reached 5%, Internal finishing stands at 3%, MEP Services including lift and staircases, are now 5% done.
A total of 72 out of 82 launched units have been booked as of June 2022, including 44% of 3 BHK(4 out of 9 units), 44% of 2.5 BHK(4 out of 9 units), 100% of SHOP(43 units), 1 BHK(9 units), 2 BHK(12 units).
SHREEPATI CORONET, developed by SHREEPATI BUILD INFRA INVESTMENT LIMITED, officially launched on 18-Jul-2017 and expected to complete by 31-Dec-2026. Registered under RERA No. P51900000623. The project comprises 2 towers and offers 29 residential units, including 1 BHK, 2.5 BHK, 3 BHK, with unit sizes ranging from 474 to 1076 Square feet across a total area of 0.22 Acre.

Price:₹ 1.77 Cr
Price:₹ 2.13 Cr
Price:₹ 4.00 Cr
Explore the master plan, project photos and walkthrough videos of Shreepati Coronet to understand the overall layout, tower placement, amenities, landscaped spaces and key highlights before making your buying decision.

Residents here will find a practical urban living setup, focusing on connectivity and convenience. Professionals will appreciate the easy access to major roads for their daily commute. The project stands out for its strategic location and integrated ground floor commercial units, offering everyday essentials within reach.
Download master plan & walkthrough video of Shreepati Coronet to explore layout and virtual tour in Mazgaon, Mumbai.

Estimate commute from your office or kid's school to Shreepati Coronet.


Please select the starting point to calculate the travel time.
Average Asking Price in Mazgaon
Based on active listings and recent trends

Based on demand, livability, and activity
Know More About Mazgaon
No Reviews exist for Mazgaon
Be the first to review this localityTrust & Verification
Shreepati Coronet
Rera Url:

Mazgaon, Mumbai

Bhuleshwar, Mumbai

Byculla, Mumbai
Compare multiple homes side-by-side and find the option that best fits your budget, lifestyle, and needs.

Full Cost Clarity
Compare sale price or rent, applicable charges, and key ownership/rental expenses.
Amenities & Features
Compare amenities, furnishing, configuration, and property features side-by-side.
Best Pick Recommendation
Get an expert-recommended option based on your selected preferences.
Builder / Seller Details
Review key trust signals like builder profile, seller details, and project history.

Shreepati Group, a renowned real estate company in South Mumbai, has carved a niche for itself by being at the forefront of innovation and futuristic development. Led by Mr. Rajendra R. Chaturvedi, this group has been instrumental in transforming the city landscape since its inception in 1984.With a strong foothold in the real estate industry, the Shreepati Group has successfully undertaken and completed 19 projects across Mumbai and Thane. Their notable contributions include the redevelopment of numerous old and disheveled buildings with a unique cluster approach. By constructing towering residential towers along with commercial complexes, they have revitalized these areas, setting new standards in-style and luxury.Having constructed over 10 million square feet through their various projects, the Shreepati Group has added immense value to the city real estate market. Their impeccable attention to detail and steadfast devotion to quality have earned them a market net worth of over Rs. 7000 Crores as of March 2017.Among their many accomplishments is the iconic Shreepati Arcade, a mega project situated in a prestigious neighborhood in South Mumbai. This astonishing architectural marvel held the record for the tallest building in India for a remarkable period of seven years, from 2001 to 2008, when constructing such high-rise structures was virtually unheard of in the country.Shreepati Arcade remains an incomparable landmark, attracting admiration from all corners. Its commanding presence and breathtaking design serve as a testament to the Shreepati Group determination to push boundaries and create outstanding spaces that stand the test of time.Overall, Shreepati Group portfolio speaks volumes about their expertise, vision, and commitment to excellence. With a passion for delivering exceptional projects and pioneering innovative solutions, they continue to redefine Mumbai real estate landscape and improve the lives of its residents.

Vile Parle East, Mumbai
2, 3, 4, 5 BHK Apartment
₹ 3.25 Cr to 11.60 Cr

Tardeo, Mumbai
3 BHK Apartment
₹ 7.65 Cr to 8.00 Cr

Girgaon, Mumbai
1, 2, 3, 4 BHK Retail Shop, Studio, Apartment
Price On Request

Girgaon, Mumbai
Price On Request

Girgaon, Mumbai
Price On Request

Girgaon, Mumbai
4 BHK Apartment
Price On Request

Girgaon, Mumbai
Price On Request

Girgaon, Mumbai
1 BHK Apartment
Price On Request

Mazgaon, Mumbai
Price On Request

Tardeo, Mumbai
Price On Request

Parel, Mumbai
Price On Request

Grant Road, Mumbai
1 BHK Apartment
Price On Request
Girgaon, Mumbai
1, 2, 3, 4 BHK Retail Shop, Studio, Apartment
Price On Request
Girgaon, Mumbai
Price On Request
Girgaon, Mumbai
Price On Request
Girgaon, Mumbai
4 BHK Apartment
Price On Request
Girgaon, Mumbai
Price On Request
Girgaon, Mumbai
1 BHK Apartment
Price On Request
Mazgaon, Mumbai
Price On Request
Tardeo, Mumbai
Price On Request
Parel, Mumbai
Price On Request
Grant Road, Mumbai
1 BHK Apartment
Price On Request

Byculla West, Mumbai
2,3 BHK
₹ 4.00 Cr to 5.61 Cr

Lower Parel, Mumbai
1,2 BHK
₹ 2.13 Cr to 3.01 Cr

Byculla, Mumbai
2,3 BHK
₹ 3.60 Cr to 5.40 Cr

Byculla, Mumbai
1,2,3 BHK
₹ 1.73 Cr to 4.58 Cr

Sewri, Mumbai
1,2 BHK
₹ 1.95 Cr to 3.51 Cr

Byculla, Mumbai
2,3 BHK
₹ 3.96 Cr to 5.12 Cr

Sewri, Mumbai
2,3 BHK
₹ 2.80 Cr to 3.80 Cr

Worli, Mumbai
1,3,4 BHK
₹ 2.63 Cr to 18.40 Cr

Bhuleshwar, Mumbai
1,2,3,4 BHK
₹ 2.25 Cr to 6.52 Cr

Byculla, Mumbai
2,3,4 BHK
₹ 4.25 Cr to 16.72 Cr

Nagpada, Mumbai
2 BHK Apartment
Price On Request

Bhuleshwar, Mumbai
1, 2, 3 BHK Apartment, Retail Shop
Price On Request

Umerkhadi, Mumbai
2, 3 BHK Apartment
Price On Request

Byculla, Mumbai
1 BHK Retail Shop, Apartment
₹ 1.10 Cr to 1.35 Cr

Byculla, Mumbai
1 BHK Apartment, Retail Shop
Price On Request

Byculla, Mumbai
1, 2 BHK Apartment, Retail Shop
Price On Request

Byculla West, Mumbai
1, 2 BHK Retail Shop, Apartment
Price On Request

Girgaon, Mumbai
1, 2 BHK Apartment
Price On Request

Mandvi, Mumbai
1, 2 BHK Apartment, Retail Shop
Price On Request

Bhuleshwar, Mumbai
1 BHK Apartment, Retail Shop
Price On Request

Byculla, Mumbai
1, 2, 3 BHK Apartment
₹ 2.74 Cr to 6.90 Cr

Agripada, Mumbai
1, 2 BHK Apartment
₹ 1.39 Cr to 2.82 Cr

Agripada, Mumbai
1, 2, 3 BHK Apartment, Retail Shop
₹ 1.94 Cr to 5.17 Cr

Madanpura, Mumbai
1, 2 BHK Apartment
₹ 1.53 Cr to 2.34 Cr

Byculla, Mumbai
1, 2 BHK Apartment
Price On Request

Kamathipura, Mumbai
1 BHK Apartment, Retail Shop
₹ 1.31 Cr to 1.45 Cr

Byculla East, Mumbai
1, 2, 3 BHK Apartment
₹ 1.86 Cr to 3.74 Cr

Byculla, Mumbai
2, 3, 4 BHK Apartment
₹ 4.42 Cr to 12.18 Cr

Byculla, Mumbai
2, 3 BHK Apartment
₹ 4.62 Cr to 6.34 Cr

Peddar Road, Mumbai
3 BHK Apartment
Price On Request

Bhuleshwar, Mumbai
Price On Request

Byculla, Mumbai
2, 3, 4 BHK Apartment
₹ 5.95 Cr to 10.25 Cr

Girgaon, Mumbai
2 BHK Apartment
Price On Request

Girgaon, Mumbai
1, 2 BHK Apartment
₹ 1.74 Cr to 4.09 Cr

Ghodapdeo, Mumbai
2 BHK Apartment
₹ 2.65 Cr to 3.20 Cr

Girgaon, Mumbai
1, 2, 3 BHK Apartment
₹ 1.88 Cr to 5.40 Cr

Byculla West, Mumbai
2, 3 BHK Apartment
₹ 4.00 Cr to 6.29 Cr
Explore resale listings currently available in Shreepati Coronet, Mumbai.
Shreepati Coronet features a range of amenities including a gymnasium, power backup, 24 x 7 security, and rainwater harvesting facilities.
The developer of Shreepati Coronet is Shreepati Group, which has successfully completed a total of 19 projects.
Shreepati Coronet offers various configurations including 1 BHK, 2 BHK (with two different sizes), and 3 BHK apartments.
Yes, Shreepati Coronet is RERA-registered with the project number P51900000623.
Shreepati Coronet is currently in the mid-stage of construction.
Shreepati Coronet is conveniently located 0.40 km from Rosary High School and 0.79 km from Head & Neck Cancer Hospital.
Units in Shreepati Coronet are listed for resale with prices ranging from 3.50 CR to 4.00 CR for a 2.5 BHK configuration.
This website is only for the purpose of providing information regarding real estate projects in different geographies. Any information which is being provided on this website is not an advertisement or a solicitation. The company has not verified the information and the compliances of the projects. Further, the company has not checked the RERA* registration status of the real estate projects listed herein. The company does not make any representation in regards to the compliances done against these projects. Please note that you should make yourself aware about the RERA* registration status of the listed real estate projects.
*Real Estate (Regulation & Development) Act, 2016.


