
1 BHK Apartment - 568 sq. ft. (Carpet Area)
Asking price
Price:₹ 2.75 Cr


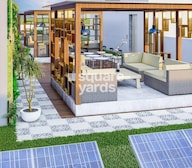 +10 Photos
 Video
Video
₹2.75 Cr - 5.65 Cr
₹48,415 Per Sq. Ft.


Square Yards experts are actively closing deals


No Square Yards registrations available for this project yet.
Redstone Azara Residences's average asking price is stable quarter-on-quarter, compared with Mazgaon.
Redstone Azara Residences avg. price is ₹ 41.8 K/Sq.Ft. compared to Mazgaon at ₹ 44.5 K/Sq.Ft.
Monthly Rent in Mazgaon ranges from ₹ 52.1 K to ₹ 63.3 K with options available for 1,2 BHK units
Get the latest price and market updates for Redstone Azara Residences.
Prime Minister Narendra Modi inaugurated three new sections of the Western Dedicated Freight Corridor (WDFC), making the entire DFC network operational. The direct link to JNPT is expected to expedite cargo movement, improve connectivity between industrial hubs and ports, reduce logistics costs, and ease congestion on Mumbai's railway network.
A total of 11 out of 80 launched units have been booked as of November 2025, including 15% of 1 BHK(3 out of 20 units), 10% of 3 BHK(2 out of 20 units), 15% of 2 BHK(6 out of 40 units).
Structural Works reach 62% completion.
A total of 11 out of 80 launched units have been booked as of May 2025, including 15% of 1 BHK(3 out of 20 units), 10% of 3 BHK(2 out of 20 units), 15% of 2 BHK(6 out of 40 units).
Structural Works reach 40% completion.
Structural Works reach 36% completion.
A total of 9 out of 80 launched units have been booked as of November 2024, including 10% of 1 BHK(2 out of 20 units), 10% of 3 BHK(2 out of 20 units), 13% of 2 BHK(5 out of 40 units).
Structural Works reach 24% completion.
A total of 4 out of 78 launched units have been booked as of July 2024, including 10% of 1 BHK(2 out of 20 units), 5% of 2 BHK(2 out of 38 units).
Structural Works reach 20% completion.
Explore the master plan, project photos and walkthrough videos of Redstone Azara Residences to understand the overall layout, tower placement, amenities, landscaped spaces and key highlights before making your buying decision.

Living at this area offers a streamlined urban experience, focusing on efficient daily routines and easy connectivity. Working professionals will find their daily commute simplified by the proximity to major roads, allowing more time for personal pursuits. This project stands out for its clear emphasis on functional design and direct access in a well connected location.
Download brochure, master plan & walkthrough video of Redstone Azara Residences to explore floor plans, layout, and complete project details in Mazgaon, Mumbai.

Estimate commute from your office or kid's school to Redstone Azara Residences.


Please select the starting point to calculate the travel time.
Average Asking Price in Mazgaon
Based on active listings and recent trends

Based on demand, livability, and activity
Know More About Mazgaon
No Reviews exist for Mazgaon
Be the first to review this localityTrust & Verification
Azara Residences
Rera Url:

Mazgaon, Mumbai

Byculla, Mumbai

Worli, Mumbai
Compare multiple homes side-by-side and find the option that best fits your budget, lifestyle, and needs.

Full Cost Clarity
Compare sale price or rent, applicable charges, and key ownership/rental expenses.
Amenities & Features
Compare amenities, furnishing, configuration, and property features side-by-side.
Best Pick Recommendation
Get an expert-recommended option based on your selected preferences.
Builder / Seller Details
Review key trust signals like builder profile, seller details, and project history.

Redstone Group, a prominent real estate developer active in Mumbai and Bangalore, has successfully undertaken and completed 5 remarkable projects. Led by the visionary leadership of Mr Afzal J Ladak and Mr Shakeel A Ladak, the company boasts of a rich 30-year expertise in the property development sector. Redstone Group takes pride in constructing towering architectural marvels that stand as testimony to their commitment to excellence and innovation. With meticulous attention to detail, their projects are designed to elevate the standards of living and offer a harmonious blend of luxury and functionality. Redstone Group unwavering dedication to delivering top-notch quality and their unrivaled wealth of industry knowledge set the foundation for future endeavours that promise nothing less than unparalleled residential experiences in prime locations.

Byculla West, Mumbai
2,3 BHK
₹ 4.00 Cr to 5.61 Cr

Agripada, Mumbai
3 BHK
₹ 5.30 Cr

Parel, Mumbai
2,3,4 BHK
₹ 3.37 Cr to 8.34 Cr

Worli, Mumbai
1,3,4 BHK
₹ 2.63 Cr to 18.40 Cr

Byculla, Mumbai
1,2,3 BHK
₹ 2.74 Cr to 6.90 Cr

Marine Lines, Mumbai
2,3 BHK
₹ 4.50 Cr to 7.26 Cr

Girgaon, Mumbai
2,3 BHK
₹ 4.16 Cr to 5.19 Cr

Byculla, Mumbai
2,3 BHK
₹ 3.60 Cr to 5.21 Cr

Girgaon, Mumbai
2,3 BHK
₹ 3.50 Cr to 5.22 Cr

Jacob Circle, Mumbai
2,3 BHK
₹ 3.25 Cr to 5.54 Cr

Mandvi, Mumbai
1, 2 BHK Studio, Apartment, Office Space, Retail Shop
Price On Request

Bhuleshwar, Mumbai
1, 2 BHK Apartment, Office Space
Price On Request

Bhuleshwar, Mumbai
1 BHK Apartment, Retail Shop
Price On Request

Bhuleshwar, Mumbai
1, 2 BHK Studio, Apartment, Retail Shop
Price On Request

Mandvi, Mumbai
1, 2 BHK Apartment, Retail Shop
Price On Request

Byculla, Mumbai
1, 2 BHK Apartment, Retail Shop
Price On Request

Nagpada, Mumbai
2 BHK Apartment
Price On Request

Bhuleshwar, Mumbai
1, 2, 3 BHK Apartment, Retail Shop
Price On Request

Umerkhadi, Mumbai
2, 3 BHK Apartment
Price On Request

Byculla, Mumbai
1 BHK Retail Shop, Apartment
₹ 1.10 Cr to 1.35 Cr

Byculla, Mumbai
2, 3 BHK Apartment
₹ 3.60 Cr to 5.40 Cr

Byculla, Mumbai
2, 3 BHK Apartment
₹ 3.96 Cr to 5.12 Cr

Mandvi, Mumbai
1, 2 BHK Apartment
₹ 1.40 Cr to 2.45 Cr

Nagpada, Mumbai
1, 2, 3 BHK Retail Shop, Apartment
₹ 1.70 Cr to 3.50 Cr

Mandvi, Mumbai
1, 2 BHK Studio, Apartment
Price On Request

Nagpada, Mumbai
1 BHK Apartment
Price On Request

Byculla, Mumbai
1, 2 BHK Apartment
Price On Request

Madanpura, Mumbai
1, 2 BHK Apartment
₹ 1.53 Cr to 2.34 Cr

Byculla, Mumbai
2, 3, 4 BHK Apartment
₹ 4.42 Cr to 12.18 Cr

Byculla, Mumbai
2, 3 BHK Apartment
₹ 3.87 Cr to 5.30 Cr

Peddar Road, Mumbai
3 BHK Apartment
Price On Request

Bhuleshwar, Mumbai
Price On Request

Byculla, Mumbai
2, 3, 4 BHK Apartment
₹ 6.41 Cr to 11.27 Cr

Girgaon, Mumbai
2 BHK Apartment
Price On Request

Byculla, Mumbai
2 BHK Apartment
Price On Request

Girgaon, Mumbai
1, 2 BHK Apartment
₹ 1.74 Cr to 4.09 Cr

Ghodapdeo, Mumbai
2 BHK Apartment
₹ 2.65 Cr to 3.20 Cr

Girgaon, Mumbai
1, 2, 3 BHK Apartment
₹ 1.88 Cr to 5.40 Cr
Explore resale listings currently available in Redstone Azara Residences, Mumbai.

Mazgaon, Mumbai
₹ 2.7 Cr

Mazgaon, Mumbai
₹ 3.8 Cr
This website is only for the purpose of providing information regarding real estate projects in different geographies. Any information which is being provided on this website is not an advertisement or a solicitation. The company has not verified the information and the compliances of the projects. Further, the company has not checked the RERA* registration status of the real estate projects listed herein. The company does not make any representation in regards to the compliances done against these projects. Please note that you should make yourself aware about the RERA* registration status of the listed real estate projects.
*Real Estate (Regulation & Development) Act, 2016.


