

Shapoorji Pallonji Canvas Residences Sewri Mumbai | A Higher Quality Of Living


₹2.90 Cr - 3.80 Cr
₹46,252 Per Sq. Ft.
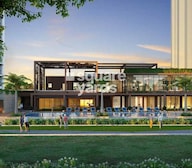
SD Corp’s upcoming residential project in Sewri, Mumbai, is a premium development rising at the heart of a mega infrastructure transformation. Backed by the legacy of Shapoorji Pallonji, the project offers a rare opportunity to own a home amidst some of Mumbai’s largest public and private infrastructure upgrades. With sea views, efficient planning, and luxury detailing, this is where smart investment meets lifestyle elevation.
Exemplary Design & AmenitiesOutdoor Amenities
Indoor Amenities
Terrace & Rooftop Amenities
The project blends vertical urban living with expansive outdoor and rooftop zones, rare for its location. With panoramic views and efficient layouts, it appeals to end-users and investors alike seeking value in lifestyle and scale.
Location AdvantagesSewri’s transformation into an infrastructure-first locality makes it one of Mumbai’s most strategic and undervalued destinations.
Road, Rail & Airport Connectivity:
Business Hubs Nearby:
Social Infrastructure:
Strategically located between South and Central Mumbai, this location balances access, growth, and infrastructure. Its emerging status offers a competitive edge in capital appreciation compared to saturated premium zones.
Upcoming InfrastructureSewri is surrounded by massive urban infrastructure transformations, directly influencing capital values and demand.
The volume and scale of infrastructure here signal massive value unlocking over the next 3–5 years. With improved travel times, waterfront redevelopment, and rising investor sentiment, this address is poised for exponential growth and repositioning into a premium residential zone.
Investment OpportunitiesThis micro-market is at a rare convergence of undervaluation and high-growth potential. Limited inventory, upcoming infrastructure, and sea-view homes combine to make this a strategic, future-proof real estate asset.
Builder CredibilityS D Corp is a trusted joint venture between Shapoorji Pallonji and Dilip Thacker Group. Known for landmark luxury developments like The Imperial and Sarova, the group has a solid reputation in timely delivery, quality design, and urban innovation.
Awards & Recognitions:
This Sewri development by SD Corp is more than a home; it’s a gateway into Mumbai’s next-level infrastructure story. With unmatched location benefits, panoramic views, and strong appreciation potential, it stands as one of the few premium investment-grade properties in East Mumbai today. Backed by a reputed developer, this project presents a once-in-a-lifetime opportunity for investors looking to invest in the city’s future skyline.
View the latest price list for Shapoorji Pallonji The Canvas Residences.
*Prices are indicative and subject to applicable charges and project terms.
Shapoorji Pallonji The Canvas Residences's average asking price is cooling quarter-on-quarter, compared with Sewri.
Shapoorji Pallonji The Canvas Residences avg. price is ₹ 43.8 K/Sq.Ft. compared to Sewri at ₹ 43.2 K/Sq.Ft.
Monthly Rent in Sewri ranges from ₹ 57.5 K to ₹ 1.7 L with options available for 1,2,3 BHK units
Get the latest price and market updates for Shapoorji Pallonji The Canvas Residences.
During Q2'2026, average property prices for Shapoorji Pallonji The Canvas Residences moved from ₹ 42,450/sqft to ₹ 55,650/sqft, reflecting a 31.10% rise.
During Q1'2026, average property prices for Shapoorji Pallonji The Canvas Residences moved from ₹ 40,950/sqft to ₹ 42,450/sqft, reflecting a 3.66% rise.
A total of 141 out of 218 launched units have been booked as of November 2025, including 67% of 2 BHK(73 out of 109 units), 62% of 2.5 BHK(68 out of 109 units).
Structural Works reach 58% completion.
A total of 141 out of 218 launched units have been booked as of November 2024, including 67% of 2 BHK(73 out of 109 units), 62% of 2.5 BHK(68 out of 109 units).
Structural Works reach 57% completion.
A total of 80 out of 218 launched units have been booked as of October 2024, including 36% of 2 BHK(39 out of 109 units), 38% of 2.5 BHK(41 out of 109 units).
A total of 78 out of 232 launched units have been booked as of July 2024, including 36% of 2 BHK(39 out of 109 units), 32% of 2.5 BHK(39 out of 123 units).
Structural Works reach 35% completion.
Structural Works reach 23% completion.

Price:₹ 2.90 Cr

Price:₹ 2.98 Cr

Price:₹ 3.80 Cr

Price:₹ 3.46 Cr
Explore the master plan, project photos and walkthrough videos of Shapoorji Pallonji The Canvas Residences to understand the overall layout, tower placement, amenities, landscaped spaces and key highlights before making your buying decision.


Living here offers a spacious and green environment, providing a refreshing escape from urban density. Families will find ample dedicated spaces for children to play and for community members to connect outdoors. This project stands out for its commitment to extensive open areas and a balanced lifestyle within a well-connected location.
Living at this area offers a balanced home life with ample green spaces and essential community facilities. Families with children will appreciate the dedicated play areas and the proximity to educational institutions, simplifying daily routines. This project stands out for its thoughtful integration of natural elements and urban connectivity, providing a comfortable and convenient residential option in the area.
Download brochure, master plan & walkthrough video of Shapoorji Pallonji The Canvas Residences to explore floor plans, layout, and complete project details in Sewri, Mumbai.



Estimate commute from your office or kid's school to Shapoorji Pallonji The Canvas Residences.

Please select the starting point to calculate the travel time.
Average Asking Price in Sewri
Based on active listings and recent trends

Based on demand, livability, and activity
Know More About Sewri
No Reviews exist for Sewri
Be the first to review this localityTrust & Verification
The Canvas Residences - Canvas 1, Canvas 2, Canvas 3
Rera Url:

Sewri, Mumbai

Byculla West, Mumbai

Wadala East, Mumbai
Compare multiple homes side-by-side and find the option that best fits your budget, lifestyle, and needs.

Full Cost Clarity
Compare sale price or rent, applicable charges, and key ownership/rental expenses.
Amenities & Features
Compare amenities, furnishing, configuration, and property features side-by-side.
Best Pick Recommendation
Get an expert-recommended option based on your selected preferences.
Builder / Seller Details
Review key trust signals like builder profile, seller details, and project history.

Shapoorji Pallonji Group is a Mumbai-based subsidiary of the Indian conglomerate Shapoorji Pallonji & Company Private Limited. Construction, real estate, fabrics, manufactured products, home appliances, shipping, periodicals, electricity, and biotechnology are among the industries. Until 2012, when he declared his retirement and Shapoor Mistry's succession, the firm was run by Pallonji Mistry's grandson, also named Pallonji Mistry. Forbes & Company Ltd. and Gokak Textiles listed firms are parts of the US$2.5 billion Shapoorji Pallonji Group. Shapoorji Pallonji purchased Forbes, which was already listed. Although, there were rumours in 2006 that the group, Afcons Infrastructure, would make an initial public offering. The Taj Intercontinental, Hong Kong Bank, Grindlays Bank, Standard Chartered Bank, Reserve Bank of India building, and buildings for the Bombay Stock Exchange and Reserve Bank of India were all constructed by the business, which is renowned for its work in the Fort neighbourhood of Mumbai. Additionally, the business also constructed a stone palace in 1971 for the Sultan of Oman. The business was involved in reconstructing and repairing the Taj Mahal Palace & Tower after the 2008 Mumbai Attacks, which left the building significantly damaged. The Imperial in Mumbai, Jumeirah Lake Towers in Dubai, and Ebene Cyber City in Mauritius are further noteworthy developments. Shapoor Mistry revealed the Group's ambitions to invest in a deep-water port, an IT park, hydroelectric power, the building of roads and night housing for the underprivileged in West Bengal in 2012. The Shapoorji Pallonji Group introduced Joyville Homes as its first affordability brand in January 2016.

Santacruz East, Mumbai
2, 3, 4 BHK Apartment, Retail Shop
₹ 2.55 Cr to 6.27 Cr

Kandivali East, Mumbai
2, 3 BHK Apartment
₹ 1.20 Cr to 3.20 Cr

Kandivali East, Mumbai
3 BHK Apartment
₹ 4.75 Cr to 5.00 Cr

Bandra East, Mumbai
2, 3 BHK Apartment
₹ 3.18 Cr to 4.90 Cr

Gamdevi, Mumbai
3, 4 BHK Apartment
₹ 14.50 Cr to 20.84 Cr

Tardeo, Mumbai
3, 4, 5 BHK Apartment
₹ 15.21 Cr to 36.58 Cr

Kandivali East, Mumbai
1, 2 BHK Apartment
₹ 1.20 Cr to 1.67 Cr

Kandivali East, Mumbai
1, 2 BHK Apartment
₹ 1.20 Cr to 1.67 Cr
Kandivali East, Mumbai
3 BHK Apartment
₹ 3.20 Cr

Kandivali East, Mumbai
1, 2, 3 BHK Apartment
₹ 1.38 Cr to 3.50 Cr

Kandivali East, Mumbai
1, 2, 3 BHK Apartment
₹ 1.41 Cr to 3.25 Cr

Mulund West, Mumbai
2, 3 BHK Apartment
₹ 2.80 Cr to 3.71 Cr

Azad Nagar Colaba, Mumbai
3 BHK Apartment
Price On Request

Kandivali East, Mumbai
1, 2, 3 BHK Apartment
₹ 87.85 Lac to 1.96 Cr

Kandivali East, Mumbai
Office Space
₹ 4.13 Cr to 9.93 Cr

Gamdevi, Mumbai
1 BHK Apartment
Price On Request

Bandra East, Mumbai
2 BHK Apartment
₹ 3.05 Cr to 3.39 Cr

Kandivali East, Mumbai
1, 2 BHK Apartment
₹ 1.38 Cr to 1.92 Cr

Kandivali East, Mumbai
1, 2 BHK Apartment
₹ 1.38 Cr to 1.92 Cr

Kandivali East, Mumbai
1, 2 BHK Apartment
₹ 1.22 Cr to 1.88 Cr

Kandivali East, Mumbai
1, 2 BHK Apartment
₹ 1.22 Cr to 1.88 Cr

Khar West, Mumbai
3 BHK Apartment
₹ 7.50 Cr
Kandivali East, Mumbai
2, 3 BHK Apartment
₹ 1.20 Cr to 3.20 Cr
Kandivali East, Mumbai
3 BHK Apartment
₹ 4.75 Cr to 5.00 Cr
Bandra East, Mumbai
2, 3 BHK Apartment
₹ 3.18 Cr to 4.90 Cr
Gamdevi, Mumbai
3, 4 BHK Apartment
₹ 14.50 Cr to 20.84 Cr
Tardeo, Mumbai
3, 4, 5 BHK Apartment
₹ 15.21 Cr to 36.58 Cr
Kandivali East, Mumbai
1, 2 BHK Apartment
₹ 1.20 Cr to 1.67 Cr
Kandivali East, Mumbai
1, 2 BHK Apartment
₹ 1.20 Cr to 1.67 Cr
Kandivali East, Mumbai
3 BHK Apartment
₹ 3.20 Cr
Kandivali East, Mumbai
1, 2, 3 BHK Apartment
₹ 1.38 Cr to 3.50 Cr
Kandivali East, Mumbai
1, 2, 3 BHK Apartment
₹ 1.41 Cr to 3.25 Cr
Mulund West, Mumbai
2, 3 BHK Apartment
₹ 2.80 Cr to 3.71 Cr
Azad Nagar Colaba, Mumbai
3 BHK Apartment
Price On Request
Kandivali East, Mumbai
1, 2, 3 BHK Apartment
₹ 87.85 Lac to 1.96 Cr
Kandivali East, Mumbai
Office Space
₹ 4.13 Cr to 9.93 Cr
Gamdevi, Mumbai
1 BHK Apartment
Price On Request
Bandra East, Mumbai
2 BHK Apartment
₹ 3.05 Cr to 3.39 Cr
Kandivali East, Mumbai
1, 2 BHK Apartment
₹ 1.38 Cr to 1.92 Cr
Kandivali East, Mumbai
1, 2 BHK Apartment
₹ 1.38 Cr to 1.92 Cr
Kandivali East, Mumbai
1, 2 BHK Apartment
₹ 1.22 Cr to 1.88 Cr
Kandivali East, Mumbai
1, 2 BHK Apartment
₹ 1.22 Cr to 1.88 Cr
Khar West, Mumbai
3 BHK Apartment
₹ 7.50 Cr

Mahim, Mumbai
1,2,3,4 BHK
₹ 2.61 Cr to 7.16 Cr

Lower Parel, Mumbai
1,2 BHK
₹ 2.13 Cr to 3.01 Cr

Byculla, Mumbai
1,2,3 BHK
₹ 1.73 Cr to 4.58 Cr

Wadala, Mumbai
2,3,4 BHK
₹ 3.11 Cr to 7.77 Cr

Byculla, Mumbai
2,3 BHK
₹ 3.60 Cr to 5.40 Cr

Shivaji Park, Mumbai
1,2 BHK
₹ 2.70 Cr to 4.44 Cr

Wadala East, Mumbai
1,2,3,4 BHK
₹ 1.99 Cr to 8.77 Cr

Dadar West, Mumbai
1,2,3 BHK
₹ 2.42 Cr to 4.94 Cr

Dadar East, Mumbai
1,2 BHK
₹ 2.60 Cr to 3.72 Cr

Prabhadevi, Mumbai
1,2,3 BHK
₹ 1.45 Cr to 3.55 Cr

Parel, Mumbai
2, 3 BHK Apartment
₹ 4.55 Cr to 6.58 Cr

Parel, Mumbai
2, 3 BHK Apartment
₹ 3.60 Cr to 6.07 Cr

Parel, Mumbai
2, 3 BHK Retail Shop, Apartment
₹ 3.50 Cr to 6.50 Cr

Parel, Mumbai
1 BHK Apartment
₹ 1.59 Cr to 1.87 Cr

Mazgaon, Mumbai
1, 2, 3 BHK Apartment
Price On Request

Byculla, Mumbai
1 BHK Retail Shop, Apartment
₹ 1.10 Cr to 1.35 Cr

Mazgaon, Mumbai
1, 2 BHK Apartment
₹ 1.47 Cr to 2.30 Cr

Parel, Mumbai
2, 3 BHK Apartment
Price On Request

Byculla East, Mumbai
2, 3, 4 BHK Apartment
Price On Request

Byculla, Mumbai
2, 3 BHK Apartment
₹ 3.96 Cr to 5.12 Cr

Parel, Mumbai
2, 3, 4 BHK Apartment
₹ 3.37 Cr to 8.34 Cr

Byculla East, Mumbai
2 BHK Studio, Apartment
₹ 1.31 Cr to 3.30 Cr

Byculla East, Mumbai
1, 2, 3 BHK Apartment
₹ 1.86 Cr to 3.74 Cr

Lower Parel, Mumbai
2 BHK Apartment
₹ 1.39 Cr to 1.59 Cr

Lalbaug, Mumbai
1, 2, 3, 4 BHK Apartment
₹ 3.83 Cr to 17.30 Cr

Parel, Mumbai
2, 3, 4 BHK Apartment
₹ 3.53 Cr to 12.42 Cr

Parel, Mumbai
Price On Request

Parel, Mumbai
2 BHK Apartment
Price On Request

Parel, Mumbai
2, 3 BHK Apartment
₹ 3.86 Cr to 5.99 Cr

Parel, Mumbai
3, 4 BHK Apartment
₹ 5.52 Cr to 9.18 Cr

Parel, Mumbai
3 BHK Apartment
₹ 3.65 Cr to 4.61 Cr

Parel, Mumbai
2, 3 BHK Apartment
₹ 3.84 Cr to 5.07 Cr

Parel, Mumbai
2, 3 BHK Apartment
₹ 3.43 Cr to 5.31 Cr

Byculla East, Mumbai
Studio
Price On Request

Byculla, Mumbai
2, 3, 4 BHK Apartment
₹ 4.42 Cr to 12.18 Cr
Explore resale listings currently available in Shapoorji Pallonji The Canvas Residences, Mumbai.

Sewri, Mumbai
₹ 2.85 Cr
Sewri, Mumbai
₹ 2.75 Cr
Sewri, Mumbai
₹ 2.8 Cr
Sewri, Mumbai
₹ 2.65 Cr
Sewri, Mumbai
₹ 2.84 Cr
Sewri, Mumbai
₹ 3.7 Cr
Sewri, Mumbai
₹ 3.5 Cr

Sewri, Mumbai
₹ 3.65 Cr
Sewri, Mumbai
₹ 3.85 CrThe construction of Shapoorji Pallonji The Canvas Residences is currently underway.
The Canvas Residences offers a range of amenities including a gymnasium, power backup, 24 x 7 security, a party hall, and rainwater harvesting.
The project features spacious 2 BHK apartments with sizes ranging from 605 sq. ft. to 821 sq. ft.
The Canvas Residences is developed by Shapoorji Pallonji, a reputable company with 83 completed projects.
Yes, Shapoorji Pallonji The Canvas Residences is RERA registered with the registration number P51900026182.
The project is conveniently located near several landmarks, including Fatima High School (0.08 km), Shivaji Nagar Bus Stop (0.12 km), and Group Of Tuberculosis Hospitals (0.56 km).
Possession is anticipated by July 2025.
Amenities include two clubhouses, swimming pool, gym, meditation area, sky lounge, barbeque corner, jogging track, kids' play area, and more.
The project is situated in Sewri and enjoys great connectivity to Eastern Freeway, Eastern Express Highway, and proximity to Sewri Railway Station and future metro stations.
Yes, the apartments are designed to be Vastu compliant with ample natural light and zero space wastage.
This website is only for the purpose of providing information regarding real estate projects in different geographies. Any information which is being provided on this website is not an advertisement or a solicitation. The company has not verified the information and the compliances of the projects. Further, the company has not checked the RERA* registration status of the real estate projects listed herein. The company does not make any representation in regards to the compliances done against these projects. Please note that you should make yourself aware about the RERA* registration status of the listed real estate projects.
*Real Estate (Regulation & Development) Act, 2016.


