
Altamount Road, Mumbai
₹ 51 Cr- Ready to Move
- 4149 Sq.Ft. (Carpet Area)


Lodha Altamount is an ultra-luxury 3, 4, 5 BHK Flats development by Lodha on Altamount Road, Altamount Road, and Mumbai, spanning 1 Acres with just 52 units, one per floor. Unit sizes run from 1782 Sq.Ft. to 4122 Sq.Ft., priced between ₹ 17.46 Cr and ₹ 40.40 Cr (₹ 1,23,457 Per Sq. Ft.), below the current Altamount Road locality average. The project is Ready to Move. It offers connectivity via Eastern Express Highway, Pedder Road, with a college within roughly 0.4 km and a hospital within 0.3 km. On-site amenities include a temperature-controlled swimming pool, gymnasium, spa, mini theatre and boardroom, among more than 8 further named facilities. The project carries a rating of 4.4 out of 5 based on 10 reviews, and the developer's dedicated Track Record module lists 39 years of experience.

 +12 Photos
 Video
Video
₹17.46 Cr - 40.40 Cr
₹1,23,457 Per Sq. Ft.
Lodha Altamount is an ultra-luxury residential tower by Lodha on Altamount Road, Altamount Road, Mumbai, an address widely known as Mumbai's "Billionaire's Row." Homes are offered in 3, 4, 5 BHK Flats, with sizes running from 1782 Sq.Ft. to 4122 Sq.Ft.. The project spans 1 Acres and holds just 52 units, with one residence per floor for complete privacy. Lodha Altamount is currently Ready to Move, and pricing starts at ₹ 17.46 Cr and goes up to ₹ 40.40 Cr.
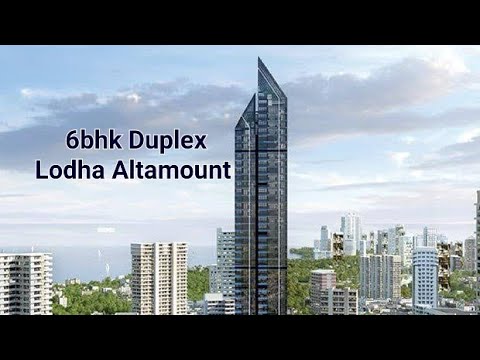
Designed by German-Iranian architect Hadi Teherani with a distinctive black glass façade, and with interiors by Rajiv Saini, Lodha Altamount sits close to Eastern Express Highway, Pedder Road. Lodha Altamount Mumbai is developed by Lodha, with 39 years of experience. Buyers should note that the project's own promotional text and FAQ reference a 6 BHK configuration that doesn't appear on the structured Price List, detailed further below.
| Parameter | Detail |
|---|---|
| Project Name | Lodha Altamount |
| Developer | Lodha |
| Locality | Altamount Road, Mumbai |
| Pincode | 400026 |
| Status | Ready to Move |
| Configurations | 3, 4, 5 BHK Flats |
| Size Range | 1782 Sq.Ft. to 4122 Sq.Ft. |
| Price Range | ₹ 17.46 Cr to ₹ 40.40 Cr |
| Price per Sq. Ft. | ₹ 1,23,457 Per Sq. Ft. |
| Total Units | 52 |
| Total Area | 1 Acres |
| RERA Number | Not disclosed on source page |
Since Lodha Altamount's own promotional materials and FAQ describe a 6 BHK configuration that doesn't appear on the project's structured Price List, buyers interested in that specific layout should confirm its current availability directly with the sales team.
View the latest price list for Lodha Altamount.
*Prices are indicative and subject to applicable charges and project terms.
Lodha Altamount's average asking price is rising quarter-on-quarter, compared with Altamount Road.
Lodha Altamount avg. price is ₹ 1.1 L/Sq.Ft. compared to Altamount Road at ₹ 1.4 L/Sq.Ft.
Monthly Rent in Altamount Road ranges from ₹ 1.8 L to ₹ 4.5 L with options available for 2,3 BHK units
Get the latest price and market updates for Lodha Altamount.
A total of 13 residential transactions has been registered so far for Lodha Altamount, amounting to ₹ 58 Cr till October 2026.
Rent in Lodha Altamount ranges from ₹ 2 L to ₹ 2 L with options available for 4 BHK.
During Q3'2026, average property prices for Lodha Altamount moved from ₹ 89,500/sqft to ₹ 106,100/sqft, reflecting a 18.55% rise.
13 Sales Transactions Registered in Lodha Altamount From Nov 25 to Oct 26 at Avg. Price ₹ 89.5 K/Sq.Ft.
Transaction Period Nov 25 to Oct 26
The Lodha Altamount floor plan lineup, per the project's structured Price List, covers 3, 4, 5 BHK Flats across five sizes, from 1782 Sq.Ft. to 4122 Sq.Ft.. The lineup includes a single 3 BHK, two 4 BHK sizes, and two 5 BHK sizes.
Prices are indicative and subject to applicable charges and project terms.
3 BHK Apartment at 1782 Sq. Ft. and ₹ 17.46 Cr is the sole 3 BHK on the structured Price List and the project's lowest entry point.
Two 4 BHK sizes are available (2385 Sq. Ft. at ₹ 23.52 Cr, and 2454 Sq. Ft. at ₹ 24.20 Cr), alongside two 5 BHK sizes (3629 Sq. Ft. at ₹ 35.56 Cr, and 4122 Sq. Ft. at ₹ 40.40 Cr), the largest of which sits at the top of the project's overall price range.

Price:₹ 17.46 Cr
Price:₹ 23.52 Cr
Price:₹ 24.20 Cr
Price:₹ 35.56 Cr
Price:₹ 40.40 Cr
Explore resale and rental listings currently available in Lodha Altamount, Mumbai.
Explore the master plan, project photos and walkthrough videos of Lodha Altamount to understand the overall layout, tower placement, amenities, landscaped spaces and key highlights before making your buying decision.
Download master plan of Lodha Altamount to explore layout details in Altamount Road, Mumbai.




Lodha Altamount's amenities are genuinely extensive for a 52-unit tower, with more than 8 additional named facilities beyond the substantial core list already shown.
The source page indicates at least 8 further amenities beyond what's shown here ("Show +8 More"), so buyers should confirm the complete, current facility list directly with the sales team.
Premium bath fittings sit above the standard specification seen in several other projects in this series. Given the project's ultra-premium price point, buyers should ask the sales team for the complete, detailed specification sheet.
Lodha Altamount sits on Altamount Road, Altamount Road, part of Mumbai South, with direct road access to Eastern Express Highway, Pedder Road.
| Landmark | Distance |
|---|---|
| Cumbala Hill Post Office (Bus Stop) | 0.2 km |
| Shah Eye Clinic & Nursing Home (Hospital) | 0.3 km |
| Sophia College For Women | 0.4 km |
Beyond these measured distances, the project's own location description references Grant Road and Mumbai Central suburban railway stations as being within a short distance, alongside the under-construction Metro Line 3 running nearby.
For daily needs, the project scores well on immediate proximity: a hospital is roughly 0.3 km away, and a college is 0.4 km away. Pedder Road sits close by, while the Eastern Express Highway is a genuine drive out at roughly 3.8 km. The project's own materials also cite direct road access to Nariman Point and Lower Parel, and note that Grant Road and Mumbai Central railway stations are both within short reach.

Estimate commute from your office or kid's school to Lodha Altamount.

Please select the starting point to calculate the travel time.
Average Asking Price in Altamount Road
Based on active listings and recent trends

No Reviews exist for Altamount Road
Be the first to review this localityTrust & Verification
Lodha Altamount is currently Ready to Move. No project-specific RERA registration number is disclosed anywhere on the source page; the "RERA Details" section shows only Square Yards' own broker registration. Buyers should treat this as a significant gap for a project of this scale and independently confirm the project's RERA status directly with the developer or the Maharashtra RERA portal before making any payment or commitment.
| Parameter | Detail |
|---|---|
| Project Name | Lodha Altamount |
| RERA Registration Number | Not disclosed on source page |
| Regulatory Authority | Maharashtra RERA (MahaRERA); project-specific number not shown |
| Registered Developer | Lodha |
| Locality | Altamount Road, Mumbai |
| Project Status | Ready to Move |
| Total Units | 52 |
| Total Area | 1 Acres |
| Square Yards RERA Registration | A51800000454 |
| Charge | Rate |
|---|---|
| Stamp Duty - Male Ownership | 6% |
| Stamp Duty - Female Ownership | 5% |
| Stamp Duty - Joint Ownership | 5.5% |
| Registration Charges | 1% of total value |
Since no project-specific RERA number is shown on the source page, buyers should request it directly from the developer and verify it at maharerait.maharashtra.gov.in before making any payment.

Altamount Road, Mumbai

Breach Candy, Mumbai

Peddar Road, Mumbai
Compare multiple homes side-by-side and find the option that best fits your budget, lifestyle, and needs.

Full Cost Clarity
Compare sale price or rent, applicable charges, and key ownership/rental expenses.
Amenities & Features
Compare amenities, furnishing, configuration, and property features side-by-side.
Best Pick Recommendation
Get an expert-recommended option based on your selected preferences.
Builder / Seller Details
Review key trust signals like builder profile, seller details, and project history.

Mr Mangal Prabhat Lodha started the Lodha Group in 1980. This 42-year-old corporation has constructed 85 million square feet, done INR 50,000Cr+ business, and delivered 50,000+ residences between 2016 and 2022. They have real estate in London, Pune, Mumbai, and Hyderabad. They are accomplishing their purpose of Building a Better Life for all of their clients as a real estate firm. Some of the best-featured products of Lodha Group are Lodha Bellevue, Lodha Splendora, Amara, Codename Central, and Lodha Belmondo. And other top-notch ongoing projects are No 1 Grosvenor Square, Lodha Maison, World One, Lodha Ciel, World View, The World Towers, Lodha Park - Trump Tower Mumbai, Lodha Park - Marquise, Lodha Evoq, New Cuffe Parade, Lodha Park, Lodha Primo, Lodha Aura, New Cuffe Parade, etc. Currently, there are 40 and more ongoing projects under the Lodha group, whereas 30 and more projects are going to be launched very soon. Their mission of building a better future and creating leaders for tomorrow goes hand-in-hand. Their amazing work has been rewarded with several certificates and awards worldwide during the time-period of 2014 to 2022.

Sewri, Mumbai
3, 4 BHK Apartment, Retail Shop
₹ 4.60 Cr to 10.70 Cr

Vikhroli West, Mumbai
4 BHK Apartment
₹ 9.00 Cr

Worli, Mumbai
2, 3, 4 BHK Apartment
Price On Request

Jogeshwari West, Mumbai
2, 3 BHK Apartment
₹ 3.33 Cr to 4.10 Cr

Juhu, Mumbai
1 BHK Apartment
Price On Request

LBS Marg, Mumbai
2, 3 BHK Apartment
₹ 2.35 Cr to 3.20 Cr

Vikhroli West, Mumbai
2 BHK Apartment, Office Space
₹ 1.93 Cr to 2.89 Cr

Vikhroli West, Mumbai
2, 3 BHK Apartment
₹ 3.65 Cr to 5.08 Cr

Sai Baba Nagar, Mumbai
3, 4 BHK Apartment
₹ 4.44 Cr to 7.00 Cr

Walkeshwar, Mumbai
4, 5 BHK Apartment
Price On Request

Worli, Mumbai
5, 6 BHK Apartment
Price On Request

Worli, Mumbai
Office Space
Price On Request

Juhu, Mumbai
5 BHK Apartment
₹ 98.63 Cr

Matunga East, Mumbai
Office Space
₹ 2.25 Cr to 4.67 Cr

Versova, Mumbai
4, 5 BHK Apartment
₹ 24.30 Cr to 31.51 Cr

Powai, Mumbai
2, 3, 4, 5 BHK Apartment
₹ 3.58 Cr to 10.06 Cr

Kandivali East, Mumbai
2, 3, 4 BHK Apartment
₹ 2.17 Cr to 6.44 Cr

Andheri East, Mumbai
2, 3 BHK Apartment
₹ 2.30 Cr to 4.41 Cr

Jogeshwari West, Mumbai
2, 3 BHK Apartment
₹ 2.84 Cr to 5.25 Cr

Worli, Mumbai
2, 3, 4, 5 BHK Apartment, Office Space, Retail Shop
₹ 2.68 Cr to 13.08 Cr

Mahalaxmi, Mumbai
Office Space
₹ 4.62 Cr

Kanjurmarg East, Mumbai
Office Space
Price On Request

Malabar Hill, Mumbai
3 BHK Apartment
₹ 13.43 Cr

Lower Parel, Mumbai
Office Space
₹ 1.73 Cr to 264.74 Cr

Kanjurmarg East, Mumbai
Office Space
Price On Request

Lower Parel, Mumbai
Office Space
Price On Request

Worli, Mumbai
Office Space
Price On Request

Worli, Mumbai
Office Space, Retail Shop
Price On Request

Andheri East, Mumbai
2, 3 BHK Apartment
₹ 2.41 Cr to 2.85 Cr
Sewri, Mumbai
3, 4 BHK Apartment, Retail Shop
₹ 4.60 Cr to 10.70 Cr
Vikhroli West, Mumbai
4 BHK Apartment
₹ 9.00 Cr
Worli, Mumbai
2, 3, 4 BHK Apartment
Price On Request
Jogeshwari West, Mumbai
2, 3 BHK Apartment
₹ 3.33 Cr to 4.10 Cr
Juhu, Mumbai
1 BHK Apartment
Price On Request
LBS Marg, Mumbai
2, 3 BHK Apartment
₹ 2.35 Cr to 3.20 Cr
Vikhroli West, Mumbai
2 BHK Apartment, Office Space
₹ 1.93 Cr to 2.89 Cr
Vikhroli West, Mumbai
2, 3 BHK Apartment
₹ 3.65 Cr to 5.08 Cr
Sai Baba Nagar, Mumbai
3, 4 BHK Apartment
₹ 4.44 Cr to 7.00 Cr
Walkeshwar, Mumbai
4, 5 BHK Apartment
Price On Request
Worli, Mumbai
5, 6 BHK Apartment
Price On Request
Worli, Mumbai
Office Space
Price On Request
Juhu, Mumbai
5 BHK Apartment
₹ 98.63 Cr
Matunga East, Mumbai
Office Space
₹ 2.25 Cr to 4.67 Cr
Versova, Mumbai
4, 5 BHK Apartment
₹ 24.30 Cr to 31.51 Cr
Powai, Mumbai
2, 3, 4, 5 BHK Apartment
₹ 3.58 Cr to 10.06 Cr
Kandivali East, Mumbai
2, 3, 4 BHK Apartment
₹ 2.17 Cr to 6.44 Cr
Andheri East, Mumbai
2, 3 BHK Apartment
₹ 2.30 Cr to 4.41 Cr
Jogeshwari West, Mumbai
2, 3 BHK Apartment
₹ 2.84 Cr to 5.25 Cr
Worli, Mumbai
2, 3, 4, 5 BHK Apartment, Office Space, Retail Shop
₹ 2.68 Cr to 13.08 Cr
Mahalaxmi, Mumbai
Office Space
₹ 4.62 Cr
Kanjurmarg East, Mumbai
Office Space
Price On Request
Malabar Hill, Mumbai
3 BHK Apartment
₹ 13.43 Cr
Lower Parel, Mumbai
Office Space
₹ 1.73 Cr to 264.74 Cr
Kanjurmarg East, Mumbai
Office Space
Price On Request
Lower Parel, Mumbai
Office Space
Price On Request
Worli, Mumbai
Office Space
Price On Request
Worli, Mumbai
Office Space, Retail Shop
Price On Request
Andheri East, Mumbai
2, 3 BHK Apartment
₹ 2.41 Cr to 2.85 Cr

Tardeo, Mumbai
3 BHK
₹ 11.13 Cr

Malabar Hill, Mumbai
2,3,4 BHK
₹ 14.49 Cr to 22.07 Cr

Mahalaxmi, Mumbai
3,4 BHK
₹ 13.50 Cr to 17.50 Cr

Breach Candy, Mumbai
4 BHK
₹ 16.25 Cr to 20.48 Cr

Mahalaxmi, Mumbai
4 BHK
₹ 16.80 Cr to 19.20 Cr

Marine Lines, Mumbai
4,5,6 BHK
₹ 21.30 Cr to 39.06 Cr

Nepean Sea Road, Mumbai
5 BHK
₹ 35.81 Cr

Marine Lines, Mumbai
4,6 BHK
₹ 31.35 Cr to 62.70 Cr

Mahalaxmi, Mumbai
3,4 BHK
₹ 15.73 Cr to 26.15 Cr

Malabar Hill, Mumbai
1,2,3,4 BHK
₹ 12.73 Cr to 23.02 Cr

Breach Candy, Mumbai
3, 4, 5 BHK Apartment
Price On Request

Tardeo, Mumbai
2 BHK Apartment
Price On Request

Mahalaxmi, Mumbai
3, 4 BHK Apartment
₹ 6.30 Cr to 8.51 Cr

Tardeo, Mumbai
1, 2 BHK Apartment, Retail Shop
₹ 1.44 Cr to 2.29 Cr

Tardeo, Mumbai
3 BHK Apartment
Price On Request

Girgaon, Mumbai
1, 2, 3, 4 BHK Apartment, Office Space, Retail Shop
Price On Request

Tardeo, Mumbai
2, 3 BHK Apartment
Price On Request

Khetwadi, Mumbai
2, 3 BHK Apartment, Office Space, Retail Shop
Price On Request

Mumbadevi Area, Mumbai
1, 2, 3 BHK Apartment, Retail Shop
Price On Request

Malabar Hill, Mumbai
2, 3, 4, 5 BHK Apartment
Price On Request

Nepean Sea Road, Mumbai
4 BHK Apartment
₹ 45.00 Cr to 71.98 Cr

Carmichael Road, Mumbai
4 BHK Apartment
₹ 87.92 Cr

Mahalaxmi, Mumbai
3, 4, 5 BHK Apartment
₹ 21.24 Cr to 34.31 Cr

Tardeo, Mumbai
3, 4, 5 BHK Apartment
₹ 15.21 Cr to 36.58 Cr

Gamdevi, Mumbai
3, 4 BHK Apartment
₹ 14.50 Cr to 20.84 Cr

Tardeo, Mumbai
3, 4, 5 BHK Apartment
₹ 10.71 Cr to 24.96 Cr

Tardeo, Mumbai
2 BHK Apartment
₹ 3.28 Cr

Tardeo, Mumbai
3, 4, 5 BHK Apartment
₹ 10.79 Cr to 26.56 Cr

Tardeo, Mumbai
4, 5, 6 BHK Apartment, Retail Shop
₹ 34.40 Cr to 84.94 Cr

Gamdevi, Mumbai
1 BHK Apartment
Price On Request

Malabar Hill, Mumbai
3 BHK Apartment
Price On Request

Peddar Road, Mumbai
2 BHK Apartment
Price On Request

Gamdevi, Mumbai
Price On Request

Kemps Corner, Mumbai
Price On Request

Malabar Hill, Mumbai
2, 3, 4, 6 BHK Apartment
Price On Request

Malabar Hill, Mumbai
Price On Request

Peddar Road, Mumbai
2 BHK Apartment
Price On Request

Peddar Road, Mumbai
Price On Request

Peddar Road, Mumbai
2 BHK Apartment
Price On Request
Lodha Altamount has 3, 4, and 5 BHK apartments that range from 1782 Sq.Ft. to 4122 Sq.Ft. sq. ft. in size, each taking up a whole floor for greater privacy.
Residents can make use of a Gymnasium, Swimming Pool, Power Backup, Restaurant, 24 x 7 Security, Massage Room, Mini Theatre, Normal Park / Central Green
The structure is the work of German-Iranian architect Hadi Teherani, with a characteristic black glass façade that maintains privacy while providing panoramic views.
Situated on Altamount Road, Mumbai, popularly called "Billionaire's Row," it provides accessibility to prime business districts, entertainment complexes, and vital amenities.
The Lodha Altamount Mumbai price depends on the apartment size, floor level and view. Since the project offers private full-floor homes, the Lodha Altamount total price varies based on configuration and availability. Exact pricing is shared on request.
Lodha Altamount offers spacious 3, 4, 5 BHK Flats residences. There is also a 6 BHK option for buyers who require a larger layout. The Lodha Altamount floor plan is designed to provide one residence per floor.
The Lodha Altamount 3 BHK price and Lodha Altamount 5 BHK price depend on the carpet area and the level selected. These homes are positioned in the premium segment of South Mumbai.
Lodha Altamount floors form a high-rise luxury tower with a single residence per level. This design ensures better privacy compared to typical apartment buildings.
Lodha Altamount is surrounded by several notable residential developments in Mumbai South such as Rohan Lifescapes Altimo, Kailash Niketan and Giriraj Apartments.
This website is only for the purpose of providing information regarding real estate projects in different geographies. Any information which is being provided on this website is not an advertisement or a solicitation. The company has not verified the information and the compliances of the projects. Further, the company has not checked the RERA* registration status of the real estate projects listed herein. The company does not make any representation in regards to the compliances done against these projects. Please note that you should make yourself aware about the RERA* registration status of the listed real estate projects.
*Real Estate (Regulation & Development) Act, 2016.


