
Tardeo, Mumbai
₹ 22 Cr- Ready to Move
- 3700 Sq.Ft. (Carpet Area)


₹19.00 Cr
₹72,250 Per Sq. Ft.
Estimated Rent: ₹6.4L – ₹6.5L/month
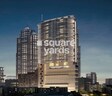
S D The Imperial Edge is a luxurious residential project located in the heart of Tardeo, Mumbai. The project boasts a strategic location, with proximity to prominent connecting roads such as Eastern Express Highway, Pedder Road, and Tardeo Road, making it easily accessible from all parts of the city. The proximity to key locations, commercial hubs, and popular entertainment spots ensures a convenient lifestyle, and its reputation as a sought-after residential destination among homebuyers.
The project is designed to offer a superior living experience, with a range of amenities such as a state-of-the-art gymnasium and power backup, catering to the needs of modern urban lifestyles. Additionally, the project s specifications are designed to ensure a high-quality living experience, with features such as master bedrooms with acrylic emulsion walls. With its focus on luxury living, S D The Imperial Edge is the perfect choice for those seeking a life of comfort and opulence.
Experience the best of Tardeo with S D The Imperial Edge, and invest in a life of grandeur and comfort. This 3 BHK Apartment, spanning 1541 sq. ft., is priced at 19.00 Cr, making it a valuable investment opportunity for those seeking a high-end lifestyle.
Available Unit OptionsThe following table outlines the available unit options at S D The Imperial Edge:
| Unit Type | Area (Sq. Ft.) | Price (Rs.) |
| 3 BHK Apartment | 1541 | 19.00 Cr |
Strategically located near several notable landmarks, this residential property provides residents with easy access to essential amenities and services. These landmarks not only enhance the quality of life for residents but also offer a unique blend of convenience and comfort.
We have total 10 options available in S D The Imperial Edge for resale and rental, In resale we have 5 properties available ranging from 3 BHK - 5 BHK having sizes from 20.80 CR - 26.00 CR
For rent you can check 5 properties having options for 3 BHK - 4 BHK with price ranging from 4.30 L - 6.70 L.
| Listing Type | Total Listings | Unit Type Range | Price Range |
| Resale | 5 | 3 BHK - 5 BHK | 20.80 CR - 26.00 CR |
| Rental | 5 | 3 BHK - 4 BHK | 4.30 L - 6.70 L |
View the latest price list for S D The Imperial Edge.
*Prices are indicative and subject to applicable charges and project terms.
S D The Imperial Edge's average asking price is cooling quarter-on-quarter, compared with Tardeo.
S D The Imperial Edge avg. price is ₹ 72.2 K/Sq.Ft. compared to Tardeo at ₹ 89.4 K/Sq.Ft.
Monthly Rent in S D The Imperial Edge ranges from ₹ 6.4 L to ₹ 6.5 L with options available for 3,4 BHK units
Get the latest price and market updates for S D The Imperial Edge.
A total of 4 residential transactions has been registered so far for S D The Imperial Edge, amounting to ₹ 61 Cr till October 2026.
Rent in S D The Imperial Edge ranges from ₹ 3 L to ₹ 7 L with options available for 2 BHK, 3 BHK, 4 BHK.
Structural Works reach 100% completion. External Works has reached 100%. Internal finishing stands at 98%. MEP Services including lift and staircases, are now 100% done
A total of 40 out of 46 launched units have been booked as of March 2026, including 87% of 3 BHK(40 out of 46).
Mumbai is experiencing a surge in infrastructure and activity. The BMC has proposed a record budget of ₹80,952.56 crore for FY 2026-27, with a significant portion allocated to infrastructure projects like the Coastal Road, Goregaon-Mulund Link Road (GMLR), and Sewage Treatment Plants (STPs).MMRDA has allocated over ₹5,400 crore for road tunnel projects, including one connecting Worli-Bandra Sea Link to Mumbai Airport.
Wing B of Composite Building No 1 Imperial Edge, developed by SD Corporation Private Limited, officially launched on 23-Jul-2017 and expected to complete by 30-Dec-2021. Registered under RERA No. P51900000723. The project comprises 1 towers and offers 46 residential units, including 3 BHK, with unit sizes ranging from 1539 to 1539 Square feet across a total area of 0.31 Acre.
4 Sales Transactions Registered in S D The Imperial Edge From Nov 25 to Oct 26 at Avg. Price ₹ 76.5 K/Sq.Ft.
Transaction Period Nov 25 to Oct 26
4 Sales Transactions Registered in S D The Imperial Edge From Nov 25 to Oct 26 at Avg. Price ₹ 76.5 K/Sq.Ft.

Price:₹ 19.00 Cr
Explore resale and rental listings currently available in S D The Imperial Edge, Mumbai.
Tardeo, Mumbai
₹ 22 Cr
Tardeo, Mumbai
Price On Request
Tardeo, Mumbai
Price On Request

Tardeo, Mumbai
₹ 34 Cr
Tardeo, Mumbai
Price On Request 
Tardeo, Mumbai
Price On Request
Tardeo, Mumbai
Price On Request

Tardeo, Mumbai
₹ 34 Cr
Tardeo, Mumbai
₹ 5.05 L
Tardeo, Mumbai
₹ 6.25 L 
Tardeo, Mumbai
₹ 6.25 L 
Tardeo, Mumbai
₹ 6.5 L

Tardeo, Mumbai
₹ 6.25 L 
Tardeo, Mumbai
₹ 6.5 L

Tardeo, Mumbai
₹ 6.5 L
Tardeo, Mumbai
₹ 6.5 L
Tardeo, Mumbai
₹ 6.5 LMumbai
Pearl Housing Agency
360 Mumbai Inc
Mumbai
Mumbai
Explore the master plan, project photos and walkthrough videos of S D The Imperial Edge to understand the overall layout, tower placement, amenities, landscaped spaces and key highlights before making your buying decision.

Living here provides a calm home life with rich natural surroundings and direct access to city routes. Families will appreciate the dedicated outdoor areas for children and community interaction, while professionals benefit from efficient connections to business districts. This project stands out for its considerable open spaces and green coverage, creating a peaceful urban setting.
Download brochure & master plan of S D The Imperial Edge to explore floor plans and layout details in Tardeo, Mumbai.

Estimate commute from your office or kid's school to S D The Imperial Edge.

Please select the starting point to calculate the travel time.
Average Asking Price in Tardeo
Based on active listings and recent trends

Based on demand, livability, and activity
Know More About Tardeo
No Reviews exist for Tardeo
Be the first to review this localityTrust & Verification
Wing B Of Composite Building No 1 Imperial Edge
Rera Url:

Tardeo, Mumbai

Mahalaxmi, Mumbai

Mahalaxmi, Mumbai
Compare multiple homes side-by-side and find the option that best fits your budget, lifestyle, and needs.

Full Cost Clarity
Compare sale price or rent, applicable charges, and key ownership/rental expenses.
Amenities & Features
Compare amenities, furnishing, configuration, and property features side-by-side.
Best Pick Recommendation
Get an expert-recommended option based on your selected preferences.
Builder / Seller Details
Review key trust signals like builder profile, seller details, and project history.

and is renowned for its commitment to excellence and innovation. With 11 spectacular projects in Thane, Mumbai alone, S D Corp has solidified its position as a leading real estate developer in the region.Each project by S D Corp is meticulously crafted to create stunning living spaces that combine modern aesthetics with functionality. The developers truly understand the needs and aspirations of homebuyers, which is evident in their attention to detail and thoughtfully integrated amenities.From luxurious high-rise apartments to beautifully designed townships, every project by S D Corp exudes a sense of exclusivity and elegance. The architectural brilliance of these developments speaks volumes about the developer unwavering dedication to creating seamless living environments.With a strong emphasis on sustainable and eco-friendly features, S D Corp seamlessly blends modernity with nature, providing residents with a balanced and wholesome lifestyle. The lush green landscapes, jogging tracks, swimming pools, and fitness centers offer an array of recreational activities to promote a healthier lifestyle for residents.Furthermore, the strategically chosen locations add tremendous value to the projects. Whether it is convenient access to major highways, proximity to reputed schools and hospitals, or thriving shopping and entertainment zones, S D Corp ensures that homeowners enjoy the best that the city has to offer.Homebuyers are presented with a variety of housing options to choose from, including spacious 2BHK, 3BHK, and penthouse apartments that exude luxury and sophistication. The emphasis on quality construction, smart design, and modern fixtures and finishes further enhances the overall living experience.Additionally, S D Corp dedication extends beyond the completion of projects. Their commitment to maintaining and managing the properties ensures that residents enjoy a hassle-free and secure living environment.In conclusion, S D Corp is a real estate developer that has earned a sterling reputation for its exceptional portfolio of projects in Thane, Mumbai. With their unwavering focus on quality, innovation, and sustainability, they continue to set new standards for luxurious and comfortable living.

Kandivali East, Mumbai
2, 3 BHK Apartment
₹ 1.69 Cr to 2.88 Cr

Kandivali East, Mumbai
1, 2 BHK Apartment
₹ 1.10 Cr to 2.20 Cr

Kandivali East, Mumbai
2, 3 BHK Apartment
₹ 2.11 Cr to 2.80 Cr

Kandivali East, Mumbai
1, 2 BHK Apartment
₹ 93.00 Lac to 1.27 Cr

Kandivali East, Mumbai
2, 3 BHK Apartment
₹ 2.11 Cr to 2.45 Cr

Kandivali East, Mumbai
2, 3 BHK Apartment
₹ 1.70 Cr to 2.63 Cr

Andheri West, Mumbai
2, 3 BHK Apartment
Price On Request

Andheri West, Mumbai
2, 3 BHK Apartment
Price On Request

Kandivali East, Mumbai
2, 3 BHK Apartment
₹ 2.11 Cr to 2.80 Cr

Andheri West, Mumbai
2, 3 BHK Apartment
₹ 2.50 Cr to 3.77 Cr
Kandivali East, Mumbai
2, 3 BHK Apartment
₹ 2.11 Cr to 2.80 Cr
Kandivali East, Mumbai
1, 2 BHK Apartment
₹ 93.00 Lac to 1.27 Cr
Kandivali East, Mumbai
2, 3 BHK Apartment
₹ 2.11 Cr to 2.45 Cr
Kandivali East, Mumbai
2, 3 BHK Apartment
₹ 1.70 Cr to 2.63 Cr
Andheri West, Mumbai
2, 3 BHK Apartment
Price On Request
Andheri West, Mumbai
2, 3 BHK Apartment
Price On Request
Kandivali East, Mumbai
2, 3 BHK Apartment
₹ 2.11 Cr to 2.80 Cr
Andheri West, Mumbai
2, 3 BHK Apartment
₹ 2.50 Cr to 3.77 Cr

Worli, Mumbai
2,3,4 BHK
₹ 10.15 Cr to 36.71 Cr

Mahalaxmi, Mumbai
3,4 BHK
₹ 13.50 Cr to 17.50 Cr

Mahalaxmi, Mumbai
3,4 BHK
₹ 15.73 Cr to 26.15 Cr

Malabar Hill, Mumbai
1,2,3,4 BHK
₹ 12.73 Cr to 23.02 Cr

Worli, Mumbai
3,4 BHK
₹ 18.89 Cr to 29.96 Cr

Gamdevi, Mumbai
3,4 BHK
₹ 14.50 Cr to 20.84 Cr

Breach Candy, Mumbai
3,4 BHK
₹ 18.00 Cr to 25.00 Cr

Mahalaxmi, Mumbai
3,4 BHK
₹ 13.50 Cr to 17.50 Cr

Walkeshwar, Mumbai
2,3,4 BHK
₹ 9.06 Cr to 29.49 Cr

Altamount Road, Mumbai
3,4,5 BHK
₹ 17.46 Cr to 40.40 Cr

Breach Candy, Mumbai
3, 4, 5 BHK Apartment
Price On Request

Mahalaxmi, Mumbai
3, 4 BHK Apartment
₹ 6.30 Cr to 8.51 Cr

Mumbadevi Area, Mumbai
1, 2, 3 BHK Apartment, Retail Shop
Price On Request

Malabar Hill, Mumbai
2, 3, 4, 5 BHK Apartment
Price On Request

Khetwadi, Mumbai
2, 3 BHK Apartment, Office Space, Retail Shop
Price On Request

Girgaon, Mumbai
1, 2, 3, 4 BHK Apartment, Office Space, Retail Shop
Price On Request

Agripada, Mumbai
1, 2, 3 BHK Apartment
Price On Request

Byculla, Mumbai
1, 2 BHK Apartment, Retail Shop
Price On Request

Girgaon, Mumbai
1, 2 BHK Apartment
Price On Request

Girgaon, Mumbai
Price On Request

Nepean Sea Road, Mumbai
4 BHK Apartment
₹ 45.00 Cr to 71.98 Cr

Walkeshwar, Mumbai
4, 5 BHK Apartment
Price On Request

Carmichael Road, Mumbai
4 BHK Apartment
₹ 87.92 Cr

Mahalaxmi, Mumbai
3, 4, 5 BHK Apartment
₹ 21.24 Cr to 34.31 Cr

Mahalaxmi, Mumbai
4 BHK Apartment
₹ 16.80 Cr to 19.20 Cr

Altamount Road, Mumbai
4 BHK Apartment
₹ 51.87 Cr

Bhuleshwar, Mumbai
1, 2, 3, 4 BHK Apartment
₹ 2.25 Cr to 6.52 Cr

Agripada, Mumbai
1, 2 BHK Apartment
₹ 1.39 Cr to 2.82 Cr

Malabar Hill, Mumbai
4 BHK Apartment
Price On Request

Gamdevi, Mumbai
1 BHK Apartment
Price On Request

Malabar Hill, Mumbai
3 BHK Apartment
Price On Request

Peddar Road, Mumbai
2 BHK Apartment
Price On Request

Gamdevi, Mumbai
Price On Request

Kemps Corner, Mumbai
Price On Request

Malabar Hill, Mumbai
2, 3, 4, 6 BHK Apartment
Price On Request

Malabar Hill, Mumbai
Price On Request
Yes, S D The Imperial Edge is strategically located near major roads like Eastern Express Highway, Pedder Road, and Tardeo Road, making it easily accessible to various parts of the city.
Currently, 3 BHK apartments with an area of 1541 Sq. Ft. are available for sale, with a price range of 19.00 Cr.
The project offers a range of amenities, including a gymnasium, power backup, 24 x 7 security, party hall, rain water harvesting, and more.
Yes, S D The Imperial Edge is RERA-registered with P51900000723.
The project is ready to move, offering immediate possession to its buyers.
S D Corp, a reputed real estate developer with 11 years of experience, is the developer behind S D The Imperial Edge.
This website is only for the purpose of providing information regarding real estate projects in different geographies. Any information which is being provided on this website is not an advertisement or a solicitation. The company has not verified the information and the compliances of the projects. Further, the company has not checked the RERA* registration status of the real estate projects listed herein. The company does not make any representation in regards to the compliances done against these projects. Please note that you should make yourself aware about the RERA* registration status of the listed real estate projects.
*Real Estate (Regulation & Development) Act, 2016.


