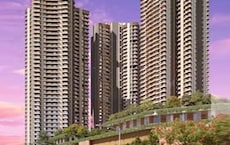
Siennaa at Sarova features multiple residential wings, including Wing A, Wing B, Wing C, Wing D, and Wing E, alongside designated future development areas. The project offers a variety of typologies, specifically 1 BHK, 2 BHK Premium, 2 BHK Luxury, and 3 BHK units. Information regarding total land area, total number of units, or project launch and completion dates is not specified in the provided master plan.
Land Use & Density The master plan shows a layout that integrates residential towers with a significant allocation for open spaces and amenities. Designated zones include residential building footprints, landscaped gardens, and dedicated areas for both indoor and outdoor amenities. There are also clearly marked areas for future development within the site.
Connectivity & Access - Internal roads connect the various residential wings and amenity zones.
- Primary access points appear to be from the main road running along the southern boundary of the site.
- The site is accessible via 'DUR ROAD KEKESTING' and is indicated to be 'TOWARD WESTERN EXPRESS HIGHWAY'.
- It is located near 'Sanjay Gandhi National Park' and 'ELF ROAD GENETING'.
On-Site Features & Amenities - Indoor amenities include a Gym, Table tennis room, Lounge, Business centre, and Pool table.
- Outdoor amenities feature a Swimming pool, a Multi-purpose court, a Barbeque area, and a Skating pit.
- The layout includes extensive green spaces and landscaped areas around the residential blocks and amenity zones.
Key Dimensions & Figures - The project offers four distinct apartment typologies: 1 BHK, 2 BHK Premium, 2 BHK Luxury, and 3 BHK.
- There are at least five residential wings indicated (Wing A, Wing B, Wing C, Wing D, Wing E).
- The master plan explicitly designates areas for 'Future Development'.
Project Details: Project Name: SIENNAA AT SAROVA, Sub-Location: Not specified, Connecting Roads: No connecting roads specified.