Sports

- Gymnasium
- Swimming Pool
- Kids' Pool
- Badminton Court(s)
- Tennis Court(s)
- Squash Court
- Kids' Play Areas / Sand Pits
- Volleyball
- Yoga Areas
- Jogging / Cycle Track
- Table Tennis
- Snooker/Pool/Billiards


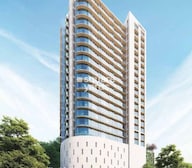 +12 Photos
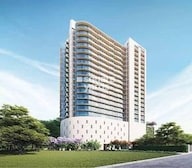 Video
Video
₹12.73 Cr - 23.02 Cr
₹1,16,850 Per Sq. Ft.
Introducing Lodha Seaview, a luxurious real estate project located in the prestigious Malabar Hill sublocation,offering stunning views of the ocean. Strategically connected to major roads like the Eastern Express Highway, just 4.2 km away, and Vallabhabhai Patel Road, just 2 km away, making it easily accessible from every corner of the city. With a RERA approval of P51900010326, you can rely on the quality and authenticity of this project.
At Lodha Seaview, you can indulge in a host of world-class amenities and specifications that redefine the concept of luxury living. Enjoy a robust power backup system, ensuring that you never face any electrical issues, and a state-of-the-art gymnasium, perfect for fitness enthusiasts. The master bedrooms boast stylish acrylic emulsion walls, adding a touch of sophistication to your abode. With a choice of meticulously designed 1-4 BHK apartments, ranging from 548 to 2335 square feet, you re sure to find the perfect fit for your needs. Packed with premium specifications and amenities, Lodha Seaview is an unparalleled opportunity to experience the epitome of luxurious living.
Whether you re looking for a serene retreat or a vibrant urban lifestyle, Lodha Seaview offers it all. With its unmatched location, luxurious amenities, and specification, this project is a must-visit destination for those seeking a life of unparalleled luxury. So, why wait? Reach out to us today to learn more about this exciting opportunity and make your dream home a reality.
Available Unit OptionsThe following table outlines the available unit options at Lodha Seaview:
| Unit Type | Area (Sq. Ft.) | Price (Rs.) |
| 1 BHK Apartment | 548 | On Request |
| 1 BHK Apartment | 702 | On Request |
| 2 BHK Apartment | 950 | On Request |
| 2 BHK Apartment | 1419 | On Request |
| 3 BHK Apartment | 1291 | 12.73 Cr |
| 3 BHK Apartment | 1359 | 13.40 Cr |
| 3 BHK Apartment | 1978 | 19.50 Cr |
| 4 BHK Apartment | 2335 | 23.02 Cr |
View the latest price list for Lodha Seaview.
*Prices are indicative and subject to applicable charges and project terms.
Lodha Seaview's average asking price is cooling quarter-on-quarter, compared with Malabar Hill.
Lodha Seaview avg. price is ₹ 1.2 L/Sq.Ft. compared to Malabar Hill at ₹ 85.2 K/Sq.Ft.
Monthly Rent in Malabar Hill ranges from ₹ 1.3 L to ₹ 4.4 L with options available for 1,2,3,4 BHK units
Get the latest price and market updates for Lodha Seaview.
Rent in Lodha Seaview ranges from ₹ 5 L to ₹ 7 L with options available for 3 BHK, 4 BHK, 5 BHK.
During Q1'2026, average property prices for Lodha Seaview moved from ₹ 104,250/sqft to ₹ 123,800/sqft, reflecting a 18.75% rise.
A total of 25 out of 49 launched units have been booked as of March 2026, including 43% of 4 BHK(6 out of 14), 59% of 3 BHK(17 out of 29), 50% of 2 BHK(2 out of 4).
Structural Works reach 80% completion, External Works has reached 100%, Internal finishing stands at 100%, MEP Services including lift and staircases, are now 100% done.
LODHA SEAVIEW, developed by MACROTECH DEVELOPERS LIMITED, officially launched on 24-Aug-2017 and expected to complete by 30-Dec-2022. Registered under RERA No. P51900010326. The project comprises 1 towers and offers 49 residential units, including 1 BHK, 2 BHK, 3 BHK, 4 BHK, with unit sizes ranging from 538 to 2562 Square feet across a total area of 0.49 Acre.

Price:Price on Request
Price:Price on Request
Price:Price on Request
Price:Price on Request

Price:₹ 12.73 Cr

Price:₹ 13.40 Cr

Price:₹ 19.50 Cr

Price:₹ 23.02 Cr
Explore the master plan, project photos and walkthrough videos of Lodha Seaview to understand the overall layout, tower placement, amenities, landscaped spaces and key highlights before making your buying decision.

Living at this area means enjoying a home with substantial green outlooks and convenient access to major city routes. Families will appreciate the dedicated indoor and outdoor play areas for children, ensuring safe and engaging environments. This project stands out for its thoughtful blend of community facilities and open spaces, offering a balanced lifestyle.
Download brochure, master plan & walkthrough video of Lodha Seaview to explore floor plans, layout, and complete project details in Malabar Hill, Mumbai.

Estimate commute from your office or kid's school to Lodha Seaview.


Please select the starting point to calculate the travel time.
Average Asking Price in Malabar Hill
Based on active listings and recent trends

Based on demand, livability, and activity
Know More About Malabar HillMalabar Hill remains one of the peaceful and scenic localities in Mumbai. The abundance of lush green spaces like Hanging Gardens and Kamala Nehru Park, combined with stunning views of the Arabian Sea, offers a serene escape from the city's fast pace. The roads are well-maintained, street lighting is good, and the neighborhood feels safe even late at night. Access to top-tier schools, premier healthcare facilities, and South Mumbai's key business hubs makes living here incredibly convenient and comfortable.
— SOURABH, Owner
Trust & Verification
Lodha Seaview
Rera Url:

Malabar Hill, Mumbai

Malabar Hill, Mumbai

Malabar Hill, Mumbai
Compare multiple homes side-by-side and find the option that best fits your budget, lifestyle, and needs.

Full Cost Clarity
Compare sale price or rent, applicable charges, and key ownership/rental expenses.
Amenities & Features
Compare amenities, furnishing, configuration, and property features side-by-side.
Best Pick Recommendation
Get an expert-recommended option based on your selected preferences.
Builder / Seller Details
Review key trust signals like builder profile, seller details, and project history.

Mr Mangal Prabhat Lodha started the Lodha Group in 1980. This 42-year-old corporation has constructed 85 million square feet, done INR 50,000Cr+ business, and delivered 50,000+ residences between 2016 and 2022. They have real estate in London, Pune, Mumbai, and Hyderabad. They are accomplishing their purpose of Building a Better Life for all of their clients as a real estate firm. Some of the best-featured products of Lodha Group are Lodha Bellevue, Lodha Splendora, Amara, Codename Central, and Lodha Belmondo. And other top-notch ongoing projects are No 1 Grosvenor Square, Lodha Maison, World One, Lodha Ciel, World View, The World Towers, Lodha Park - Trump Tower Mumbai, Lodha Park - Marquise, Lodha Evoq, New Cuffe Parade, Lodha Park, Lodha Primo, Lodha Aura, New Cuffe Parade, etc. Currently, there are 40 and more ongoing projects under the Lodha group, whereas 30 and more projects are going to be launched very soon. Their mission of building a better future and creating leaders for tomorrow goes hand-in-hand. Their amazing work has been rewarded with several certificates and awards worldwide during the time-period of 2014 to 2022.

Sewri, Mumbai
3, 4 BHK Apartment, Retail Shop
₹ 4.60 Cr to 10.70 Cr

Vikhroli West, Mumbai
4 BHK Apartment
₹ 9.00 Cr

Worli, Mumbai
2, 3, 4 BHK Apartment
Price On Request

Jogeshwari West, Mumbai
2, 3 BHK Apartment
₹ 3.33 Cr to 4.10 Cr

LBS Marg, Mumbai
2, 3 BHK Apartment
₹ 2.35 Cr to 3.20 Cr

Vikhroli West, Mumbai
2 BHK Apartment, Office Space
₹ 1.93 Cr to 2.89 Cr

Vikhroli West, Mumbai
2, 3 BHK Apartment
₹ 3.65 Cr to 5.08 Cr

Sai Baba Nagar, Mumbai
3, 4 BHK Apartment
₹ 4.44 Cr to 7.00 Cr

Walkeshwar, Mumbai
4, 5 BHK Apartment
Price On Request

Worli, Mumbai
5, 6 BHK Apartment
Price On Request

Worli, Mumbai
Office Space
Price On Request

Juhu, Mumbai
5 BHK Apartment
₹ 98.63 Cr

Matunga East, Mumbai
Office Space
₹ 2.25 Cr to 4.67 Cr

Versova, Mumbai
4, 5 BHK Apartment
₹ 24.30 Cr to 31.51 Cr

Powai, Mumbai
2, 3, 4, 5 BHK Apartment
₹ 3.58 Cr to 10.06 Cr

Kandivali East, Mumbai
2, 3, 4 BHK Apartment
₹ 2.17 Cr to 6.44 Cr

Andheri East, Mumbai
2, 3 BHK Apartment
₹ 2.30 Cr to 4.41 Cr

Worli, Mumbai
2, 3 BHK Apartment
₹ 6.29 Cr to 9.43 Cr

Andheri East, Mumbai
2 BHK Apartment
₹ 2.00 Cr to 2.56 Cr

Jogeshwari West, Mumbai
2, 3 BHK Apartment
₹ 1.88 Cr to 3.96 Cr

Worli, Mumbai
2, 3, 4, 5 BHK Apartment, Office Space, Retail Shop
₹ 2.68 Cr to 13.08 Cr

Mahalaxmi, Mumbai
Office Space
₹ 4.62 Cr

Kanjurmarg East, Mumbai
Office Space
Price On Request

Malabar Hill, Mumbai
3 BHK Apartment
₹ 12.73 Cr

Lower Parel, Mumbai
Office Space
Price On Request

Kanjurmarg East, Mumbai
Office Space
Price On Request

Lower Parel, Mumbai
Office Space
Price On Request

Worli, Mumbai
Office Space
Price On Request

Andheri East, Mumbai
2, 3 BHK Apartment
₹ 2.41 Cr to 2.85 Cr

Andheri East, Mumbai
Office Space
₹ 4.81 Cr to 6.93 Cr
LBS Marg, Mumbai
2, 3 BHK Apartment
₹ 2.35 Cr to 3.20 Cr
Vikhroli West, Mumbai
2 BHK Apartment, Office Space
₹ 1.93 Cr to 2.89 Cr
Vikhroli West, Mumbai
2, 3 BHK Apartment
₹ 3.65 Cr to 5.08 Cr
Sai Baba Nagar, Mumbai
3, 4 BHK Apartment
₹ 4.44 Cr to 7.00 Cr
Walkeshwar, Mumbai
4, 5 BHK Apartment
Price On Request
Worli, Mumbai
5, 6 BHK Apartment
Price On Request
Worli, Mumbai
Office Space
Price On Request
Juhu, Mumbai
5 BHK Apartment
₹ 98.63 Cr
Matunga East, Mumbai
Office Space
₹ 2.25 Cr to 4.67 Cr
Versova, Mumbai
4, 5 BHK Apartment
₹ 24.30 Cr to 31.51 Cr
Powai, Mumbai
2, 3, 4, 5 BHK Apartment
₹ 3.58 Cr to 10.06 Cr
Kandivali East, Mumbai
2, 3, 4 BHK Apartment
₹ 2.17 Cr to 6.44 Cr
Andheri East, Mumbai
2, 3 BHK Apartment
₹ 2.30 Cr to 4.41 Cr
Worli, Mumbai
2, 3 BHK Apartment
₹ 6.29 Cr to 9.43 Cr
Andheri East, Mumbai
2 BHK Apartment
₹ 2.00 Cr to 2.56 Cr
Jogeshwari West, Mumbai
2, 3 BHK Apartment
₹ 1.88 Cr to 3.96 Cr
Worli, Mumbai
2, 3, 4, 5 BHK Apartment, Office Space, Retail Shop
₹ 2.68 Cr to 13.08 Cr
Mahalaxmi, Mumbai
Office Space
₹ 4.62 Cr
Kanjurmarg East, Mumbai
Office Space
Price On Request
Malabar Hill, Mumbai
3 BHK Apartment
₹ 12.73 Cr
Lower Parel, Mumbai
Office Space
Price On Request
Kanjurmarg East, Mumbai
Office Space
Price On Request
Lower Parel, Mumbai
Office Space
Price On Request
Worli, Mumbai
Office Space
Price On Request
Andheri East, Mumbai
2, 3 BHK Apartment
₹ 2.41 Cr to 2.85 Cr
Andheri East, Mumbai
Office Space
₹ 4.81 Cr to 6.93 Cr

Kalbadevi, Mumbai
1,2 BHK
₹ 1.65 Cr to 2.46 Cr

Peddar Road, Mumbai
2 BHK
Price On Request

Peddar Road, Mumbai
1 BHK
Price On Request

Malabar Hill, Mumbai
2,3,4 BHK
₹ 19.20 Cr to 29.25 Cr

Peddar Road, Mumbai
2 BHK
Price On Request

Peddar Road, Mumbai
2 BHK
Price On Request

Gamdevi, Mumbai
1 BHK
Price On Request

Malabar Hill, Mumbai
2,3,4,6 BHK
Price On Request

Altamount Road, Mumbai
3,4,5 BHK
₹ 17.46 Cr to 40.40 Cr

Breach Candy, Mumbai
3, 4, 5 BHK Apartment
Price On Request

Walkeshwar, Mumbai
2, 3, 4 BHK Apartment
₹ 9.06 Cr to 29.49 Cr

Girgaon, Mumbai
Price On Request

Tardeo, Mumbai
3 BHK Apartment
Price On Request

Tardeo, Mumbai
3 BHK Apartment
Price On Request

Nepean Sea Road, Mumbai
4 BHK Apartment
₹ 45.00 Cr to 71.98 Cr

Gamdevi, Mumbai
3, 4 BHK Apartment
₹ 14.50 Cr to 20.84 Cr

Tardeo, Mumbai
3, 4, 5 BHK Apartment
₹ 10.71 Cr to 24.96 Cr

Altamount Road, Mumbai
4 BHK Apartment
₹ 51.87 Cr

Tardeo, Mumbai
3, 4, 5 BHK Apartment
₹ 10.79 Cr to 26.56 Cr

Tardeo, Mumbai
3 BHK Apartment
₹ 7.65 Cr to 8.00 Cr

Girgaon, Mumbai
Office Space
Price On Request

Girgaon, Mumbai
2, 3 BHK Apartment, Retail Shop
₹ 3.50 Cr to 5.22 Cr

Girgaon, Mumbai
1 BHK Apartment
₹ 1.07 Cr to 2.23 Cr
The project is approximately 4.2 kilometers away from Eastern Express Highway.
The project offers a range of amenities and features, including a gymnasium, power backup, 24x7 security, sauna, and rain water harvesting, among others.
The price range for units in the project starts from on request for a 1 BHK apartment and goes up to 23.02 Cr for a 4 BHK apartment.
The project is developed by Lodha, a renowned developer with a total of 371 projects.
The project is ready to move in.
The homes offer acrylic emulsion painted walls, vitrified tile flooring, split air conditioner, modular kitchen, and premium bath fittings, among other features.
This website is only for the purpose of providing information regarding real estate projects in different geographies. Any information which is being provided on this website is not an advertisement or a solicitation. The company has not verified the information and the compliances of the projects. Further, the company has not checked the RERA* registration status of the real estate projects listed herein. The company does not make any representation in regards to the compliances done against these projects. Please note that you should make yourself aware about the RERA* registration status of the listed real estate projects.
*Real Estate (Regulation & Development) Act, 2016.


