


2 BHK Apartment - 780 sq. ft. (Carpet Area)
- 2 Bathrooms
Asking price
Price:₹ 2.35 Cr


Lodha Corinthia is a Under Construction 2, 3 BHK Flats development by Lodha in LBS Marg, Mumbai, offering 616 units across 7 Acres. Unit sizes run from 780 Sq.Ft. to 1045 Sq.Ft., priced between ₹ 2.35 Cr and ₹ 3.20 Cr (₹ 29,913 Per Sq. Ft.), against a ₹ 32,900 /Sq.Ft. locality average. Possession is expected by May 2031, and the project is registered under multiple tower-level RERA numbers with Maharashtra RERA, including PR1180002400022, PR1180002400043, PR1180002400044. It offers connectivity via Eastern Express Highway, LBS Marg. On-site amenities include Gymnasium, Swimming Pool, Power Backup, Treated Water Supply, 24 x 7 Security, CCTV / Video Surveillance, Cafe / Coffee Bar, Party Hall, Rain Water Harvesting, Sewage Treatment Plant, alongside Club Corinthia, a forest trail, a meditation deck, Shirin-yoku forest bathing and a butterfly garden. Lodha Corinthia carries a genuine review record on Square Yards, rated 4.0 out of 5 across 6 reviews, with 100% of reviewers recommending it.

₹2.35 Cr - 3.20 Cr
₹29,913 Per Sq. Ft.


Square Yards experts are actively closing deals
Lodha Corinthia is a Under Construction residential development by Lodha in LBS Marg, Mumbai, offering 2, 3 BHK Flats across 616 units on 7 Acres. Sizes run from 780 Sq.Ft. to 1045 Sq.Ft.. Lodha Corinthia is currently Under Construction, with possession expected by May 2031, and pricing from ₹ 2.35 Cr to ₹ 3.20 Cr. Close to Eastern Express Highway, LBS Marg, the development sits within LBS Marg, built with Art Deco architecture inspired by Regal, Eros and Marine Drive. Lodha Corinthia is developed by Lodha, and is anchored by over 4 acres of open green space and a forest trail. The project carries a genuine review record on Square Yards, rated 4.0 out of 5 across 6 reviews.
| Parameter | Detail |
|---|---|
| Project Name | Lodha Corinthia |
| Developer | Lodha |
| Locality | LBS Marg, Mumbai |
| Status | Under Construction |
| Possession Date | May 2031 |
| Configurations | 2, 3 BHK Flats |
| Size Range | 780 Sq.Ft. to 1045 Sq.Ft. |
| Price Range | ₹ 2.35 Cr to ₹ 3.20 Cr |
| Price per Sq. Ft. | ₹ 29,913 Per Sq. Ft. |
| Total Units | 616 |
| Total Area | 7 Acres |
| RERA Number | PR1180002400022, PR1180002400043, PR1180002400044 |
Project Snapshot
The Lodha Corinthia floor plan lineup, per the project's structured Price List, covers 2, 3 BHK Flats across three sizes, from 780 Sq.Ft. to 1045 Sq.Ft., finished with oil bound distemper walls and vitrified tile flooring throughout.
Prices are indicative and subject to applicable charges and project terms.
2 BHK Apartment at 780 Sq. Ft. and ₹ 2.35 Cr is the entry configuration at Lodha Corinthia, delivering full access to Club Corinthia and the forest trail without stepping up to a larger unit.
3 BHK Apartment at 890 Sq. Ft. and ₹ 2.58 Cr balances size against price reasonably well for an investor targeting Bhandup West's East Mumbai demand.
3 BHK Apartment at 1045 Sq. Ft. and ₹ 3.20 Cr suits a buyer who wants the most space the development offers, alongside full access to the grand sundecks and panoramic lake and hill views.


88 Sales Transactions Registered in Lodha Corinthia From Nov 25 to Oct 26 at Avg. Price ₹ 23.4 K/Sq.Ft.

Lodha Corinthia's average asking price is rising quarter-on-quarter, compared with LBS Marg.
Lodha Corinthia avg. price is ₹ 30.4 K/Sq.Ft. compared to LBS Marg at ₹ 32.9 K/Sq.Ft.
Monthly Rent in LBS Marg ranges from ₹ 34 K to ₹ 45.3 K with options available for 1,2 BHK units
Get the latest price and market updates for Lodha Corinthia.
A total of 88 residential transactions has been registered so far for Lodha Corinthia, amounting to ₹ 182 Cr till October 2026.
During Q3'2026, average property prices for Lodha Corinthia moved from ₹ 28,100/sqft to ₹ 30,350/sqft, reflecting a 8.01% rise.
88 Sales Transactions Registered in Lodha Corinthia From Nov 25 to Oct 26 at Avg. Price ₹ 23.4 K/Sq.Ft.
Transaction Period Nov 25 to Oct 26
Explore the master plan, project photos and walkthrough videos of Lodha Corinthia to understand the overall layout, tower placement, amenities, landscaped spaces and key highlights before making your buying decision.

Living here offers a home life centered around abundant green spaces and diverse outdoor activities. Families and wellness seekers will particularly benefit from the variety of parks and sports facilities available right outside their door. The generous open areas and thoughtful amenity planning make this project stand out as a place where residents can truly relax and thrive.
Download brochure, master plan & walkthrough video of Lodha Corinthia to explore floor plans, layout, and complete project details in LBS Marg, Mumbai.


Lodha Corinthia's amenities span sports, wellness, convenience and leisure, anchored by Club Corinthia with more than 10 further named facilities beyond the core list shown here.
The project's own materials add a futsal court and dedicated reflexology paths alongside this sports lineup.
Lodha Corinthia's own detailed amenity description also confirms a forest trail, a meditation deck, Shirin-yoku forest bathing, a butterfly garden, a glass-façade clubhouse, and 5-tier security with RFID-enabled parking and smart lobby access. Reviewer Nitish specifically highlights the natural light in the apartment design and the security features, and reviewer Kuhelika points to the gym and pool being in excellent condition, with basic amenities close by. The source page indicates 10 further amenities beyond what's shown here, so buyers should confirm the complete, current facility list directly with the sales team.
Lodha Corinthia sits in LBS Marg, part of Mumbai's Central Suburbs, with direct road access to Eastern Express Highway, LBS Marg.
| Landmark | Distance |
|---|---|
| Devaki Hospital | 0.3 km |
| Sahayadri Vidya Mandir | 0.4 km |
| Janata Market Bhandup (Bus Stop) | 0.4 km |
| LBS Marg | ~0.3 km |
| Eastern Express Highway | ~3.5 km |
Lodha Corinthia also sits within reach of Bhandup and Nahur Railway Stations, alongside Neptune Magnet Mall, the Eastern Business District, Kalpataru Virtus and Filix Tower for retail and commercial needs. For education, Daffodils High Public School, Parag Vidyalaya, Smt Ramkalidevi Sanman Singh Vidyamandir School and St Xaviers High School and Junior College are among the nearby options, alongside several banks including Punjab and Maharashtra Co-Operative Bank, IDFC First Bank and Bank of Baroda for routine financial needs.
Planned infrastructure upgrades near Lodha Corinthia include Mumbai Metro Line 4, adding further transit connectivity to the LBS Marg corridor alongside the existing Bhandup and Nahur Railway Stations.
Location Insight: Lodha Corinthia's LBS Marg address combines walkable access to a hospital and school within 0.4 km with direct connectivity to the Eastern Express Highway, alongside proximity to Bhandup and Nahur Railway Stations for daily commuting.

Estimate commute from your office or kid's school to Lodha Corinthia.


Please select the starting point to calculate the travel time.
Average Asking Price in LBS Marg
Based on active listings and recent trends

No Reviews exist for LBS Marg
Be the first to review this localityTrust & Verification
Lodha Corinthia is registered with Maharashtra RERA across at least three disclosed towers, with the comparison data on the source listing indicating further registrations exist beyond these three.
| Tower | RERA Number |
|---|---|
| Corinthia - Tower 1 and Tower 2 | PR1180002400022 |
| Corinthia - Tower 5 | PR1180002400043 |
| Corinthia - Tower 6 | PR1180002400044 |
Each tower carries its own distinct registration, so buyers should match their unit to the correct tower before relying on any single registration.
| Charge | Rate |
|---|---|
| Stamp Duty - Male Ownership | 6% |
| Stamp Duty - Female Ownership | 5% |
| Stamp Duty - Joint Ownership | 5.5% |
| Registration Charges | 1% of transaction value |
Verify the live RERA status of your specific Lodha Corinthia tower at maharerait.maharashtra.gov.in using the matching registration number from the table above before making any payment.
Corinthia -Tower 1 and Tower 2
Rera Url:
Corinthia Tower - 5
Rera Url:
Corinthia-Tower 6
Rera Url:

LBS Marg, Mumbai

Kanjurmarg East, Mumbai

Kanjurmarg West, Mumbai
Compare multiple homes side-by-side and find the option that best fits your budget, lifestyle, and needs.

Full Cost Clarity
Compare sale price or rent, applicable charges, and key ownership/rental expenses.
Amenities & Features
Compare amenities, furnishing, configuration, and property features side-by-side.
Best Pick Recommendation
Get an expert-recommended option based on your selected preferences.
Builder / Seller Details
Review key trust signals like builder profile, seller details, and project history.
Read the reviews about Lodha Corinthia located at LBS Marg Mumbai and see what residents and real estate experts have to say about the project.
Lodha Corinthia, Bhandup West – 2 BHK luxury homes with decks & world-class amenities starting ₹1.91 Cr, possession by 2028. Prime LBS Marg location with seamless metro & highway connectivity – visit official site on Google, thank you Square Yards.

Mr Mangal Prabhat Lodha started the Lodha Group in 1980. This 42-year-old corporation has constructed 85 million square feet, done INR 50,000Cr+ business, and delivered 50,000+ residences between 2016 and 2022. They have real estate in London, Pune, Mumbai, and Hyderabad. They are accomplishing their purpose of Building a Better Life for all of their clients as a real estate firm. Some of the best-featured products of Lodha Group are Lodha Bellevue, Lodha Splendora, Amara, Codename Central, and Lodha Belmondo. And other top-notch ongoing projects are No 1 Grosvenor Square, Lodha Maison, World One, Lodha Ciel, World View, The World Towers, Lodha Park - Trump Tower Mumbai, Lodha Park - Marquise, Lodha Evoq, New Cuffe Parade, Lodha Park, Lodha Primo, Lodha Aura, New Cuffe Parade, etc. Currently, there are 40 and more ongoing projects under the Lodha group, whereas 30 and more projects are going to be launched very soon. Their mission of building a better future and creating leaders for tomorrow goes hand-in-hand. Their amazing work has been rewarded with several certificates and awards worldwide during the time-period of 2014 to 2022.

Sewri, Mumbai
3, 4 BHK Apartment, Retail Shop
₹ 4.60 Cr to 10.70 Cr

Vikhroli West, Mumbai
4 BHK Apartment
₹ 9.00 Cr

Worli, Mumbai
2, 3, 4 BHK Apartment
Price On Request

Juhu, Mumbai
1 BHK Apartment
Price On Request

Jogeshwari West, Mumbai
2, 3 BHK Apartment
₹ 3.33 Cr to 4.10 Cr

Vikhroli West, Mumbai
2 BHK Apartment, Office Space
₹ 1.93 Cr to 2.89 Cr

Vikhroli West, Mumbai
2, 3 BHK Apartment
₹ 3.65 Cr to 5.08 Cr

Sai Baba Nagar, Mumbai
3, 4 BHK Apartment
₹ 4.44 Cr to 7.00 Cr

Walkeshwar, Mumbai
4, 5 BHK Apartment
Price On Request

Worli, Mumbai
5, 6 BHK Apartment
Price On Request

Worli, Mumbai
Office Space
Price On Request

Juhu, Mumbai
5 BHK Apartment
₹ 98.63 Cr

Matunga East, Mumbai
Office Space
₹ 2.25 Cr to 4.67 Cr

Versova, Mumbai
4, 5 BHK Apartment
₹ 24.30 Cr to 31.51 Cr

Powai, Mumbai
2, 3, 4, 5 BHK Apartment
₹ 3.58 Cr to 10.06 Cr

Kandivali East, Mumbai
2, 3, 4 BHK Apartment
₹ 2.17 Cr to 6.44 Cr

Andheri East, Mumbai
2, 3 BHK Apartment
₹ 2.30 Cr to 4.41 Cr

Jogeshwari West, Mumbai
2, 3 BHK Apartment
₹ 2.84 Cr to 5.25 Cr

Worli, Mumbai
2, 3, 4, 5 BHK Apartment, Office Space, Retail Shop
₹ 2.68 Cr to 13.08 Cr

Mahalaxmi, Mumbai
Office Space
₹ 5.05 Cr

Kanjurmarg East, Mumbai
Office Space
Price On Request

Malabar Hill, Mumbai
3 BHK Apartment
₹ 13.43 Cr

Lower Parel, Mumbai
Office Space
₹ 1.73 Cr to 264.74 Cr

Kanjurmarg East, Mumbai
Office Space
Price On Request

Lower Parel, Mumbai
Office Space
Price On Request

Worli, Mumbai
Office Space
Price On Request

Worli, Mumbai
Office Space, Retail Shop
Price On Request

Andheri East, Mumbai
2, 3 BHK Apartment
₹ 2.41 Cr to 2.85 Cr
Sewri, Mumbai
3, 4 BHK Apartment, Retail Shop
₹ 4.60 Cr to 10.70 Cr
Vikhroli West, Mumbai
4 BHK Apartment
₹ 9.00 Cr
Worli, Mumbai
2, 3, 4 BHK Apartment
Price On Request
Juhu, Mumbai
1 BHK Apartment
Price On Request
Jogeshwari West, Mumbai
2, 3 BHK Apartment
₹ 3.33 Cr to 4.10 Cr
Vikhroli West, Mumbai
2 BHK Apartment, Office Space
₹ 1.93 Cr to 2.89 Cr
Vikhroli West, Mumbai
2, 3 BHK Apartment
₹ 3.65 Cr to 5.08 Cr
Sai Baba Nagar, Mumbai
3, 4 BHK Apartment
₹ 4.44 Cr to 7.00 Cr
Walkeshwar, Mumbai
4, 5 BHK Apartment
Price On Request
Worli, Mumbai
5, 6 BHK Apartment
Price On Request
Worli, Mumbai
Office Space
Price On Request
Juhu, Mumbai
5 BHK Apartment
₹ 98.63 Cr
Matunga East, Mumbai
Office Space
₹ 2.25 Cr to 4.67 Cr
Versova, Mumbai
4, 5 BHK Apartment
₹ 24.30 Cr to 31.51 Cr
Powai, Mumbai
2, 3, 4, 5 BHK Apartment
₹ 3.58 Cr to 10.06 Cr
Kandivali East, Mumbai
2, 3, 4 BHK Apartment
₹ 2.17 Cr to 6.44 Cr
Andheri East, Mumbai
2, 3 BHK Apartment
₹ 2.30 Cr to 4.41 Cr
Jogeshwari West, Mumbai
2, 3 BHK Apartment
₹ 2.84 Cr to 5.25 Cr
Worli, Mumbai
2, 3, 4, 5 BHK Apartment, Office Space, Retail Shop
₹ 2.68 Cr to 13.08 Cr
Mahalaxmi, Mumbai
Office Space
₹ 5.05 Cr
Kanjurmarg East, Mumbai
Office Space
Price On Request
Malabar Hill, Mumbai
3 BHK Apartment
₹ 13.43 Cr
Lower Parel, Mumbai
Office Space
₹ 1.73 Cr to 264.74 Cr
Kanjurmarg East, Mumbai
Office Space
Price On Request
Lower Parel, Mumbai
Office Space
Price On Request
Worli, Mumbai
Office Space
Price On Request
Worli, Mumbai
Office Space, Retail Shop
Price On Request
Andheri East, Mumbai
2, 3 BHK Apartment
₹ 2.41 Cr to 2.85 Cr

Mulund West, Mumbai
2,3 BHK
₹ 2.20 Cr to 3.49 Cr
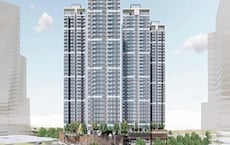
Kanjurmarg West, Mumbai
1,2,3 BHK
₹ 1.70 Cr to 3.87 Cr
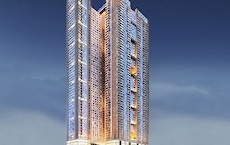
Mulund West, Mumbai
1,2,3 BHK
₹ 1.39 Cr to 3.04 Cr
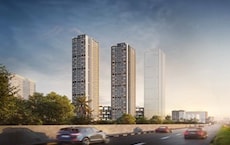
Bhandup West, Mumbai
2,3 BHK
₹ 1.46 Cr to 2.66 Cr

Kanjurmarg West, Mumbai
1,2,3 BHK
₹ 1.37 Cr to 3.63 Cr

Mulund West, Mumbai
1,2,3 BHK
₹ 1.60 Cr to 4.45 Cr
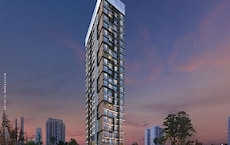
Mulund West, Mumbai
1,3 BHK
₹ 92.00 Lac to 2.50 Cr

Mulund West, Mumbai
2,3 BHK
₹ 1.98 Cr to 4.09 Cr

Powai, Mumbai
2,3,4 BHK
₹ 1.88 Cr to 4.45 Cr

Kanjurmarg East, Mumbai
1,2,3,4 BHK
₹ 1.19 Cr to 5.56 Cr

Kanjurmarg East, Mumbai
2, 3, 4 BHK Retail Shop, Apartment
₹ 1.85 Cr to 4.79 Cr

Vikhroli East, Mumbai
1, 2, 3 BHK Apartment, Retail Shop
₹ 1.10 Cr to 2.51 Cr

Powai, Mumbai
2, 3 BHK Apartment, Retail Shop
₹ 3.33 Cr to 19.18 Cr

Vikhroli East, Mumbai
1, 2 BHK Apartment
₹ 82.00 Lac to 91.95 Lac

Vikhroli East, Mumbai
1, 2 BHK Apartment
₹ 99.00 Lac to 1.45 Cr

Powai, Mumbai
2, 3 BHK Apartment
Price On Request

Vikhroli East, Mumbai
1, 2 BHK Apartment
₹ 1.13 Cr to 1.94 Cr

Kanjurmarg East, Mumbai
1, 2 BHK Apartment
Price On Request

Vikhroli East, Mumbai
1 BHK Apartment
₹ 92.00 Lac

Hariyali, Mumbai
1, 2 BHK Studio, Apartment
Price On Request

Kanjurmarg East, Mumbai
1, 2, 3 BHK Apartment, Retail Shop
₹ 1.16 Cr to 4.00 Cr

Powai, Mumbai
3, 4 BHK Apartment
₹ 6.00 Cr to 10.36 Cr

Vikhroli West, Mumbai
Office Space
₹ 1.85 Cr to 4.35 Cr

Kanjurmarg West, Mumbai
3, 4 BHK Apartment, Studio
₹ 70.00 Lac to 5.40 Cr

Kanjurmarg East, Mumbai
1, 2 BHK Apartment
₹ 1.16 Cr to 1.62 Cr

Kanjurmarg East, Mumbai
1, 2, 3 BHK Apartment
₹ 1.26 Cr to 2.41 Cr

Vikhroli East, Mumbai
1 BHK Apartment
₹ 82.50 Lac to 90.23 Lac

Vikhroli East, Mumbai
1, 2 BHK Apartment
₹ 91.35 Lac to 1.31 Cr

Vikhroli East, Mumbai
1, 2 BHK Apartment
₹ 95.00 Lac to 1.36 Cr

Powai, Mumbai
4 BHK Apartment
Price On Request

Bhandup West, Mumbai
2, 3 BHK Apartment
₹ 2.62 Cr to 2.95 Cr

Vikhroli West, Mumbai
Office Space
Price On Request

Powai, Mumbai
2 BHK Apartment
₹ 3.90 Cr

Powai, Mumbai
3 BHK Apartment
₹ 5.59 Cr

Powai, Mumbai
Office Space
Price On Request

Kanjurmarg East, Mumbai
1, 2 BHK Apartment
₹ 1.74 Cr to 2.02 Cr

Kanjurmarg East, Mumbai
2, 3 BHK Apartment
₹ 2.02 Cr to 2.44 Cr

Powai, Mumbai
2 BHK Apartment
₹ 1.02 Cr to 1.30 Cr
Explore resale listings currently available in Lodha Corinthia, Mumbai.

Lbs Marg, Mumbai
₹ 2.4 Cr
Bhandup West, Mumbai
₹ 2.32 Cr
Bhandup West, Mumbai
₹ 2.4 Cr
Bhandup West, Mumbai
₹ 3.24 CrMumbai
Mumbai
Mumbai
Thane
Lodha Corinthia is priced from ₹ 2.35 Cr, with the upper range reaching ₹ 3.20 Cr depending on the configuration and floor selected. The entry point covers the smallest available unit, while larger 2, 3 BHK Flats are priced at higher levels. Unit sizes run from 780 Sq.Ft. to 1045 Sq.Ft..
Lodha Corinthia is in LBS Marg, Mumbai, within the Mumbai Central Suburbs belt.
Lodha Corinthia is developed by Lodha, a real estate company with 39 years in the industry and 413 projects completed across multiple cities. For buyers committing funds ahead of possession, a developer's execution track record carries more practical weight than marketing material.
Lodha Corinthia offers 2, 3 BHK Flats with unit sizes ranging from 780 Sq.Ft. to 1045 Sq.Ft.. This range covers compact layouts suited to individuals and couples as well as larger floor plans designed for families of four or more.
Yes. Lodha Corinthia is registered under the Real Estate (Regulation and Development) Act with RERA number PR1180002400022, PR1180002400043, PR1180002400044. This registration places the project's construction timeline, fund utilisation and possession date on public record with the state RERA authority. Buyers can verify the status and track construction progress directly on the state RERA portal using this number.
Lodha Corinthia is currently Under Construction, with May 2031 registered as the possession date. This is a legally documented timeline filed with the state RERA authority under registration number PR1180002400022, PR1180002400043, PR1180002400044, not an advisory estimate. Buyers paying in advance of completion can verify construction progress against the registered milestones on the RERA portal.
Lodha Corinthia includes Gymnasium, Swimming Pool, Power Backup, Treated Water Supply, 24 x 7 Security, CCTV / Video Surveillance, Cafe / Coffee Bar, Party Hall, Rain Water Harvesting, Sewage Treatment Plant for regular resident use. The facilities are distributed across the development rather than concentrated in a single building, which keeps them accessible and practical during peak hours. Spaces cover multiple age groups and daily needs, from fitness and sports infrastructure to leisure zones and quieter areas for senior residents.
Lodha Corinthia at LBS Marg Mumbai sits close to Eastern Express Highway, LBS Marg, which handles most commute routes to employment hubs and commercial areas in Mumbai.
Sahayadri Vidya Mandir, Daffodils High Public School, Parag Vidyalaya, Smt Ramkalidevi Sanman Singh Vidyamandir School, St Xaviers High School And Junior College are close to Lodha Corinthia, which makes the project practical for families managing school runs alongside work commutes. Punjab and Maharashtra Co-Operative BankLimited, Idfc First Bank, Dattatraya Maharaj Kalambe Jaoli Sahakari Bank Limited, The Bharat CoOp Bank Bhandup Branch, Bank Of Baroda Bhandup are also nearby for routine financial needs, removing two of the more common location compromises families make when shortlisting areas.
Lodha Corinthia has 616 homes at LBS Marg Mumbai. Unit sizes run from 780 Sq.Ft. to 1045 Sq.Ft. across 2, 3 BHK Flats.
This website is only for the purpose of providing information regarding real estate projects in different geographies. Any information which is being provided on this website is not an advertisement or a solicitation. The company has not verified the information and the compliances of the projects. Further, the company has not checked the RERA* registration status of the real estate projects listed herein. The company does not make any representation in regards to the compliances done against these projects. Please note that you should make yourself aware about the RERA* registration status of the listed real estate projects.
*Real Estate (Regulation & Development) Act, 2016.


