Sports

- Kids' Play Areas / Sand Pits


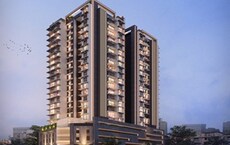
Located in Bhandup East, Mumbai, UVK Flora offers a premium residential experience. Developed by UVK Group, this project features 1, 2 BHK Flats to suit diverse needs. The development's pincode is 400042 and it is currently in New Launch.
The property offers a range of Studio and 1 BHK Apartment units. Residents will enjoy convenient access to IDUBS High School And Junior College, St Xaviers High School And Junior College, Daffodils High Public School, Sahayadri Vidya Mandir, Parag Vidyalaya and Parshik Sahakari Bank, Axis Bank, Abhyudaya Co-Operative BankLtd, Icici Bank, Kotak Mahindra Bank. The locality boasts a livability index of 4.2 and a lifestyle index of 4.1. With 3 completed projects, the developer brings a wealth of experience to this venture. The project is further enhanced by popular amenities such as Kids' Play Areas / Sand Pits, Power Backup, 24*7 Water Supply, 24 x 7 Security, CCTV / Video Surveillance, Normal Park / Central Green.

Price on Request
UVK Flora, developed by UVK Group, is located at Bhandup East Mumbai, offering a premium residential experience. This development features a total of 355 residential units, designed for modern living. The project offers 1, 2 BHK Flats and 1, 2 BHK to suit diverse needs. Residents can enjoy Kids' Play Areas / Sand Pits, Power Backup, 24*7 Water Supply, 24 x 7 Security, CCTV / Video Surveillance, Normal Park / Central Green.
The property spans across 6.88 Acres, providing ample green spaces and open areas. IDUBS High School And Junior College, St Xaviers High School And Junior College, Daffodils High Public School, Sahayadri Vidya Mandir, Parag Vidyalaya and Parshik Sahakari Bank, Axis Bank, Abhyudaya Co-Operative BankLtd, Icici Bank, Kotak Mahindra Bank are easily accessible, enhancing the convenience for residents. The possession status is New Launch, with expected possession by Mar 2032. The project is RERA approved with PR1180002600180. It offers units with starting unit area of 273 Sq.Ft. and ending unit area of 600 Sq.Ft..
View the latest price list for UVK Flora.
*Prices are indicative and subject to applicable charges and project terms.
UVK Flora's average asking price is stable quarter-on-quarter, compared with Bhandup East.
UVK Flora avg. price is ₹ 20.7 K/Sq.Ft. compared to Bhandup East at ₹ 29.2 K/Sq.Ft.
Get the latest price and market updates for UVK Flora.
MMRDA and University College London (UCL) have signed an MoU to explore a long-term partnership focused on climate-resilient urban systems. This collaboration will leverage artificial intelligence, digital twins, and climate-risk modelling to predict and manage infrastructure failures, aiming to enhance the resilience of roads, transport networks, and utilities against climate risks like flooding and extreme weather.
The Brihanmumbai Municipal Corporation (BMC) announced plans to redesign footpaths and road peripheries on 30 roads in the eastern suburbs. This initiative aims to significantly improve walkability for residents, following successful encroachment removal.
UVK Flora offers a variety of 1, 2 BHK Flats to suit diverse needs. The available options include Studio with 273 Sq. Ft., .
Another option is the 1 BHK Apartment, providing 300 Sq. Ft. of living space, available for.
For larger families, there's the 1 BHK Apartment, featuring 418 Sq. Ft. and . Furthermore, potential residents can consider the 2 BHK Apartment, encompassing 557 Sq. Ft., with a price of. Lastly, the 2 BHK Apartment offers 600 Sq. Ft. at. The development comprises 1 residential blocks and a total of 355 residential units.

Price:Price on Request
Price:Price on Request
Price:Price on Request
Price:Price on Request
Price:Price on Request
Explore the master plan, project photos and walkthrough videos of UVK Flora to understand the overall layout, tower placement, amenities, landscaped spaces and key highlights before making your buying decision.
UVK Flora offers a vibrant lifestyle with a focus on community and well-being.Kids' Play Areas / Sand Pits, Power Backup, 24*7 Water Supply, 24 x 7 Security, CCTV / Video Surveillance, Normal Park / Central Green are available for the residents. These facilities cater to all age groups, ensuring a fulfilling living experience. Residents can take advantage of the amenities for recreation and relaxation. The facilities promote an active and social lifestyle within the development. Bhandup East Mumbai provides an ideal setting for modern living.
UVK Flora is situated in Bhandup East, Mumbai, offering excellent connectivity. The locality boasts a connectivity index of 4.0, ensuring ease of travel. With Eastern Express Highway, LBS Marg nearby, residents benefit from seamless access to key destinations.
The convenience of having IDUBS High School And Junior College, St Xaviers High School And Junior College, Daffodils High Public School, Sahayadri Vidya Mandir, Parag Vidyalaya in close proximity is a significant advantage for families. Furthermore, St Xaviers High School And Junior College, Bhandup, Neptune Magnet Mall, Bhandup West are easily accessible from here, enhancing the area's appeal. This location provides a harmonious blend of residential comfort and urban accessibility.
The pincode is 400042. The locality is also ranked 258.

Estimate commute from your office or kid's school to UVK Flora.


Please select the starting point to calculate the travel time.
Average Asking Price in Bhandup East
Based on active listings and recent trends
Eastern Express Highway, NH-3B & LBS Marg
Huge traffic congestion and jams

No Reviews exist for Bhandup East
Be the first to review this localityTrust & Verification
UVK Flora is currently New Launch, ensuring a smooth transition for future residents. The development's timeline is well-defined, targeting Mar 2032 for possession.
It is fully compliant with regulatory standards, holding the registration number PR1180002600180 This project launched on Apr 2026 and offers a range of 1, 2 BHK Flats. The construction is progressing steadily, with a focus on timely delivery and adherence to all guidelines.
Flora
Rera Url:

Bhandup East, Mumbai

Vikhroli East, Mumbai

Bhandup West, Mumbai
Compare multiple homes side-by-side and find the option that best fits your budget, lifestyle, and needs.

Full Cost Clarity
Compare sale price or rent, applicable charges, and key ownership/rental expenses.
Amenities & Features
Compare amenities, furnishing, configuration, and property features side-by-side.
Best Pick Recommendation
Get an expert-recommended option based on your selected preferences.
Builder / Seller Details
Review key trust signals like builder profile, seller details, and project history.

UVK Flora is brought to you by UVK Group, a name synonymous with quality and innovation in the real estate sector. The developer has a proven track record with 3 completed projects, demonstrating their commitment to delivering exceptional residential spaces. They focus on creating communities that cater to the needs of modern families, ensuring homeowner satisfaction.
With a dedication to architectural excellence and customer-centric design, this company strives to exceed expectations in every project. The builder's expertise extends to crafting homes that offer a perfect blend of comfort, style, and functionality. They are committed to sustainable practices and incorporating the latest technologies into their developments.

Vikhroli East, Mumbai
1,2 BHK
₹ 75.00 Lac to 1.40 Cr

Hariyali, Mumbai
1,2 BHK
Price On Request

Vikhroli East, Mumbai
1,2 BHK
₹ 83.00 Lac to 1.40 Cr

Vikhroli East, Mumbai
1,2,3 BHK
₹ 1.10 Cr to 2.51 Cr

Vikhroli East, Mumbai
1,2 BHK
₹ 82.00 Lac to 91.95 Lac
Bhandup West, Mumbai
1,2 BHK
₹ 79.47 Lac to 1.91 Cr

Vikhroli East, Mumbai
1,2 BHK
₹ 1.35 Cr to 2.43 Cr

Mulund East, Mumbai
1,2 BHK
₹ 89.87 Lac to 1.24 Cr

Vikhroli East, Mumbai
1,2 BHK
₹ 99.00 Lac to 1.45 Cr

Kanjurmarg West, Mumbai
2,3 BHK
₹ 1.76 Cr to 3.43 Cr

Kanjurmarg East, Mumbai
2, 3, 4 BHK Retail Shop, Apartment
₹ 1.85 Cr to 4.79 Cr

Kanjurmarg East, Mumbai
1, 2 BHK Retail Shop, Apartment
Price On Request

Kanjurmarg East, Mumbai
1, 2 BHK Apartment
Price On Request

Kanjurmarg East, Mumbai
1 BHK Apartment
₹ 88.00 Lac to 90.00 Lac

Kanjurmarg East, Mumbai
1, 2, 3 BHK Apartment, Retail Shop
₹ 1.16 Cr to 4.00 Cr

LBS Marg, Mumbai
2, 3 BHK Apartment
₹ 2.35 Cr to 3.20 Cr

Kanjurmarg West, Mumbai
1, 2, 3 BHK Apartment
₹ 1.70 Cr to 3.87 Cr

Kanjurmarg East, Mumbai
1, 2 BHK Apartment
₹ 1.16 Cr to 1.62 Cr

Kanjurmarg East, Mumbai
1, 2, 3 BHK Apartment
₹ 1.26 Cr to 2.41 Cr

Bhandup West, Mumbai
1, 2 BHK Apartment
₹ 88.00 Lac to 1.31 Cr

Bhandup West, Mumbai
1, 2 BHK Studio, Apartment
₹ 1.09 Cr to 1.63 Cr

Kanjurmarg East, Mumbai
1, 2 BHK Apartment
₹ 1.13 Cr to 2.03 Cr

Bhandup West, Mumbai
1, 2, 3 BHK Apartment
₹ 1.45 Cr to 2.93 Cr

Bhandup West, Mumbai
2 BHK Apartment
₹ 1.89 Cr to 2.49 Cr

Bhandup West, Mumbai
1, 2 BHK Apartment
₹ 1.10 Cr to 1.94 Cr

Bhandup West, Mumbai
2, 3 BHK Apartment
₹ 2.62 Cr to 2.95 Cr

Bhandup West, Mumbai
1, 2, 3 BHK Apartment, Studio
₹ 1.20 Cr to 2.77 Cr

Kanjurmarg East, Mumbai
Office Space
Price On Request

Kanjurmarg East, Mumbai
1, 2 BHK Apartment
₹ 1.74 Cr to 2.02 Cr

Kanjurmarg East, Mumbai
2, 3 BHK Apartment
₹ 2.02 Cr to 2.44 Cr

Kanjurmarg East, Mumbai
Office Space
Price On Request

Kanjurmarg East, Mumbai
3 BHK Apartment
₹ 2.55 Cr to 3.52 Cr

Kanjurmarg East, Mumbai
1, 2, 3 BHK Apartment
₹ 90.62 Lac to 2.18 Cr

Bhandup West, Mumbai
2, 3 BHK Apartment
₹ 1.99 Cr to 2.76 Cr
This website is only for the purpose of providing information regarding real estate projects in different geographies. Any information which is being provided on this website is not an advertisement or a solicitation. The company has not verified the information and the compliances of the projects. Further, the company has not checked the RERA* registration status of the real estate projects listed herein. The company does not make any representation in regards to the compliances done against these projects. Please note that you should make yourself aware about the RERA* registration status of the listed real estate projects.
*Real Estate (Regulation & Development) Act, 2016.


