
1 BHK Apartment - 383 sq. ft. (Saleable)
Asking price
Price:₹ 90.23 Lac


₹90.23 Lac - 1.49 Cr
₹23,586 Per Sq. Ft.

Ecohomes Winds's average asking price is stable quarter-on-quarter, compared with Bhandup West.
Ecohomes Winds avg. price is ₹ 19.9 K/Sq.Ft. compared to Bhandup West at ₹ 25.1 K/Sq.Ft.
Monthly Rent in Bhandup West ranges from ₹ 14.7 K to ₹ 75.4 K with options available for STUDIO,1,2,3 BHK units
Get the latest price and market updates for Ecohomes Winds.
MMRDA and University College London (UCL) have signed an MoU to explore a long-term partnership focused on climate-resilient urban systems. This collaboration will leverage artificial intelligence, digital twins, and climate-risk modelling to predict and manage infrastructure failures, aiming to enhance the resilience of roads, transport networks, and utilities against climate risks like flooding and extreme weather.
The Brihanmumbai Municipal Corporation (BMC) announced plans to redesign footpaths and road peripheries on 30 roads in the eastern suburbs. This initiative aims to significantly improve walkability for residents, following successful encroachment removal.
During Q3'2026, average property prices for Ecohomes Winds moved from ₹ 19,800/sqft to ₹ 19,900/sqft, reflecting a 0.51% rise.
During Q1'2026, average property prices for Ecohomes Winds moved from ₹ 18,500/sqft to ₹ 25,350/sqft, reflecting a 37.03% rise.
Explore the master plan, project photos and walkthrough videos of Ecohomes Winds to understand the overall layout, tower placement, amenities, landscaped spaces and key highlights before making your buying decision.

This project delivers a home life focused on comfort and community, with ample open spaces and essential amenities. Families will particularly benefit from the dedicated kids' play area and the overall green environment. The balanced design and functional layout make this a practical choice for residents seeking a well-appointed living space.
Download master plan of Ecohomes Winds to explore layout details in Bhandup West, Mumbai.

Estimate commute from your office or kid's school to Ecohomes Winds.


Please select the starting point to calculate the travel time.
Average Asking Price in Bhandup West
Based on active listings and recent trends
Eastern Express Highway & railway station
Traffic congestion

No Reviews exist for Bhandup West
Be the first to review this localityTrust & Verification

Bhandup West, Mumbai

Bhandup West, Mumbai

Bhandup West, Mumbai
Compare multiple homes side-by-side and find the option that best fits your budget, lifestyle, and needs.

Full Cost Clarity
Compare sale price or rent, applicable charges, and key ownership/rental expenses.
Amenities & Features
Compare amenities, furnishing, configuration, and property features side-by-side.
Best Pick Recommendation
Get an expert-recommended option based on your selected preferences.
Builder / Seller Details
Review key trust signals like builder profile, seller details, and project history.

Ecohomes Constructions Pvt Ltd, a renowned real estate project developer, believes in crafting dream residences in the bustling cities of Mumbai, Navi Mumbai, and Thane. With an impressive portfolio of 12 successful projects and counting, Ecohomes is committed to delivering exceptional properties that redefine modern living.Meticulously designed and constructed with impeccable attention to detail, each Ecohomes project boasts a unique blend of sophistication, elegance, and functionality. With a deep understanding of the urban lifestyle, they prioritize the needs of their clients, ensuring homes that offer comfort, convenience, and luxurious living spaces.Ecohomes commitment to sustainability and environmental responsibility is an integral part of each of their developments. Incorporating eco-friendly features and green spaces in their projects, they strive to create an harmonious balance between modern urban life and nature.From high-rise apartments to exquisite villas, Ecohomes offers a wide range of residential options to cater to the diverse needs and preferences of homeowners. These projects boast state-of-the-art amenities such as modern fitness centers, landscaped gardens, swimming pools, dedicated play areas, and a range of social and recreational facilities.Strategically located in prime areas, Ecohomes projects ensure easy access to essential facilities, educational institutions, healthcare centers, retail outlets, and transportation hubs. This ensures convenience and seamless connectivity for its residents.With a track record of delivering projects on time and adhering to the highest standards of quality, Ecohomes Constructions Pvt Ltd has become a trusted name in the real estate industry. With their commitment to excellence in design, construction, and customer satisfaction, they continue to set new benchmarks in the real estate sector, creating homes that are an embodiment of luxury and comfort.

Goregaon East, Mumbai
Price On Request

Andheri East, Mumbai
1, 2 BHK Apartment
₹ 71.00 Lac to 97.00 Lac

Jogeshwari East, Mumbai
1 BHK Apartment
Price On Request

Andheri East, Mumbai
Price On Request

Andheri West, Mumbai
2 BHK Apartment
Price On Request

Andheri East, Mumbai
2, 3 BHK Apartment
Price On Request

Andheri East, Mumbai
1, 2 BHK Apartment
Price On Request

Andheri West, Mumbai
Price On Request

Jogeshwari West, Mumbai
1, 2 BHK Apartment
Price On Request

Vikhroli East, Mumbai
1,2 BHK
₹ 95.00 Lac to 1.36 Cr

Bhandup West, Mumbai
1,2 BHK
₹ 88.00 Lac to 1.31 Cr

Mulund West, Mumbai
1,2 BHK
₹ 1.19 Cr to 1.97 Cr

Bhandup West, Mumbai
1,2 BHK
₹ 36.30 Lac to 98.79 Lac

Bhandup West, Mumbai
1,2 BHK
₹ 1.09 Cr to 1.63 Cr

Bhandup West, Mumbai
1 BHK
₹ 85.00 Lac to 91.73 Lac
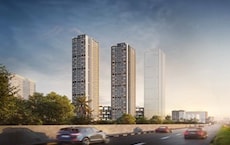
Bhandup West, Mumbai
2,3 BHK
₹ 1.46 Cr to 2.66 Cr
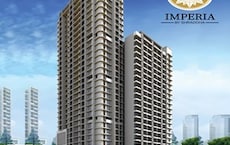
Bhandup East, Mumbai
1 BHK
₹ 75.00 Lac to 82.54 Lac
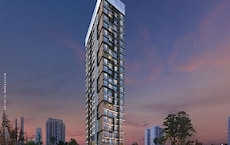
Mulund West, Mumbai
1,3 BHK
₹ 92.00 Lac to 2.50 Cr

Bhandup West, Mumbai
1,2 BHK
₹ 1.06 Cr to 1.45 Cr

LBS Marg, Mumbai
2, 3 BHK Apartment
₹ 1.76 Cr to 3.43 Cr

Kanjurmarg East, Mumbai
2, 3, 4 BHK Retail Shop, Apartment
₹ 1.85 Cr to 4.79 Cr

Kanjurmarg East, Mumbai
1, 2 BHK Apartment
Price On Request

Bhandup East, Mumbai
1, 2 BHK Apartment, Retail Shop
₹ 1.10 Cr to 1.80 Cr

Kanjurmarg East, Mumbai
1, 2 BHK Retail Shop, Apartment
Price On Request

Kanjurmarg East, Mumbai
1 BHK Apartment
₹ 88.00 Lac to 90.00 Lac

Bhandup East, Mumbai
1, 2 BHK Studio, Apartment
Price On Request

Kanjurmarg East, Mumbai
1, 2, 3 BHK Apartment, Retail Shop
₹ 1.16 Cr to 4.00 Cr

LBS Marg, Mumbai
2, 3 BHK Apartment
₹ 2.35 Cr to 3.20 Cr

Mulund West, Mumbai
1, 2, 3 BHK Apartment
₹ 1.39 Cr to 3.04 Cr

Kanjurmarg West, Mumbai
1, 2, 3 BHK Apartment
₹ 1.70 Cr to 3.87 Cr

Kanjurmarg East, Mumbai
1, 2 BHK Apartment
₹ 1.16 Cr to 1.62 Cr

Kanjurmarg East, Mumbai
1, 2, 3 BHK Apartment
₹ 1.26 Cr to 2.41 Cr

Kanjurmarg East, Mumbai
1, 2 BHK Apartment
₹ 1.13 Cr to 2.03 Cr

Bhandup East, Mumbai
2 BHK Apartment
₹ 1.40 Cr to 1.56 Cr

Bhandup East, Mumbai
1, 2 BHK Apartment
₹ 1.03 Cr to 1.45 Cr

Mulund West, Mumbai
2, 3 BHK Apartment
₹ 2.00 Cr to 3.06 Cr

Kanjurmarg East, Mumbai
Office Space
Price On Request

Kanjurmarg East, Mumbai
1, 2 BHK Apartment
₹ 1.74 Cr to 2.02 Cr

Kanjurmarg East, Mumbai
2, 3 BHK Apartment
₹ 2.02 Cr to 2.44 Cr

Kanjurmarg East, Mumbai
Office Space
Price On Request

Kanjurmarg East, Mumbai
3 BHK Apartment
₹ 2.55 Cr to 3.52 Cr

Kanjurmarg West, Mumbai
2 BHK Apartment
₹ 1.91 Cr

Kanjurmarg West, Mumbai
2 BHK Apartment
₹ 2.23 Cr

Mulund West, Mumbai
2, 3 BHK Apartment
₹ 1.99 Cr to 3.90 Cr

Mulund West, Mumbai
3 BHK Apartment
Price On Request
This website is only for the purpose of providing information regarding real estate projects in different geographies. Any information which is being provided on this website is not an advertisement or a solicitation. The company has not verified the information and the compliances of the projects. Further, the company has not checked the RERA* registration status of the real estate projects listed herein. The company does not make any representation in regards to the compliances done against these projects. Please note that you should make yourself aware about the RERA* registration status of the listed real estate projects.
*Real Estate (Regulation & Development) Act, 2016.


