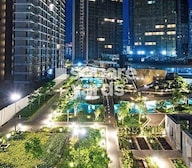


Worli, Mumbai
Price On Request- Ready to Move
- 857 Sq.Ft. (Carpet Area)


Lodha The Park is a Ready to Move residential development by Lodha in Worli, Mumbai, spread across 17 Acres and offering 2, 3, 4, 5 BHK across 2,612 homes, sized from 248 Sq.Ft. to 2255 Sq.Ft., priced between ₹ 2.68 Cr and ₹ 13.08 Cr; the project is RERA registered across five tower-level filings, anchored by a seven-acre private park and 85% open green space, and positioned near Eastern Express Highway, Dr Annie Besant Road, N M Joshi Marg within reach of South Mumbai's central business districts.

₹2.68 Cr - 13.08 Cr
₹58,000 Per Sq. Ft.
Estimated Rent: ₹2.3L – ₹5.5L/month
Lodha The Park brings high-rise apartment living to Worli, Mumbai, developed by Lodha across 17 Acres, spanning six residential towers, Allura, Parkside, Trump Tower, Marquise, Kiara and Adrina, alongside dedicated office and retail space. The project houses 2,612 homes, with configurations spanning 2, 3, 4, 5 BHK and unit sizes from 248 Sq.Ft. to 2255 Sq.Ft.. It's currently Ready to Move, and carries active RERA registration across its tower-level filings.
Lodha The Park is registered with Maharashtra RERA across five separate tower-level filings, reflecting the scale of this six-tower development.
| Tower | RERA Number |
|---|---|
| Lodha Park (Trump Tower, Marquise, Kiara) | P51900001339 |
| Lodha Adrina | P51900014937 |
| Lodha Park - Town Houses | P51900016526 |
| Lodha Park Signet - Phase 2 | P51900046367 |
| Lodha Signet Lower Parel Wing A | P51900029416 |
Match your specific unit to the correct tower's registration number and verify it directly on the Maharashtra RERA portal before booking.
Lodha The Park sits within a very short distance of daily essentials, with a school just 0.1 km away and a hospital at 0.3 km, and Eastern Express Highway, Dr Annie Besant Road, N M Joshi Marg putting the Bandra-Worli Sea Link and Eastern Express Highway within a few kilometres.
| Landmark | Distance |
|---|---|
| KGT International School | 0.1 km |
| Deepak Cinema Bus Stop | 0.2 km |
| Senapati Bapat Marg Municipal Dispensary, Holy Cross Hospital | 0.3 km |
Across the 10 published reviews for Lodha The Park, a few points come up repeatedly: the combination of luxury facilities with Worli's prime South Mumbai location, strong safety and security infrastructure including intercom and CCTV coverage, and the seven-acre park and green open space as a standout for buyers seeking a quieter lifestyle within the city. Interior specifications, including Italian marble flooring and European bath fittings, along with the clubhouse, swimming pools and sports amenities, also come up consistently as strengths.
View the latest price list for Lodha The Park.
*Prices are indicative and subject to applicable charges and project terms.
Lodha The Park's average asking price is cooling quarter-on-quarter, compared with Worli.
Lodha The Park avg. price is ₹ 62.5 K/Sq.Ft. compared to Worli at ₹ 65.7 K/Sq.Ft.
Monthly Rent in Lodha The Park ranges from ₹ 2.3 L to ₹ 5.5 L with options available for 2,3,4,5 BHK units
Get the latest price and market updates for Lodha The Park.
The Mumbai Coastal Road project is advancing, with its sea link connection expected to be completed soon. The promenade and parking facilities are slated to open next year. This project aims to significantly improve connectivity between South and Western Mumbai, reducing travel time and enhancing the city's infrastructure.
A total of 37 residential transactions has been registered so far for Lodha The Park, amounting to ₹ 274 Cr till October 2026.
MMRDA is on track to complete all its ongoing infrastructure projects by December 2028, a year ahead of its original deadline. These projects, part of the 'Mumbai in 59 Minutes' vision, include roads, tunnels, sea links, and metro corridors aimed at creating seamless east-west and north-south connectivity across the region.
Rent in Lodha The Park ranges from ₹ 2 L to ₹ 6 L with options available for 2 BHK, 3 BHK, 4 BHK, 5 BHK, 6 BHK.
During Q1'2026, average property prices for Lodha The Park moved from ₹ 62,000/sqft to ₹ 63,750/sqft, reflecting a 2.82% rise.
A total of 2165 out of 2210 launched units have been booked as of November 2025.
External Works has reached 95%, Internal finishing stands at 98%, MEP Services including lift and staircases, are now 93% done.
A total of 9 out of 12 launched units have been booked as of November 2025, including 75% of TOWNHOUSE(9 out of 12 units).
A total of 218 out of 285 launched units have been booked as of November 2025, including 76% of SHOP(162 out of 213 units), 78% of OFFICE SPACE(56 out of 72 units).
A total of 81 out of 145 launched units have been booked as of November 2025, including 54% of OFFICE SPACE(61 out of 114 units), 65% of SHOP(20 out of 31 units).
37 Sales Transactions Registered in Lodha The Park From Nov 25 to Oct 26 at Avg. Price ₹ 51.9 K/Sq.Ft.
Transaction Period Nov 25 to Oct 26
37 Sales Transactions Registered in Lodha The Park From Nov 25 to Oct 26 at Avg. Price ₹ 51.9 K/Sq.Ft.

Price:₹ 4.97 Cr

Price:₹ 6.44 Cr

Price:₹ 8.53 Cr

Price:₹ 13.08 Cr

Price:₹ 3.75 Cr
Price:₹ 2.68 Cr
Explore resale and rental listings currently available in Lodha The Park, Mumbai.
Worli, Mumbai
Price On Request 
Worli, Mumbai
₹ 5.5 Cr

Worli, Mumbai
Price On Request 
Worli, Mumbai
₹ 7.5 Cr
Worli, Mumbai
Price On Request
Worli, Mumbai
₹ 6 Cr
Worli, Mumbai
₹ 7 Cr
Worli, Mumbai
Price On Request

Worli, Mumbai
₹ 2.25 L
Worli, Mumbai
₹ 3 L
Worli, Mumbai
₹ 2.15 L
Worli, Mumbai
₹ 2.82 L

Century Mills, Mumbai
₹ 6.2 L

Worli, Mumbai
₹ 3.25 L
Worli, Mumbai
₹ 4.5 L
Worli, Mumbai
₹ 4.5 LExplore the master plan, project photos and walkthrough videos of Lodha The Park to understand the overall layout, tower placement, amenities, landscaped spaces and key highlights before making your buying decision.

Living here means enjoying a home life where fresh air and natural surroundings are part of your daily routine. Families and wellness seekers will particularly benefit from the extensive outdoor areas and diverse recreational options, allowing for active and relaxed moments without leaving the community. This project offers a unique opportunity for a spacious and amenity rich lifestyle in a prime urban setting.
Download brochure, master plan & walkthrough video of Lodha The Park to explore floor plans, layout, and complete project details in Worli, Mumbai.



Estimate commute from your office or kid's school to Lodha The Park.


Please select the starting point to calculate the travel time.
Trust & Verification
Lodha Park Signet - Phase 2
Rera Url:
Lodha Signet Lower Parel Wing A
Rera Url:
Lodha Park
Rera Url:
Lodha Adrina
Rera Url:
Lodha Park - Town Houses
Rera Url:

Worli, Mumbai

Parel, Mumbai

Parel, Mumbai
Compare multiple homes side-by-side and find the option that best fits your budget, lifestyle, and needs.

Full Cost Clarity
Compare sale price or rent, applicable charges, and key ownership/rental expenses.
Amenities & Features
Compare amenities, furnishing, configuration, and property features side-by-side.
Best Pick Recommendation
Get an expert-recommended option based on your selected preferences.
Builder / Seller Details
Review key trust signals like builder profile, seller details, and project history.

Mr Mangal Prabhat Lodha started the Lodha Group in 1980. This 42-year-old corporation has constructed 85 million square feet, done INR 50,000Cr+ business, and delivered 50,000+ residences between 2016 and 2022. They have real estate in London, Pune, Mumbai, and Hyderabad. They are accomplishing their purpose of Building a Better Life for all of their clients as a real estate firm. Some of the best-featured products of Lodha Group are Lodha Bellevue, Lodha Splendora, Amara, Codename Central, and Lodha Belmondo. And other top-notch ongoing projects are No 1 Grosvenor Square, Lodha Maison, World One, Lodha Ciel, World View, The World Towers, Lodha Park - Trump Tower Mumbai, Lodha Park - Marquise, Lodha Evoq, New Cuffe Parade, Lodha Park, Lodha Primo, Lodha Aura, New Cuffe Parade, etc. Currently, there are 40 and more ongoing projects under the Lodha group, whereas 30 and more projects are going to be launched very soon. Their mission of building a better future and creating leaders for tomorrow goes hand-in-hand. Their amazing work has been rewarded with several certificates and awards worldwide during the time-period of 2014 to 2022.

Sewri, Mumbai
3, 4 BHK Apartment, Retail Shop
₹ 4.60 Cr to 10.70 Cr

Vikhroli West, Mumbai
4 BHK Apartment
₹ 9.00 Cr

Worli, Mumbai
2, 3, 4 BHK Apartment
Price On Request

Jogeshwari West, Mumbai
2, 3 BHK Apartment
₹ 3.33 Cr to 4.10 Cr

Juhu, Mumbai
1 BHK Apartment
Price On Request

LBS Marg, Mumbai
2, 3 BHK Apartment
₹ 2.35 Cr to 3.20 Cr

Vikhroli West, Mumbai
2 BHK Apartment, Office Space
₹ 1.93 Cr to 2.89 Cr

Vikhroli West, Mumbai
2, 3 BHK Apartment
₹ 3.65 Cr to 5.08 Cr

Sai Baba Nagar, Mumbai
3, 4 BHK Apartment
₹ 4.44 Cr to 7.00 Cr

Walkeshwar, Mumbai
4, 5 BHK Apartment
Price On Request

Worli, Mumbai
5, 6 BHK Apartment
Price On Request

Worli, Mumbai
Office Space
Price On Request

Juhu, Mumbai
5 BHK Apartment
₹ 98.63 Cr

Matunga East, Mumbai
Office Space
₹ 2.25 Cr to 4.67 Cr

Versova, Mumbai
4, 5 BHK Apartment
₹ 24.30 Cr to 31.51 Cr

Powai, Mumbai
2, 3, 4, 5 BHK Apartment
₹ 3.58 Cr to 10.06 Cr

Kandivali East, Mumbai
2, 3, 4 BHK Apartment
₹ 2.17 Cr to 6.44 Cr

Andheri East, Mumbai
2, 3 BHK Apartment
₹ 2.30 Cr to 4.41 Cr

Jogeshwari West, Mumbai
2, 3 BHK Apartment
₹ 2.84 Cr to 5.25 Cr

Mahalaxmi, Mumbai
Office Space
₹ 4.62 Cr

Kanjurmarg East, Mumbai
Office Space
Price On Request

Malabar Hill, Mumbai
3 BHK Apartment
₹ 13.43 Cr

Lower Parel, Mumbai
Office Space
₹ 1.73 Cr to 264.74 Cr

Kanjurmarg East, Mumbai
Office Space
Price On Request

Lower Parel, Mumbai
Office Space
Price On Request

Worli, Mumbai
Office Space
Price On Request

Worli, Mumbai
Office Space, Retail Shop
Price On Request

Andheri East, Mumbai
2, 3 BHK Apartment
₹ 2.41 Cr to 2.85 Cr
Sewri, Mumbai
3, 4 BHK Apartment, Retail Shop
₹ 4.60 Cr to 10.70 Cr
Vikhroli West, Mumbai
4 BHK Apartment
₹ 9.00 Cr
Worli, Mumbai
2, 3, 4 BHK Apartment
Price On Request
Jogeshwari West, Mumbai
2, 3 BHK Apartment
₹ 3.33 Cr to 4.10 Cr
Juhu, Mumbai
1 BHK Apartment
Price On Request
LBS Marg, Mumbai
2, 3 BHK Apartment
₹ 2.35 Cr to 3.20 Cr
Vikhroli West, Mumbai
2 BHK Apartment, Office Space
₹ 1.93 Cr to 2.89 Cr
Vikhroli West, Mumbai
2, 3 BHK Apartment
₹ 3.65 Cr to 5.08 Cr
Sai Baba Nagar, Mumbai
3, 4 BHK Apartment
₹ 4.44 Cr to 7.00 Cr
Walkeshwar, Mumbai
4, 5 BHK Apartment
Price On Request
Worli, Mumbai
5, 6 BHK Apartment
Price On Request
Worli, Mumbai
Office Space
Price On Request
Juhu, Mumbai
5 BHK Apartment
₹ 98.63 Cr
Matunga East, Mumbai
Office Space
₹ 2.25 Cr to 4.67 Cr
Versova, Mumbai
4, 5 BHK Apartment
₹ 24.30 Cr to 31.51 Cr
Powai, Mumbai
2, 3, 4, 5 BHK Apartment
₹ 3.58 Cr to 10.06 Cr
Kandivali East, Mumbai
2, 3, 4 BHK Apartment
₹ 2.17 Cr to 6.44 Cr
Andheri East, Mumbai
2, 3 BHK Apartment
₹ 2.30 Cr to 4.41 Cr
Jogeshwari West, Mumbai
2, 3 BHK Apartment
₹ 2.84 Cr to 5.25 Cr
Mahalaxmi, Mumbai
Office Space
₹ 4.62 Cr
Kanjurmarg East, Mumbai
Office Space
Price On Request
Malabar Hill, Mumbai
3 BHK Apartment
₹ 13.43 Cr
Lower Parel, Mumbai
Office Space
₹ 1.73 Cr to 264.74 Cr
Kanjurmarg East, Mumbai
Office Space
Price On Request
Lower Parel, Mumbai
Office Space
Price On Request
Worli, Mumbai
Office Space
Price On Request
Worli, Mumbai
Office Space, Retail Shop
Price On Request
Andheri East, Mumbai
2, 3 BHK Apartment
₹ 2.41 Cr to 2.85 Cr

Dadar East, Mumbai
2,3,4 BHK
₹ 4.86 Cr to 12.66 Cr

Byculla, Mumbai
2,3,4 BHK
₹ 4.42 Cr to 12.18 Cr

Parel, Mumbai
2,3,4 BHK
₹ 4.18 Cr to 6.96 Cr

Parel, Mumbai
2,3,4 BHK
₹ 3.53 Cr to 12.42 Cr
Wadala, Mumbai
2,3 BHK
₹ 3.50 Cr to 6.94 Cr

Mahalaxmi, Mumbai
2,3,4 BHK
₹ 5.20 Cr to 14.28 Cr

Wadala, Mumbai
2,3 BHK
₹ 4.55 Cr to 7.58 Cr

Byculla, Mumbai
2,3 BHK
₹ 3.87 Cr to 5.30 Cr

Dadar East, Mumbai
3,4 BHK
₹ 5.91 Cr to 14.20 Cr

Matunga West, Mumbai
1,2,3 BHK
₹ 3.00 Cr to 7.41 Cr

Mahalaxmi, Mumbai
3, 4, 5 BHK Apartment
₹ 21.24 Cr to 34.31 Cr

Mahalaxmi, Mumbai
2, 3, 4, 5 BHK Apartment
₹ 4.70 Cr to 15.36 Cr

Mahalaxmi, Mumbai
3 BHK Apartment
₹ 8.05 Cr to 9.27 Cr

Lower Parel, Mumbai
1, 2 BHK Apartment
₹ 2.13 Cr to 3.01 Cr

Tardeo, Mumbai
4, 5, 6 BHK Apartment, Retail Shop
₹ 34.40 Cr to 84.94 Cr

Lower Parel, Mumbai
1, 2, 3 BHK Apartment
₹ 1.47 Cr to 3.57 Cr

Lower Parel, Mumbai
1, 2 BHK Apartment
₹ 2.00 Cr to 3.13 Cr

Lower Parel, Mumbai
1 BHK Apartment
₹ 1.75 Cr to 1.80 Cr

Parel, Mumbai
2, 3 BHK Apartment
₹ 3.51 Cr to 4.67 Cr

Lower Parel, Mumbai
1, 2, 3, 4 BHK Apartment
₹ 2.91 Cr to 11.76 Cr

Mahalaxmi, Mumbai
3, 4 BHK Apartment
₹ 15.73 Cr to 26.15 Cr

Mahalaxmi, Mumbai
3, 4 BHK Apartment
₹ 11.00 Cr to 14.24 Cr

Mahalaxmi, Mumbai
3 BHK Apartment
Price On Request

Mahalaxmi, Mumbai
3, 4 BHK Apartment
₹ 10.99 Cr to 14.23 Cr

Lower Parel, Mumbai
1 BHK Apartment
Price On Request

Mahalaxmi, Mumbai
3 BHK Apartment
₹ 7.00 Cr to 16.00 Cr

Mahalaxmi, Mumbai
3, 4 BHK Apartment
₹ 13.50 Cr to 17.50 Cr
Lodha The Park is priced from ₹ 2.68 Cr, going up to ₹ 13.08 Cr depending on configuration and tower, at a current rate of ₹ 58,000 Per Sq. Ft..
Lodha The Park is located in Worli, Mumbai, close to Eastern Express Highway, Dr Annie Besant Road, N M Joshi Marg. The Bandra-Worli Sea Link sits around 2.4 km away and the Eastern Express Highway about 2.7 km out, keeping the project connected to South Mumbai's central business districts.
Lodha The Park is developed by Lodha, a nationally recognised developer with 46 years of experience and 413 total projects delivered till date.
Lodha The Park offers 2, 3, 4, 5 BHK across four residential saleable sizes, from a 2 BHK at 857 Sq. Ft. for ₹6.00 Cr up to a 5 BHK at 2255 Sq. Ft. for ₹15.57 Cr, alongside dedicated office space and retail shops within the same development.
Lodha Park amenities include a seven-acre private park, seven swimming pools, a 50,000 sq. ft. clubhouse, a professional boxing gym, and themed gardens, among 25+ additional named facilities.
Lodha The Park holds a 4.2 -out-of-5 average across 10 reviews, with 100% of reviewers recommending it. Residents most often highlight the clubhouse, swimming pools, construction quality, and green open spaces.
Lodha The Park is a Ready to Move residential development by Lodha in Worli, Mumbai, spread across 17 Acres with 2,612 homes across six towers. It offers 2, 3, 4, 5 BHK from 248 Sq.Ft. to 2255 Sq.Ft., priced between ₹ 2.68 Cr and ₹ 13.08 Cr.
Yes. Lodha The Park sits close to Eastern Express Highway, Dr Annie Besant Road, N M Joshi Marg, with genuinely short distances to the Bandra-Worli Sea Link and Eastern Express Highway, both key routes connecting Worli to the rest of the city.
Lodha The Park is close to Eastern Express Highway, Dr Annie Besant Road, N M Joshi Marg, with a school just 0.1 km away and a hospital at 0.3 km. The Bandra-Worli Sea Link and Eastern Express Highway are both within a few kilometres, keeping South Mumbai's business districts genuinely accessible.
The 3 BHK at Lodha The Park is sized at 1111 Sq. Ft. and priced at ₹7.78 Cr, positioned as the flagship residential configuration in the project's current price list.
Lodha The Park offers detailed 2D, 3D and video tours, room-by-room dimensions and Vaastu compatibility checks for each residential configuration, from the 2 BHK up to the 5 BHK. Office and retail floor plans are listed as coming soon on the current listing.
Pricing at Lodha The Park starts from ₹ 2.68 Cr for the entry-level 2 BHK and goes up to ₹ 13.08 Cr for the largest 5 BHK. For context, the average asking rate in Worli currently runs around ₹66,300 per sq. ft.
Yes. Lodha The Park is registered with Maharashtra RERA across five separate tower-level filings, since the development spans six towers built in phases. Match your specific unit to the correct tower's registration number and verify it on maharerait.maharashtra.gov.in before booking.
Lodha The Park holds an overall rating of 4.2 out of 5 based on 10 reviews, with 100% of reviewers recommending the project. Reviewers consistently highlight the combination of luxury amenities and Worli's prime location, strong security infrastructure, and the seven-acre park as standout strengths.
The page's own comparison set lines Lodha The Park up against two other projects in Worli: Lodha Allura and Lodha Marquise Check either page directly for current pricing, size and configuration details.
This website is only for the purpose of providing information regarding real estate projects in different geographies. Any information which is being provided on this website is not an advertisement or a solicitation. The company has not verified the information and the compliances of the projects. Further, the company has not checked the RERA* registration status of the real estate projects listed herein. The company does not make any representation in regards to the compliances done against these projects. Please note that you should make yourself aware about the RERA* registration status of the listed real estate projects.
*Real Estate (Regulation & Development) Act, 2016.


