
Empire Mill, Mumbai
Price On Request- Ready to Move
- 1900 Sq.Ft. (Carpet Area)


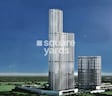
Lodha The World Towers World One Tier 2 offers 4 BHK ranging from 2619 Sq.Ft. to 4909 Sq.Ft., priced from ₹ 15.11 Cr to ₹ 28.32 Cr. Anchored by a central sports arena, an Olympic-size pool complex, and an on-site hotel for guests, Lodha The World Towers World One Tier 2 sits close to Karjat ByPass and within reach of Karjat Junction Railway Station. This is best suited to buyers seeking a low-density, nature-set villa community rather than an apartment-style development, and Lodha's 36-year Navi Mumbai track record adds real weight to that decision.

 +33 Photos
 Video
Video
₹15.11 Cr - 28.32 Cr
₹57,700 Per Sq. Ft.
Estimated Rent: ₹5.2L – ₹10L/month
Lodha The World Towers World One Tier 2 is a Ready to Move villa community spread across 0.46 Acres in Worli, Mumbai, offering 4 BHK with a central sports arena, an Olympic-size swimming pool complex, and an on-site hotel for guests.
Here's the full spec sheet as published on the live listing, so every figure below can be checked independently.
| Parameter | Details |
|---|---|
| Project Name | Lodha The World Towers World One Tier 2 |
| Developer | Lodha |
| Location | Worli, Mumbai |
| Status | Ready to Move |
| Possession | |
| Total Area | 0.46 Acres |
| Total Units | 61 |
| Configurations | 4 BHK |
| Size Range | 2619 Sq.Ft. to 4909 Sq.Ft. |
| Price Range | ₹ 15.11 Cr to ₹ 28.32 Cr |
| Connecting Roads | Dr Annie Besant Road, N M Joshi Marg |
View the latest price list for Lodha The World Towers World One Tier 2.
*Prices are indicative and subject to applicable charges and project terms.
Lodha The World Towers World One Tier 2's average asking price is cooling quarter-on-quarter, compared with Worli.
Lodha The World Towers World One Tier 2 avg. price is ₹ 57.7 K/Sq.Ft. compared to Worli at ₹ 66.3 K/Sq.Ft.
Monthly Rent in Lodha The World Towers World One Tier 2 ranges from ₹ 5.2 L to ₹ 10 L with options available for 3,4,5 BHK units
Get the latest price and market updates for Lodha The World Towers World One Tier 2.
The Mumbai Coastal Road project is advancing, with its sea link connection expected to be completed soon. The promenade and parking facilities are slated to open next year. This project aims to significantly improve connectivity between South and Western Mumbai, reducing travel time and enhancing the city's infrastructure.
MMRDA is on track to complete all its ongoing infrastructure projects by December 2028, a year ahead of its original deadline. These projects, part of the 'Mumbai in 59 Minutes' vision, include roads, tunnels, sea links, and metro corridors aimed at creating seamless east-west and north-south connectivity across the region.
Rent in Lodha The World Towers World One Tier 2 ranges from ₹ 2 L to ₹ 10 L with options available for 2 BHK, 3 BHK, 4 BHK, 5 BHK, 6 BHK.
Lodha The World Towers World One Tier 2 offers two villa configurations, 4 BHK, from 2619 Sq.Ft. at the entry level up to 4909 Sq.Ft., finished with vitrified tile flooring and oil-bound distemper walls throughout.
Here's how the two available villa sizes compare on area and price.
Configuration | Area | Price |
4 BHK Apartment | 2619 Sq. Ft. | ₹ 15.11 Cr |
4 BHK Apartment | 3712 Sq. Ft. | ₹ 21.42 Cr |
The 4 BHK Apartment at 2619 Sq. Ft. for ₹ 15.11 Cr is the entry configuration at Lodha The World Towers World One Tier 2, giving a first-time villa buyer access to the full sports arena and pool complex at the lower of the two available price points.
The 4 BHK Apartment at 3712 Sq. Ft. for ₹ 21.42 Cr is the flagship configuration here, suited to a buyer who wants the most space on offer and genuinely values the riverside amenities and hotel-scale guest infrastructure the project is built around.
Confirm the RERA-filed carpet area and villa plot dimensions for your specific unit against the registration number on the Maharashtra RERA portal, since the project's own master plan describes plot sizes (30'x70' for 3 BHK, 45'x70' or 40'x60' for 4 BHK) that don't fully align with the two configurations currently on the Price List.
Get current, confirmed pricing directly from the sales team, since a previously published price range for this project runs well below the current Price List.
Confirm the exact current construction status directly with the developer, since a previously published status claim for this project conflicts with the header's current data.
Ask directly how many total villas are planned across the full project, since the project's own master plan and header materials state different total unit counts.
Since only 3 BHK and 4 BHK plot dimensions are described in the master plan while the live Price List shows only 4 BHK and 6 BHK units, confirm exactly which configurations are currently available for booking.

Price:₹ 21.42 Cr

Price:₹ 28.32 Cr

Price:₹ 22.04 Cr

Price:₹ 15.11 Cr
Explore resale and rental listings currently available in Lodha The World Towers World One Tier 2, Mumbai.
Empire Mill, Mumbai
Price On Request 
Worli, Mumbai
Price On Request
Worli, Mumbai
₹ 13 Cr
Worli, Mumbai
₹ 11 Cr
Worli, Mumbai
Price On Request
Worli, Mumbai
Price On Request
Worli, Mumbai
₹ 4.2 Cr
Worli, Mumbai
₹ 15.6 Cr
Worli, Mumbai
₹ 13.2 Cr
Worli, Mumbai
₹ 5.5 L
Worli, Mumbai
₹ 6.1 L
Worli, Mumbai
₹ 6.5 L
Worli, Mumbai
₹ 4.3 L
Worli, Mumbai
₹ 5 L
Worli, Mumbai
₹ 6.5 L360 Mumbai Inc
Mumbai
Mumbai
Snr Properties
Mumbai
Explore the master plan, project photos and walkthrough videos of Lodha The World Towers World One Tier 2 to understand the overall layout, tower placement, amenities, landscaped spaces and key highlights before making your buying decision.

Living here delivers a home life centered on comfort and well-being, surrounded by ample green spaces and diverse activities. Families and individuals seeking an active social life benefit from the extensive recreational and cultural offerings within easy reach. This project stands out for its thoughtful integration of luxury living with a strong emphasis on outdoor and community engagement in a prime city location.
Download brochure, master plan & walkthrough video of Lodha The World Towers World One Tier 2 to explore floor plans, layout, and complete project details in Worli, Mumbai.
_5348.png?aio=w-212;h-375;crop;)
_7910.png?aio=w-212;h-375;crop;)


Lodha The World Towers World One Tier 2's amenities span sports, convenience, safety, leisure, and environment categories, with more than 7 additional named facilities beyond the ones detailed below.
A dedicated golf putting area and football pitch add genuine range to this lineup beyond what's typical for a villa project.
Amenity | Category |
Gymnasium | Fitness |
Swimming Pool | Aquatics |
Badminton Court(s) | Racquet Sports |
Tennis Court(s) | Racquet Sports |
Football | Outdoor Sports |
Cricket | Outdoor Sports |
Golf Putting | Outdoor Sports |
Basketball | Court Sports |
Jogging / Cycle Track | Wellness |
Kids' Play Areas / Sand Pits | Family |
Beyond sport, the project's own master plan describes a central Sports Arena with an IPL-size cricket ground and athletic track, an Olympic-size pool complex with a slide and water blade falls, and riverside amenities including a plaza, fruit orchard, and amphitheatre.
Power Backup
Treated Water Supply
24*7 Water Supply
24 x 7 Security
Party Hall
Clubhouse
Amphitheater
Indoor Games
Spa
Large Green Area
Key Takeaway: Reviewer Nisha and Simran both described the amenities and green surroundings as the standout feature of living here, while Aarna's review is a useful counterweight, flagging that this level of amenity provision comes at a genuinely high initial cost. Weigh both perspectives against your own budget before booking.
Lodha The World Towers World One Tier 2 sits in Worli, in the Raigad district, close to Karjat ByPass.
Dr Annie Besant Road, N M Joshi Marg keep Lodha The World Towers World One Tier 2 linked to the wider Karjat and Navi Mumbai corridor, with the bypass itself just 0.1 km from the project.
Landmark | Distance |
Karjat ByPass | 0.1 km |
Karjat Junction Railway Station | 6.16 km |
The project's Location widget and its own About section list two different sets of nearby landmarks with distances; both are presented here as separate reference points.
Landmark | Distance |
Good Shepherd Convent School | 5.9 km |
Madhavbaug Hospital | 6.2 km |
M.J.P. Office Bus Stop | 6.31 km |
Raavi Clinic | 6.74 km |
Hiranandani Trust School | 7.13 km |
Mohope Railway Station | 8.61 km |
Dhanlaxmi Super Market | 9.9 km |
St. Wilfred College of Law | 10.25 km |
Patil Fitness | 12.20 km |
Shreeg Square Office Park | 14.7 km |
Gadheshwar Temple | 14.94 km |
It's genuinely a low-density, nature-first setting rather than a city-adjacent address, and buyers should go in with that expectation. Reviewer Rajesh cited the huge plot size and proximity to Karjat Bypass as a real edge over competing projects, and Nisha and Simran both described the peaceful, green setting as the main draw. On the other side, reviewer Siddhart noted the location is somewhat isolated with a longer travel time to the city centre, and Aarna pointed out the luxury positioning comes at a genuinely high initial cost.
Location Insight: No locality-level average asking price or tracked price trend is published for Chouk on the source listing, so buyers should rely on the project's own Price List and direct comparison with nearby villa developments to gauge value.

Estimate commute from your office or kid's school to Lodha The World Towers World One Tier 2.

Please select the starting point to calculate the travel time.
Trust & Verification
Lodha The World Towers World One Tier 2 is registered with Maharashtra RERA under a single disclosed phase.
Phase | RERA Number |
Arihant World Villas – Phase 1 | P52000076635 |
The current registration is explicitly named "Phase 1," suggesting the project may add further phases and registrations as it scales toward its full planned villa count; confirm with the developer whether your unit falls under this registration or a future one.
Buyer funds are routed through an escrow account tied to this specific registration.
Carpet area and plot dimensions for any unit booked must match what's filed with the regulator, checkable directly on the Maharashtra RERA portal.
Independently verify this RERA number directly on the Maharashtra RERA portal, since the same Square Yards broker registration number appears elsewhere on this page and is not specific to this project.
These are the government-stated charges to budget for on top of Lodha The World Towers World One Tier 2's quoted price; confirm the current, exact figures directly with a local registrar before finalising, since these were not independently re-verified for this article.
Charge | Rate |
Stamp Duty (Male Ownership) | 6% |
Stamp Duty (Female Ownership) | 5% |
Stamp Duty (Joint Ownership) | 5.5% |
Registration Charges | 1% of transaction value |
Verify the live RERA status of Lodha The World Towers World One Tier 2 at maharerait.maharashtra.gov.in using the registration number above before making any payment.

Worli, Mumbai

Parel, Mumbai

Worli, Mumbai
Compare multiple homes side-by-side and find the option that best fits your budget, lifestyle, and needs.

Full Cost Clarity
Compare sale price or rent, applicable charges, and key ownership/rental expenses.
Amenities & Features
Compare amenities, furnishing, configuration, and property features side-by-side.
Best Pick Recommendation
Get an expert-recommended option based on your selected preferences.
Builder / Seller Details
Review key trust signals like builder profile, seller details, and project history.

Mr Mangal Prabhat Lodha started the Lodha Group in 1980. This 42-year-old corporation has constructed 85 million square feet, done INR 50,000Cr+ business, and delivered 50,000+ residences between 2016 and 2022. They have real estate in London, Pune, Mumbai, and Hyderabad. They are accomplishing their purpose of Building a Better Life for all of their clients as a real estate firm. Some of the best-featured products of Lodha Group are Lodha Bellevue, Lodha Splendora, Amara, Codename Central, and Lodha Belmondo. And other top-notch ongoing projects are No 1 Grosvenor Square, Lodha Maison, World One, Lodha Ciel, World View, The World Towers, Lodha Park - Trump Tower Mumbai, Lodha Park - Marquise, Lodha Evoq, New Cuffe Parade, Lodha Park, Lodha Primo, Lodha Aura, New Cuffe Parade, etc. Currently, there are 40 and more ongoing projects under the Lodha group, whereas 30 and more projects are going to be launched very soon. Their mission of building a better future and creating leaders for tomorrow goes hand-in-hand. Their amazing work has been rewarded with several certificates and awards worldwide during the time-period of 2014 to 2022.

Sewri, Mumbai
3, 4 BHK Apartment, Retail Shop
₹ 4.60 Cr to 10.70 Cr

Vikhroli West, Mumbai
4 BHK Apartment
₹ 9.00 Cr

Worli, Mumbai
2, 3, 4 BHK Apartment
Price On Request

Jogeshwari West, Mumbai
2, 3 BHK Apartment
₹ 3.33 Cr to 4.10 Cr

Juhu, Mumbai
1 BHK Apartment
Price On Request

LBS Marg, Mumbai
2, 3 BHK Apartment
₹ 2.35 Cr to 3.20 Cr

Vikhroli West, Mumbai
2 BHK Apartment, Office Space
₹ 1.93 Cr to 2.89 Cr

Vikhroli West, Mumbai
2, 3 BHK Apartment
₹ 3.65 Cr to 5.08 Cr

Sai Baba Nagar, Mumbai
3, 4 BHK Apartment
₹ 4.44 Cr to 7.00 Cr

Walkeshwar, Mumbai
4, 5 BHK Apartment
Price On Request

Worli, Mumbai
5, 6 BHK Apartment
Price On Request

Worli, Mumbai
Office Space
Price On Request

Juhu, Mumbai
5 BHK Apartment
₹ 98.63 Cr

Matunga East, Mumbai
Office Space
₹ 2.25 Cr to 4.67 Cr

Versova, Mumbai
4, 5 BHK Apartment
₹ 24.30 Cr to 31.51 Cr

Powai, Mumbai
2, 3, 4, 5 BHK Apartment
₹ 3.58 Cr to 10.06 Cr

Kandivali East, Mumbai
2, 3, 4 BHK Apartment
₹ 2.17 Cr to 6.44 Cr

Andheri East, Mumbai
2, 3 BHK Apartment
₹ 2.30 Cr to 4.41 Cr

Jogeshwari West, Mumbai
2, 3 BHK Apartment
₹ 2.84 Cr to 5.25 Cr

Worli, Mumbai
2, 3, 4, 5 BHK Apartment, Office Space, Retail Shop
₹ 2.68 Cr to 13.08 Cr

Mahalaxmi, Mumbai
Office Space
₹ 4.62 Cr

Kanjurmarg East, Mumbai
Office Space
Price On Request

Malabar Hill, Mumbai
3 BHK Apartment
₹ 13.43 Cr

Lower Parel, Mumbai
Office Space
₹ 1.73 Cr to 264.74 Cr

Kanjurmarg East, Mumbai
Office Space
Price On Request

Lower Parel, Mumbai
Office Space
Price On Request

Worli, Mumbai
Office Space
Price On Request

Worli, Mumbai
Office Space, Retail Shop
Price On Request

Andheri East, Mumbai
2, 3 BHK Apartment
₹ 2.41 Cr to 2.85 Cr
Sewri, Mumbai
3, 4 BHK Apartment, Retail Shop
₹ 4.60 Cr to 10.70 Cr
Vikhroli West, Mumbai
4 BHK Apartment
₹ 9.00 Cr
Worli, Mumbai
2, 3, 4 BHK Apartment
Price On Request
Jogeshwari West, Mumbai
2, 3 BHK Apartment
₹ 3.33 Cr to 4.10 Cr
Juhu, Mumbai
1 BHK Apartment
Price On Request
LBS Marg, Mumbai
2, 3 BHK Apartment
₹ 2.35 Cr to 3.20 Cr
Vikhroli West, Mumbai
2 BHK Apartment, Office Space
₹ 1.93 Cr to 2.89 Cr
Vikhroli West, Mumbai
2, 3 BHK Apartment
₹ 3.65 Cr to 5.08 Cr
Sai Baba Nagar, Mumbai
3, 4 BHK Apartment
₹ 4.44 Cr to 7.00 Cr
Walkeshwar, Mumbai
4, 5 BHK Apartment
Price On Request
Worli, Mumbai
5, 6 BHK Apartment
Price On Request
Worli, Mumbai
Office Space
Price On Request
Juhu, Mumbai
5 BHK Apartment
₹ 98.63 Cr
Matunga East, Mumbai
Office Space
₹ 2.25 Cr to 4.67 Cr
Versova, Mumbai
4, 5 BHK Apartment
₹ 24.30 Cr to 31.51 Cr
Powai, Mumbai
2, 3, 4, 5 BHK Apartment
₹ 3.58 Cr to 10.06 Cr
Kandivali East, Mumbai
2, 3, 4 BHK Apartment
₹ 2.17 Cr to 6.44 Cr
Andheri East, Mumbai
2, 3 BHK Apartment
₹ 2.30 Cr to 4.41 Cr
Jogeshwari West, Mumbai
2, 3 BHK Apartment
₹ 2.84 Cr to 5.25 Cr
Worli, Mumbai
2, 3, 4, 5 BHK Apartment, Office Space, Retail Shop
₹ 2.68 Cr to 13.08 Cr
Mahalaxmi, Mumbai
Office Space
₹ 4.62 Cr
Kanjurmarg East, Mumbai
Office Space
Price On Request
Malabar Hill, Mumbai
3 BHK Apartment
₹ 13.43 Cr
Lower Parel, Mumbai
Office Space
₹ 1.73 Cr to 264.74 Cr
Kanjurmarg East, Mumbai
Office Space
Price On Request
Lower Parel, Mumbai
Office Space
Price On Request
Worli, Mumbai
Office Space
Price On Request
Worli, Mumbai
Office Space, Retail Shop
Price On Request
Andheri East, Mumbai
2, 3 BHK Apartment
₹ 2.41 Cr to 2.85 Cr

Prabhadevi, Mumbai
4,5 BHK
₹ 15.12 Cr to 20.92 Cr

Byculla, Mumbai
2,3,4 BHK
₹ 4.42 Cr to 12.18 Cr

Mahalaxmi, Mumbai
3,4 BHK
₹ 13.50 Cr to 17.50 Cr

Worli, Mumbai
3,4 BHK
₹ 9.30 Cr to 15.85 Cr

Worli, Mumbai
3,4 BHK
₹ 8.92 Cr to 15.57 Cr

Dadar East, Mumbai
2,3,4 BHK
₹ 4.86 Cr to 12.66 Cr

Mahalaxmi, Mumbai
3,4 BHK
₹ 10.99 Cr to 14.23 Cr

Mahalaxmi, Mumbai
3,4 BHK
₹ 15.73 Cr to 26.15 Cr

Worli, Mumbai
3,4,5 BHK
₹ 8.92 Cr to 20.87 Cr

Mahalaxmi, Mumbai
3,4 BHK
₹ 11.00 Cr to 14.24 Cr

Mahalaxmi, Mumbai
3, 4, 5 BHK Apartment
₹ 21.24 Cr to 34.31 Cr

Mahalaxmi, Mumbai
2, 3, 4, 5 BHK Apartment
₹ 4.70 Cr to 15.36 Cr

Mahalaxmi, Mumbai
3 BHK Apartment
₹ 8.05 Cr to 9.27 Cr

Lower Parel, Mumbai
1, 2 BHK Apartment
₹ 2.13 Cr to 3.01 Cr

Tardeo, Mumbai
4, 5, 6 BHK Apartment, Retail Shop
₹ 34.40 Cr to 84.94 Cr

Lower Parel, Mumbai
1, 2, 3 BHK Apartment
₹ 1.47 Cr to 3.57 Cr

Lower Parel, Mumbai
1, 2 BHK Apartment
₹ 2.00 Cr to 3.13 Cr

Lower Parel, Mumbai
1 BHK Apartment
₹ 1.75 Cr to 1.80 Cr

Parel, Mumbai
2, 3 BHK Apartment
₹ 3.51 Cr to 4.67 Cr

Lower Parel, Mumbai
1, 2, 3, 4 BHK Apartment
₹ 2.91 Cr to 11.76 Cr

Mahalaxmi, Mumbai
3 BHK Apartment
Price On Request

Lower Parel, Mumbai
1 BHK Apartment
Price On Request

Mahalaxmi, Mumbai
3 BHK Apartment
₹ 7.00 Cr to 16.00 Cr

Mahalaxmi, Mumbai
3, 4 BHK Apartment
₹ 13.50 Cr to 17.50 Cr
Residents of Lodha The World Towers World One Tier 2 can enjoy amenities such as Gymnasium, Swimming Pool, Power Backup, High Speed Elevators, 24 x 7 Security, CCTV / Video Surveillance, Cafe / Coffee Bar, Dance Room, Rain Water Harvesting, Sewage Treatment Plant, designed for comfort and a modern lifestyle.
Apartment prices at Lodha The World Towers World One Tier 2 start from ₹ 15.11 Cr and go up to ₹ 28.32 Cr, with an average price of ₹ 57,700 Per Sq. Ft. per sq ft.
Lodha The World Towers World One Tier 2 enjoys excellent connectivity via Dr Annie Besant Road, N M Joshi Marg and is well connected to the Mumbai South area.
Yes, most major banks and NBFCs offer home loans for ready-to-move projects like Lodha The World Towers World One Tier 2, subject to eligibility.
Lodha The World Towers World One Tier 2 has received its completion and occupancy approvals. With a possession status of Ready to Move, buyers can move in immediately after completing purchase formalities.
This website is only for the purpose of providing information regarding real estate projects in different geographies. Any information which is being provided on this website is not an advertisement or a solicitation. The company has not verified the information and the compliances of the projects. Further, the company has not checked the RERA* registration status of the real estate projects listed herein. The company does not make any representation in regards to the compliances done against these projects. Please note that you should make yourself aware about the RERA* registration status of the listed real estate projects.
*Real Estate (Regulation & Development) Act, 2016.


