
Worli, Mumbai
₹ 8.1 Cr- Ready to Move
- 1092 Sq.Ft. (Carpet Area)


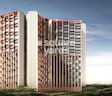
Lodha Allura offers a distinguished residential experience in the prime Worli of Mumbai, with prices starting from ₹ 6.53 Cr and going up to ₹ 8.32 Cr. Developed by the reputable Lodha, known for its 39 years of expertise and 412 successful developments, this project provides a range of 2, 3 BHK Flats to suit diverse needs. Residents will appreciate the strategic location, offering excellent connectivity via Eastern Express Highway, Dr Annie Besant Road, N M Joshi Marg and proximity to KGT International School, Lower Parel, Phoenix Palladium, Worli, Siddhivinayak Temple, Dahisar East, Chhatrapati Shivaji Maharaj Park, Shivaji Park, complemented by a vibrant neighborhood with a livability index of 4.1 and a lifestyle index of 4.4. The development features a total of 2,222 residential units, boasting Gymnasium, Swimming Pool, Power Backup, Treated Water Supply, 24 x 7 Security, CCTV / Video Surveillance, Mini Theatre, Reading Room/Library, Rain Water Harvesting, Sewage Treatment Plant designed for modern living.

 +17 Photos
 Video
Video
₹6.53 Cr - 8.32 Cr
₹64,650 Per Sq. Ft.
Estimated Rent: ₹2.4L – ₹5.2L/month
Lodha Allura by Lodha, a distinguished residential development, is located at Worli Mumbai (pincode 400018). This project offers a range of configurations, with unit types including 2 BHK Apartment and 3 BHK Apartment, featuring areas from 857 Sq.Ft. to 1092 Sq.Ft., and is priced starting from ₹ 6.53 Cr. Residents can anticipate a lifestyle enriched by Gymnasium, Swimming Pool, Power Backup, Treated Water Supply, 24 x 7 Security, CCTV / Video Surveillance, Mini Theatre, Reading Room/Library, Rain Water Harvesting, Sewage Treatment Plant, with the development having a possession status of Ready to Move.
Discover exceptional value with Lodha Allura, offering homes starting from ₹ 6.53 Cr and going up to ₹ 8.32 Cr, designed to suit diverse budgets and preferences. The pricing reflects a thoughtful consideration of the current market, with units available across various configurations, detailed in 2 BHK: ₹ 6.53 Cr, 3 BHK: ₹ 8.32 Cr. For those seeking investment opportunities or a deeper understanding of market dynamics, the average asking price in the locality stands at ₹ 66,300 /Sq.Ft., providing valuable context for your decision. Explore the distinct value proposition of each unit type, with specific pricing details for configurations such as 2 BHK Apartment and 3 BHK Apartment, priced at ₹ 6.53 Cr and ₹ 8.32 Cr respectively, ensuring transparency and informed choices for every prospective homeowner.
View the latest price list for Lodha Allura.
*Prices are indicative and subject to applicable charges and project terms.
Lodha Allura's average asking price is rising quarter-on-quarter, compared with Worli.
Lodha Allura avg. price is ₹ 66.8 K/Sq.Ft. compared to Worli at ₹ 66.3 K/Sq.Ft.
Monthly Rent in Lodha Allura ranges from ₹ 2.4 L to ₹ 5.2 L with options available for 2,3,4,5 BHK units
Get the latest price and market updates for Lodha Allura.
The Mumbai Coastal Road project is advancing, with its sea link connection expected to be completed soon. The promenade and parking facilities are slated to open next year. This project aims to significantly improve connectivity between South and Western Mumbai, reducing travel time and enhancing the city's infrastructure.
MMRDA is on track to complete all its ongoing infrastructure projects by December 2028, a year ahead of its original deadline. These projects, part of the 'Mumbai in 59 Minutes' vision, include roads, tunnels, sea links, and metro corridors aimed at creating seamless east-west and north-south connectivity across the region.
Rent in Lodha Allura ranges from ₹ 2 L to ₹ 5 L with options available for 2 BHK, 3 BHK, 4 BHK, 5 BHK.
During Q2'2026, average property prices for Lodha Allura moved from ₹ 60,450/sqft to ₹ 66,750/sqft, reflecting a 10.42% rise.
Discover exceptional value with Lodha Allura, offering homes starting from ₹ 6.53 Cr and going up to ₹ 8.32 Cr, designed to suit diverse budgets and preferences. The pricing reflects a thoughtful consideration of the current market, with units available across various configurations, detailed in 2 BHK: ₹ 6.53 Cr, 3 BHK: ₹ 8.32 Cr. For those seeking investment opportunities or a deeper understanding of market dynamics, the average asking price in the locality stands at ₹ 66,300 /Sq.Ft., providing valuable context for your decision. Explore the distinct value proposition of each unit type, with specific pricing details for configurations such as 2 BHK Apartment and 3 BHK Apartment, priced at ₹ 6.53 Cr and ₹ 8.32 Cr respectively, ensuring transparency and informed choices for every prospective homeowner.

Price:₹ 6.53 Cr

Price:₹ 8.32 Cr
Explore resale and rental listings currently available in Lodha Allura, Mumbai.
Worli, Mumbai
₹ 8.1 Cr 
Worli, Mumbai
₹ 14.8 Cr
Worli, Mumbai
₹ 14.80 Cr
Worli, Mumbai
₹ 14.80 Cr
Worli, Mumbai
₹ 14.80 Cr
Worli, Mumbai
₹ 14.80 Cr
Worli, Mumbai
₹ 3 L
Worli, Mumbai
₹ 1.9 L
Worli, Mumbai
₹ 2.75 L
Worli, Mumbai
₹ 2.25 L

Worli, Mumbai
₹ 2.5 L 
Worli, Mumbai
₹ 2.25 L
Worli, Mumbai
₹ 3.5 L

Worli, Mumbai
₹ 3.25 L 
Worli, Mumbai
₹ 1.5 LSnr Properties
Aashray Realtors
Mumbai
Mumbai
Global Housing
Explore the master plan, project photos and walkthrough videos of Lodha Allura to understand the overall layout, tower placement, amenities, landscaped spaces and key highlights before making your buying decision.

Living here offers a refreshing escape within the city, providing residents with extensive areas to relax and engage in outdoor activities. Families will appreciate the dedicated play zones and open lawns, while professionals benefit from easy access to major city routes for a smoother daily routine. This project stands out for its commitment to spaciousness and a wide array of recreational options, creating a balanced urban retreat.
Download brochure, master plan & walkthrough video of Lodha Allura to explore floor plans, layout, and complete project details in Worli, Mumbai.


Residents at Lodha Allura will discover a vibrant lifestyle complemented by a thoughtful selection of Gymnasium, Swimming Pool, Power Backup, Treated Water Supply, 24 x 7 Security, CCTV / Video Surveillance, Mini Theatre, Reading Room/Library, Rain Water Harvesting, Sewage Treatment Plant, designed to enhance everyday living for families and professionals alike. This development is crafted to foster a strong sense of community, offering spaces for recreation, relaxation, and social interaction.
Lodha Allura is strategically situated at Worli Mumbai, a prime location offering exceptional connectivity and convenience for residents. This development boasts excellent access to major Eastern Express Highway, Dr Annie Besant Road, N M Joshi Marg, ensuring swift commutes to key business hubs and commercial centers, making it ideal for professionals. The surrounding area is well-serviced by public transportation, further enhancing accessibility. Residents will appreciate the proximity to a range of KGT International School, Lower Parel, Phoenix Palladium, Worli, Siddhivinayak Temple, Dahisar East, Chhatrapati Shivaji Maharaj Park, Shivaji Park, providing ample opportunities for leisure and entertainment. This area also features a comprehensive selection of KGT International School, DSB International School, Central Railway Employees High School And Junior College, Maratha High School, Little Wonders Play School and essential services, contributing to a comfortable and convenient lifestyle.

Estimate commute from your office or kid's school to Lodha Allura.

Please select the starting point to calculate the travel time.
Trust & Verification
Lodha Allura is progressing well, with its possession status indicating readiness for new residents. This development is officially registered under RERA, ensuring transparency and adherence to regulations. The project's timeline is meticulously managed to provide a seamless experience for homeowners. It reflects a commitment to timely delivery and quality construction, offering peace of mind for all stakeholders.

Worli, Mumbai

Parel, Mumbai

Worli, Mumbai
Compare multiple homes side-by-side and find the option that best fits your budget, lifestyle, and needs.

Full Cost Clarity
Compare sale price or rent, applicable charges, and key ownership/rental expenses.
Amenities & Features
Compare amenities, furnishing, configuration, and property features side-by-side.
Best Pick Recommendation
Get an expert-recommended option based on your selected preferences.
Builder / Seller Details
Review key trust signals like builder profile, seller details, and project history.

Lodha Allura is presented by Lodha, a developer with a significant track record in delivering quality residential projects, evidenced by 412 completed developments. They bring 39 years of expertise to the housing sector, focusing on creating communities that cater to family living and enhance homebuyer satisfaction. This commitment is reflected in their portfolio, which consistently showcases a dedication to the residential segment and building trust with homeowners.

Sewri, Mumbai
3, 4 BHK Apartment, Retail Shop
₹ 4.60 Cr to 10.70 Cr

Vikhroli West, Mumbai
4 BHK Apartment
₹ 9.00 Cr

Worli, Mumbai
2, 3, 4 BHK Apartment
Price On Request

Jogeshwari West, Mumbai
2, 3 BHK Apartment
₹ 3.33 Cr to 4.10 Cr

LBS Marg, Mumbai
2, 3 BHK Apartment
₹ 2.35 Cr to 3.20 Cr

Vikhroli West, Mumbai
2 BHK Apartment, Office Space
₹ 1.93 Cr to 2.89 Cr

Vikhroli West, Mumbai
2, 3 BHK Apartment
₹ 3.65 Cr to 5.08 Cr

Sai Baba Nagar, Mumbai
3, 4 BHK Apartment
₹ 4.44 Cr to 7.00 Cr

Walkeshwar, Mumbai
4, 5 BHK Apartment
Price On Request

Worli, Mumbai
5, 6 BHK Apartment
Price On Request

Worli, Mumbai
Office Space
Price On Request

Juhu, Mumbai
5 BHK Apartment
₹ 98.63 Cr

Matunga East, Mumbai
Office Space
₹ 2.25 Cr to 4.67 Cr

Versova, Mumbai
4, 5 BHK Apartment
₹ 24.30 Cr to 31.51 Cr

Powai, Mumbai
2, 3, 4, 5 BHK Apartment
₹ 3.58 Cr to 10.06 Cr

Kandivali East, Mumbai
2, 3, 4 BHK Apartment
₹ 2.17 Cr to 6.44 Cr

Andheri East, Mumbai
2, 3 BHK Apartment
₹ 2.30 Cr to 4.41 Cr

Jogeshwari West, Mumbai
2, 3 BHK Apartment
₹ 2.84 Cr to 5.25 Cr

Worli, Mumbai
2, 3, 4, 5 BHK Apartment, Office Space, Retail Shop
₹ 2.68 Cr to 13.08 Cr

Mahalaxmi, Mumbai
Office Space
₹ 4.62 Cr

Kanjurmarg East, Mumbai
Office Space
Price On Request

Malabar Hill, Mumbai
3 BHK Apartment
₹ 12.73 Cr

Lower Parel, Mumbai
Office Space
Price On Request

Kanjurmarg East, Mumbai
Office Space
Price On Request

Lower Parel, Mumbai
Office Space
Price On Request

Worli, Mumbai
Office Space
Price On Request

Worli, Mumbai
Office Space, Retail Shop
Price On Request

Andheri East, Mumbai
2, 3 BHK Apartment
₹ 2.41 Cr to 2.85 Cr
LBS Marg, Mumbai
2, 3 BHK Apartment
₹ 2.35 Cr to 3.20 Cr
Vikhroli West, Mumbai
2 BHK Apartment, Office Space
₹ 1.93 Cr to 2.89 Cr
Vikhroli West, Mumbai
2, 3 BHK Apartment
₹ 3.65 Cr to 5.08 Cr
Sai Baba Nagar, Mumbai
3, 4 BHK Apartment
₹ 4.44 Cr to 7.00 Cr
Walkeshwar, Mumbai
4, 5 BHK Apartment
Price On Request
Worli, Mumbai
5, 6 BHK Apartment
Price On Request
Worli, Mumbai
Office Space
Price On Request
Juhu, Mumbai
5 BHK Apartment
₹ 98.63 Cr
Matunga East, Mumbai
Office Space
₹ 2.25 Cr to 4.67 Cr
Versova, Mumbai
4, 5 BHK Apartment
₹ 24.30 Cr to 31.51 Cr
Powai, Mumbai
2, 3, 4, 5 BHK Apartment
₹ 3.58 Cr to 10.06 Cr
Kandivali East, Mumbai
2, 3, 4 BHK Apartment
₹ 2.17 Cr to 6.44 Cr
Andheri East, Mumbai
2, 3 BHK Apartment
₹ 2.30 Cr to 4.41 Cr
Jogeshwari West, Mumbai
2, 3 BHK Apartment
₹ 2.84 Cr to 5.25 Cr
Worli, Mumbai
2, 3, 4, 5 BHK Apartment, Office Space, Retail Shop
₹ 2.68 Cr to 13.08 Cr
Mahalaxmi, Mumbai
Office Space
₹ 4.62 Cr
Kanjurmarg East, Mumbai
Office Space
Price On Request
Malabar Hill, Mumbai
3 BHK Apartment
₹ 12.73 Cr
Lower Parel, Mumbai
Office Space
Price On Request
Kanjurmarg East, Mumbai
Office Space
Price On Request
Lower Parel, Mumbai
Office Space
Price On Request
Worli, Mumbai
Office Space
Price On Request
Worli, Mumbai
Office Space, Retail Shop
Price On Request
Andheri East, Mumbai
2, 3 BHK Apartment
₹ 2.41 Cr to 2.85 Cr

Parel, Mumbai
2,3,4,5 BHK
₹ 4.99 Cr to 5.99 Cr

Worli, Mumbai
3,4 BHK
₹ 7.99 Cr to 12.28 Cr

Dadar East, Mumbai
2,3,4 BHK
₹ 4.86 Cr to 12.66 Cr

Byculla, Mumbai
2,3,4 BHK
₹ 4.42 Cr to 12.18 Cr

Byculla, Mumbai
2,3,4 BHK
₹ 5.95 Cr to 10.25 Cr

Byculla, Mumbai
2,3 BHK
₹ 5.39 Cr to 7.87 Cr

Worli, Mumbai
2,3 BHK
₹ 6.29 Cr to 9.43 Cr

Mahalaxmi, Mumbai
2,3,4 BHK
₹ 5.02 Cr to 14.50 Cr

Wadala, Mumbai
1,2,3,4 BHK
₹ 3.85 Cr to 10.10 Cr

Parel, Mumbai
2,3,4 BHK
₹ 3.53 Cr to 12.42 Cr

Mahalaxmi, Mumbai
3, 4, 5 BHK Apartment
₹ 21.24 Cr to 34.31 Cr

Mahalaxmi, Mumbai
2, 3, 4, 5 BHK Apartment
₹ 4.70 Cr to 15.36 Cr

Mahalaxmi, Mumbai
3 BHK Apartment
₹ 8.05 Cr to 9.27 Cr

Lower Parel, Mumbai
1, 2 BHK Apartment
₹ 2.13 Cr to 3.01 Cr

Tardeo, Mumbai
4, 5, 6 BHK Apartment, Retail Shop
₹ 34.40 Cr to 84.94 Cr

Lower Parel, Mumbai
1, 2 BHK Apartment
₹ 2.00 Cr to 3.13 Cr

Lower Parel, Mumbai
1 BHK Apartment
₹ 1.75 Cr to 1.80 Cr

Lower Parel, Mumbai
1, 2, 3 BHK Apartment
₹ 1.47 Cr to 3.57 Cr

Parel, Mumbai
2, 3 BHK Apartment
₹ 3.51 Cr to 4.67 Cr

Lower Parel, Mumbai
1, 2, 3, 4 BHK Apartment
₹ 2.91 Cr to 11.76 Cr

Mahalaxmi, Mumbai
3, 4 BHK Apartment
₹ 15.73 Cr to 26.15 Cr

Mahalaxmi, Mumbai
3, 4 BHK Apartment
₹ 11.00 Cr to 14.24 Cr

Mahalaxmi, Mumbai
3 BHK Apartment
Price On Request

Mahalaxmi, Mumbai
3, 4 BHK Apartment
₹ 10.99 Cr to 14.23 Cr

Lower Parel, Mumbai
1 BHK Apartment
Price On Request

Mahalaxmi, Mumbai
3 BHK Apartment
₹ 7.00 Cr to 16.00 Cr

Mahalaxmi, Mumbai
3, 4 BHK Apartment
₹ 13.50 Cr to 17.50 Cr
Lodha Allura provides 2 and 3 BHK apartments with a carpet area that varies from 857 to 1092 sq. ft. to offer vast and luxurious lifestyles.
The scheme features a clubhouse, swimming pool, gym, jogging track, children's playground, and landscaping gardens to enable residents to lead a complete way of life.
Situated in Worli, Mumbai, Lodha Allura provides great connectivity to prominent business areas, entertainment centers, and landmarks such as the Worli Sea Face and Bandra-Worli Sea Link.
Lodha Allura is built by the Lodha Group, a well-known real estate builder in Mumbai, famous for delivering high-end residential projects with quality standards.
This website is only for the purpose of providing information regarding real estate projects in different geographies. Any information which is being provided on this website is not an advertisement or a solicitation. The company has not verified the information and the compliances of the projects. Further, the company has not checked the RERA* registration status of the real estate projects listed herein. The company does not make any representation in regards to the compliances done against these projects. Please note that you should make yourself aware about the RERA* registration status of the listed real estate projects.
*Real Estate (Regulation & Development) Act, 2016.


