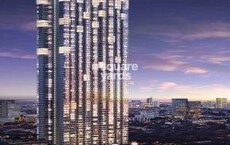
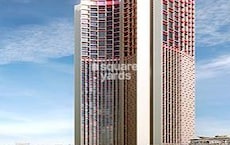
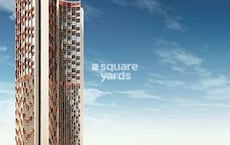
Lodha Codename August Moon by Lodha is an Apartment in Worli, Mumbai, with 2 BHK, 3 BHK, 4 BHK, 5 BHK Flats floor plans. Unit sizes are available from 932 Sq.Ft. to 2255 Sq.Ft.. Units are priced from ₹ 6.16 Cr.
Lodha Codename August Moon is an exquisite luxury residential project situated in Mumbai South, Mumbai. The project offers a range of luxurious apartments, from 0.5 acre 2BHK to 3BHK to 4BHK to 5BHK, with sizes ranging from 1449 sqft to 3636 sqft. The residences offer breathtaking views of the Sea Link, which is at the heart of the elevated podium landscape, auspiciously close to the Jain temple. The project also offers luxurious amenities such as a clubhouse, a swimming pool, a gym, and a childrens play area.
Price
Lodha Codename August Moon Price List, Price Trends and Market Insights
Price List
View the latest price list for Lodha Codename August Moon.
Unit Type (Carpet)
Price*
Action
2 BHK Apartment932Sq. Ft.
₹ 6.16 Cr
3 BHK Apartment1111Sq. Ft.
₹ 7.07 Cr
3 BHK Apartment1315Sq. Ft.
₹ 9.13 Cr
4 BHK Apartment1702Sq. Ft.
₹ 11.88 Cr
5 BHK Apartment2255Sq. Ft.
₹ 15.84 Cr
*Prices are indicative and subject to applicable charges and project terms.
Price Trends
Lodha Codename August Moon's average asking price is cooling quarter-on-quarter, compared with Worli.
Current asking price
₹ 69,700/sq.ft.
Quarter over quarter price change
-2.7% QoQ
Quarter
Lodha Codename August Moon
Worli
Sep 2026
69700
65700
Jun 2026
71650
66300
Mar 2026
69150
74050
Dec 2025
69150
70800
Comparable Projects
Lodha Codename August Moon avg. price is ₹ 69.7 K/Sq.Ft. compared to Worli at ₹ 65.7 K/Sq.Ft.
Monthly Rent in Worli ranges from ₹ 32.8 K to ₹ 21.2 L with options available for STUDIO,1,2,3,4,5,6 BHK units
Configuration
In Lodha Codename August Moon
In Worli
1 BHK
-
₹ 68.4 K
2 BHK
-
₹ 1.9 L
3 BHK
-
₹ 4 L
4 BHK
-
₹ 5.6 L
5 BHK
-
₹ 8.9 L
6 BHK
-
₹ 21.2 L
Recent Updates
Get the latest price and market updates for Lodha Codename August Moon.
Mumbai Coastal Road Project Progresses with Sea Link Connection Nearing Completion
The Mumbai Coastal Road project is advancing, with its sea link connection expected to be completed soon. The promenade and parking facilities are slated to open next year. This project aims to significantly improve connectivity between South and Western Mumbai, reducing travel time and enhancing the city's infrastructure.
MMRDA to Complete Major Infrastructure Projects by December 2028
MMRDA is on track to complete all its ongoing infrastructure projects by December 2028, a year ahead of its original deadline. These projects, part of the 'Mumbai in 59 Minutes' vision, include roads, tunnels, sea links, and metro corridors aimed at creating seamless east-west and north-south connectivity across the region.
During Q2'2026, average property prices for Lodha Codename August Moon moved from ₹ 69,150/sqft to ₹ 71,650/sqft, reflecting a 3.62% rise.
Master Plan, Photos, Videos & Brochure of Lodha Codename August Moon
Explore the master plan, project photos and walkthrough videos of Lodha Codename August Moon to understand the overall layout, tower placement, amenities, landscaped spaces and key highlights before making your buying decision.
Master Plan 1
Overview about Lodha Codename August Moon
Lodha Codename August Moon is a residential development located in the heart of Mumbai South. It offers a comprehensive living experience with extensive green spaces and a wide array of recreational, sports, and wellness amenities. The project emphasizes community living with numerous gardens and diverse swimming pools.
Land Use and Density
Around 45%-55% of the plot is green, anchored by the Nature Garden, Reflexology Garden, and Herb & Spice Garden, so homes look out over trees and residents can enjoy quiet natural spaces.
The open area covers 55%-65% of the plot and the Skate Park, Reflection Avenue, and Entrance Plaza fill the non-green stretches, giving residents places to gather, play, and relax outside their homes.
Only 20%-30% of the plot has been built on, so most of what you see from your window is open space rather than other buildings, and homes here get more air and light than in a tightly packed complex.
Connectivity Access
N M Joshi Marg and the Eastern Express Highway are close by, so getting around this area and beyond is convenient for daily commutes and travel.
Amenities Lifestyle
The 30m Lap Pool, Kids Pool, and Family Pool give residents a place to cool off or relax without leaving home, catering to both serious swimmers and families.
The Clubhouse, Pavilion, and Retail at Ground Level provide residents with spaces for social gatherings, entertainment, and everyday conveniences within the community.
An Athletic Track, Cricket Ground, and Game Courts let residents handle cardio, sport, and outdoor activities without stepping outside the community.
A Kids Play Area, Pets Garden, and Senior Citizens Gym mean children, pet owners, and older residents have dedicated outdoor spaces built into the layout for their enjoyment.
Tower Placement Orientation
Tower 1 and Tower 2 stand in the southern part of the property, facing towards the central green spaces.
Tower 3 and Tower 4 are positioned in the western section, forming a cluster around a drop-off point.
Tower 5 and Tower 6 are located in the northern area, set back from the main road.
The Townhouses are arranged in a linear fashion along the eastern edge of the development.
Amenity Access
Residents of Tower 1 and Tower 2 have quick access to the nearby Town House Pool and Reading Area.
Tower 3 and Tower 4 are close to the Outdoor Cinema and the large central water features including the Toddler Pool.
Those in Tower 5 and Tower 6 can easily walk to the Mini Golf area and the Ganesha Temple.
The Townhouses are directly adjacent to the Vegetable Garden and Fruit Orchard.
Noise Privacy Road Facing
Tower 5 and Tower 6 are set back from the main eastern road, offering quieter living spaces.
The Townhouses face inwards towards gardens, providing privacy from this road.
Tower 1 and Tower 2 are buffered by extensive landscaping and water bodies, reducing external noise.
Tower 3 and Tower 4 are oriented to overlook internal green areas, ensuring resident privacy.
Corridor Analysis
Generous gaps between Tower 1, Tower 2, and the Townhouses allow for ample light penetration.
The spacing between Tower 3 and Tower 4 creates open views across the central recreational zone.
Tower 5 and Tower 6 are positioned with significant distance from other structures, ensuring clear skies.
The overall layout features wide internal areas, preventing buildings from feeling too close together.
Internal Circulation Pedestrian
A clear Jogging Path encircles a significant portion of the central amenities, ideal for walks.
Residents can stroll along this amenity, connecting different parts of the development.
Paths lead directly from residential blocks to central gathering spots like the Picnic Island.
Designated pathways ensure safe walking routes separate from car movement within the property.
Child Senior Friendly Zones
This amenity offers a shallow water area, safe for very young children to play.
Older residents can enjoy quiet moments at the Meditation Court, away from active zones.
The Tree House provides an imaginative and secure play environment for children.
This amenity offers a calm spot for seniors to relax and engage in quiet activities.
Green Cover Landscape
Expansive lawns surround the central this amenity, providing large open grassy areas.
A continuous band of planting runs along the eastern boundary, creating a green buffer.
The Fragrance Garden is centrally located, adding aromatic greenery near residential blocks.
Smaller landscaped pockets are interspersed between towers, offering localized green views.
Traffic Flow Access Planning
A single entry point guides cars into the development from the main access road.
Dedicated drop-off zones are present for Tower 3 & 4, ensuring convenient passenger alighting.
Parking is distributed across the property, allowing residents to park near their homes.
A separate exit point facilitates smooth departure of cars from the complex.
Overall Livability Assessment
The thoughtful integration of water features, like the Rain Pool, creates a calming atmosphere.
Residents benefit from diverse social spaces, including the Outdoor Lounge and Tea this amenity.
The presence of Townhouses alongside towers offers varied housing options within one community.
A strong emphasis on outdoor recreation, such as the Rockclimbing Wall, supports an active lifestyle.
Final Summary
Living here means a home life centered around abundant green spaces and a wide array of activities for everyone. Families and wellness-seekers will find daily life enriched by the diverse gardens, numerous pools, and dedicated play areas, promoting an active and engaged community. This project stands out for its exceptional balance of natural surroundings and extensive modern amenities, offering a truly well-rounded urban retreat.
Download Hub for Lodha Codename August Moon
Download brochure & master plan of Lodha Codename August Moon to explore floor plans and layout details in Worli, Mumbai.
Project Brochure
Complete details about the Project
Master Plan
Overall project layout & design
Walkthrough Video
Virtual tour of the property
Amenities
Amenities & Specifications of Lodha Codename August Moon
Sports
Gymnasium
Swimming Pool
Kids' Pool
Badminton Court(s)
Tennis Court(s)
Squash Court
Cricket
Kids' Play Areas / Sand Pits
Basketball
Yoga Areas
Jogging / Cycle Track
Table Tennis
Snooker/Pool/Billiards
Skating Rink
Indoor Swimming Pool
Golf Putting
Rappelling/Rock Climbing
Convenience
Power Backup
Treated Water Supply
Pet Area
Guest House
24*7 Water Supply
Lift
Party Lawn
Safety
24 x 7 Security
CCTV / Video Surveillance
Fire Fighting Systems
Intercom Facility
Leisure
Mini Theatre
Reading Room/Library
Sauna
Party Hall
Amphitheater
Indoor Games
Conference Room
Spa
Luxurious Clubhouse
Jacuzzi
Multi Brand Retail
Environment
Rain Water Harvesting
Sewage Treatment Plant
Large Green Area
IGBC Certified Building
Specifications
Master Bedroom-Walls
Acrylic Emulsion
Master Bedroom-Flooring
Italian/Imported Marble
Other Bedrooms-Flooring
Italian/Imported Marble
Walls
Acrylic Emulsion
Living Area-Flooring
Italian/Imported Marble
Fittings & Fixtures
Air Conditioner Fittings
Kitchen-Equipments
Modular Kitchen, Hob, Chimney
Bathroom
Shower Panel, Geyser, Premium Bath Fittings
Structure
RCC Frame Structure
Location
Location and Connectivity Around Lodha Worli
Mumbai SouthCheck Travel Time
Estimate commute from your office or kid's school to Lodha Codename August Moon.
Lodha Codename August MoonMumbai South
Please select the starting point to calculate the travel time.
Locality Snapshot
Great+5 More
The locality has good accessibility to many modes of transport like bus, train, auto, cab, etc.
Concerning+5 More
Traffic congestion during peak hours is a cause of concern for daily commuters
How does Lodha Codename August Moon compare with similar projects?
Compare Lodha Codename August Moon with similar projects. Evaluate pricing, configurations, possession timelines, and project scale to find the best fit for your needs.
Send one enquiry to all selected projects and compare up to 4 options side-by-side.
New
Introducing Comparative Market Analysis!
Compare multiple homes side-by-side and find the option that best fits your budget, lifestyle, and needs.
Full Cost Clarity
Compare sale price or rent, applicable charges, and key ownership/rental expenses.
Amenities & Features
Compare amenities, furnishing, configuration, and property features side-by-side.
Best Pick Recommendation
Get an expert-recommended option based on your selected preferences.
Builder / Seller Details
Review key trust signals like builder profile, seller details, and project history.
Reviews
Lodha Codename August Moon Reviews & Ratings
Read the reviews about Lodha Codename August Moon located at Worli Mumbai and see what residents and real estate experts have to say about the project.
I personally believe that the location of this project in Worli is extremely strategic, with great connectivity and amenities that will attract luxury homebuyers.
A
Ananya
Owner
4.0
I like the thoughtful planning of the apartments, particularly the three-side open aspect.
J
Jaya
Owner
4.0
The spacious floor plans and high-end finishes at this project are a top pick for families looking for comfort.
P
Prachi
Owner
3.0
The mid-stage construction position of the project gives rise to concerns regarding timely completion.
B
Bishakha
Tenant
3.0
Though the project is luxury-oriented, the prices appear to be on the higher side when compared to others.
Mr Mangal Prabhat Lodha started the Lodha Group in 1980. This 42-year-old corporation has constructed 85 million square feet, done INR 50,000Cr+ business, and delivered 50,000+ residences between 2016 and 2022. They have real estate in London, Pune, Mumbai, and Hyderabad. They are accomplishing their purpose of Building a Better Life for all of their clients as a real estate firm.
Some of the best-featured products of Lodha Group are Lodha Bellevue, Lodha Splendora, Amara, Codename Central, and Lodha Belmondo. And other top-notch ongoing projects are No 1 Grosvenor Square, Lodha Maison, World One, Lodha Ciel, World View, The World Towers, Lodha Park - Trump Tower Mumbai, Lodha Park - Marquise, Lodha Evoq, New Cuffe Parade, Lodha Park, Lodha Primo, Lodha Aura, New Cuffe Parade, etc.
Currently, there are 40 and more ongoing projects under the Lodha group, whereas 30 and more projects are going to be launched very soon. Their mission of building a better future and creating leaders for tomorrow goes hand-in-hand. Their amazing work has been rewarded with several certificates and awards worldwide during the time-period of 2014 to 2022.
Frequently Asked Questions About Lodha Codename August Moon
2 BHK Apartment – 932 Sq. Ft. at ₹ 6.16 Cr,3 BHK Apartment – 1111 Sq. Ft. at ₹ 7.07 Cr
Yes, most major banks and NBFCs offer home loans for ready-to-move projects like Lodha Codename August Moon, subject to eligibility.
Maintenance charges at Lodha Codename August Moon depend on the apartment size and society services and are payable monthly or annually.
Yes, Lodha Codename August Moon has received its Occupancy Certificate, confirming that the project is legally approved for residential use
Lodha Codename August Moon offers 2, 3, 4, 5 BHK Flats catering to different space and budget requirements.
*Disclaimer
This website is only for the purpose of providing information regarding real estate projects in different geographies. Any information which is being provided on this website is not an advertisement or a solicitation. The company has not verified the information and the compliances of the projects. Further, the company has not checked the RERA* registration status of the real estate projects listed herein. The company does not make any representation in regards to the compliances done against these projects. Please note that you should make yourself aware about the RERA* registration status of the listed real estate projects.