
Worli, Mumbai
Price On Request- Ready to Move
- 7000 Sq.Ft. (Built-up Area)


Oberoi Three Sixty West is a Ready to Move luxury residential project by Oberoi Realty in Worli, Mumbai, with possession available since Mar 2019. Oberoi Three Sixty West offers 4, 5 BHK ranging from 5235 Sq.Ft. to 6651 Sq.Ft., spread across 1.58 Acres with 284 units, priced from ₹ 45.00 Cr to ₹ 57.17 Cr. The project is RERA registered, giving buyers regulatory clarity on a completed, ready-to-move tower. Oberoi Three Sixty West's pitch rests on its Worli address along the Mumbai coastline, close to Eastern Express Highway, Dr Annie Besant Road and within reach of Prabhadevi Municipal Primary School, Prabhadevi, Phoenix Palladium, Worli, Siddhivinayak Temple, Dahisar East, Chhatrapati Shivaji Maharaj Park, Shivaji Park. Oberoi Realty brings a multi-decade luxury development track record to the table, and Worli's average asking price of ₹ 66,300 /Sq.Ft. per sq. ft gives buyers a clear benchmark against Oberoi Three Sixty West's current rate. The project suits end users and investors seeking a large-format, move-in-ready home in South Mumbai's established luxury corridor rather than a project still tied to a construction timeline.

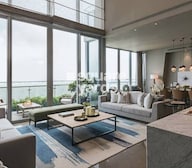 +19 Photos
 Video
Video
₹45.00 Cr - 57.17 Cr
₹89,200 Per Sq. Ft.
Beyond the pitch, here's the full spec sheet for Oberoi Three Sixty West in one place: developer, possession status, RERA registration, land parcel, unit count, configurations, and price range. Every field below is pulled directly from the RERA filing and the live listing, so each one can be checked independently.
| Parameter | Details |
|---|---|
| Project Name | Oberoi Three Sixty West |
| Developer | Oberoi Realty |
| Location | Worli, Mumbai |
| Status | Ready to Move |
| Launch Date | Sep 2017 |
| Possession | Mar 2019 |
| RERA Number | P51900012115 |
| Total Area | 1.58 Acres |
| Total Units | 284 |
| Configurations | 4, 5 BHK |
| Size Range | 5235 Sq.Ft. to 6651 Sq.Ft. |
| Price Range | ₹ 45.00 Cr to ₹ 57.17 Cr |
| Connecting Roads | Eastern Express Highway, Dr Annie Besant Road |
View the latest price list for Oberoi Three Sixty West.
*Prices are indicative and subject to applicable charges and project terms.
Oberoi Three Sixty West's average asking price is rising quarter-on-quarter, compared with Worli.
Oberoi Three Sixty West avg. price is ₹ 92.8 K/Sq.Ft. compared to Worli at ₹ 66.3 K/Sq.Ft.
Monthly Rent in Worli ranges from ₹ 32.8 K to ₹ 21.2 L with options available for STUDIO,1,2,3,4,5,6 BHK units
Get the latest price and market updates for Oberoi Three Sixty West.
The Mumbai Coastal Road project is advancing, with its sea link connection expected to be completed soon. The promenade and parking facilities are slated to open next year. This project aims to significantly improve connectivity between South and Western Mumbai, reducing travel time and enhancing the city's infrastructure.
A total of 5 residential transactions has been registered so far for Oberoi Three Sixty West, amounting to ₹ 448 Cr till October 2026.
MMRDA is on track to complete all its ongoing infrastructure projects by December 2028, a year ahead of its original deadline. These projects, part of the 'Mumbai in 59 Minutes' vision, include roads, tunnels, sea links, and metro corridors aimed at creating seamless east-west and north-south connectivity across the region.
During Q2'2026, average property prices for Oberoi Three Sixty West moved from ₹ 91,800/sqft to ₹ 92,750/sqft, reflecting a 1.03% rise.
During Q1'2026, average property prices for Oberoi Three Sixty West moved from ₹ 90,050/sqft to ₹ 91,800/sqft, reflecting a 1.94% rise.
A total of 71 out of 284 launched units have been booked as of November 2025, including 18% of Z 2 5 BED(7 out of 38 units), 4% of TYPE 1(1 out of 24 units), 50% of Z 1 DUPLEX B(1 out of 2 units), 50% of Z 1 DUPLEX A(3 out of 6 units), 41% of Z 1 4 BED(19 out of 46 units), 6% of Z 2 4 BED(2 out of 32 units), 64% of Z 1 5 BED(38 out of 59 units).
Structural Works reach 87% completion, External Works has reached 80%, Internal finishing stands at 42%, MEP Services including lift and staircases, are now 82% done.
A total of 71 out of 284 launched units have been booked as of June 2022, including 18% of Z 2 5 BED(7 out of 38 units), 4% of TYPE 1(1 out of 24 units), 50% of Z 1 DUPLEX B(1 out of 2 units), 50% of Z 1 DUPLEX A(3 out of 6 units), 41% of Z 1 4 BED(19 out of 46 units), 6% of Z 2 4 BED(2 out of 32 units), 64% of Z 1 5 BED(38 out of 59 units).
Three Sixty West, developed by Oasis Realty, officially launched on 01-Sep-2017 and expected to complete by 30-Jun-2022. Registered under RERA No. P51900012115. The project comprises 2 towers and offers 284 residential units, with unit sizes ranging from 3272 to 11668 Square feet with total area of 1.58 Acre.
5 Sales Transactions Registered in Oberoi Three Sixty West From Nov 25 to Oct 26 at Avg. Price ₹ 1.3 L/Sq.Ft.
Transaction Period Nov 25 to Oct 26
5 Sales Transactions Registered in Oberoi Three Sixty West From Nov 25 to Oct 26 at Avg. Price ₹ 1.3 L/Sq.Ft.
Oberoi Three Sixty West's floor plans cover two configurations, 4 BHK and 5 BHK, both large-format layouts built for premium urban living. Every apartment shares vitrified tile flooring, acrylic emulsion walls, premium bath fittings, and an RCC frame structure. Since the tower is Ready to Move, these aren't projected sizes, they reflect the completed, deliverable product.
Here's how the two available configurations compare on carpet area and price, so you can weigh the step-up from the 4 BHK to the 5 BHK before shortlisting a unit.
| Configuration | Carpet Area | Price |
|---|---|---|
| 4 BHK Apartment | 5235 Sq. Ft. | ₹ 45.00 Cr |
| 5 BHK Apartment | 6651 Sq. Ft. | ₹ 57.17 Cr |
The 4 BHK Apartment at 5235 Sq. Ft. for ₹ 45.00 Cr is the entry configuration at Oberoi Three Sixty West. For a buyer moving up from a smaller South Mumbai home, this size still delivers the tower's full amenity access and sea-facing address, without stepping up to the largest unit on offer.
The 5 BHK Apartment at 6651 Sq. Ft. for ₹ 57.17 Cr is the flagship configuration, built for a buyer who wants the most space the development offers rather than the most efficient price per square foot. Recent registered transactions show units in this size range trading well above ₹9,000 sq. ft. of built floor.
With only 284 units across the entire development and roughly a quarter booked as of the last recorded update, resale inventory at Oberoi Three Sixty West stays genuinely limited. Nine transactions worth ₹990 Cr registered in the past year point to real, ongoing demand rather than a stalled resale market, though buyers should weigh the registered transaction rate against the higher current asking-price trend before making an offer.

Price:₹ 45.00 Cr

Price:₹ 57.17 Cr
Explore resale and rental listings currently available in Oberoi Three Sixty West, Mumbai.
Worli, Mumbai
Price On Request 
Worli, Mumbai
₹ 150 Cr
Worli, Mumbai
₹ 90 Cr
Worli, Mumbai
Price On Request
Worli, Mumbai
Price On Request
Worli, Mumbai
Price On Request
Worli, Mumbai
₹ 80 Cr

Worli, Mumbai
₹ 260 Cr
Worli, Mumbai
₹ 7 Cr
Worli, Mumbai
Price On Request 
Worli, Mumbai
Price On Request 
Century Bazar, Mumbai
Price On Request

Worli, Mumbai
Price On Request 
Worli, Mumbai
Price On Request 
Century Bazar, Mumbai
Price On Request 
Century Bazar, Mumbai
Price On Request 
Worli, Mumbai
Price On Request

Worli, Mumbai
Price On Request Mumbai
Mumbai
Kiran Amin
Mumbai
360 Mumbai Inc
Explore the master plan, project photos and walkthrough videos of Oberoi Three Sixty West to understand the overall layout, tower placement, amenities, landscaped spaces and key highlights before making your buying decision.
Download master plan of Oberoi Three Sixty West to explore layout details in Worli, Mumbai.
Oberoi Three Sixty West's amenities run considerably broader than most towers at this price point, spanning sports, convenience, safety, leisure, and environment categories with 28 named facilities in total. Buyer reviews consistently call out the sports lineup and the clubhouse as standout features of daily life here.
These cover both competitive and casual formats across indoor and outdoor spaces, a genuinely broad lineup that several resident reviews specifically highlight as a project strength.
| Amenity | Category |
|---|---|
| Gymnasium | Fitness |
| Swimming Pool | Aquatics |
| Kids' Pool | Aquatics |
| Badminton Court(s) | Racquet Sports |
| Tennis Court(s) | Racquet Sports |
| Squash Court | Racquet Sports |
| Basketball | Court Sports |
| Table Tennis | Indoor Sport |
| Jogging / Cycle Track | Wellness |
| Yoga Areas | Wellness |
| Kids' Play Areas / Sand Pits | Family |
Beyond sport, these amenities cover daily utilities and the social spaces residents use for downtime, including a business lounge and restaurant referenced in the project's own USP list.
| Amenity | Category |
|---|---|
| Power Backup | Utilities |
| Treated Water Supply | Utilities |
| 24*7 Water Supply | Utilities |
| Lift | Building Infrastructure |
| Pet Area | Convenience |
| Party Lawn | Leisure |
| Cafe / Coffee Bar | Leisure |
| Party Hall | Leisure |
| Clubhouse | Leisure |
| Indoor Games | Leisure |
Security and sustainability infrastructure round out the list, standard essentials that matter more at scale in a 284-unit, two-tower development.
| Amenity | Category |
|---|---|
| 24 x 7 Security | Safety |
| CCTV / Video Surveillance | Safety |
| Fire Fighting Systems | Safety |
| Intercom Facility | Safety |
| Rain Water Harvesting | Environment |
| Sewage Treatment Plant | Environment |
| Normal Park / Central Green | Environment |
Key Takeaway: Buyer reviews specifically praise the pet area, the gym, and the overall greenery on the premises, a useful cross-check against the formal amenity list above before booking.
Oberoi Three Sixty West sits in Worli, within Mumbai's Mumbai South belt, along the Mumbai coastline. Worli's average asking price runs at ₹ 66,300 /Sq.Ft. per sq. ft, a useful reference against Oberoi Three Sixty West's own current rate. The locality is one of the most established luxury residential corridors in the city, known for the Bandra-Worli Sea Link and its proximity to Lower Parel, Nariman Point, and Bandra.
Eastern Express Highway, Dr Annie Besant Road anchor Oberoi Three Sixty West's access to the rest of Mumbai, with the Bandra-Worli Sea Link cutting travel time to the western suburbs considerably.
| Landmark | Distance |
|---|---|
| Dr Annie Besant Road | 0.2 km |
| Eastern Express Highway | 2 km |
These are the landmarks the project page lists with an exact distance figure, covering the categories that matter most for daily life: education, transit, and healthcare.
| Landmark | Distance |
|---|---|
| Medifit Medical Academy Mumbai | 0.2 km |
| Worli Hospital For Women | 0.2 km |
| Gammon House (Bus Stop) | 0.5 km |
Beyond these measured distances, Prabhadevi Municipal Primary School, Prabhadevi, Phoenix Palladium, Worli, Siddhivinayak Temple, Dahisar East, Chhatrapati Shivaji Maharaj Park, Shivaji Park add further context, including Prabhadevi Municipal Primary School and Dy Patil International School, giving families more than one nearby schooling option even without an exact distance on record. One resident review also notes the nearest railway station sits about 0.4 km away and the international airport roughly 20 km out.
It largely is, for both families and professionals. A school and a hospital both sit just 0.2 km away, and Eastern Express Highway, Dr Annie Besant Road keep the wider city reachable, with the Sea Link cutting the commute to the western suburbs. Worli's own locality snapshot notes good accessibility across transport modes as a strength, though it also flags traffic congestion during peak hours as a genuine daily concern for commuters in the area.
Location Insight: Worli's locality average of ₹ 66,300 /Sq.Ft. per sq. ft sits well below Oberoi Three Sixty West's own asking-price trend, reflecting the premium buyers pay for a completed, sea-adjacent luxury tower over the broader Worli market.

Estimate commute from your office or kid's school to Oberoi Three Sixty West.


Please select the starting point to calculate the travel time.
Trust & Verification
Oberoi Three Sixty West is registered with Maharashtra RERA under P51900012115, with possession available since Mar 2019. The project is currently Ready to Move, developed by Oberoi Realty across 284 units on 1.58 Acres.
Every field below is drawn directly from the project's RERA filing, so it can be independently verified on the state portal. Registration number, possession status, unit count, and land parcel all sit on public record, giving buyers a documented reference point beyond the developer's own marketing material.
| RERA Parameter | Details |
|---|---|
| RERA Number | P51900012115 |
| Regulatory Authority | Maharashtra RERA (MahaRERA) |
| Registered Developer | Oberoi Realty |
| Launch Date | Sep 2017 |
| Possession | Mar 2019 |
| Status | Ready to Move |
| Total Units | 284 |
| Site Area (RERA Filing) | 1.58 Acres |
| Square Yards RERA Registration | A51800000454 |
| Verification Portal | maharerait.maharashtra.gov.in |
These are the standard state-mandated charges to budget for on top of Oberoi Three Sixty West's quoted price. Since this is a completed, ready-to-move purchase, these charges typically apply at the time of registration rather than being staggered across a construction-linked payment plan.
| Charge | Rate |
|---|---|
| Stamp Duty (Male Ownership) | 6% |
| Stamp Duty (Female Ownership) | 5% |
| Stamp Duty (Joint Ownership) | 5.5% |
| Registration Charges | 1% of transaction value |
Three Sixty West
Rera Url:

Worli, Mumbai

Worli, Mumbai

Worli, Mumbai
Compare multiple homes side-by-side and find the option that best fits your budget, lifestyle, and needs.

Full Cost Clarity
Compare sale price or rent, applicable charges, and key ownership/rental expenses.
Amenities & Features
Compare amenities, furnishing, configuration, and property features side-by-side.
Best Pick Recommendation
Get an expert-recommended option based on your selected preferences.
Builder / Seller Details
Review key trust signals like builder profile, seller details, and project history.

Oberoi Three Sixty West is proudly developed by Oberoi Realty, a builder with a significant track record of 35 completed residential developments. They bring a wealth of expertise, evidenced by 39 years of dedicated service in crafting quality homes and fostering vibrant communities. This commitment is reflected in their focus on family-oriented projects and a strong emphasis on homebuyer satisfaction. The developer's dedication to excellence is further underscored by an overall rating of 4.5, built upon 10 customer reviews, signifying trust and a high standard of living.

Bandra West, Mumbai
2, 3, 4, 5 BHK Apartment
Price On Request

Goregaon East, Mumbai
3, 4 BHK Apartment
₹ 8.68 Cr to 15.40 Cr

Borivali East, Mumbai
3 BHK Apartment
₹ 5.53 Cr to 5.64 Cr

Borivali East, Mumbai
3 BHK Apartment
₹ 5.43 Cr to 6.80 Cr

Aarey Colony, Mumbai
Price On Request

Worli, Mumbai
Price On Request

Andheri West, Mumbai
Price On Request

Juhu, Mumbai
Price On Request

Goregaon East, Mumbai
3 BHK Apartment
₹ 9.27 Cr

Powai, Mumbai
Office Space
Price On Request

Goregaon East, Mumbai
3 BHK Apartment
₹ 6.00 Cr to 7.08 Cr

Khar West, Mumbai
4 BHK Apartment
Price On Request

Goregaon East, Mumbai
3 BHK Apartment
Price On Request
Aarey Colony, Mumbai
Price On Request
Worli, Mumbai
Price On Request
Andheri West, Mumbai
Price On Request
Juhu, Mumbai
Price On Request
Goregaon East, Mumbai
3 BHK Apartment
₹ 9.27 Cr
Powai, Mumbai
Office Space
Price On Request
Goregaon East, Mumbai
3 BHK Apartment
₹ 6.00 Cr to 7.08 Cr
Khar West, Mumbai
4 BHK Apartment
Price On Request
Goregaon East, Mumbai
3 BHK Apartment
Price On Request

Prabhadevi, Mumbai
1,2,4 BHK
₹ 3.38 Cr to 36.00 Cr

Tardeo, Mumbai
4,5,6 BHK
₹ 34.40 Cr to 84.94 Cr

Worli, Mumbai
4 BHK
₹ 17.65 Cr to 22.52 Cr

Worli, Mumbai
4,5 BHK
₹ 45.50 Cr to 50.00 Cr

Worli, Mumbai
1,2,3,4,5,6 BHK
₹ 4.64 Cr to 61.40 Cr

Pali Hill, Mumbai
3,4 BHK
₹ 24.70 Cr to 39.64 Cr
Worli, Mumbai
3,4 BHK
₹ 23.23 Cr to 47.20 Cr

Malabar Hill, Mumbai
3,5 BHK
₹ 33.00 Cr to 69.59 Cr

Worli, Mumbai
4,5 BHK
₹ 36.00 Cr to 49.00 Cr

Worli, Mumbai
3,4,5 BHK
₹ 14.33 Cr to 42.30 Cr

Mahalaxmi, Mumbai
3, 4, 5 BHK Apartment
₹ 21.24 Cr to 34.31 Cr

Mahalaxmi, Mumbai
2, 3, 4, 5 BHK Apartment
₹ 4.70 Cr to 15.36 Cr

Mahalaxmi, Mumbai
3 BHK Apartment
₹ 8.05 Cr to 9.27 Cr

Lower Parel, Mumbai
1, 2 BHK Apartment
₹ 2.13 Cr to 3.01 Cr

Lower Parel, Mumbai
1, 2 BHK Apartment
₹ 2.00 Cr to 3.13 Cr

Lower Parel, Mumbai
1 BHK Apartment
₹ 1.75 Cr to 1.80 Cr

Lower Parel, Mumbai
1, 2, 3 BHK Apartment
₹ 1.47 Cr to 3.57 Cr

Parel, Mumbai
2, 3 BHK Apartment
₹ 3.51 Cr to 4.67 Cr

Lower Parel, Mumbai
1, 2, 3, 4 BHK Apartment
₹ 2.91 Cr to 11.76 Cr

Mahalaxmi, Mumbai
3, 4 BHK Apartment
₹ 15.73 Cr to 26.15 Cr

Mahalaxmi, Mumbai
3, 4 BHK Apartment
₹ 11.00 Cr to 14.24 Cr

Mahalaxmi, Mumbai
3 BHK Apartment
Price On Request

Mahalaxmi, Mumbai
3, 4 BHK Apartment
₹ 10.99 Cr to 14.23 Cr

Lower Parel, Mumbai
Office Space
Price On Request

Lower Parel, Mumbai
Office Space
Price On Request

Lower Parel, Mumbai
1 BHK Apartment
Price On Request

Mahalaxmi, Mumbai
Office Space
₹ 4.62 Cr

Mahalaxmi, Mumbai
3 BHK Apartment
₹ 7.00 Cr to 16.00 Cr

Mahalaxmi, Mumbai
3, 4 BHK Apartment
₹ 13.50 Cr to 17.50 Cr
Oberoi Three Sixty West is in Worli, Mumbai, within the Mumbai South belt. The location gives residents access to Eastern Express Highway, Dr Annie Besant Road, keeping commutes to business districts and daily errands predictable without lengthy detours. Prabhadevi Municipal Primary School, Prabhadevi, Phoenix Palladium, Worli, Siddhivinayak Temple, Dahisar East, Chhatrapati Shivaji Maharaj Park, Shivaji Park are within reach, and the area carries a connectivity index of 4.1, a measurable indicator of how the location actually performs on a regular working day.
Oberoi Three Sixty West is priced from ₹ 45.00 Cr, with the upper range reaching ₹ 57.17 Cr depending on the configuration and floor selected. The entry point covers the smallest available unit, while larger 4, 5 BHK Flats are priced at higher levels. Unit sizes run from 5235 Sq.Ft. to 6651 Sq.Ft..
Oberoi Three Sixty West is developed by Oberoi Realty, a real estate company with 39 years in the industry and 35 projects completed across multiple cities. For buyers committing funds ahead of possession, a developer's execution track record carries more practical weight than marketing material. Oberoi Realty's delivery history and project scale give buyers a reasonable basis for evaluating construction quality and timeline credibility.
Oberoi Three Sixty West offers 4, 5 BHK Flats with unit sizes ranging from 5235 Sq.Ft. to 6651 Sq.Ft.. This range covers compact layouts suited to individuals and couples as well as larger floor plans designed for families of four or more. Each configuration is planned with ventilation, natural light access and practical room separation in mind. Detailed 2D and 3D floor plans for every unit type are available in the floor plans section on this page.
Yes. Oberoi Three Sixty West is registered under the Real Estate (Regulation and Development) Act with RERA number P51900012115. This registration places the project's construction timeline, fund utilisation and possession date on public record with the state RERA authority. Buyers can verify the status and track construction progress directly on the state RERA portal using this number.
Oberoi Three Sixty West is currently Ready to Move, with Mar 2019 registered as the possession date. This is a legally documented timeline filed with the state RERA authority under registration number P51900012115, not an advisory estimate. Buyers paying in advance of completion can verify construction progress against the registered milestones on the RERA portal at any point before taking possession.
Oberoi Three Sixty West includes Gymnasium, Swimming Pool, Power Backup, Treated Water Supply, 24 x 7 Security, CCTV / Video Surveillance, Cafe / Coffee Bar, Party Hall, Rain Water Harvesting, Sewage Treatment Plant for regular resident use. The facilities are distributed across the development rather than concentrated in a single building, which keeps them accessible and practical during peak hours. Spaces cover multiple age groups and daily needs, from fitness and sports infrastructure to leisure zones and quieter areas for senior residents.
Oberoi Three Sixty West at Worli Mumbai sits close to Eastern Express Highway, Dr Annie Besant Road, which handles most commute routes to employment hubs and commercial areas in Mumbai. Prabhadevi Municipal Primary School, Prabhadevi, Phoenix Palladium, Worli, Siddhivinayak Temple, Dahisar East, Chhatrapati Shivaji Maharaj Park, Shivaji Park are within a reasonable distance, and the area holds a connectivity index of 4.1.
Medifit Medical Academy Mumbai HO Medifit Biologicals Limited, Prabhadevi Municipal Primary School, DY Patil International School, Greenlawns School, KGT International School are close to Oberoi Three Sixty West, which makes the project practical for families managing school runs alongside work commutes. Syndicate Bank, Rbl Bank, Idfc First Bank, Induslnd Bank, Andhra Bank are also nearby for routine financial needs, removing two of the more common location compromises families make when shortlisting areas. The locality's education and health index of 4.4 gives buyers a measurable read on the available social infrastructure before making a commitment.
Oberoi Three Sixty West sits in Worli, Mumbai, an area with a livability index of 4.1. The project is backed by Oberoi Realty's 39 years of delivery experience across 35 completed projects, which supports confidence in on-time possession.
Oberoi Three Sixty West has 284 homes at Worli Mumbai. Unit sizes run from 5235 Sq.Ft. to 6651 Sq.Ft. across 4, 5 BHK Flats. The scale of the development means shared amenities, open spaces and community infrastructure are distributed across the layout rather than compressed into a single corner, which directly affects how accessible and usable the facilities are for residents on a day-to-day basis.
This website is only for the purpose of providing information regarding real estate projects in different geographies. Any information which is being provided on this website is not an advertisement or a solicitation. The company has not verified the information and the compliances of the projects. Further, the company has not checked the RERA* registration status of the real estate projects listed herein. The company does not make any representation in regards to the compliances done against these projects. Please note that you should make yourself aware about the RERA* registration status of the listed real estate projects.
*Real Estate (Regulation & Development) Act, 2016.


