
1 BHK Apartment - 503 sq. ft. (Carpet Area)
Asking price
Price:₹ 3.02 Cr


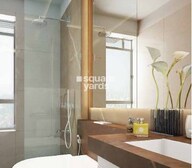 +12 Photos
 Video
Video
₹3.02 Cr - 7.45 Cr
₹59,950 Per Sq. Ft.
Estimated Rent: ₹1.5L/month


Square Yards experts are actively closing deals
Introducing Wadhwa Pristine, a luxurious residential project located in the heart of Matunga West, one of the most sought-after suburban areas of Mumbai. Situated along the iconic Lady Jamshedji Road, Rafi Ahmed Kidwai Marg, Dr Baba Saheb Ambedkar Marg, and N C Kelkar Marg, this project offers seamless connectivity to various parts of the city. With a strong focus on quality and comfort, Wadhwa Pristine is meticulously designed to provide its residents with a luxurious and comfortable living experience.
The project boasts a range of impressive amenities, including a well-equipped gymnasium, power backup, and a host of other modern conveniences. The specifications include premium quality finishes and fittings, such as acrylic emulsion walls in the master bedroom, ensuring a stylish and elegant living space. With its strategic location and top-notch amenities, Wadhwa Pristine is the perfect choice for those seeking a luxurious and hassle-free living experience in Mumbai.
Whether you re looking for a 1, 2, or 3 BHK apartment, Wadhwa Pristine has something for everyone. Choose from a range of available unit options, including 1 BHK apartments with 503 sq. ft. area, priced at 2.46 Cr, 2 BHK apartments with 732 sq. ft. area, priced at 3.99 Cr, 2 BHK apartments with 780 sq. ft. area, priced at 4.17 Cr, and 3 BHK apartments with 1243 sq. ft. area, priced at 7.62 Cr. Book your dream home today!
Available Unit OptionsThe following table outlines the available unit options at Wadhwa Pristine:
| Area (Sq. Ft.) | Price (Rs.) | |
| 1 BHK Apartment | 503 | 2.46 Cr |
| 2 BHK Apartment | 732 | 3.99 Cr |
| 2 BHK Apartment | 780 | 4.17 Cr |
| 3 BHK Apartment | 1243 | 7.62 Cr |
The residential property is strategically located near several notable landmarks, providing residents with easy access to essential amenities and services. These landmarks not only enhance the quality of life for residents but also offer a unique blend of convenience and comfort.
We have total 7 options available in Wadhwa Pristine for resale and rental, In resale we have 6 properties available ranging from 1 BHK - 2 BHK having sizes from 2.70 CR - 4.85 CR
| Listing Type | Total Listings | Unit Type Range | Price Range |
| Rental | 1 | 2 BHK | 0 |
| Resale | 6 | 1 BHK - 2 BHK | 2.70 CR - 4.85 CR |
In the recent months, the real estate market has witnessed steady activity, with the rental rate hovering consistently at a high rate of 146.667, reflecting a strong demand for properties. As of now, the current rate sits at a substantial 60,459, highlighting the attractiveness of the market. Moreover, a close examination of the data reveals interesting insights, with a total of 1 and 2 government-registered sales transactions worth 3 Cr and 6 Cr, respectively, observed over the 3-months and 1-year periods. This trend indicates a significant surge in sales activity within the year, suggesting a robust real estate market.


3 Sales Transactions Registered in Wadhwa Pristine From Nov 25 to Oct 26 at Avg. Price ₹ 47.4 K/Sq.Ft.
No Square Yards registrations available for this project yet.
Wadhwa Pristine's average asking price is stable quarter-on-quarter, compared with Matunga West.
Wadhwa Pristine avg. price is ₹ 60 K/Sq.Ft. compared to Matunga West at ₹ 52.9 K/Sq.Ft.
Monthly Rent in Wadhwa Pristine start from ₹ 1.5 L with options available for 2 BHK units
Get the latest price and market updates for Wadhwa Pristine.
A total of 3 residential transactions has been registered so far for Wadhwa Pristine, amounting to ₹ 11 Cr till October 2026.
BMC has initiated a tender process to appoint a consultant for a comprehensive ₹13,000-crore flood-mitigation master plan. This plan aims to tackle Mumbai's chronic monsoon waterlogging by upgrading drainage infrastructure, enhancing pumping capacity, improving flood warnings, and incorporating nature-based solutions.
Rent in Wadhwa Pristine ranges from ₹ 70 K to ₹ 2 L with options available for 1 BHK, 2 BHK.
During Q3'2026, average property prices for Wadhwa Pristine moved from ₹ 59,600/sqft to ₹ 59,950/sqft, reflecting a 0.59% rise.
During Q2'2026, average property prices for Wadhwa Pristine moved from ₹ 58,450/sqft to ₹ 59,600/sqft, reflecting a 1.97% rise.
During Q1'2026, average property prices for Wadhwa Pristine moved from ₹ 58,050/sqft to ₹ 58,450/sqft, reflecting a 0.69% rise.
A total of 68 out of 139 launched units have been booked as of March 2026, including 69% of 1 BHK(22 out of 32), 45% of 2 BHK(45 out of 101), 100% of 2 BHK PLUS STUDY (1 units).
A total of 114 out of 139 launched units have been booked as of November 2025, including 78% of 1 BHK(25 out of 32 units), 60% of 3 BHK(3 out of 5 units), 84% of 2 BHK(85 out of 101 units), 100% of 2 BHK PLUS STUDY(1 units).
A total of 114 out of 139 launched units have been booked as of July 2024, including 78% of 1 BHK(25 out of 32 units), 60% of 3 BHK(3 out of 5 units), 84% of 2 BHK(85 out of 101 units), 100% of 2 BHK PLUS STUDY(1 units).
A total of 114 out of 139 launched units have been booked as of March 2023, including 78% of 1 BHK(25 out of 32 units), 60% of 3 BHK(3 out of 5 units), 84% of 2 BHK(85 out of 101 units), 100% of 2 BHK PLUS STUDY(1 units).
3 Sales Transactions Registered in Wadhwa Pristine From Nov 25 to Oct 26 at Avg. Price ₹ 47.4 K/Sq.Ft.
Transaction Period Nov 25 to Oct 26
Explore resale and rental listings currently available in Wadhwa Pristine, Mumbai.

Matunga West, Mumbai
₹ 4.6 Cr
Matunga West, Mumbai
₹ 4.5 Cr
Matunga West, Mumbai
₹ 4.65 Cr
Matunga West, Mumbai
₹ 4.5 Cr
Matunga West, Mumbai
₹ 5 Cr
Matunga West, Mumbai
₹ 9.1 Cr
Matunga West, Mumbai
₹ 9.95 Cr
Matunga West, Mumbai
₹ 1.5 L

Matunga West, Mumbai
₹ 1.4 L
Matunga West, Mumbai
₹ 1.5 L

Matunga West, Mumbai
₹ 1.6 L
Matunga West, Mumbai
₹ 1.5 L
Pari Reality
Snr Properties
Mumbai
Mg Realestate
Amol Real Estate
Explore the master plan, project photos and walkthrough videos of Wadhwa Pristine to understand the overall layout, tower placement, amenities, landscaped spaces and key highlights before making your buying decision.

Living at this area means a focus on urban convenience and efficient daily routines, with easy access to major city roads. Professionals and individuals seeking a well-connected home will appreciate the strategic location and multi-level parking options. This project stands out for its practical design and strong connectivity within a prime Mumbai location.
Download brochure, master plan & walkthrough video of Wadhwa Pristine to explore floor plans, layout, and complete project details in Matunga West, Mumbai.


Estimate commute from your office or kid's school to Wadhwa Pristine.


Please select the starting point to calculate the travel time.
Average Asking Price in Matunga West
Based on active listings and recent trends

Based on demand, livability, and activity
Know More About Matunga West
No Reviews exist for Matunga West
Be the first to review this localityTrust & Verification
Pristine
Rera Url:
Wadhwa Pristine
Rera Url:

Matunga West, Mumbai

Parel, Mumbai

Wadala, Mumbai
Compare multiple homes side-by-side and find the option that best fits your budget, lifestyle, and needs.

Full Cost Clarity
Compare sale price or rent, applicable charges, and key ownership/rental expenses.
Amenities & Features
Compare amenities, furnishing, configuration, and property features side-by-side.
Best Pick Recommendation
Get an expert-recommended option based on your selected preferences.
Builder / Seller Details
Review key trust signals like builder profile, seller details, and project history.
Read the reviews about Wadhwa Pristine located at Matunga West Mumbai and see what residents and real estate experts have to say about the project.
Delivered before time..

The Wadhwa Group has been a prominent player in the real estate industry for over five decades. With their unwavering commitment to trust, quality, trust, excellent amenities, and cutting-edge design, they have built a solid reputation, making them one of Mumbai's prominent real estate companies. Their success can be attributed to their diverse portfolio of properties that includes; landmark residential projects, shopping malls, hotels, and IT parks. The commitment to excellence is reflected in every aspect of its work. They strive to create sustainable and eco-friendly developments designed to meet the evolving needs of modern-day consumers. Their properties boast premium amenities that are thoughtfully designed to enhance the overall living experience. The cumulative tally of projects spans an impressive 10 million sq. ft., and they have built over 100 landmarks. Their projects have attracted a large customer base, with over 10,000 satisfied families under their belt. In conclusion, The Group's success can be attributed to its unwavering commitment to quality, trust, efficiency, premium amenities, and cutting-edge design. Their impressive portfolio of properties and contribution to the transformation of Mumbai's skyline has made them a force to be reckoned with in the real estate industry.

Pali Hill, Mumbai
3, 4 BHK Apartment
₹ 21.93 Cr to 32.50 Cr

Bandra East, Mumbai
3, 4 BHK Apartment
₹ 10.96 Cr to 16.51 Cr

Khar West, Mumbai
Office Space
₹ 4.31 Cr to 6.96 Cr

Chembur, Mumbai
Office Space
₹ 2.30 Cr to 4.30 Cr

Mulund West, Mumbai
Office Space, Retail Shop
₹ 3.85 Cr to 5.38 Cr
Mulund West, Mumbai
2, 3 BHK Apartment, Retail Shop
₹ 1.79 Cr to 2.62 Cr

Grant Road, Mumbai
Price On Request

Borivali West, Mumbai
Price On Request

Malabar Hill, Mumbai
Price On Request

Bandra West, Mumbai
Price On Request

Khar West, Mumbai
Price On Request

Khar West, Mumbai
2, 3 BHK Apartment, Ind Floor
Price On Request

Juhu, Mumbai
Price On Request

Khar West, Mumbai
Price On Request

Chembur, Mumbai
2, 3 BHK Apartment, Studio
Price On Request

Juhu, Mumbai
Price On Request
Khar West, Mumbai
Office Space
₹ 4.31 Cr to 6.96 Cr
Chembur, Mumbai
Office Space
₹ 2.30 Cr to 4.30 Cr
Mulund West, Mumbai
Office Space, Retail Shop
₹ 3.85 Cr to 5.38 Cr
Mulund West, Mumbai
2, 3 BHK Apartment, Retail Shop
₹ 1.79 Cr to 2.62 Cr
Grant Road, Mumbai
Price On Request
Borivali West, Mumbai
Price On Request
Malabar Hill, Mumbai
Price On Request
Bandra West, Mumbai
Price On Request
Khar West, Mumbai
Price On Request
Khar West, Mumbai
2, 3 BHK Apartment, Ind Floor
Price On Request
Juhu, Mumbai
Price On Request
Khar West, Mumbai
Price On Request
Chembur, Mumbai
2, 3 BHK Apartment, Studio
Price On Request
Juhu, Mumbai
Price On Request

Dadar East, Mumbai
2,3,4 BHK
₹ 4.86 Cr to 12.66 Cr

Wadala, Mumbai
1,2,3 BHK
₹ 1.61 Cr to 5.32 Cr
Bandra East, Mumbai
3,4 BHK
₹ 5.99 Cr to 11.64 Cr
Wadala, Mumbai
2,3 BHK
₹ 4.42 Cr to 5.13 Cr
Worli, Mumbai
2,3,4,5 BHK
₹ 6.16 Cr to 15.84 Cr

Parel, Mumbai
2,3,4 BHK
₹ 3.53 Cr to 12.42 Cr

Worli, Mumbai
2,3,4,5 BHK
₹ 2.68 Cr to 13.08 Cr

Lower Parel, Mumbai
2,3 BHK
₹ 3.69 Cr to 8.44 Cr
Wadala, Mumbai
2,3 BHK
₹ 2.78 Cr to 3.90 Cr
Wadala, Mumbai
1,2,3,4 BHK
₹ 1.63 Cr to 7.51 Cr

Matunga East, Mumbai
2, 3 BHK Apartment
₹ 2.94 Cr to 4.23 Cr

Dadar West, Mumbai
1, 2, 3 BHK Apartment, Office Space, Retail Shop
Price On Request

Mahim, Mumbai
Office Space
₹ 8.45 Cr

Mahim West, Mumbai
1, 3 BHK Apartment
₹ 3.11 Cr to 6.38 Cr

Dadar West, Mumbai
1, 2 BHK Apartment, Office Space
₹ 2.45 Cr to 3.12 Cr

Mahim West, Mumbai
1, 2, 3 BHK Retail Shop, Apartment
₹ 2.43 Cr to 7.05 Cr

Matunga, Mumbai
1, 2, 3, 4 BHK Apartment
Price On Request

Mahim, Mumbai
1, 2 BHK Retail Shop, Apartment
₹ 2.39 Cr to 4.89 Cr

Dadar West, Mumbai
1 BHK Studio, Apartment, Office Space, Retail Shop
₹ 1.60 Cr to 15.76 Cr

Mahim, Mumbai
1, 2, 3 BHK Apartment
₹ 2.15 Cr to 5.36 Cr

Mahim, Mumbai
2, 3 BHK Apartment, Retail Shop
₹ 3.40 Cr to 6.34 Cr

Matunga East, Mumbai
2, 3, 4, 5 BHK Apartment, Penthouse
₹ 4.44 Cr to 22.48 Cr

Matunga, Mumbai
Price On Request

Matunga East, Mumbai
2, 3, 4 BHK Apartment
₹ 4.44 Cr to 9.48 Cr

Matunga East, Mumbai
3 BHK Apartment
₹ 12.30 Cr to 13.14 Cr

Matunga, Mumbai
4, 5 BHK Apartment
₹ 10.76 Cr to 13.07 Cr

Matunga East, Mumbai
Office Space
₹ 2.25 Cr to 4.67 Cr

Dadar East, Mumbai
1, 2 BHK Apartment
₹ 2.10 Cr to 3.08 Cr

Mahim West, Mumbai
1, 2 BHK Apartment
₹ 1.81 Cr to 3.17 Cr

Shivaji Park, Mumbai
3, 4 BHK Apartment
₹ 10.50 Cr to 12.71 Cr

Dadar East, Mumbai
3, 4 BHK Apartment
₹ 5.91 Cr to 14.20 Cr

Matunga East, Mumbai
3, 4 BHK Apartment
₹ 8.33 Cr to 12.48 Cr

Mahim, Mumbai
2, 3 BHK Apartment
Price On Request

Senapati Bapat Marg, Mumbai
Price On Request

Mahim, Mumbai
2 BHK Apartment
Price On Request

Mahim West, Mumbai
2 BHK Apartment
Price On Request

Matunga East, Mumbai
2, 3 BHK Apartment
₹ 3.31 Cr to 8.27 Cr

Prabhadevi, Mumbai
2 BHK Apartment
₹ 4.80 Cr

Sion East, Mumbai
2, 5 BHK Apartment
Price On Request
The project offers 1 BHK, 2 BHK, and 3 BHK apartment options, ranging in area from 503 sq. ft. to 1243 sq. ft., with prices starting from 2.46 Cr to 7.62 Cr.
The project boasts a range of amenities, including a gymnasium, power backup, 24x7 security, sauna, and rainwater harvesting, among others.
Yes, the project is RERA-registered, with registration numbers P51900017186 and P51900018891.
The project is ready to move, with an expected completion date of August 03, 2019.
The Wadhwa Pristine project is developed by The Wadhwa Group, a renowned real estate developer with a total of 86 projects to their credit.
This website is only for the purpose of providing information regarding real estate projects in different geographies. Any information which is being provided on this website is not an advertisement or a solicitation. The company has not verified the information and the compliances of the projects. Further, the company has not checked the RERA* registration status of the real estate projects listed herein. The company does not make any representation in regards to the compliances done against these projects. Please note that you should make yourself aware about the RERA* registration status of the listed real estate projects.
*Real Estate (Regulation & Development) Act, 2016.


