
2 BHK Apartment - 643 sq. ft. (Carpet Area)
Asking price
Price:₹ 3.69 Cr


 +16 Photos
 Video
Video
₹3.69 Cr - 8.44 Cr
₹57,432 Per Sq. Ft.
Estimated Rent: ₹57.7K – ₹2.3L/month


Square Yards experts are actively closing deals


10 Sales Transactions Registered in Lodha Vista From Nov 25 to Oct 26 at Avg. Price ₹ 35.8 K/Sq.Ft.
Lodha Vista's average asking price is cooling quarter-on-quarter, compared with Lower Parel.
Lodha Vista avg. price is ₹ 55.1 K/Sq.Ft. compared to Lower Parel at ₹ 54.1 K/Sq.Ft.
Monthly Rent in Lodha Vista ranges from ₹ 57.7 K to ₹ 2.3 L with options available for 1,2,3 BHK units
Get the latest price and market updates for Lodha Vista.
The Maharashtra government has approved an 8-km-long underground water tunnel project between Pise and Panjrapur in Thane district. This project, to be executed by the BMC, aims to supplement aging pipelines from Bhatsa Dam, thereby strengthening Mumbai's water transportation network.
A total of 10 residential transactions has been registered so far for Lodha Vista, amounting to ₹ 20 Cr till October 2026.
BMC has initiated a tender process to appoint a consultant for a comprehensive ₹13,000-crore flood-mitigation master plan. This plan aims to tackle Mumbai's chronic monsoon waterlogging by upgrading drainage infrastructure, enhancing pumping capacity, improving flood warnings, and incorporating nature-based solutions.
Rent in Lodha Vista ranges from ₹ 57 K to ₹ 7 L with options available for 1 BHK, 2 BHK, 3 BHK, 4 BHK.
During Q2'2026, average property prices for Lodha Vista moved from ₹ 53,750/sqft to ₹ 58,100/sqft, reflecting a 8.09% rise.
During Q1'2026, average property prices for Lodha Vista moved from ₹ 51,050/sqft to ₹ 53,750/sqft, reflecting a 5.29% rise.
A total of 80 out of 135 launched units have been booked as of November 2025, including 59% of 2 BHK(80 out of 135 units).
External Works has reached 100%, Internal finishing stands at 100%.
A total of 80 out of 135 launched units have been booked as of February 2025, including 59% of 2 BHK(80 out of 135 units).
External Works has reached 90%, Internal finishing stands at 82%, MEP Services including lift and staircases, are now 100% done.
10 Sales Transactions Registered in Lodha Vista From Nov 25 to Oct 26 at Avg. Price ₹ 35.8 K/Sq.Ft.
Transaction Period Nov 25 to Oct 26
Explore resale and rental listings currently available in Lodha Vista, Mumbai.

Lower Parel, Mumbai
₹ 1.51 Cr
Lower Parel, Mumbai
Price On Request
Lower Parel, Mumbai
₹ 4.25 Cr
Lower Parel, Mumbai
₹ 3.9 Cr

Lower Parel, Mumbai
Price On Request
Lower Parel, Mumbai
₹ 3.88 Cr
Lower Parel, Mumbai
₹ 3.7 Cr
Lower Parel, Mumbai
Price On Request
Lower Parel, Mumbai
₹ 55,000

Lower Parel, Mumbai
₹ 52,000

Lower Parel, Mumbai
₹ 55,000

Lower Parel, Mumbai
₹ 55,000
Lower Parel, Mumbai
₹ 55,000

Lower Parel, Mumbai
₹ 2 L
Lower Parel, Mumbai
₹ 1.4 L

Lower Parel, Mumbai
₹ 2 LStar Property
Nysha Realty
Mumbai
Pari Reality
Om Ealty
Explore the master plan, project photos and walkthrough videos of Lodha Vista to understand the overall layout, tower placement, amenities, landscaped spaces and key highlights before making your buying decision.

Living at this area offers a lifestyle of convenience and comfort, with homes that provide views of these areas. Families will appreciate the dedicated play areas and pools for children, while professionals benefit from excellent road connectivity to key areas of Mumbai. Its prime location in this area, combined with premium interiors, sets it apart as a desirable urban residence.
Download brochure, master plan & walkthrough video of Lodha Vista to explore floor plans, layout, and complete project details in Lower Parel, Mumbai.


Estimate commute from your office or kid's school to Lodha Vista.

Please select the starting point to calculate the travel time.
Trust & Verification
Lodha Lower Parel Project
Rera Url:

Lower Parel, Mumbai

Parel, Mumbai

Worli, Mumbai
Compare multiple homes side-by-side and find the option that best fits your budget, lifestyle, and needs.

Full Cost Clarity
Compare sale price or rent, applicable charges, and key ownership/rental expenses.
Amenities & Features
Compare amenities, furnishing, configuration, and property features side-by-side.
Best Pick Recommendation
Get an expert-recommended option based on your selected preferences.
Builder / Seller Details
Review key trust signals like builder profile, seller details, and project history.
Read the reviews about Lodha Vista located at Lower Parel Mumbai and see what residents and real estate experts have to say about the project.
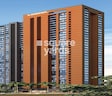
Lodha Vista is just the place for your family - an exclusive standalone tower rising to 37 floors in the heart of the bustling epicentre of Lower Parel. With its contemporary facade, beautiful landscapes designed by globally renowned Sitetectonix (Singapore), world-class amenities and finest views of the Mahalaxmi Racecourse and the Arabian Sea, Lodha Vista is sure to become the most coveted standalone residential tower in South Central Mumbai At Lodha, our passion is to create landmarks that meet global standards, epitomise the values of our family, and are built on a legacy of trust spanning four decades. We are guided by our vision of ‘Building a Better Life’. Lodha enables and transforms you to be a better version of yourself by maximising your potential and leading a flourished life. All our developments deliver the highest level of design and craftsmanship, uncompromising quality, unparalleled service – putting Lodha developments in the league of the world’s finest. Our homes are designed to enable more productivity, amenities designed and curated to equip with opportunity! Be it greens/open spaces designed to live a healthier and fuller life or gentry to match like-mindedness, banquets and club houses to network or striking the right chord with the right people, Lodha ensures that your next biggest milestone, is within reach.

Mr Mangal Prabhat Lodha started the Lodha Group in 1980. This 42-year-old corporation has constructed 85 million square feet, done INR 50,000Cr+ business, and delivered 50,000+ residences between 2016 and 2022. They have real estate in London, Pune, Mumbai, and Hyderabad. They are accomplishing their purpose of Building a Better Life for all of their clients as a real estate firm. Some of the best-featured products of Lodha Group are Lodha Bellevue, Lodha Splendora, Amara, Codename Central, and Lodha Belmondo. And other top-notch ongoing projects are No 1 Grosvenor Square, Lodha Maison, World One, Lodha Ciel, World View, The World Towers, Lodha Park - Trump Tower Mumbai, Lodha Park - Marquise, Lodha Evoq, New Cuffe Parade, Lodha Park, Lodha Primo, Lodha Aura, New Cuffe Parade, etc. Currently, there are 40 and more ongoing projects under the Lodha group, whereas 30 and more projects are going to be launched very soon. Their mission of building a better future and creating leaders for tomorrow goes hand-in-hand. Their amazing work has been rewarded with several certificates and awards worldwide during the time-period of 2014 to 2022.

Sewri, Mumbai
3, 4 BHK Apartment, Retail Shop
₹ 4.60 Cr to 10.70 Cr

Vikhroli West, Mumbai
4 BHK Apartment
₹ 9.00 Cr

Worli, Mumbai
2, 3, 4 BHK Apartment
Price On Request

Juhu, Mumbai
1 BHK Apartment
Price On Request

Jogeshwari West, Mumbai
2, 3 BHK Apartment
₹ 3.33 Cr to 4.10 Cr

LBS Marg, Mumbai
2, 3 BHK Apartment
₹ 2.35 Cr to 3.20 Cr

Vikhroli West, Mumbai
2 BHK Apartment, Office Space
₹ 1.93 Cr to 2.89 Cr

Vikhroli West, Mumbai
2, 3 BHK Apartment
₹ 3.65 Cr to 5.08 Cr

Sai Baba Nagar, Mumbai
3, 4 BHK Apartment
₹ 4.44 Cr to 7.00 Cr

Walkeshwar, Mumbai
4, 5 BHK Apartment
Price On Request

Worli, Mumbai
5, 6 BHK Apartment
Price On Request

Worli, Mumbai
Office Space
Price On Request

Juhu, Mumbai
5 BHK Apartment
₹ 98.63 Cr

Matunga East, Mumbai
Office Space
₹ 2.25 Cr to 4.67 Cr

Versova, Mumbai
4, 5 BHK Apartment
₹ 24.30 Cr to 31.51 Cr

Powai, Mumbai
2, 3, 4, 5 BHK Apartment
₹ 3.58 Cr to 10.06 Cr

Kandivali East, Mumbai
2, 3, 4 BHK Apartment
₹ 2.17 Cr to 6.44 Cr

Andheri East, Mumbai
2, 3 BHK Apartment
₹ 2.30 Cr to 4.41 Cr

Jogeshwari West, Mumbai
2, 3 BHK Apartment
₹ 2.84 Cr to 5.25 Cr

Worli, Mumbai
2, 3, 4, 5 BHK Apartment, Office Space, Retail Shop
₹ 2.68 Cr to 13.08 Cr

Mahalaxmi, Mumbai
Office Space
₹ 5.05 Cr

Kanjurmarg East, Mumbai
Office Space
Price On Request

Malabar Hill, Mumbai
3 BHK Apartment
₹ 13.43 Cr

Lower Parel, Mumbai
Office Space
₹ 1.73 Cr to 264.74 Cr

Kanjurmarg East, Mumbai
Office Space
Price On Request

Lower Parel, Mumbai
Office Space
Price On Request

Worli, Mumbai
Office Space
Price On Request

Worli, Mumbai
Office Space, Retail Shop
Price On Request

Andheri East, Mumbai
2, 3 BHK Apartment
₹ 2.41 Cr to 2.85 Cr
Sewri, Mumbai
3, 4 BHK Apartment, Retail Shop
₹ 4.60 Cr to 10.70 Cr
Vikhroli West, Mumbai
4 BHK Apartment
₹ 9.00 Cr
Worli, Mumbai
2, 3, 4 BHK Apartment
Price On Request
Juhu, Mumbai
1 BHK Apartment
Price On Request
Jogeshwari West, Mumbai
2, 3 BHK Apartment
₹ 3.33 Cr to 4.10 Cr
LBS Marg, Mumbai
2, 3 BHK Apartment
₹ 2.35 Cr to 3.20 Cr
Vikhroli West, Mumbai
2 BHK Apartment, Office Space
₹ 1.93 Cr to 2.89 Cr
Vikhroli West, Mumbai
2, 3 BHK Apartment
₹ 3.65 Cr to 5.08 Cr
Sai Baba Nagar, Mumbai
3, 4 BHK Apartment
₹ 4.44 Cr to 7.00 Cr
Walkeshwar, Mumbai
4, 5 BHK Apartment
Price On Request
Worli, Mumbai
5, 6 BHK Apartment
Price On Request
Worli, Mumbai
Office Space
Price On Request
Juhu, Mumbai
5 BHK Apartment
₹ 98.63 Cr
Matunga East, Mumbai
Office Space
₹ 2.25 Cr to 4.67 Cr
Versova, Mumbai
4, 5 BHK Apartment
₹ 24.30 Cr to 31.51 Cr
Powai, Mumbai
2, 3, 4, 5 BHK Apartment
₹ 3.58 Cr to 10.06 Cr
Kandivali East, Mumbai
2, 3, 4 BHK Apartment
₹ 2.17 Cr to 6.44 Cr
Andheri East, Mumbai
2, 3 BHK Apartment
₹ 2.30 Cr to 4.41 Cr
Jogeshwari West, Mumbai
2, 3 BHK Apartment
₹ 2.84 Cr to 5.25 Cr
Worli, Mumbai
2, 3, 4, 5 BHK Apartment, Office Space, Retail Shop
₹ 2.68 Cr to 13.08 Cr
Mahalaxmi, Mumbai
Office Space
₹ 5.05 Cr
Kanjurmarg East, Mumbai
Office Space
Price On Request
Malabar Hill, Mumbai
3 BHK Apartment
₹ 13.43 Cr
Lower Parel, Mumbai
Office Space
₹ 1.73 Cr to 264.74 Cr
Kanjurmarg East, Mumbai
Office Space
Price On Request
Lower Parel, Mumbai
Office Space
Price On Request
Worli, Mumbai
Office Space
Price On Request
Worli, Mumbai
Office Space, Retail Shop
Price On Request
Andheri East, Mumbai
2, 3 BHK Apartment
₹ 2.41 Cr to 2.85 Cr

Byculla, Mumbai
2,3,4 BHK
₹ 4.42 Cr to 12.18 Cr

Worli, Mumbai
3,4 BHK
₹ 9.32 Cr to 15.88 Cr

Worli, Mumbai
3,4 BHK
₹ 10.10 Cr to 10.28 Cr

Worli, Mumbai
3,4,5 BHK
₹ 10.27 Cr to 23.46 Cr
Worli, Mumbai
2,3,4,5 BHK
₹ 6.16 Cr to 15.84 Cr

Parel, Mumbai
2,3,4 BHK
₹ 3.53 Cr to 12.42 Cr

Mahalaxmi, Mumbai
2,3,4 BHK
₹ 5.20 Cr to 14.28 Cr

Worli, Mumbai
2 BHK
₹ 3.73 Cr to 3.75 Cr
Parel, Mumbai
2 BHK
₹ 3.39 Cr to 3.63 Cr

Lower Parel, Mumbai
2 BHK
₹ 2.10 Cr to 3.47 Cr

Worli, Mumbai
3, 4 BHK Apartment
₹ 18.89 Cr to 29.96 Cr

Worli, Mumbai
3, 4, 5, 6 BHK Apartment
₹ 11.30 Cr to 55.19 Cr

Worli, Mumbai
3, 4, 5 BHK Apartment
₹ 14.33 Cr to 42.30 Cr

Parel, Mumbai
1 BHK Apartment
₹ 1.59 Cr to 1.87 Cr

Parel, Mumbai
1, 2 BHK Apartment
Price On Request

Byculla West, Mumbai
1, 2 BHK Apartment, Retail Shop
₹ 1.75 Cr to 2.27 Cr

Prabhadevi, Mumbai
2, 3, 4 BHK Apartment
₹ 6.15 Cr to 16.31 Cr

Byculla East, Mumbai
2, 3, 4 BHK Apartment
Price On Request

Mahalaxmi, Mumbai
3, 4, 5 BHK Apartment
₹ 21.24 Cr to 34.31 Cr

Mahalaxmi, Mumbai
2, 3, 4, 5 BHK Apartment
₹ 4.70 Cr to 15.36 Cr

Mahalaxmi, Mumbai
3 BHK Apartment
₹ 8.05 Cr to 9.27 Cr

Worli, Mumbai
2, 3, 4 BHK Apartment
₹ 10.61 Cr to 37.85 Cr

Worli, Mumbai
4, 5 BHK Apartment
₹ 36.00 Cr to 49.00 Cr

Worli, Mumbai
4, 5 BHK Apartment
₹ 42.00 Cr to 86.00 Cr

Byculla, Mumbai
1, 2, 3 BHK Apartment
₹ 1.73 Cr to 4.58 Cr

Worli, Mumbai
2, 3 BHK Apartment
₹ 5.72 Cr to 8.57 Cr

Mahalaxmi, Mumbai
3, 4 BHK Apartment
₹ 15.73 Cr to 26.15 Cr

Mahalaxmi, Mumbai
3, 4 BHK Apartment
₹ 14.78 Cr to 19.19 Cr

Mahalaxmi, Mumbai
3, 4 BHK Apartment
₹ 6.96 Cr to 9.01 Cr

Worli, Mumbai
2, 3, 4, 5 BHK Apartment
₹ 5.90 Cr to 14.29 Cr

Worli, Mumbai
3, 4 BHK Apartment
₹ 9.93 Cr to 11.98 Cr

Worli, Mumbai
2, 3, 4, 5 BHK Apartment
₹ 6.16 Cr to 15.84 Cr

Worli, Mumbai
2, 3, 4, 5 BHK Apartment
₹ 5.90 Cr to 14.29 Cr

Worli, Mumbai
3 BHK Apartment
₹ 9.27 Cr to 10.80 Cr
Ready to Move projects like Lodha Vista may be priced slightly higher, but they eliminate construction delays, GST, and rental overlap costs.
Yes, Lodha Vista has received its Occupancy Certificate, confirming that the project is legally approved for residential use
Apartment prices at Lodha Vista start from ₹ 3.69 Cr and go up to ₹ 8.44 Cr, with an average price of ₹ 57,432 Per Sq. Ft. per sq ft.
Yes, Lodha Vista is a Ready to Move residential project, allowing buyers to take possession immediately without any construction wait.
Maintenance charges at Lodha Vista depend on the apartment size and society services and are payable monthly or annually.
This website is only for the purpose of providing information regarding real estate projects in different geographies. Any information which is being provided on this website is not an advertisement or a solicitation. The company has not verified the information and the compliances of the projects. Further, the company has not checked the RERA* registration status of the real estate projects listed herein. The company does not make any representation in regards to the compliances done against these projects. Please note that you should make yourself aware about the RERA* registration status of the listed real estate projects.
*Real Estate (Regulation & Development) Act, 2016.


