Sports

- Gymnasium
- Badminton Court(s)
- Kids' Play Areas / Sand Pits
- Yoga Areas
- Jogging / Cycle Track
- Table Tennis
- Gazebo


₹1.74 Cr - 2.34 Cr
₹37,922 Per Sq. Ft.
View the latest price list for AR AL Madina CHS.
*Prices are indicative and subject to applicable charges and project terms.
AR AL Madina CHS's average asking price is rising quarter-on-quarter, compared with Jacob Circle.
AR AL Madina CHS avg. price is ₹ 35.3 K/Sq.Ft. compared to Jacob Circle at ₹ 44 K/Sq.Ft.
Get the latest price and market updates for AR AL Madina CHS.
A total of 1 residential transactions has been registered so far for AR AL Madina CHS, amounting to ₹ 80 L till October 2026.
BMC is on track to complete its first cable-stayed bridge over railway tracks near Mahalaxmi station by December 31, 2026. The 803-meter-long bridge will connect Saat Rasta with Mahalaxmi Maidan, aiming to improve traffic flow and connectivity in the area.
Mumbai's monorail services are set to resume soon after a nine-month suspension, following approval from the Maharashtra government for safety improvements and fare revisions. MMRDA has proposed increased ticket prices. The monorail, which previously carried around 18,000 passengers daily, will offer improved services after safety upgrades.
During Q2'2026, average property prices for AR AL Madina CHS moved from ₹ 33,400/sqft to ₹ 35,300/sqft, reflecting a 5.69% rise.
Structural Works reach 25% completion.
Structural Works reach 15% completion.
Mumbai Monorail services will be temporarily suspended from September 20, 2025, until further notice, to carry out major upgrades aimed at making the system safer, smoother, and more reliable. The entire 19.74-kilometre route between Chembur and Sant Gadge Maharaj Chowk (Jacob Circle) will be closed to accelerate the integration of new rolling stock, installation of an advanced Communication-Based Train Control (CBTC) signalling system developed in Hyderabad, and refurbishment of ageing rakes. Ten new 'Make in India' train rakes are being procured, with eight already delivered. The suspension follows a series of recent technical failures and will enable uninterrupted installation, commissioning, and testing of new systems and complete overhauling of older rakes. The new CBTC system promises enhanced safety, shorter train intervals, and greater reliability.
The Mumbai Metropolitan Region Development Authority (MMRDA) has announced the temporary suspension of monorail services starting September 20, 2025, until further notice to facilitate comprehensive system upgrades. The suspension will allow for the integration of new rolling stock, commissioning of an advanced Communication Based Train Control (CBTC) signaling system, and refurbishment of the existing fleet to ensure long-term reliability. This decision follows several recent technical failures that raised safety concerns. The upgrade of the monorail network could take two months.
Structural Works reach 15% completion.
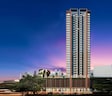
AL-MADINA CHS, developed by AR GROUP REALTY, officially launched on 10-Mar-2025 and expected to complete by 31-Mar-2029. Registered under RERA No. P51900079532. The project comprises 1 towers and offers 200 residential units, including SHOP, REHAB SHOP, 1 BHK, REHAB 2 BHK, 2 BHK, with unit sizes ranging from 215 to 861 Square feet across a total area of 0.75 Acre.
1 Sales Transactions Registered in AR AL Madina CHS From Nov 25 to Oct 26 at Avg. Price ₹ 35.3 K/Sq.Ft.
Transaction Period Nov 25 to Oct 26
1 Sales Transactions Registered in AR AL Madina CHS From Nov 25 to Oct 26 at Avg. Price ₹ 35.3 K/Sq.Ft.

Price:₹ 1.74 Cr

Price:₹ 2.30 Cr

Price:₹ 2.34 Cr
Explore the master plan, project photos and walkthrough videos of AR AL Madina CHS to understand the overall layout, tower placement, amenities, landscaped spaces and key highlights before making your buying decision.

This project offers a functional environment for those seeking a home integrated with commercial conveniences. Residents benefit from easy access to essential services and workplaces within the development itself, simplifying daily errands and commutes. Its strategic location provides good connectivity to major routes, making it a practical choice for urban professionals.
Download master plan of AR AL Madina CHS to explore layout details in Jacob Circle, Mumbai.

Estimate commute from your office or kid's school to AR AL Madina CHS.

Please select the starting point to calculate the travel time.

Based on demand, livability, and activity
Know More About Jacob Circle
No Reviews exist for Jacob Circle
Be the first to review this localityTrust & Verification
Al-Madina CHS
Rera Url:

Jacob Circle, Mumbai

Girgaon, Mumbai

Mazgaon, Mumbai
Compare multiple homes side-by-side and find the option that best fits your budget, lifestyle, and needs.

Full Cost Clarity
Compare sale price or rent, applicable charges, and key ownership/rental expenses.
Amenities & Features
Compare amenities, furnishing, configuration, and property features side-by-side.
Best Pick Recommendation
Get an expert-recommended option based on your selected preferences.
Builder / Seller Details
Review key trust signals like builder profile, seller details, and project history.


Lower Parel, Mumbai
1 BHK
₹ 1.75 Cr to 1.80 Cr

Prabhadevi, Mumbai
1,2,3 BHK
₹ 1.65 Cr to 3.62 Cr

Byculla, Mumbai
1,2,3 BHK
₹ 1.73 Cr to 4.58 Cr

Umerkhadi, Mumbai
1,2 BHK
₹ 1.30 Cr to 2.20 Cr

Girgaon, Mumbai
1,2 BHK
₹ 1.82 Cr to 4.12 Cr
Girgaon, Mumbai
1,2,3 BHK
₹ 1.23 Cr to 3.59 Cr

Mazgaon, Mumbai
1,2,3 BHK
₹ 1.77 Cr to 4.00 Cr

Lower Parel, Mumbai
1,2,3 BHK
₹ 1.47 Cr to 3.57 Cr

Mazgaon, Mumbai
1,2 BHK
₹ 1.50 Cr to 2.14 Cr

Madanpura, Mumbai
1,2 BHK
₹ 1.53 Cr to 2.34 Cr

Worli, Mumbai
3, 4 BHK Apartment
₹ 18.89 Cr to 29.96 Cr

Mahalaxmi, Mumbai
3, 4 BHK Apartment
₹ 6.30 Cr to 8.51 Cr

Nagpada, Mumbai
2 BHK Apartment
Price On Request

Mazgaon, Mumbai
1, 2, 3 BHK Apartment
Price On Request

Lower Parel, Mumbai
1, 2 BHK Retail Shop, Apartment
₹ 1.89 Cr to 2.51 Cr

Tardeo, Mumbai
2, 3 BHK Apartment
Price On Request

Byculla, Mumbai
1 BHK Retail Shop, Apartment
₹ 1.10 Cr to 1.35 Cr

Agripada, Mumbai
1, 2, 3 BHK Apartment
Price On Request

Byculla, Mumbai
1 BHK Apartment, Retail Shop
Price On Request

Byculla, Mumbai
1, 2 BHK Apartment, Retail Shop
Price On Request

Byculla, Mumbai
2, 3 BHK Apartment
₹ 3.60 Cr to 5.40 Cr

Byculla East, Mumbai
2, 3, 4 BHK Apartment
Price On Request

Mahalaxmi, Mumbai
3, 4, 5 BHK Apartment
₹ 21.24 Cr to 34.31 Cr

Mahalaxmi, Mumbai
3, 4, 5 BHK Apartment
₹ 9.54 Cr to 19.68 Cr

Mahalaxmi, Mumbai
2, 3, 4, 5 BHK Apartment, Office Space, Retail Shop
₹ 7.20 Cr to 24.30 Cr

Byculla, Mumbai
2, 3 BHK Apartment
₹ 3.96 Cr to 5.12 Cr

Mahalaxmi, Mumbai
2, 3, 4, 5 BHK Apartment
₹ 4.70 Cr to 15.36 Cr

Mahalaxmi, Mumbai
3 BHK Apartment
₹ 8.05 Cr to 9.27 Cr

Mahalaxmi, Mumbai
4 BHK Apartment
₹ 16.80 Cr to 19.20 Cr

Mahalaxmi, Mumbai
3, 4 BHK Apartment
₹ 15.73 Cr to 26.15 Cr

Mahalaxmi, Mumbai
3, 4 BHK Apartment
₹ 13.50 Cr to 17.50 Cr

Mahalaxmi, Mumbai
3, 4 BHK Apartment
₹ 11.00 Cr to 14.24 Cr

Mahalaxmi, Mumbai
3 BHK Apartment
Price On Request

Mahalaxmi, Mumbai
3, 4 BHK Apartment
₹ 10.99 Cr to 14.23 Cr

Parel, Mumbai
Price On Request

Lower Parel, Mumbai
1 BHK Apartment
Price On Request

Mahalaxmi, Mumbai
2, 3, 4 BHK Apartment
₹ 5.02 Cr to 14.50 Cr

Mahalaxmi, Mumbai
Office Space
₹ 4.62 Cr

Byculla East, Mumbai
Studio
Price On Request
This website is only for the purpose of providing information regarding real estate projects in different geographies. Any information which is being provided on this website is not an advertisement or a solicitation. The company has not verified the information and the compliances of the projects. Further, the company has not checked the RERA* registration status of the real estate projects listed herein. The company does not make any representation in regards to the compliances done against these projects. Please note that you should make yourself aware about the RERA* registration status of the listed real estate projects.
*Real Estate (Regulation & Development) Act, 2016.


