
Parel, Mumbai
₹ 3.8 Cr- Ready to Move
- 890 Sq.Ft. (Carpet Area)


 +22 Photos
 Video
Video
₹3.85 Cr - 6.75 Cr
₹50,000 Per Sq. Ft.
Estimated Rent: ₹63K – ₹1.6L/month
Ruparel Ariana is developed to fulfil the goals of today driven individuals. It demonstrates Ariana dedication to creating rooms that evoke elegance, ease, and a distinct lifestyle. Situated in the desired neighbourhood of Parel, Mumbai, the project provides elegant 2 to 3 BHK Flat From 770 to 1351 Sq.Ft Residential apartments representing refined taste and visual appeal. This great location for Ruparel Ariana provides the best culinary, educational, shopping, medical care, and business amenities, allowing unrivalled accessibility and comfort. Another benefit is the abundance of green space and recreational opportunities nearby. The project includes 261 Units in total.
Photos of Ruparel Ariana Parel Mumbai
Explore the stunning image gallery featuring Ruparel Ariana magnificent beauty.
Ruparel Ariana Parel Address
Ruparel Ariana is located in, Parel, Mumbai, Maharashtra Pincode: 400015, India.
Ruparel Ariana Parel, Mumbai
Located in the heart of Parel, Mumbai, Ruparel Ariana is bordered by the best living facilities. Expansive green areas and a diverse range of leisure opportunities define this unique living experience.
Ruparel Ariana Parel Apartments
The Ruparel Ariana building offers luxurious 2 to 3 BHK Flat From 770 to 1351 Sq.Ft apartments for ambitious individuals.
Ruparel Ariana Parel 2 to 3 BHK Flat From 770 to 1351 Sq.Ft
Ruparel Ariana offers 2 to 3 BHK Flat From 770 to 1351 Sq.Ft apartments embodying style and sophistication.
Price List of Ruparel Ariana Parel Apartments
Residents can inquire about the price of 2 to 3 BHK Flat From 770 to 1351 Sq.Ft apartments for sale and rent in Ruparel Ariana, Parel, Mumbai. For more details on pricing, please see the booklet, which can be downloaded below.
*Prices are subject to change as per market conditions.*
Ruparel Ariana Parel Builder
This property, designed by Ruparel, features affluent Residential apartments that ensure a high quality of life.
Ruparel Ariana Parel Construction Status
Ruparel Ariana is currently Ready to Move.
Ruparel Ariana Parel Legal Com/ Issues
Square Yards legal staff is skilled in resolving the legal complexities related to Ruparel Ariana, ensuring a seamless process for those interested in purchasing or leasing properties within the development.
Ruparel Ariana Project Description
Ruparel Ariana provides outstanding 2 to 3 BHK Flat From 770 to 1351 Sq.Ft Residential houses that showcase refined palates and visual appeal. The 770-1351 Sq.Ft apartments showcase exquisite aesthetics, comfortable interiors, and outstanding craftsmanship. The apartment spaces are intended to maximise space while also providing high-quality amenities to suit your active lifestyle. The project consists of 1s and is projected to be ready for possession by the specified date. The project RERA number is P51900003250, which features elegant apartments with high-end amenities. These include air conditioning, modern kitchens and bathrooms, high-speed lifts, and advanced security systems such as CCTV surveillance, voice intercoms, and power backup. The dwellings are more than just living spaces; they are an extension of your goals, designed with ease and style.
View the latest price list for Ruparel Ariana.
*Prices are indicative and subject to applicable charges and project terms.
Ruparel Ariana's average asking price is cooling quarter-on-quarter, compared with Parel.
Ruparel Ariana avg. price is ₹ 34.6 K/Sq.Ft. compared to Parel at ₹ 45.6 K/Sq.Ft.
Monthly Rent in Ruparel Ariana ranges from ₹ 63 K to ₹ 1.6 L with options available for 1,2,3 BHK units
Get the latest price and market updates for Ruparel Ariana.
A total of 1 residential transactions has been registered so far for Ruparel Ariana, amounting to ₹ 2 Cr till October 2026.
BMC has initiated a tender process to appoint a consultant for a comprehensive ₹13,000-crore flood-mitigation master plan. This plan aims to tackle Mumbai's chronic monsoon waterlogging by upgrading drainage infrastructure, enhancing pumping capacity, improving flood warnings, and incorporating nature-based solutions.
Rent in Ruparel Ariana ranges from ₹ 63 K to ₹ 2 L with options available for 1 BHK, 2 BHK, 3 BHK.
Structural Works reach 48% completion.
Structural Works reach 48% completion, External Works has reached 40%, Internal finishing stands at 42%.
Structural Works reach 47% completion, External Works has reached 25%, Internal finishing stands at 28%, MEP Services including lift and staircases, are now 31% done.
Ruparel Ariana, developed by SHREE SUKHAKARTA DEVELOPERS PVT.LTD., officially launched on 05-Aug-2017 and expected to complete by 30-Dec-2023. Registered under RERA No. P51900003250. The project comprises 2 towers with total area of 3.12 Acre.
1 Sales Transactions Registered in Ruparel Ariana From Nov 25 to Oct 26 .
Transaction Period Nov 25 to Oct 26
1 Sales Transactions Registered in Ruparel Ariana From Nov 25 to Oct 26 .

Price:₹ 3.85 Cr

Price:₹ 4.02 Cr

Price:₹ 6.13 Cr

Price:₹ 6.75 Cr
Explore resale and rental listings currently available in Ruparel Ariana, Mumbai.
Parel, Mumbai
₹ 3.8 Cr
Parel, Mumbai
₹ 4 Cr
Parel, Mumbai
₹ 4 Cr
Parel, Mumbai
₹ 5.2 Cr
Parel, Mumbai
₹ 4.75 Cr
Parel, Mumbai
Price On Request
Parel, Mumbai
₹ 4.5 Cr
Parel, Mumbai
₹ 7.5 Cr
Parel, Mumbai
₹ 6 Cr
Parel, Mumbai
₹ 1.05 L
Parel, Mumbai
₹ 1.1 L
Parel, Mumbai
₹ 1.1 L
Parel, Mumbai
₹ 1.2 L
Parel, Mumbai
₹ 1.1 L
Parel, Mumbai
₹ 1.5 L
Parel, Mumbai
₹ 1.5 L
Parel, Mumbai
₹ 1.5 L
Parel, Mumbai
₹ 1.7 LAzuro Property Management
Azuro Property Management
Dhruv Realty
Avika Real Estate
Anika Realty
Explore the master plan, project photos and walkthrough videos of Ruparel Ariana to understand the overall layout, tower placement, amenities, landscaped spaces and key highlights before making your buying decision.

Living at this area offers a home life characterized by spaciousness and good connectivity within Mumbai. Residents benefit from easy access to major roads, simplifying their daily commutes and errands. This project stands out for its thoughtful integration of religious premises, which can serve as community anchors, alongside a low built-up density that provides a sense of openness.
Download brochure, master plan & walkthrough video of Ruparel Ariana to explore floor plans, layout, and complete project details in Parel, Mumbai.

Estimate commute from your office or kid's school to Ruparel Ariana.


Please select the starting point to calculate the travel time.
Average Asking Price in Parel
Based on active listings and recent trends
Railway connectivity & strategic location
Traffic congestion in peak hours

No Reviews exist for Parel
Be the first to review this localityTrust & Verification
Ruparel Ariana
Rera Url:

Parel, Mumbai

Parel, Mumbai

Prabhadevi, Mumbai
Compare multiple homes side-by-side and find the option that best fits your budget, lifestyle, and needs.

Full Cost Clarity
Compare sale price or rent, applicable charges, and key ownership/rental expenses.
Amenities & Features
Compare amenities, furnishing, configuration, and property features side-by-side.
Best Pick Recommendation
Get an expert-recommended option based on your selected preferences.
Builder / Seller Details
Review key trust signals like builder profile, seller details, and project history.
Read the reviews about Ruparel Ariana located at Parel Mumbai and see what residents and real estate experts have to say about the project.
Ruparel Ariana is a premium budget apartment with fullamenities and design. There are 3 BHK apartments that arebuilt with good quality. Each apartment has elegant interiordesign and large windows with beautiful views.
Ruparel Ariana offers residents many facilities includingconference, clubhouse, lecture hall and nursery. There arealso aerobics room and badminton and basketball courts.Boasting top-notch amenities the largest clubhouse is reallyenjoyable to me. Hence, enjoying time is exciting here.
Ruparel Ariana is the best home I can ask for. I have 3 BHKflat here. By built by reputed builder, there will be noproblem in possessions. In addition to these facilities, thehuge of open space is also available for taking relaxingbreath.
Our children can enjoy playing cricket and other outdoorsports in the large green space of Ruparel Ariana. It is oneof the best luxury residential projects located in MumbaiSouth. I suggest buying a 3 BHK here for good value ofmoney.
Ruparel Ariana is spread over 3 acres of vast green areas. Itis one of the best hi-tech smart cities where I can enjoysmart home automation. The security systems are optimumand will provide me peace in my mind.
Good room sizes really well maintained security staff
Locality is very good but evening time traffic stuck

Founded in 2000 under the leadership of Mr Mahendra Ruparel, Ruparel Realty is one of Mumbai's top real estate companies. The company is well-known for developing affordable and luxurious residential properties that promise quality living to its residents. With over 2 million square feet of projects delivered and more than 6 million square feet of projects under delivery, Ruparel Realty aims to create iconic living experiences. It primarily operates in Mumbai and has developed properties in Dadar East, Parel, Kurla, Chembur, Kandivali West, and Santacruz West. The company follows a strict no-compromise policy and does not compromise on the quality of projects. It works with nearly 400 professionals, including reputed engineers and architects, who design and develop superior-quality buildings using high-quality construction materials. For its unwavering commitment to innovation, excellence, and customer satisfaction, Ruparel Realty has won numerous awards. For example, Ruparel Optima won the Best Affordable Housing Project at Hindustan Times Award. In addition, the managing director of the company, Mr Amit Ruparel, was also awarded the Most Promising Developer Award by MidDay Gaurav Icons Awards. The company is committed to customer satisfaction. It promises its customers well-located residential spaces, premium amenities, efficient and aesthetically appealing spaces, minimum lifelong cost of ownership, and complete delivery assurance. It also promises low maintenance costs, great investment benefits, and maximum rental yields. With a strong focus on quality, integrity, and meeting customer needs, Ruparel Realty continues to make a significant impact in the real estate industry.

Mulund West, Mumbai
2, 3 BHK Apartment, Retail Shop
₹ 2.25 Cr to 3.25 Cr

Borivali West, Mumbai
1, 2 BHK Apartment
₹ 1.60 Cr to 2.10 Cr

Kurla East, Mumbai
1, 2 BHK Apartment
₹ 1.04 Cr to 1.59 Cr
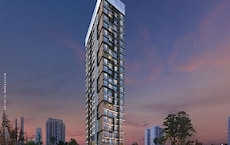
Mulund West, Mumbai
1, 3 BHK Apartment
₹ 92.00 Lac to 2.50 Cr
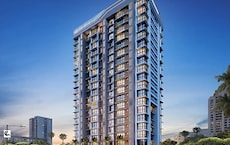
Ghatkopar East, Mumbai
1, 2 BHK Apartment, Retail Shop
₹ 1.45 Cr to 3.55 Cr
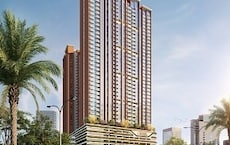
Malad West, Mumbai
2, 3 BHK Apartment
₹ 2.50 Cr to 4.12 Cr
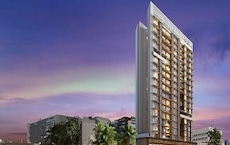
Mulund East, Mumbai
1, 2 BHK Apartment
₹ 1.25 Cr to 2.41 Cr

Kurla East, Mumbai
1, 2, 3 BHK Apartment, Office Space, Retail Shop
₹ 98.00 Lac to 2.18 Cr

Byculla, Mumbai
1, 2, 3 BHK Apartment
₹ 1.73 Cr to 4.58 Cr

Dadar East, Mumbai
1, 2 BHK Apartment
₹ 2.10 Cr to 3.08 Cr
Kandivali West, Mumbai
1, 2 BHK Apartment
₹ 1.27 Cr to 1.90 Cr

Mulund West, Mumbai
Price On Request

Sion East, Mumbai
Price On Request

Matunga, Mumbai
Price On Request

Lower Parel, Mumbai
3 BHK Apartment
Price On Request

Dadar West, Mumbai
Price On Request

Santacruz West, Mumbai
2, 3 BHK Apartment
₹ 4.72 Cr to 6.51 Cr

Parel, Mumbai
1, 2 BHK Apartment
₹ 1.55 Cr to 2.60 Cr

Dadar West, Mumbai
1, 2 BHK Apartment
₹ 1.66 Cr to 3.02 Cr

Kurla, Mumbai
1 BHK Apartment
₹ 1.00 Cr

Chembur, Mumbai
1, 2, 3 BHK Apartment
₹ 1.28 Cr to 2.81 Cr
Mulund West, Mumbai
2, 3 BHK Apartment, Retail Shop
₹ 2.25 Cr to 3.25 Cr
Borivali West, Mumbai
1, 2 BHK Apartment
₹ 1.60 Cr to 2.10 Cr
Kurla East, Mumbai
1, 2 BHK Apartment
₹ 1.04 Cr to 1.59 Cr
Mulund West, Mumbai
1, 3 BHK Apartment
₹ 92.00 Lac to 2.50 Cr
Ghatkopar East, Mumbai
1, 2 BHK Apartment, Retail Shop
₹ 1.45 Cr to 3.55 Cr
Malad West, Mumbai
2, 3 BHK Apartment
₹ 2.50 Cr to 4.12 Cr
Mulund East, Mumbai
1, 2 BHK Apartment
₹ 1.25 Cr to 2.41 Cr
Kurla East, Mumbai
1, 2, 3 BHK Apartment, Office Space, Retail Shop
₹ 98.00 Lac to 2.18 Cr
Byculla, Mumbai
1, 2, 3 BHK Apartment
₹ 1.73 Cr to 4.58 Cr
Dadar East, Mumbai
1, 2 BHK Apartment
₹ 2.10 Cr to 3.08 Cr
Kandivali West, Mumbai
1, 2 BHK Apartment
₹ 1.27 Cr to 1.90 Cr
Mulund West, Mumbai
Price On Request
Sion East, Mumbai
Price On Request
Matunga, Mumbai
Price On Request
Lower Parel, Mumbai
3 BHK Apartment
Price On Request
Dadar West, Mumbai
Price On Request
Santacruz West, Mumbai
2, 3 BHK Apartment
₹ 4.72 Cr to 6.51 Cr
Parel, Mumbai
1, 2 BHK Apartment
₹ 1.55 Cr to 2.60 Cr
Dadar West, Mumbai
1, 2 BHK Apartment
₹ 1.66 Cr to 3.02 Cr
Kurla, Mumbai
1 BHK Apartment
₹ 1.00 Cr
Chembur, Mumbai
1, 2, 3 BHK Apartment
₹ 1.28 Cr to 2.81 Cr

Parel, Mumbai
2,3 BHK
₹ 3.64 Cr to 4.81 Cr

Parel, Mumbai
2,3,4,5 BHK
₹ 4.99 Cr to 5.99 Cr

Parel, Mumbai
2,3 BHK
₹ 3.86 Cr to 5.99 Cr

Parel, Mumbai
2,3,4 BHK
₹ 3.53 Cr to 12.42 Cr

Prabhadevi, Mumbai
3,4 BHK
₹ 6.39 Cr to 13.81 Cr
Parel, Mumbai
3,4 BHK
₹ 5.52 Cr to 9.18 Cr

Parel, Mumbai
2,3 BHK
₹ 3.84 Cr to 5.07 Cr

Byculla, Mumbai
2,3,4 BHK
₹ 4.25 Cr to 16.72 Cr

Worli, Mumbai
2,3,4,5 BHK
₹ 2.68 Cr to 13.08 Cr
Parel, Mumbai
2 BHK
₹ 3.54 Cr to 3.79 Cr

Worli, Mumbai
3, 4, 5, 6 BHK Apartment
₹ 11.30 Cr to 55.19 Cr

Worli, Mumbai
2, 3, 4 BHK Apartment
Price On Request

Sewri, Mumbai
3, 4 BHK Apartment, Retail Shop
₹ 4.60 Cr to 10.70 Cr

Dadar East, Mumbai
1 BHK Retail Shop, Apartment
₹ 1.81 Cr to 1.87 Cr

Lower Parel, Mumbai
1, 2 BHK Retail Shop, Apartment
₹ 1.89 Cr to 2.51 Cr

Lower Parel, Mumbai
Office Space
Price On Request

Wadala, Mumbai
3, 4 BHK Apartment
₹ 6.16 Cr to 10.29 Cr

Sewri, Mumbai
1, 2 BHK Apartment
₹ 1.59 Cr to 2.59 Cr

Sewri, Mumbai
2, 3 BHK Apartment
₹ 2.90 Cr to 3.80 Cr

Sewri, Mumbai
3, 4, 5 BHK Apartment
₹ 7.67 Cr to 13.00 Cr

Byculla East, Mumbai
2, 3, 4 BHK Apartment
Price On Request

Mahalaxmi, Mumbai
2, 3, 4, 5 BHK Apartment
₹ 4.70 Cr to 15.36 Cr

Worli, Mumbai
2, 3, 4 BHK Apartment
₹ 10.61 Cr to 37.85 Cr

Worli, Mumbai
Office Space
Price On Request

Lower Parel, Mumbai
1, 2 BHK Apartment
₹ 2.13 Cr to 3.01 Cr

Worli, Mumbai
3, 4 BHK Apartment
₹ 5.22 Cr to 7.24 Cr

Worli, Mumbai
2, 3 BHK Apartment
₹ 6.29 Cr to 9.43 Cr

Sewri, Mumbai
2, 3 BHK Apartment
₹ 2.80 Cr to 3.80 Cr

Worli, Mumbai
2, 3, 4, 5 BHK Apartment
₹ 6.16 Cr to 15.84 Cr

Worli, Mumbai
3, 4 BHK Apartment
₹ 9.48 Cr to 11.51 Cr

Worli, Mumbai
2, 3, 4, 5 BHK Apartment
₹ 6.16 Cr to 15.84 Cr

Worli, Mumbai
2, 3, 4, 5 BHK Apartment
₹ 6.16 Cr to 15.84 Cr

Worli, Mumbai
3 BHK Apartment
₹ 9.48 Cr to 11.11 Cr

Worli, Mumbai
2, 3, 4, 5 BHK Apartment
₹ 6.16 Cr to 15.84 Cr

Worli, Mumbai
Office Space, Retail Shop
Price On Request
Yes, Ruparel Ariana is a Ready to Move residential project, allowing buyers to take possession immediately without any construction wait.
Ruparel Ariana has received its completion and occupancy approvals. With a possession status of Ready to Move, buyers can move in immediately after completing purchase formalities.
Maintenance charges at Ruparel Ariana depend on the apartment size and society services and are payable monthly or annually.
Key documents include the sale deed, approved layout plan, OC copy, RERA certificate, possession letter (dated Dec 2019), and property tax receipts for Ruparel Ariana.
Residents of Ruparel Ariana can enjoy amenities such as Gymnasium, Swimming Pool, Power Backup, Home Automation, 24 x 7 Security, CCTV / Video Surveillance, Cafe / Coffee Bar, Massage Room, Rain Water Harvesting, Sewage Treatment Plant, designed for comfort and a modern lifestyle.
This website is only for the purpose of providing information regarding real estate projects in different geographies. Any information which is being provided on this website is not an advertisement or a solicitation. The company has not verified the information and the compliances of the projects. Further, the company has not checked the RERA* registration status of the real estate projects listed herein. The company does not make any representation in regards to the compliances done against these projects. Please note that you should make yourself aware about the RERA* registration status of the listed real estate projects.
*Real Estate (Regulation & Development) Act, 2016.


